

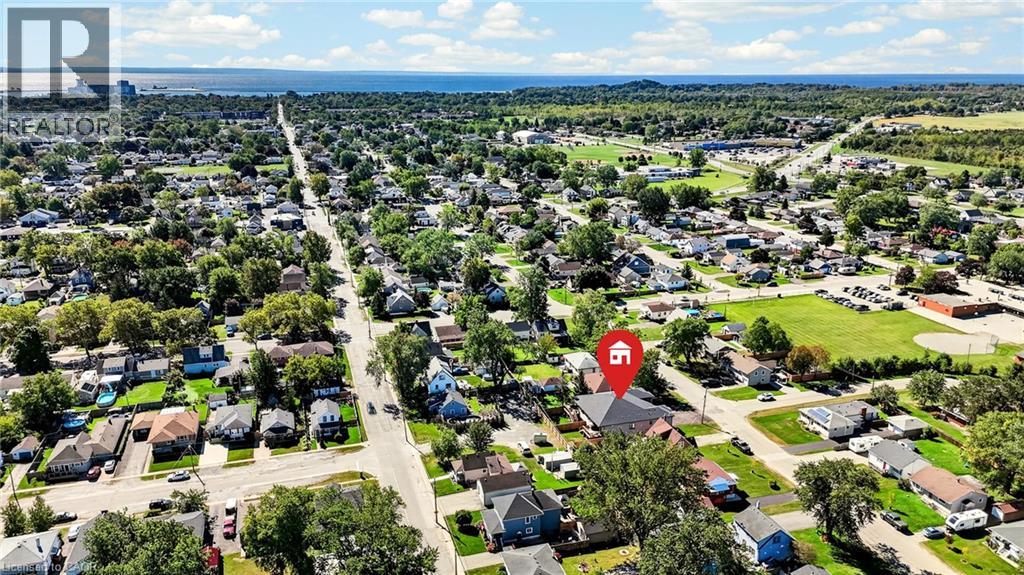
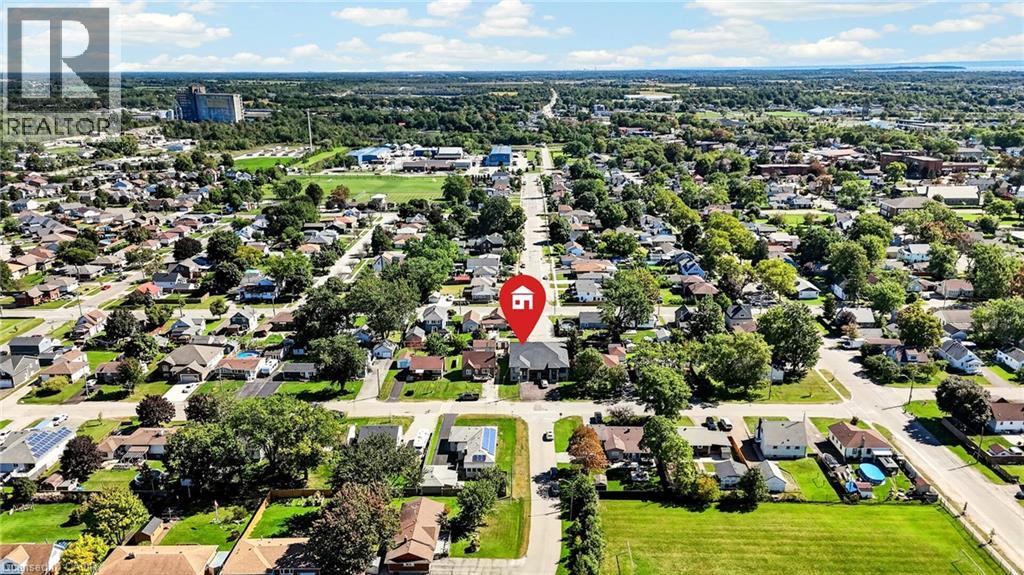
230 KNOLL Street
Port Colborne, Ontario L3K5B6$649,900
1,670.02 sqft
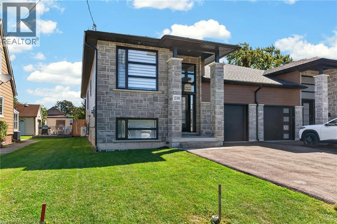
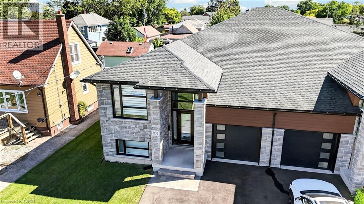
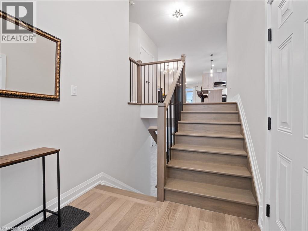
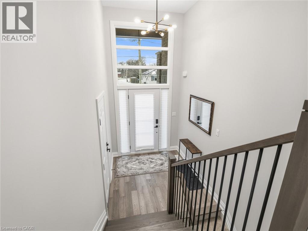
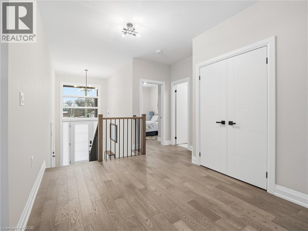
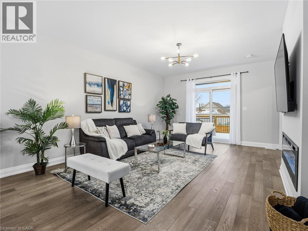
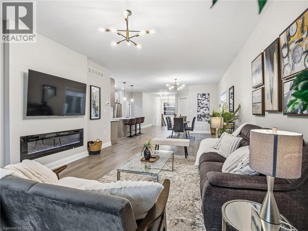
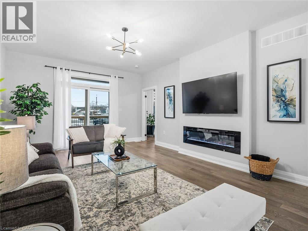
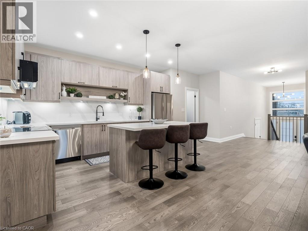
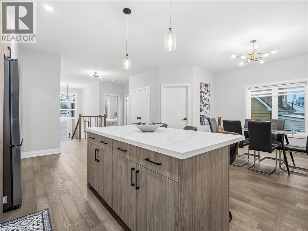
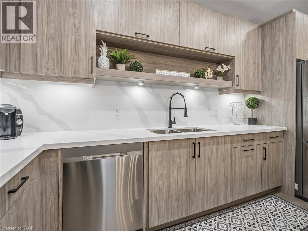
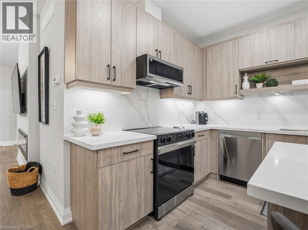
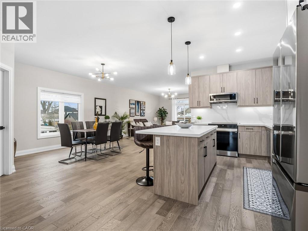
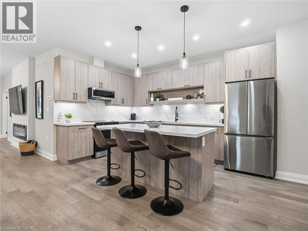
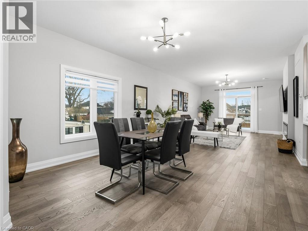
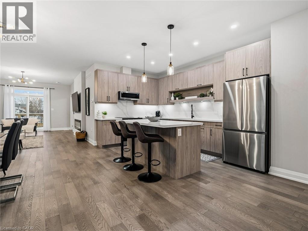
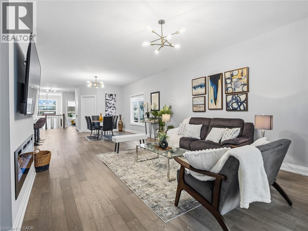
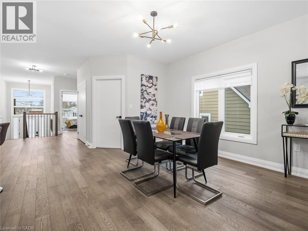
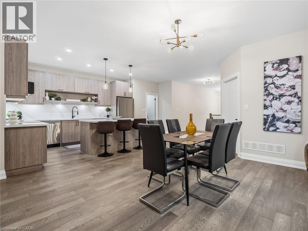
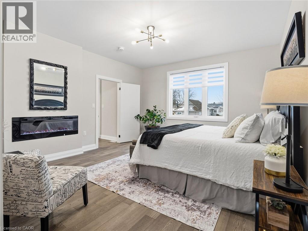
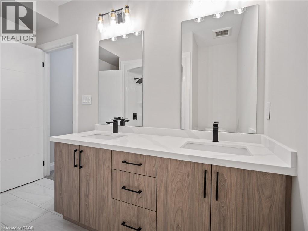
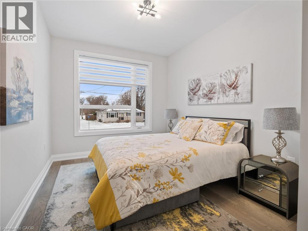
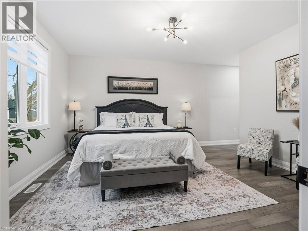
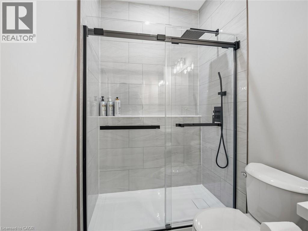
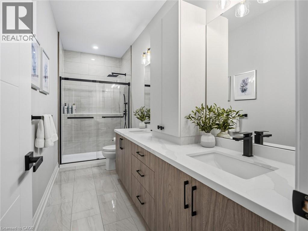
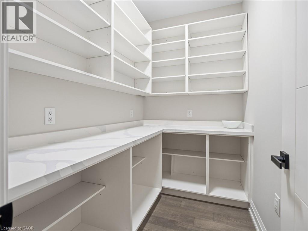
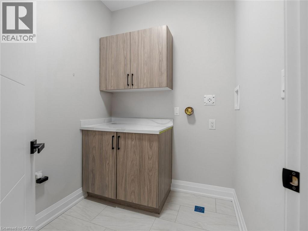
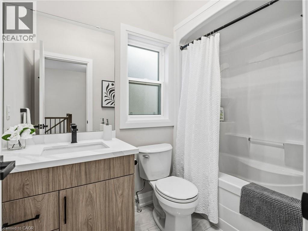
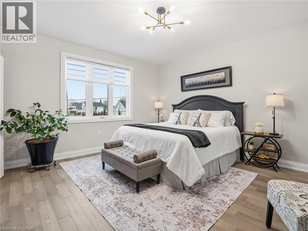
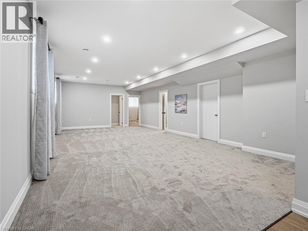
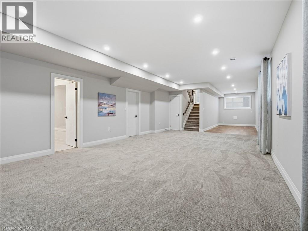
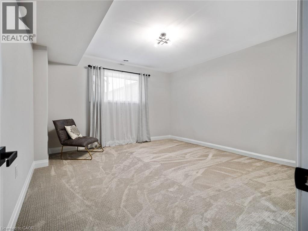
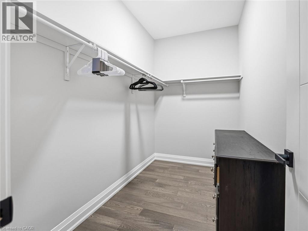
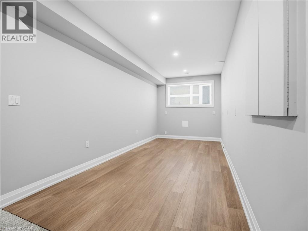
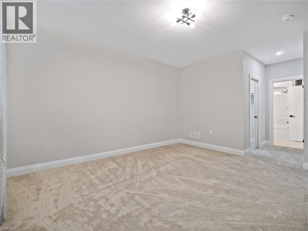
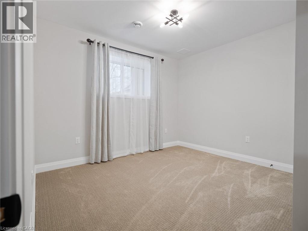
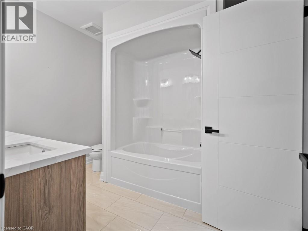
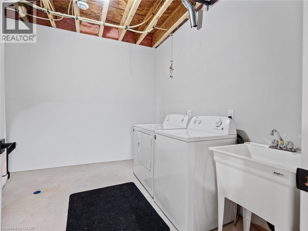
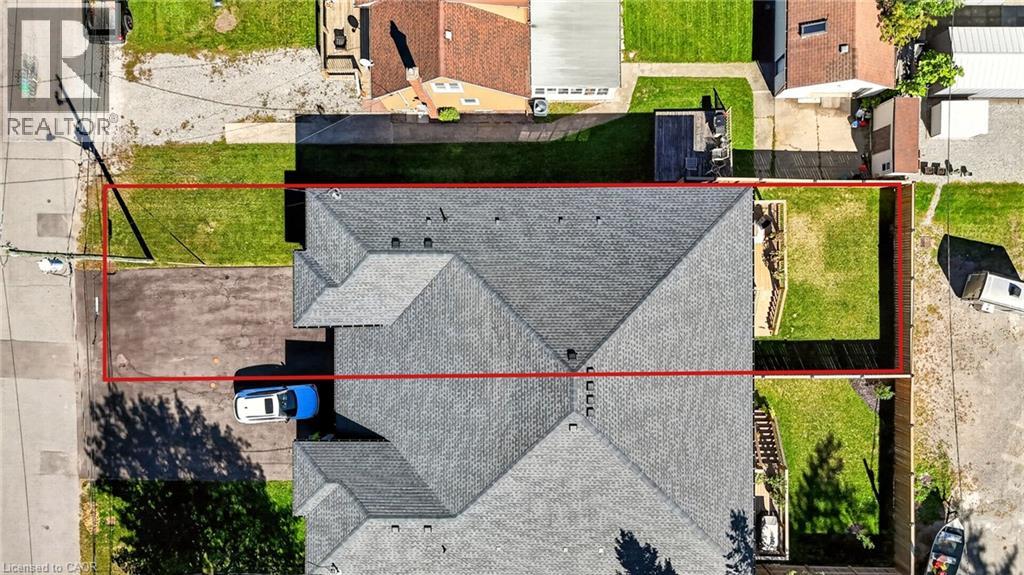
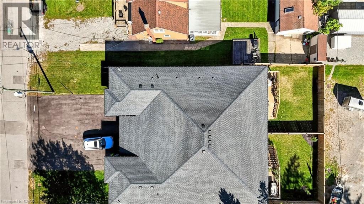
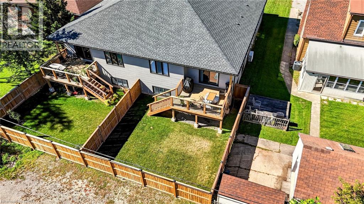
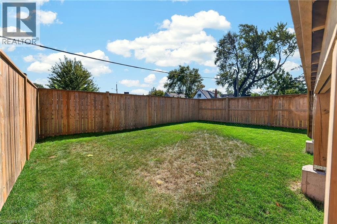
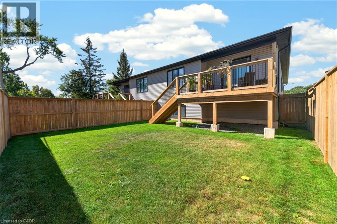
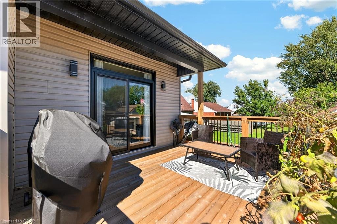
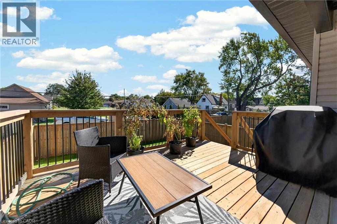
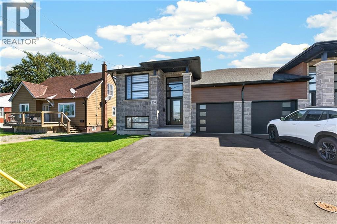
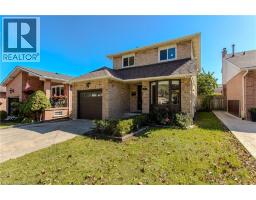
Stunning Newly Built Raised Bungalow — No Expense Spared Discover luxury living in this custom built raised bungalow offering over 2,800 sq. ft. of finished living space. Designed for family life and entertaining, the open-concept main floor features a gorgeous chef’s kitchen with large island, quartz counters, walk-in pantry, and adjacent dining/living areas. Main-floor primary suite offers a walk-in closet, elegant ensuite and cozy fireplace. Main-floor laundry adds everyday convenience. Thoughtfully finished lower level with 9' ceilings includes two additional bedrooms, a full bath and spacious recreation area — ideal for guests or teens. The lower level is wired and plumbed for a second kitchen (rough-in complete) making an easy in-law suite conversion — cabinets and final touches all that remain. Outdoor living is effortless with a large entertainers’ deck and fully fenced yard. Premium finishes throughout, designer fixtures, and high-end detailing make this home a true showpiece. Key features: 4 bedrooms (2 up, 2 in lower level) 3 full bathrooms Over 2,800 sq. ft. finished living space Open-concept main floor with quartz island and pantry Main-floor laundry Lower-level rough-in for second kitchen (in-law potential) 9' ceilings in lower level Entertainer’s deck and fenced yard Custom build with high-end finishes Ready to impress — book your showing today. (id:54619)
- Fireplace Present
- Yes
- Fireplace Type
- Other - See remarks
- Fireplace Fuel
- Electric
- Basement
- Full (Partially finished)
- Building Type
- House
- Total Stories
- 1
- Amenities Nearby
- Park, Place of Worship, Schools, Shopping
- Fence Type
- Fence
- Parking
- Attached Garage
- Lower level
- Games room
- 18'7'' x 8'7''
- Utility room
- 10'2'' x 9'3''
- Bedroom
- 11'6'' x 12'5''
- Bedroom
- 14'9'' x 13'9''
- 4pc Bathroom
- Measurements not available
- Family room
- 29'9'' x 16'1''
- Main level
- Pantry
- 7'7'' x 5'2''
- Laundry room
- 5'9'' x 6'0''
- 5pc Bathroom
- Measurements not available
- 4pc Bathroom
- Measurements not available
- Bedroom
- 9'7'' x 14'3''
- Primary Bedroom
- 14'0'' x 20'9''
- Dining room
- 13'6'' x 16'1''
- Kitchen
- 19'6'' x 9'1''
- Living room
- 13'5'' x 18'3''
Stunning Newly Built Raised Bungalow — No Expense Spared Discover luxury living in this custom built raised bungalow offering over 2,800 sq. ft. of finished living space. Designed for family life and entertaining, the open-concept main floor features a gorgeous chef’s kitchen with large island, quartz counters, walk-in pantry, and adjacent dining/living areas. Main-floor primary suite offers a walk-in closet, elegant ensuite and cozy fireplace. Main-floor laundry adds everyday convenience. Thoughtfully finished lower level with 9' ceilings includes two additional bedrooms, a full bath and spacious recreation area — ideal for guests or teens. The lower level is wired and plumbed for a second kitchen (rough-in complete) making an easy in-law suite conversion — cabinets and final touches all that remain. Outdoor living is effortless with a large entertainers’ deck and fully fenced yard. Premium finishes throughout, designer fixtures, and high-end detailing make this home a true showpiece. Key features: 4 bedrooms (2 up, 2 in lower level) 3 full bathrooms Over 2,800 sq. ft. finished living space Open-concept main floor with quartz island and pantry Main-floor laundry Lower-level rough-in for second kitchen (in-law potential) 9' ceilings in lower level Entertainer’s deck and fenced yard Custom build with high-end finishes Ready to impress — book your showing today. (id:54619)
| Status | Active |
|---|---|
| Prop. Type | Single Family |
| MLS Num. | 40866694 |
| Bedrooms | 4 |
| Bathrooms | 3 |
| Area | 1,670.02 sqft |
| $/sqft | 389.16 |
| Year Built | 2025 |
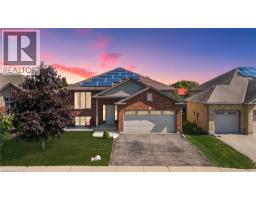
92 WHITE WATER Drive
- Price:
- $650,000
- Location:
- N0A1N9, Port Dover
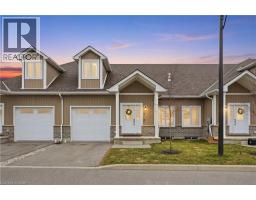
744 NELSON Street W Unit# 4
- Price:
- $649,900
- Location:
- N0A1N4, Port Dover
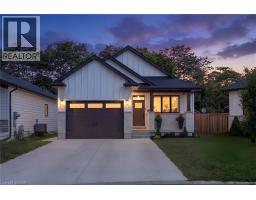
9 MACNEIL Court
- Price:
- $659,000
- Location:
- N0J1T0, Port Burwell
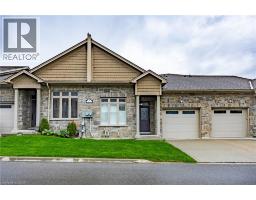
5 OLD HAMILTON Road Unit# 7
- Price:
- $649,900
- Location:
- N0A1N7, Port Dover
14 ELLINGTON Avenue
- Price:
- $639,900
- Location:
- L8E4E9, Stoney Creek
Realty One Group Flagship Inc. 22 Lake St, Grimsby, ON Independently Owned & Operated, Grimsby,
L3M 2G7
905-870-2476
team@propertyseek.ca
905-870-2476
team@propertyseek.ca