

9 MACNEIL Court
Port Burwell, Ontario N0J1T0$659,000
1,463.03 sqft
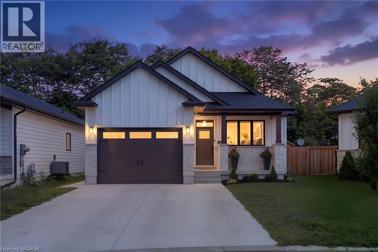
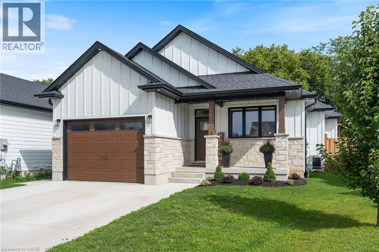
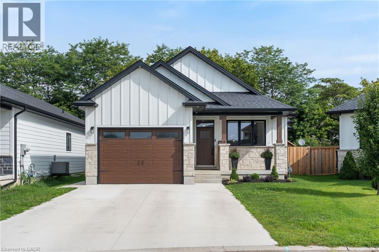
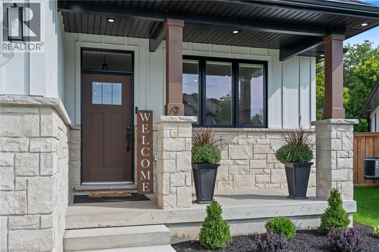
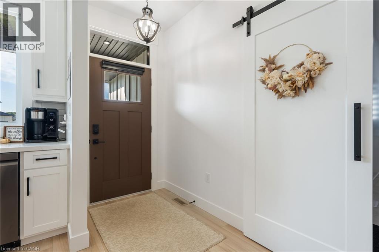
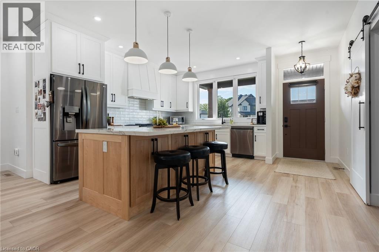
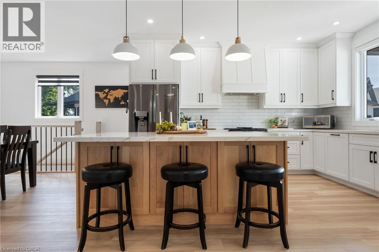
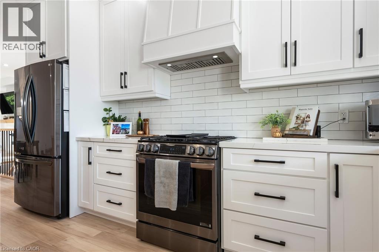
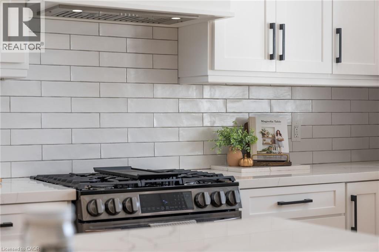
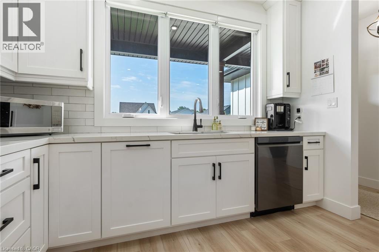
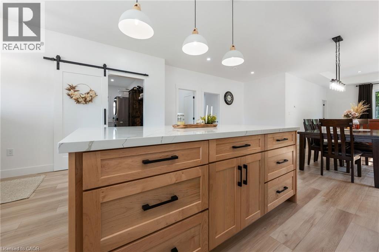
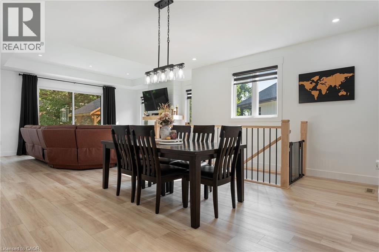
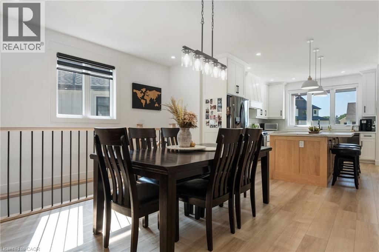
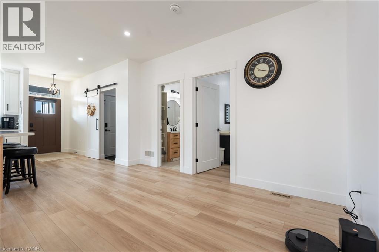
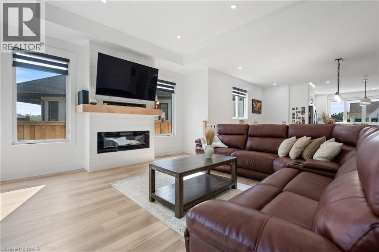
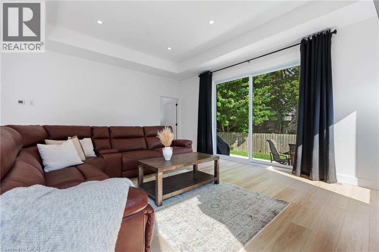
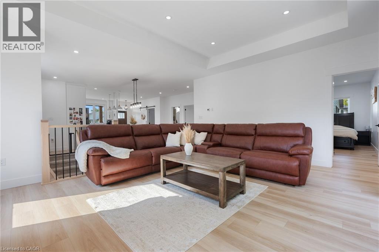
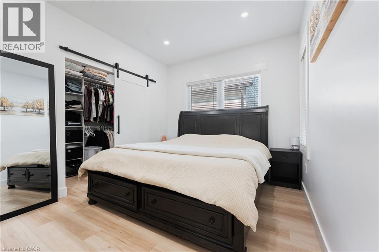
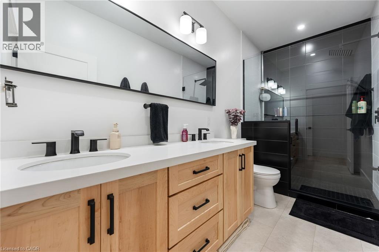
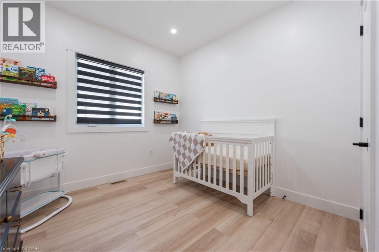
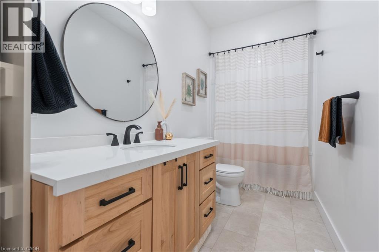
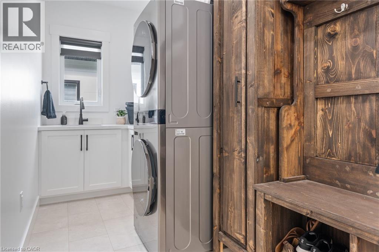
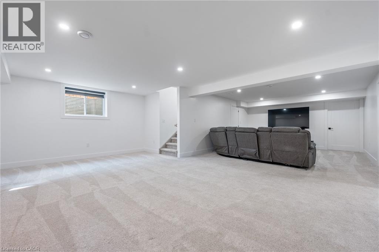
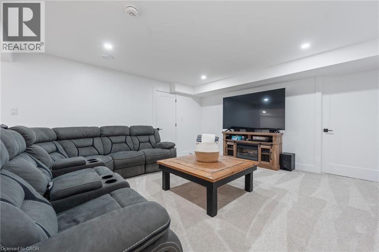
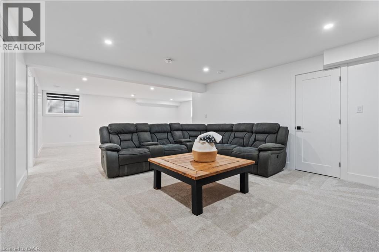
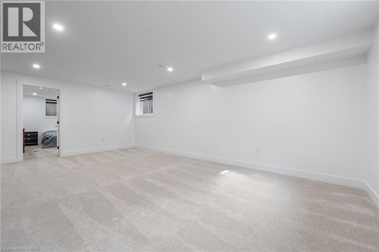
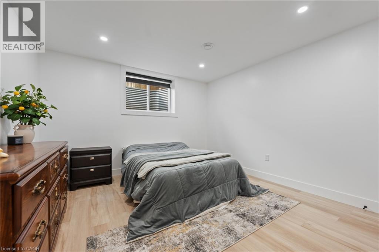
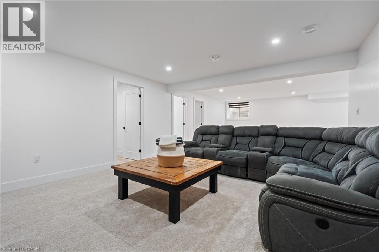
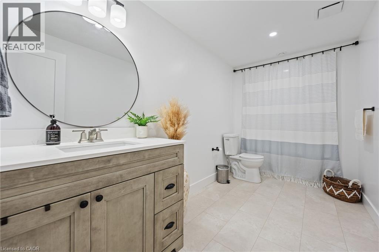
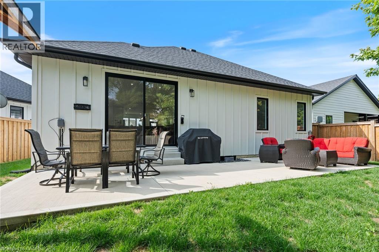
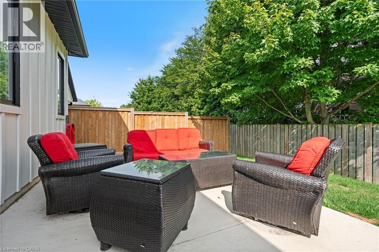
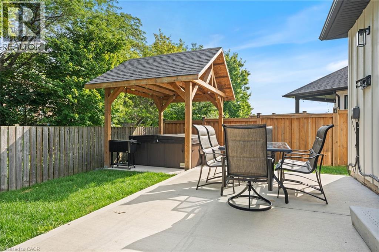
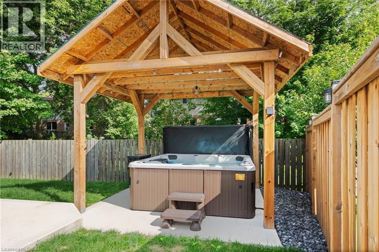
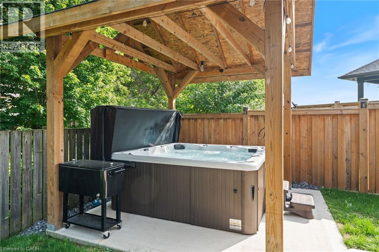
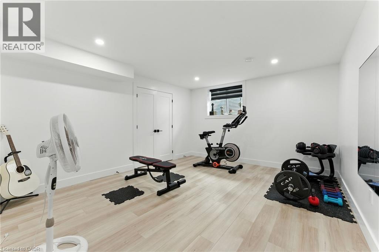
Welcome to this beautifully designed 2+2 bedroom, 3 bathroom bungalow, where modern style and thoughtful functionality come together effortlessly. From the moment you arrive, the timeless exterior makes a lasting impression with crisp white Hardie Board siding and classic stone accents. Inside, the bright open concept main floor is designed with both everyday living and entertaining in mind. The kitchen and dinette feature floor to ceiling white cabinetry, a light wood island and plenty of space to gather, flowing seamlessly into the inviting living room. A striking shiplap fireplace creates a warm focal point, while sliding patio doors provide an abundance of natural light and offer easy access to the backyard. The spacious primary suite provides a peaceful retreat, complete with a luxurious 4 piece ensuite featuring a glass enclosed shower and light wood double vanity. A second bedroom and additional 4 piece bathroom complete the main level, along with a convenient laundry and mudroom tucked behind a charming sliding barn door. The fully finished lower level offers exceptional versatility with a generous recreation room, two spacious bedrooms and another full 4 piece bathroom. Whether needed for family, guests, a home office or additional living space, the lower level provides plenty of room to grow. Outside, the backyard is thoughtfully designed for year round enjoyment. A beautiful patio provides the perfect setting for outdoor dining and entertaining, while the covered hot tub area creates a private space to unwind and relax. Stylish, comfortable and move in ready, this home offers a wonderful balance of modern design, functional living space and inviting outdoor amenities. (id:54619)
- Appliances
- Dishwasher, Dryer, Refrigerator, Stove, Washer, Hood Fan, Hot Tub
- Basement
- Full (Finished)
- Building Type
- House
- Total Stories
- 1
- Amenities Nearby
- Beach, Marina, Place of Worship, Schools
- Parking
- Attached Garage
- Basement
- Bedroom
- 14'3'' x 12'2''
- 4pc Bathroom
- 14'3'' x 6'3''
- Bedroom
- 14'3'' x 12'5''
- Recreation room
- 21'4'' x 31'7''
- Main level
- 4pc Bathroom
- 13'3'' x 5'0''
- Bedroom
- 13'3'' x 10'1''
- 4pc Ensuite bath
- 5'5'' x 12'4''
- Primary Bedroom
- 13'3'' x 10'0''
- Laundry room
- 14'4'' x 5'4''
- Living room
- 18'4'' x 16'8''
- Dining room
- 20'7'' x 12'3''
- Kitchen
- 11'1'' x 14'5''
Welcome to this beautifully designed 2+2 bedroom, 3 bathroom bungalow, where modern style and thoughtful functionality come together effortlessly. From the moment you arrive, the timeless exterior makes a lasting impression with crisp white Hardie Board siding and classic stone accents. Inside, the bright open concept main floor is designed with both everyday living and entertaining in mind. The kitchen and dinette feature floor to ceiling white cabinetry, a light wood island and plenty of space to gather, flowing seamlessly into the inviting living room. A striking shiplap fireplace creates a warm focal point, while sliding patio doors provide an abundance of natural light and offer easy access to the backyard. The spacious primary suite provides a peaceful retreat, complete with a luxurious 4 piece ensuite featuring a glass enclosed shower and light wood double vanity. A second bedroom and additional 4 piece bathroom complete the main level, along with a convenient laundry and mudroom tucked behind a charming sliding barn door. The fully finished lower level offers exceptional versatility with a generous recreation room, two spacious bedrooms and another full 4 piece bathroom. Whether needed for family, guests, a home office or additional living space, the lower level provides plenty of room to grow. Outside, the backyard is thoughtfully designed for year round enjoyment. A beautiful patio provides the perfect setting for outdoor dining and entertaining, while the covered hot tub area creates a private space to unwind and relax. Stylish, comfortable and move in ready, this home offers a wonderful balance of modern design, functional living space and inviting outdoor amenities. (id:54619)
| Status | Active |
|---|---|
| Prop. Type | Single Family |
| MLS Num. | 40856667 |
| Bedrooms | 4 |
| Bathrooms | 3 |
| Area | 1,463.03 sqft |
| $/sqft | 450.43 |
| Year Built | - |
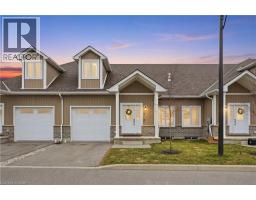
92 WHITE WATER Drive
- Price:
- $650,000
- Location:
- N0A1N9, Port Dover
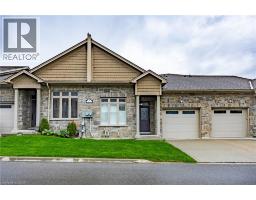
744 NELSON Street W Unit# 4
- Price:
- $649,900
- Location:
- N0A1N4, Port Dover
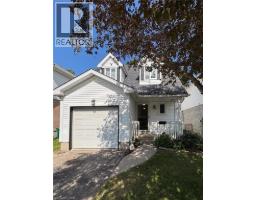
5 OLD HAMILTON Road Unit# 7
- Price:
- $649,900
- Location:
- N0A1N7, Port Dover
449 EXMOOR Street
- Price:
- $650,000
- Location:
- N2K3T7, Waterloo
Realty One Group Flagship Inc. 22 Lake St, Grimsby, ON Independently Owned & Operated, Grimsby,
L3M 2G7
905-870-2476
team@propertyseek.ca
905-870-2476
team@propertyseek.ca