

92 WHITE WATER Drive
Port Dover, Ontario N0A1N9$650,000
1,261.96 sqft
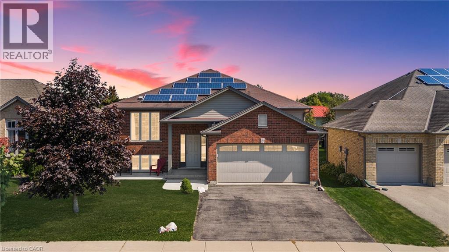
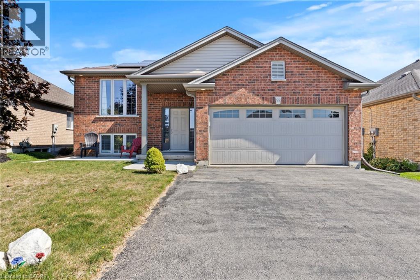
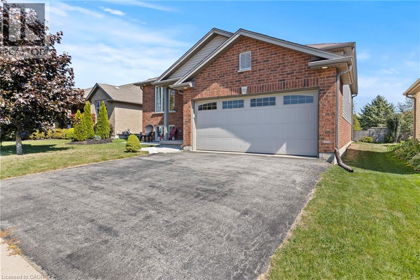
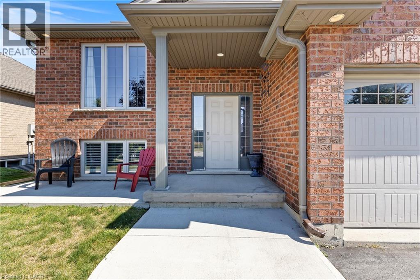
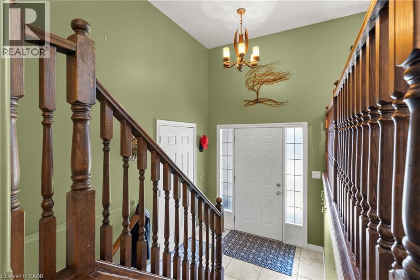
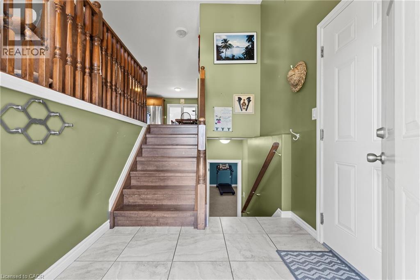
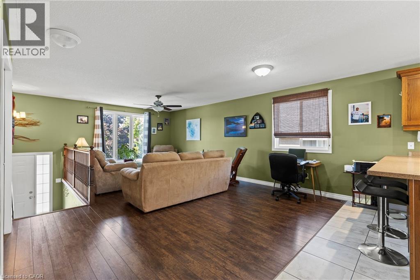
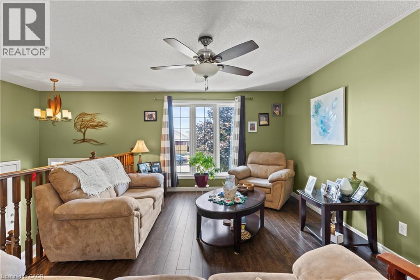
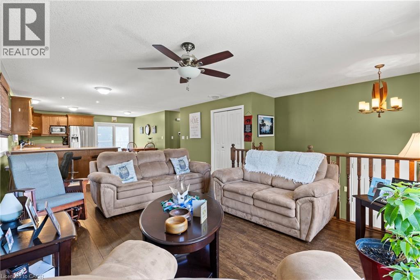
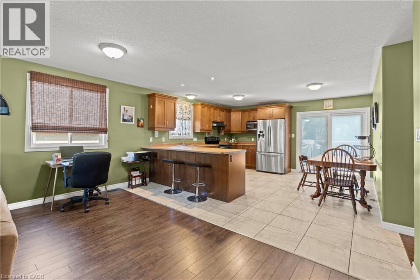
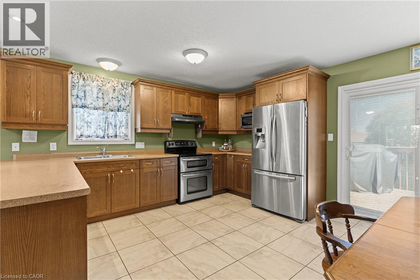
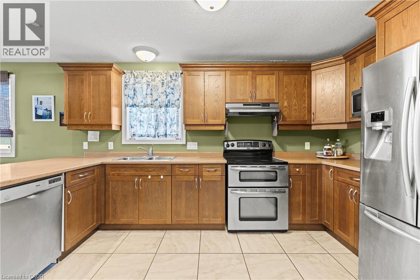
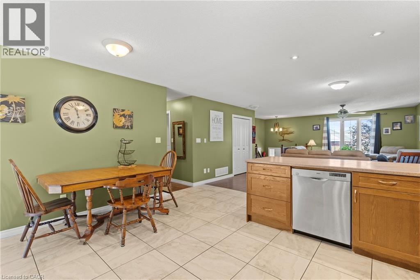
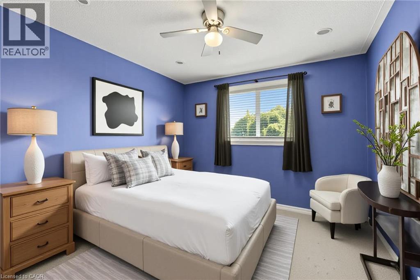
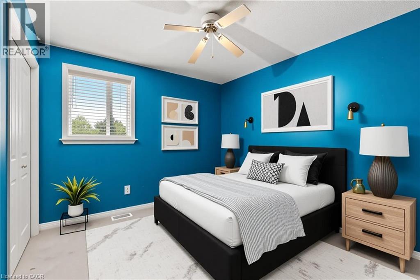
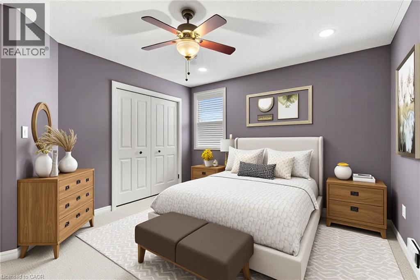
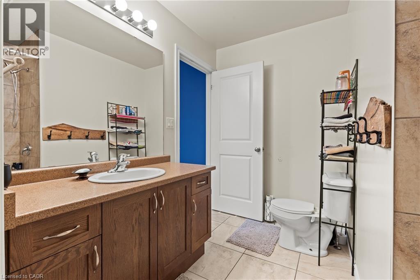
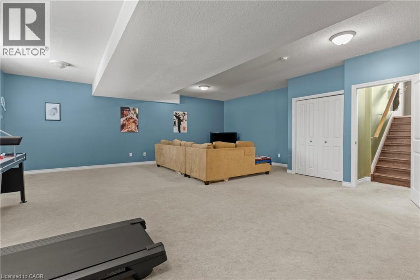
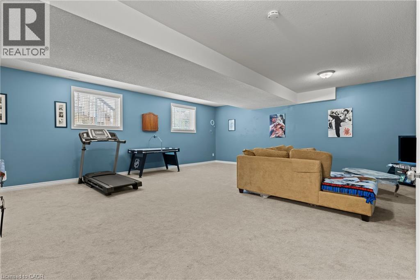
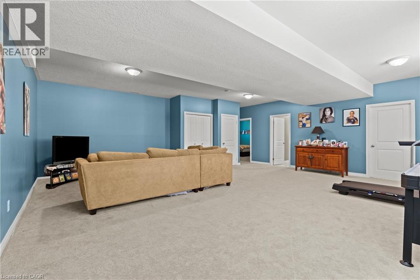
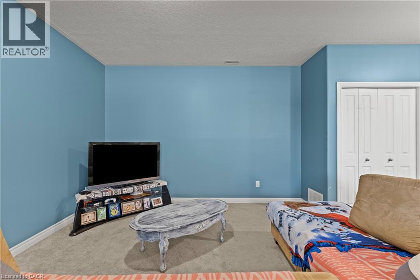
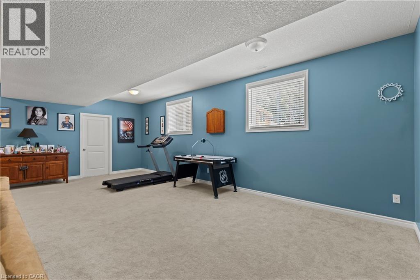
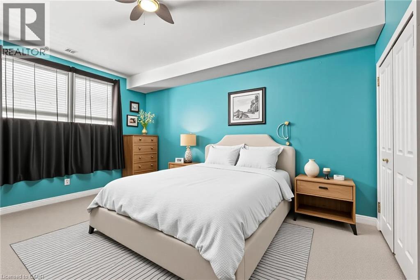
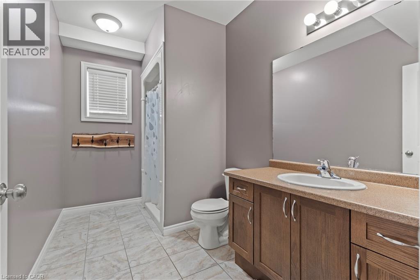
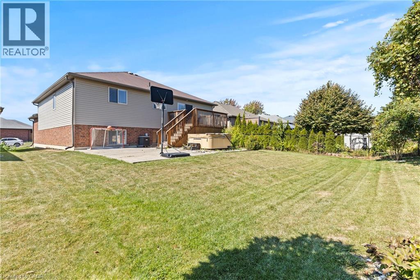
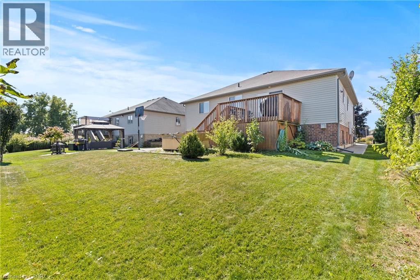
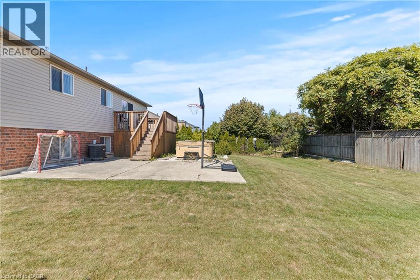
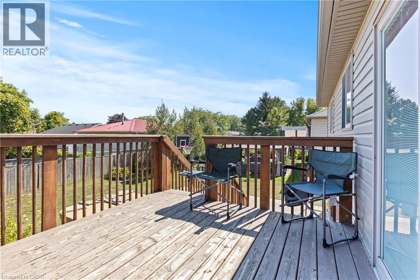
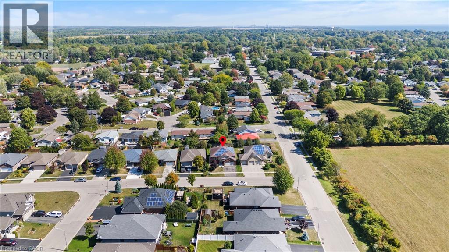
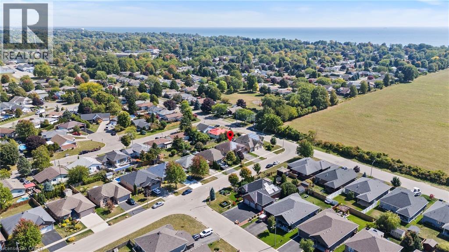
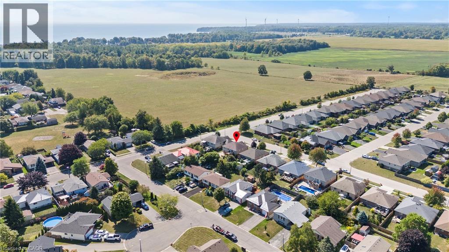
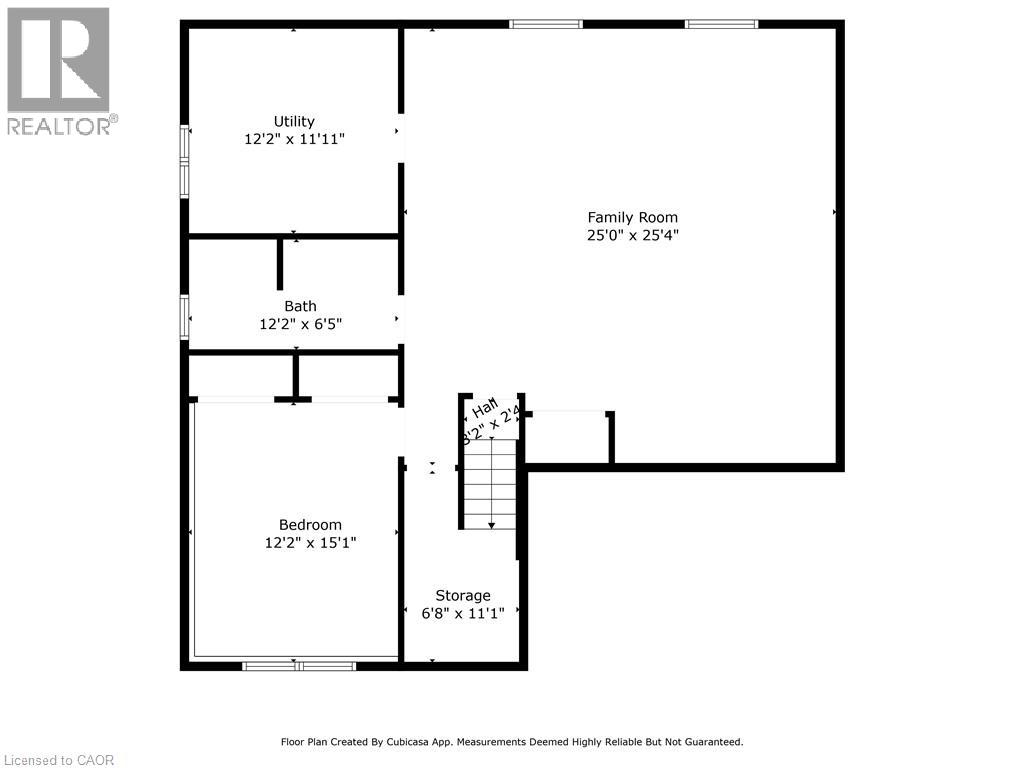
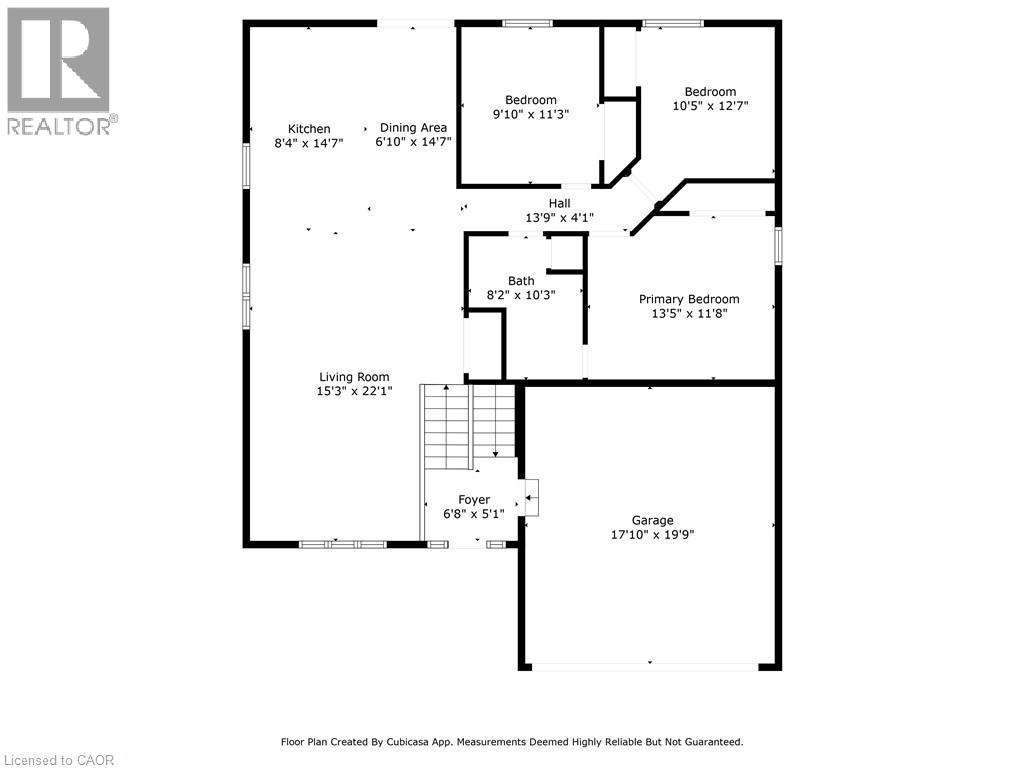
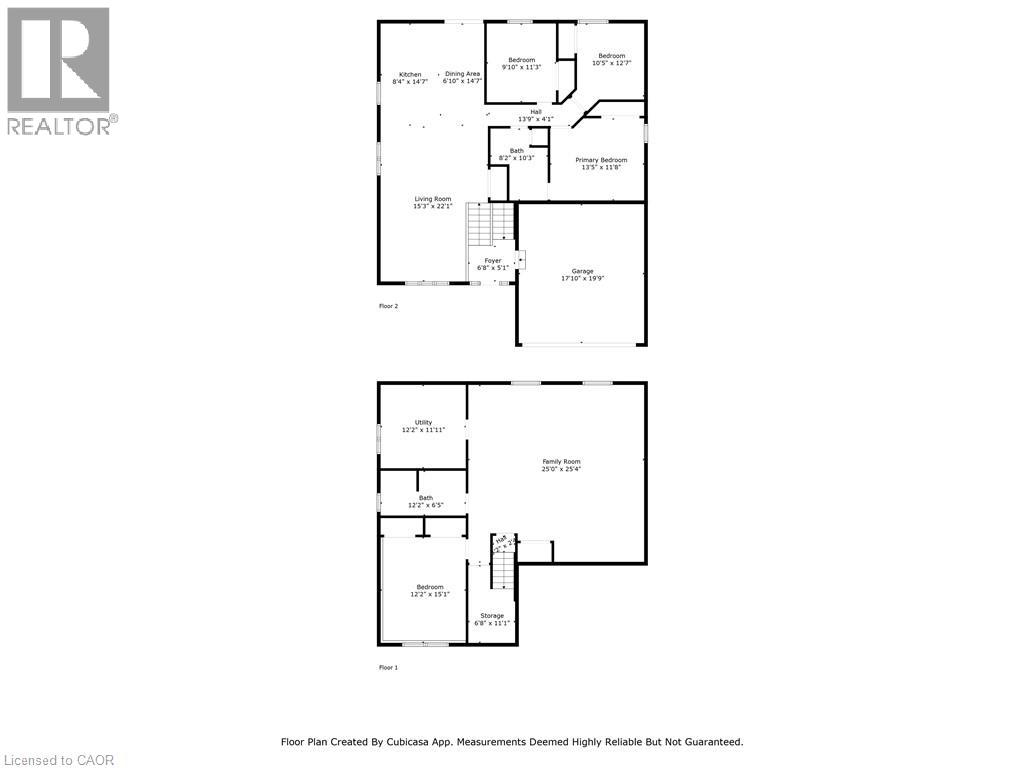
Welcome to this well-maintained 3+1 bedroom brick raised ranch in one of Port Dover’s desirable newer subdivisions. Perfectly suited for a growing family, this home offers a functional layout, modern updates, and plenty of space inside and out. Step into the open-concept main floor featuring a bright kitchen, dining, and living area with hardwood and ceramic flooring throughout. The primary bedroom includes ensuite privilege, while the fully finished lower level adds a spacious family room, additional bedroom, and full bath — ideal for guests or a teenager’s retreat. Outside, enjoy a partially fenced yard with hot tub, a two-car attached garage, and a paved driveway. The front yard is designed for low maintenance, leaving more time to relax and enjoy. A standout feature of this property is the solar panel contract, generating approximately $4,000 annually — providing both income and energy efficiency. With its thoughtful upgrades, family-friendly design, and prime location, this home is a must-see in Port Dover. Some photos have been virtually staged. (id:54619)
- Appliances
- Central Vacuum - Roughed In, Dishwasher, Dryer, Refrigerator, Stove, Washer, Hood Fan, Window Coverings, Hot Tub
- Basement
- Full (Finished)
- Building Type
- House
- Total Stories
- 1
- Amenities Nearby
- Beach, Park, Place of Worship, Schools
- Parking
- Attached Garage, Open
- Community Features
- Community Centre
- Basement
- 3pc Bathroom
- Measurements not available
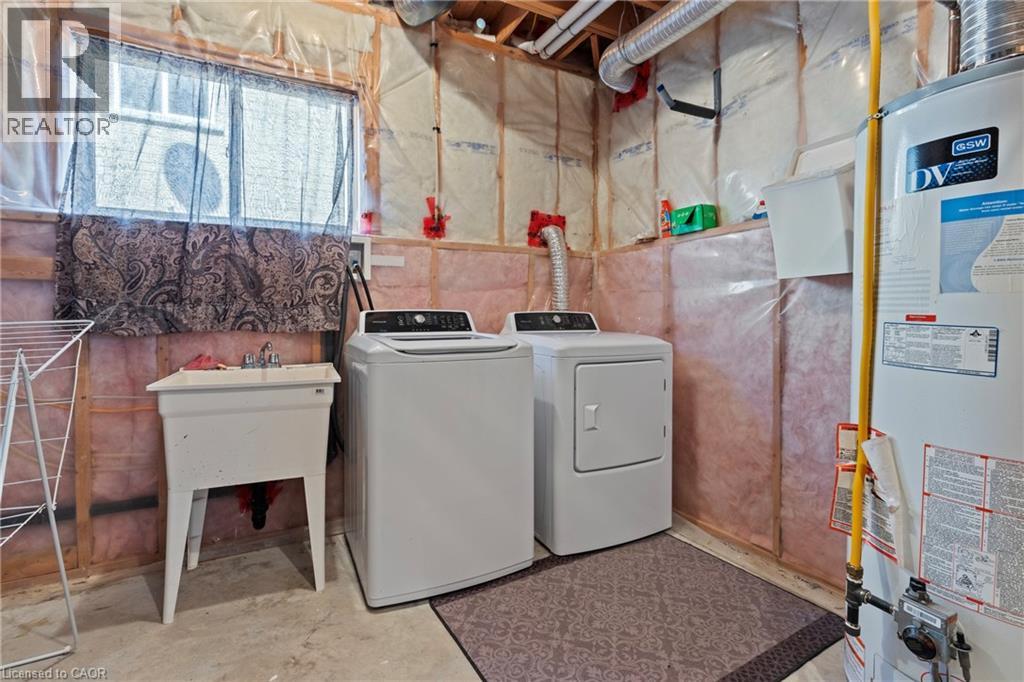
- Laundry room
- 11'0'' x 11'0''
- Recreation room
- 24'0'' x 25'0''
- Bedroom
- 15'0'' x 11'0''
- Main level
- 4pc Bathroom
- Measurements not available
- Bedroom
- 11'0'' x 10'0''
- Bedroom
- 11'0'' x 10'0''
- Primary Bedroom
- 12'0'' x 14'0''
- Kitchen
- 16'0'' x 15'0''
- Living room
- 21'0'' x 15'0''
Welcome to this well-maintained 3+1 bedroom brick raised ranch in one of Port Dover’s desirable newer subdivisions. Perfectly suited for a growing family, this home offers a functional layout, modern updates, and plenty of space inside and out. Step into the open-concept main floor featuring a bright kitchen, dining, and living area with hardwood and ceramic flooring throughout. The primary bedroom includes ensuite privilege, while the fully finished lower level adds a spacious family room, additional bedroom, and full bath — ideal for guests or a teenager’s retreat. Outside, enjoy a partially fenced yard with hot tub, a two-car attached garage, and a paved driveway. The front yard is designed for low maintenance, leaving more time to relax and enjoy. A standout feature of this property is the solar panel contract, generating approximately $4,000 annually — providing both income and energy efficiency. With its thoughtful upgrades, family-friendly design, and prime location, this home is a must-see in Port Dover. Some photos have been virtually staged. (id:54619)
| Status | Active |
|---|---|
| Prop. Type | Single Family |
| MLS Num. | 40839633 |
| Bedrooms | 4 |
| Bathrooms | 2 |
| Area | 1,261.96 sqft |
| $/sqft | 515.07 |
| Year Built | 2012 |
744 NELSON Street W Unit# 4
- Price:
- $649,900
- Location:
- N0A1N4, Port Dover
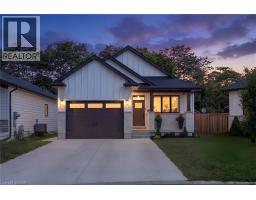
9 MACNEIL Court
- Price:
- $659,000
- Location:
- N0J1T0, Port Burwell
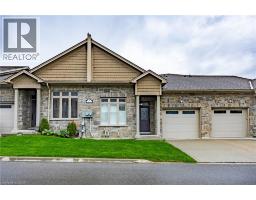
5 OLD HAMILTON Road Unit# 7
- Price:
- $649,900
- Location:
- N0A1N7, Port Dover
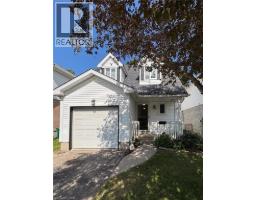
449 EXMOOR Street
- Price:
- $650,000
- Location:
- N2K3T7, Waterloo
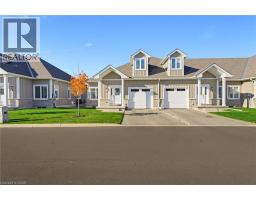
744 NELSON Street Unit# 11
- Price:
- $659,000
- Location:
- N0A1N0, Port Dover
Realty One Group Flagship Inc. 22 Lake St, Grimsby, ON Independently Owned & Operated, Grimsby,
L3M 2G7
905-870-2476
team@propertyseek.ca
905-870-2476
team@propertyseek.ca