

5 OLD HAMILTON Road Unit# 7
Port Dover, Ontario N0A1N7$649,900
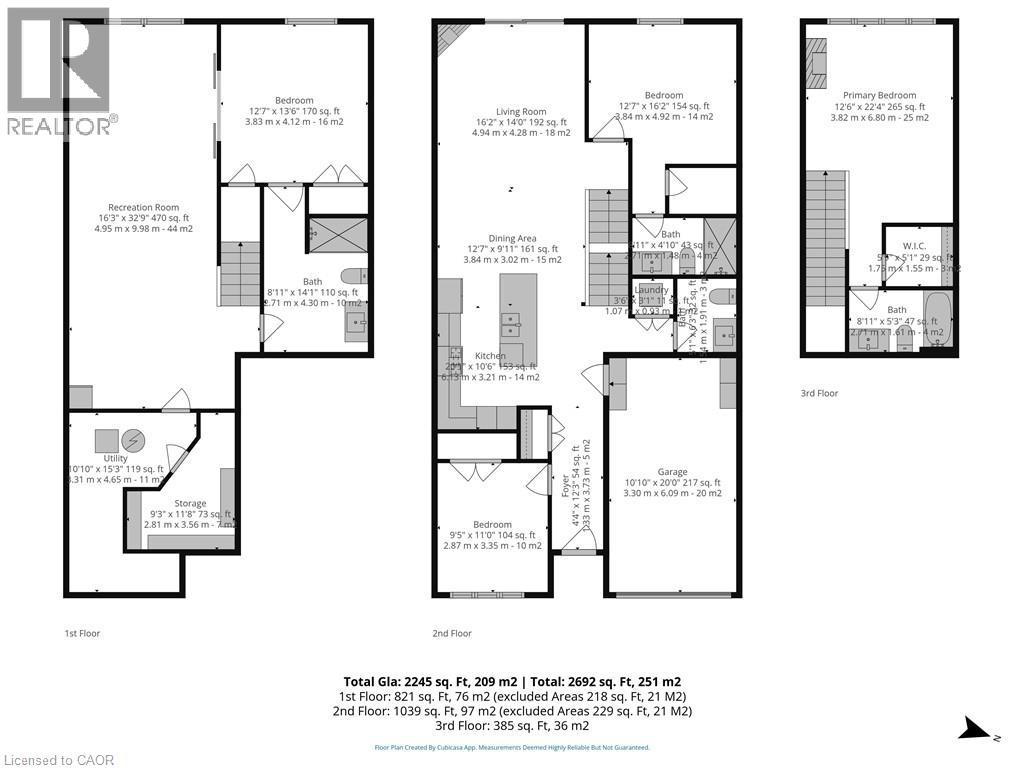
2,245.03 sqft
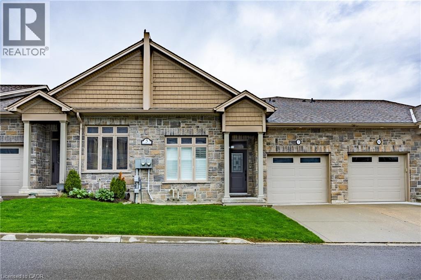
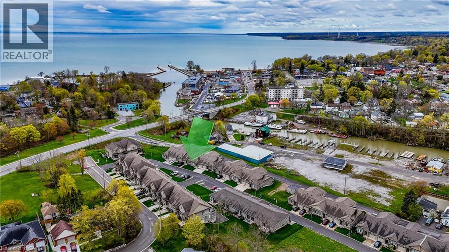
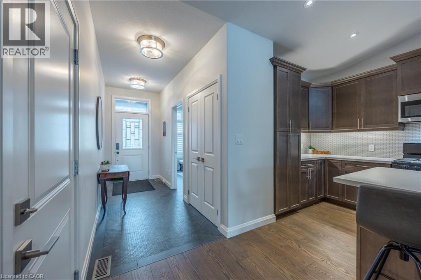
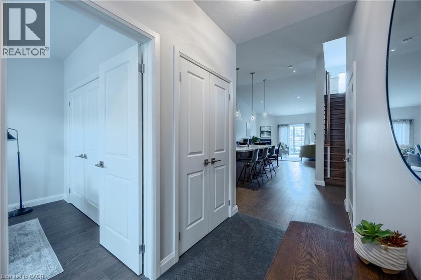
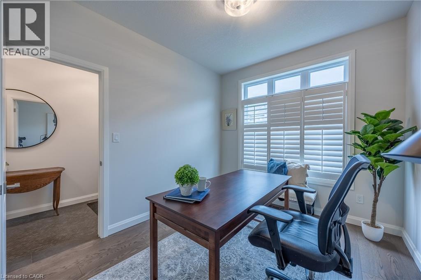
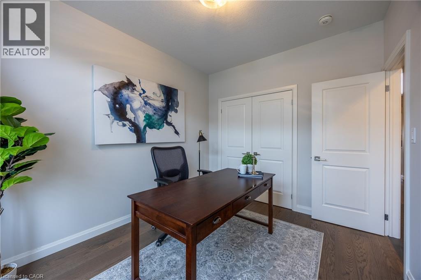
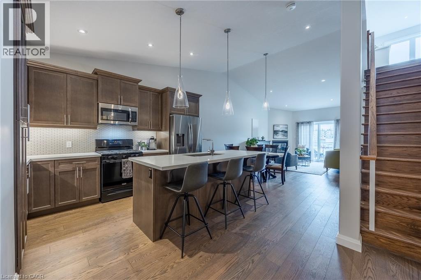
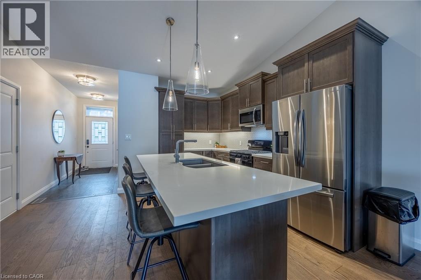
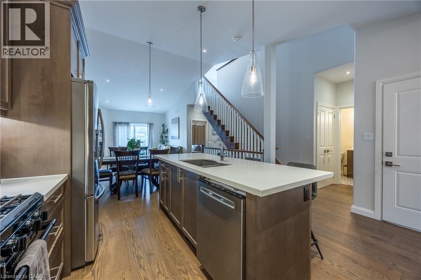
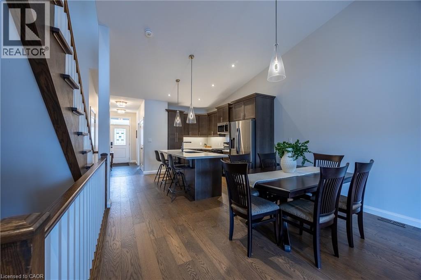
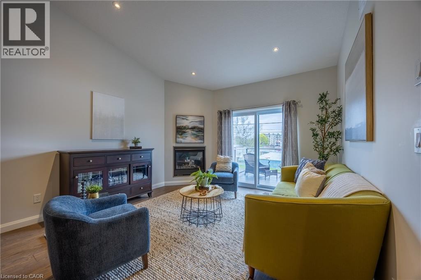
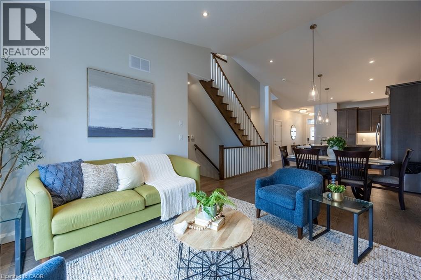
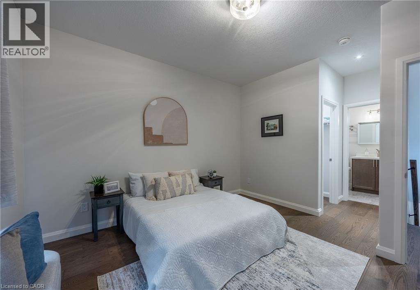
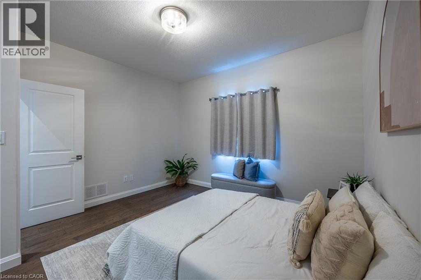
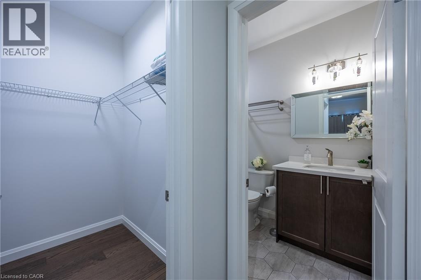
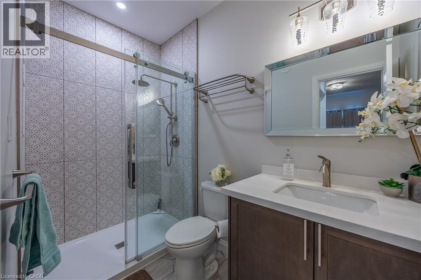
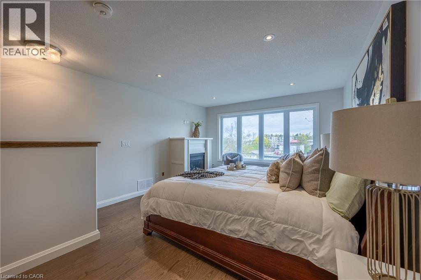
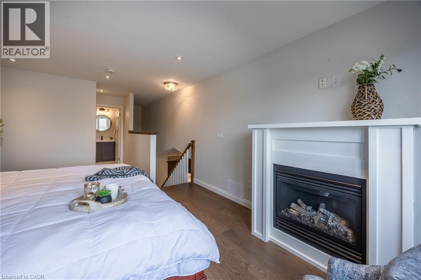
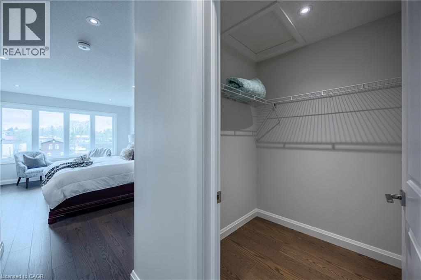
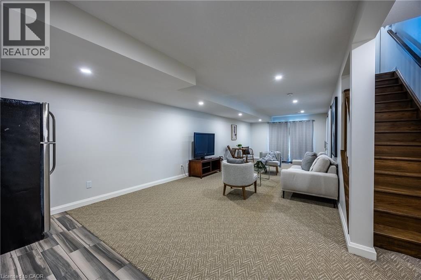
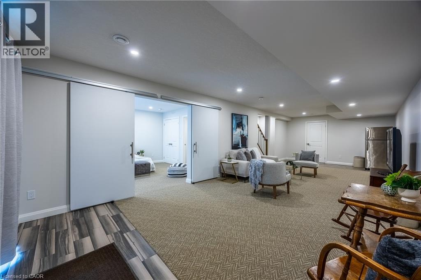
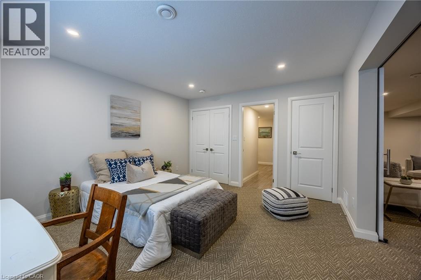
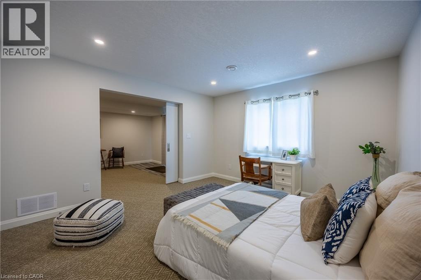
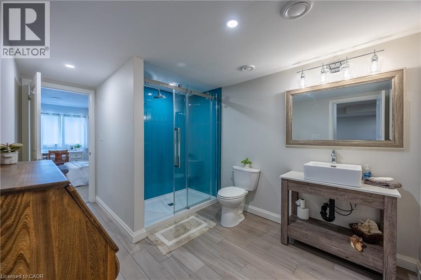
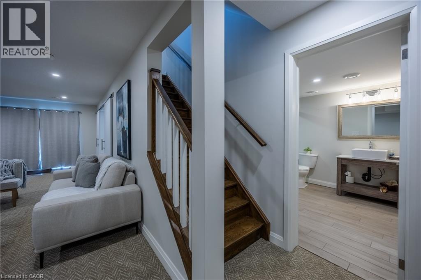
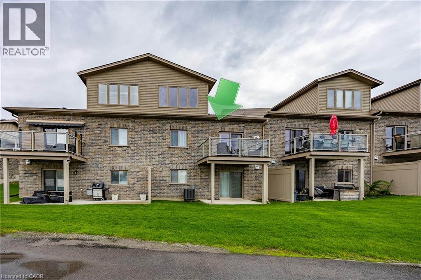
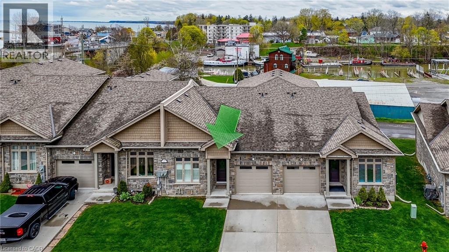
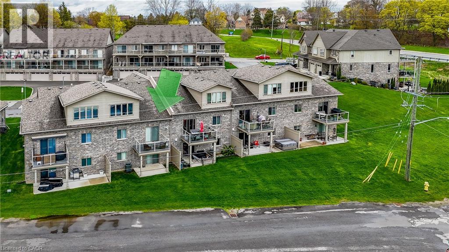
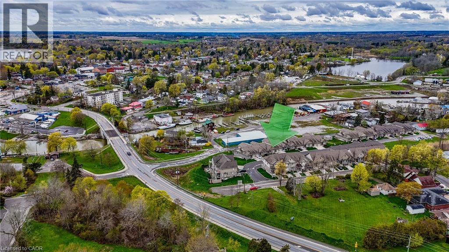
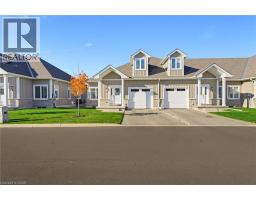
Located in the picturesque lakeside town of Port Dover, Harbour Heights offers, low-maintenance living in a desirable common elements condominium setting—just minutes from the scenic Lynn River and the shores of Lake Erie and an easy walk to restaurants and attractions. Step inside to a welcoming foyer with a convenient office or den—ideal for working from home or a quiet retreat. The kitchen is beautifully finished with quartz countertops, a central island with undermount sink, pendant lighting, tiled backsplash, and under-cabinet lighting, blending both style and functionality. The adjacent dining area flows into a bright and spacious family room featuring vaulted ceilings, pot lights throughout, and a cozy gas fireplace. From here, enjoy direct access to the elevated deck complete with a gas barbecue hookup— perfect for entertaining. The main floor also features a well-appointed primary bedroom with a walk-in closet and a 3-piece ensuite showcasing a glass and tile shower. Upstairs, the loft bedroom offers a unique and private retreat, complete with a gas fireplace, walk-in closet, 3-piece ensuite, and a large picture window capturing beautiful views of the Lynn River and Lake Erie. The fully finished walk-out lower level adds exceptional living space, featuring a recreation room prepped for a wet bar or kitchenette, a 3-piece bathroom, an additional bedroom with ensuite privilege, and a storage room. Walk out to the concrete patio with a second gas barbecue hookup—ideal for outdoor relaxation. Additional highlights include a finished garage with garage door opener. Check out the virtual tour and book a showing today. (id:54619)
- Fireplace Present
- Yes
- Fireplace Type
- Other - See remarks
- Appliances
- Central Vacuum, Dishwasher, Dryer, Refrigerator, Washer, Microwave Built-in, Gas stove(s), Window Coverings, Garage door opener
- Basement
- Full (Partially finished)
- Building Type
- Row / Townhouse
- Total Stories
- 1.5
- Utilities
- ElectricityNatural GasTelephone
- Amenities Nearby
- Beach, Golf Nearby, Marina, Park, Place of Worship, Playground, Schools, Shopping
- Parking
- Attached Garage
- Maintenance Fees
- $186.34 Monthly
- Community Features
- Quiet Area, Community Centre
- Second level
- 4pc Ensuite bath
- 8'11'' x 5'3''
- Primary Bedroom
- 12'6'' x 22'4''
- Basement
- Other
- 5'3'' x 7'5''
- 3pc Bathroom
- 8'11'' x 14'1''
- Utility room
- 15'2'' x 4'3''
- Bedroom
- 12'1'' x 13'7''
- Family room
- 32'10'' x 12'7''
- Main level
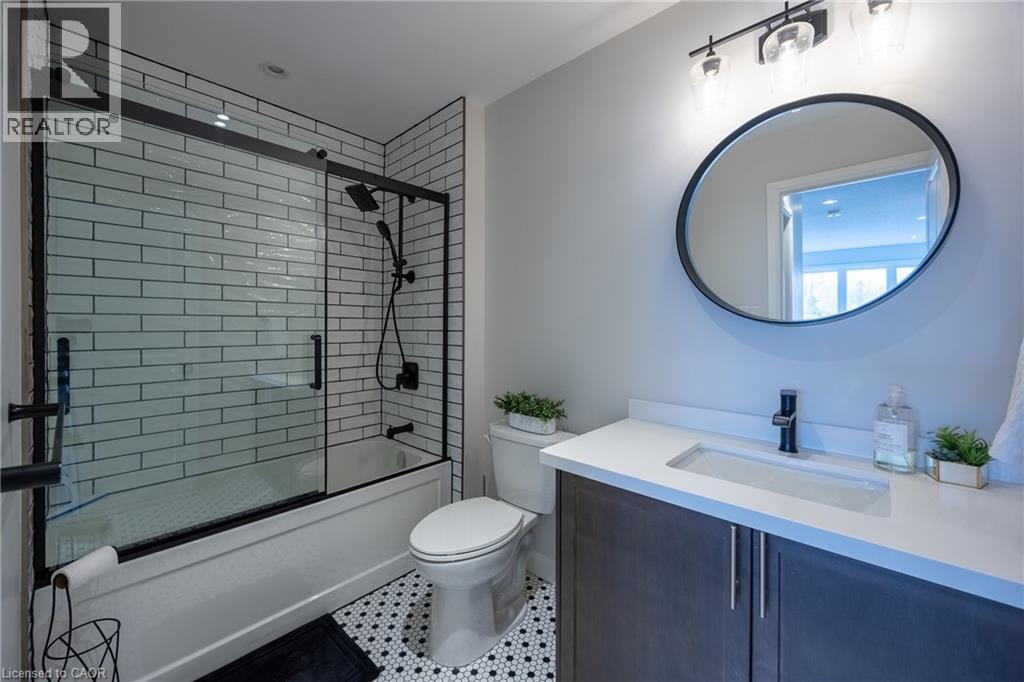
- 3pc Bathroom
- 8'11'' x 4'10''
- Bedroom
- 12'7'' x 16'2''
- Bedroom
- 9'5'' x 11'10''
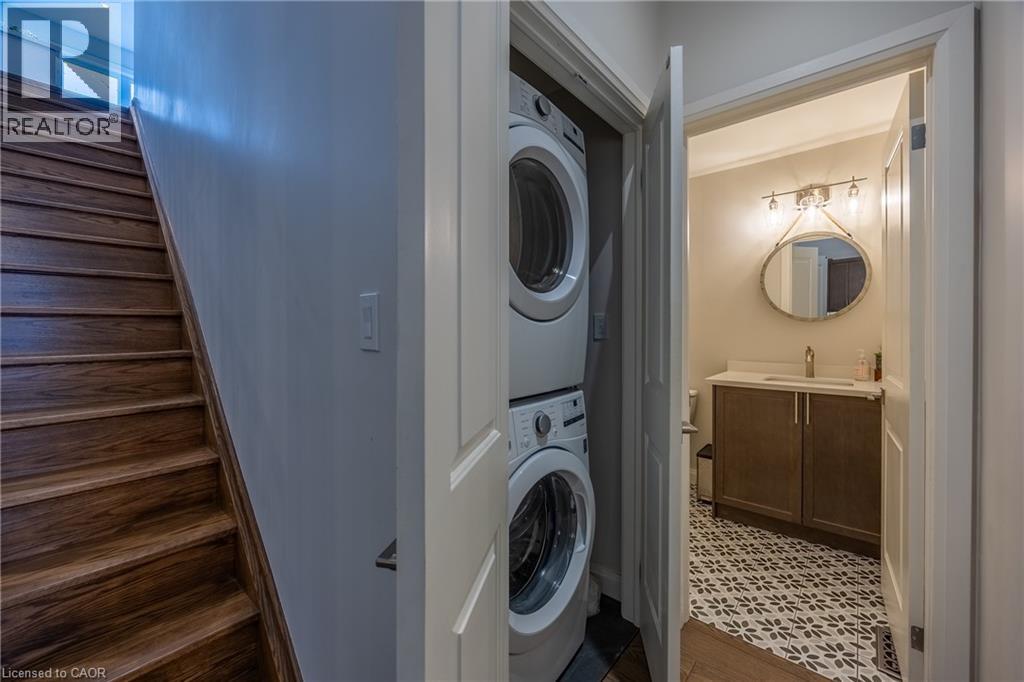
- Laundry room
- 3'3'' x 7'9''
- Great room
- 21'8'' x 12'10''
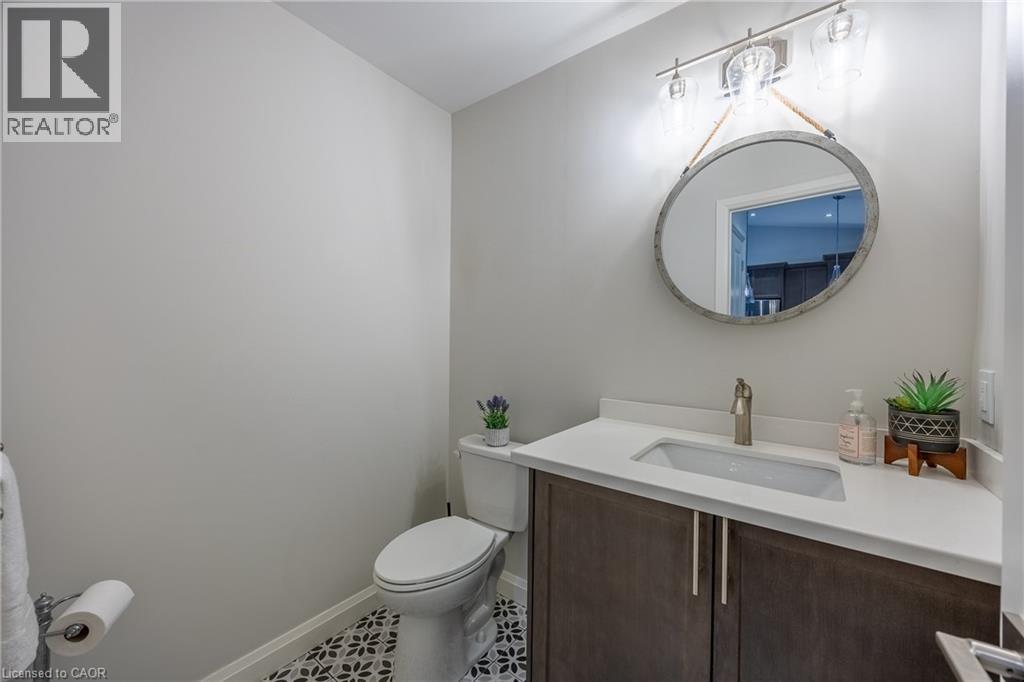
- 2pc Bathroom
- 5'1'' x 6'3''
- Kitchen
- 13'8'' x 14'6''
- Foyer
- 12'0'' x 4'9''
Located in the picturesque lakeside town of Port Dover, Harbour Heights offers, low-maintenance living in a desirable common elements condominium setting—just minutes from the scenic Lynn River and the shores of Lake Erie and an easy walk to restaurants and attractions. Step inside to a welcoming foyer with a convenient office or den—ideal for working from home or a quiet retreat. The kitchen is beautifully finished with quartz countertops, a central island with undermount sink, pendant lighting, tiled backsplash, and under-cabinet lighting, blending both style and functionality. The adjacent dining area flows into a bright and spacious family room featuring vaulted ceilings, pot lights throughout, and a cozy gas fireplace. From here, enjoy direct access to the elevated deck complete with a gas barbecue hookup— perfect for entertaining. The main floor also features a well-appointed primary bedroom with a walk-in closet and a 3-piece ensuite showcasing a glass and tile shower. Upstairs, the loft bedroom offers a unique and private retreat, complete with a gas fireplace, walk-in closet, 3-piece ensuite, and a large picture window capturing beautiful views of the Lynn River and Lake Erie. The fully finished walk-out lower level adds exceptional living space, featuring a recreation room prepped for a wet bar or kitchenette, a 3-piece bathroom, an additional bedroom with ensuite privilege, and a storage room. Walk out to the concrete patio with a second gas barbecue hookup—ideal for outdoor relaxation. Additional highlights include a finished garage with garage door opener. Check out the virtual tour and book a showing today. (id:54619)
| Status | Active |
|---|---|
| Prop. Type | Single Family |
| MLS Num. | 40863136 |
| Bedrooms | 4 |
| Bathrooms | 4 |
| Area | 2,245.03 sqft |
| $/sqft | 289.48 |
| Year Built | 2019 |
92 WHITE WATER Drive
- Price:
- $650,000
- Location:
- N0A1N9, Port Dover
744 NELSON Street W Unit# 4
- Price:
- $649,900
- Location:
- N0A1N4, Port Dover
1580 KERNS Road Unit# 1
- Price:
- $649,900
- Location:
- L7P3A7, Burlington
744 NELSON Street Unit# 11
- Price:
- $659,000
- Location:
- N0A1N0, Port Dover
Realty One Group Flagship Inc. 22 Lake St, Grimsby, ON Independently Owned & Operated, Grimsby,
L3M 2G7
905-870-2476
team@propertyseek.ca
905-870-2476
team@propertyseek.ca