

387 VALANNA Crescent
Burlington, Ontario L7L2K7$2,099,999
2,890.97 sqft
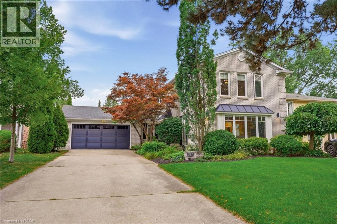
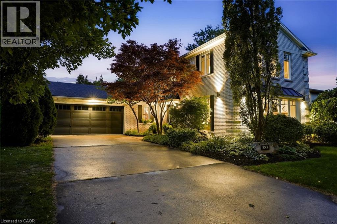
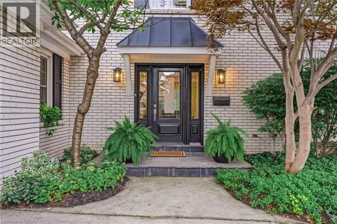
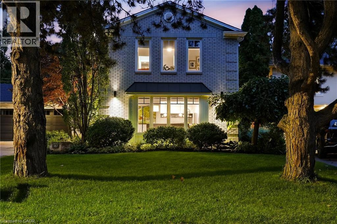
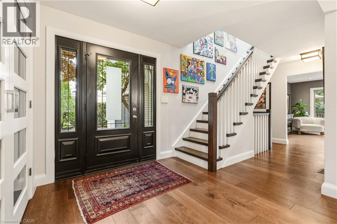
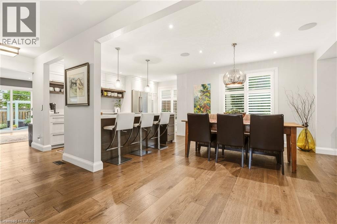
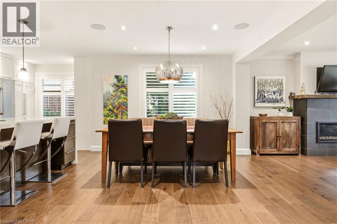
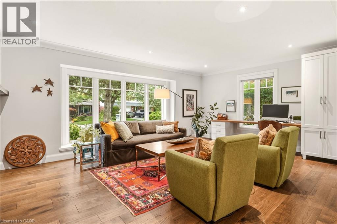
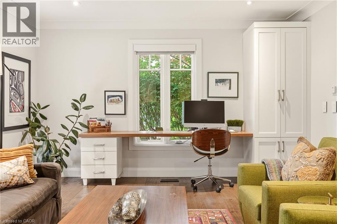
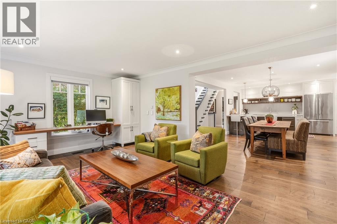
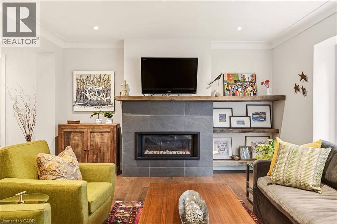
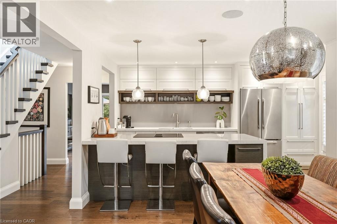
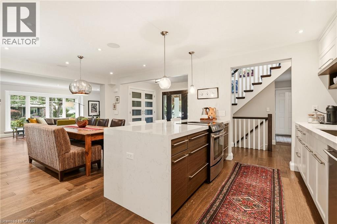
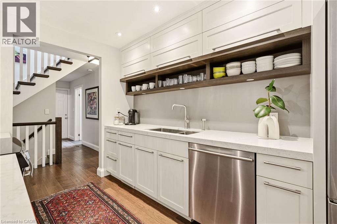
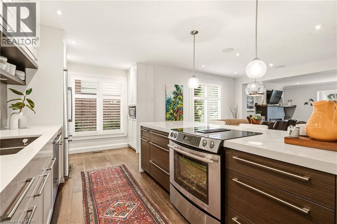
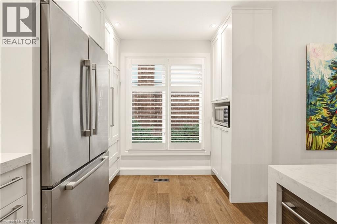
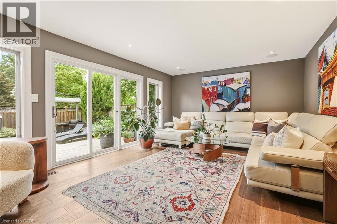
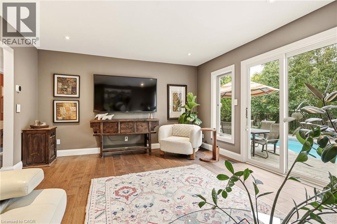
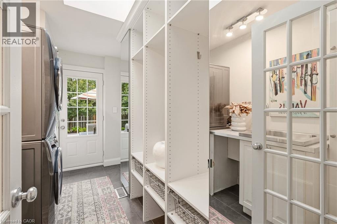
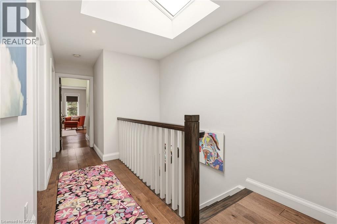
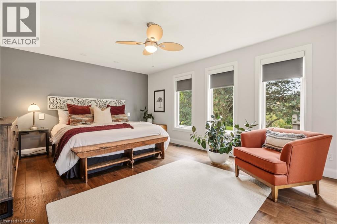
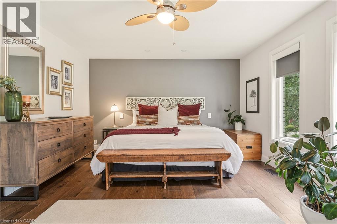
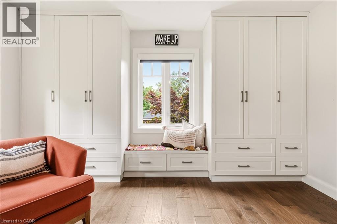
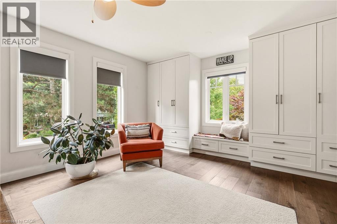
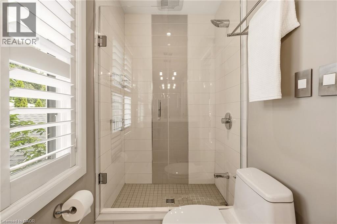
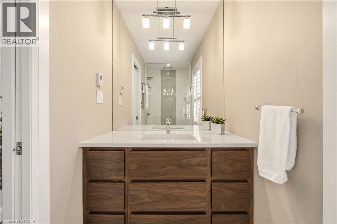
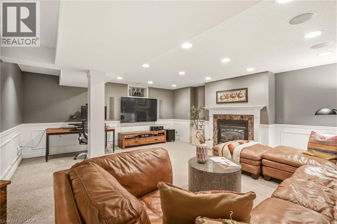
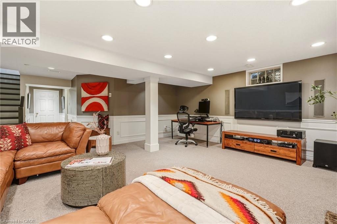
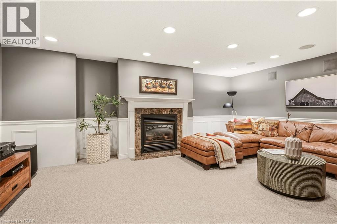
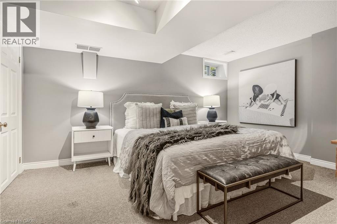
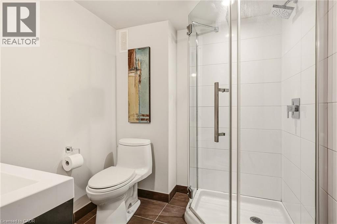
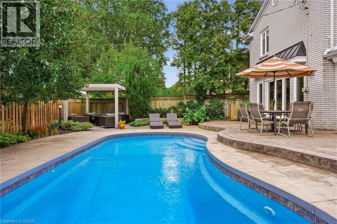
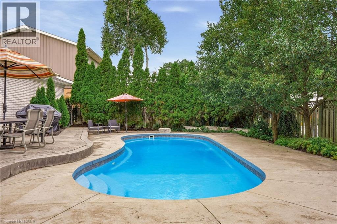
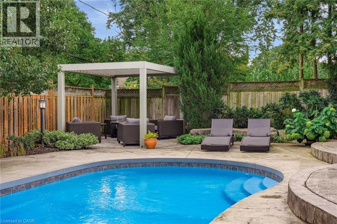
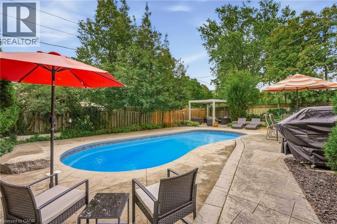
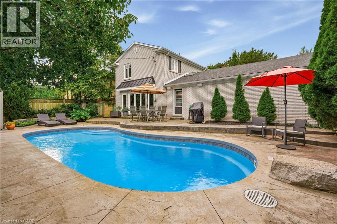
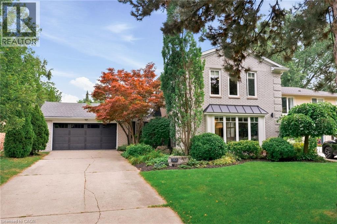
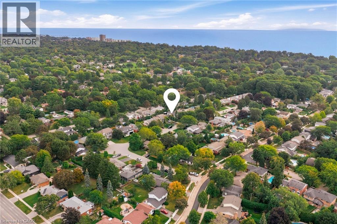
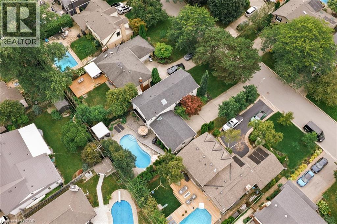
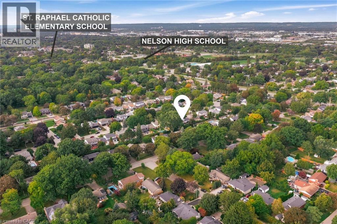
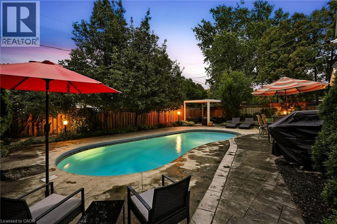
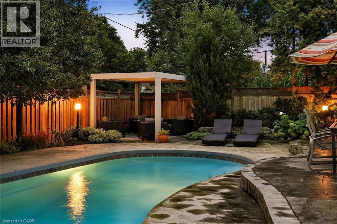
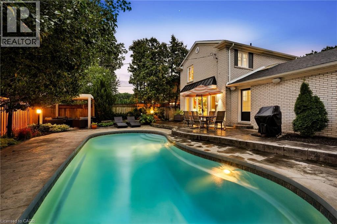
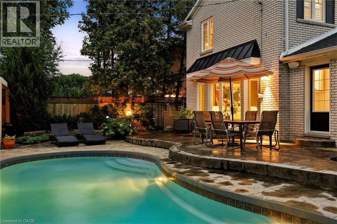
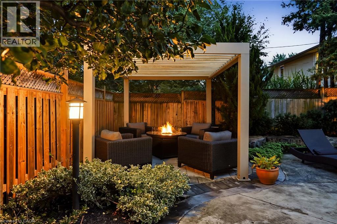
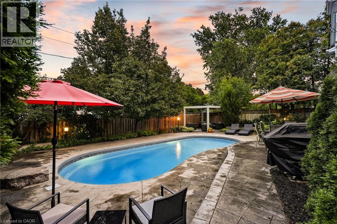
Welcome to 387 Valanna Crescent, a beautiful, updated 2-storey home located on a quiet, family-friendly street in the highly sought-after Shoreacres neighborhood, situated in South Burlington and the Nelson High School district. The bright and spacious main level features hardwood flooring, large windows, custom mill-work and an inviting living room with a gas fireplace. The updated kitchen features stainless steel appliances, quartz countertops, abundant cabinetry and a large center island, perfect for everyday living and entertaining. A main-level laundry/mudroom offers excellent storage and direct access to the backyard and pool. Upstairs, the spacious primary retreat features extensive custom built-ins and a charming window seat, along with well-sized bedrooms and updated bathrooms. The private backyard is a true highlight with mature landscaping, an inground pool, expansive patio space and a covered outdoor lounge, creating the perfect setting for summer entertaining. The fully finished lower level offers a large recreation/media room with a second gas fireplace, built-in speakers, home office space, an additional bedroom and a modern 3-piece bath with a glass shower. Ideally located within walking distance to schools and just a short walk from Lake Ontario, with parks, shopping, recreation and major commuter routes nearby. A fantastic opportunity to enjoy the space, location and family-friendly lifestyle South Burlington has to offer. (id:54619)
- Appliances
- Central Vacuum, Dishwasher, Dryer, Refrigerator, Stove, Washer, Microwave Built-in, Window Coverings, Garage door opener
- Basement
- Full (Finished)
- Building Type
- House
- Total Stories
- 2
- Amenities Nearby
- Schools, Shopping
- Parking
- Attached Garage
- Second level
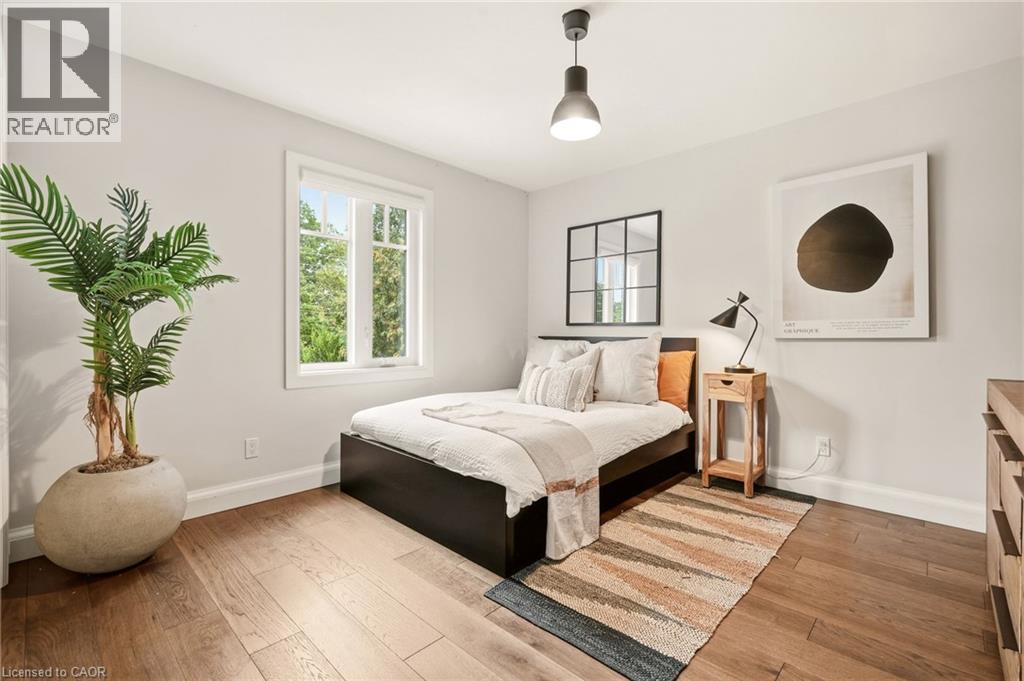
- Bedroom
- 11'10'' x 11'6''
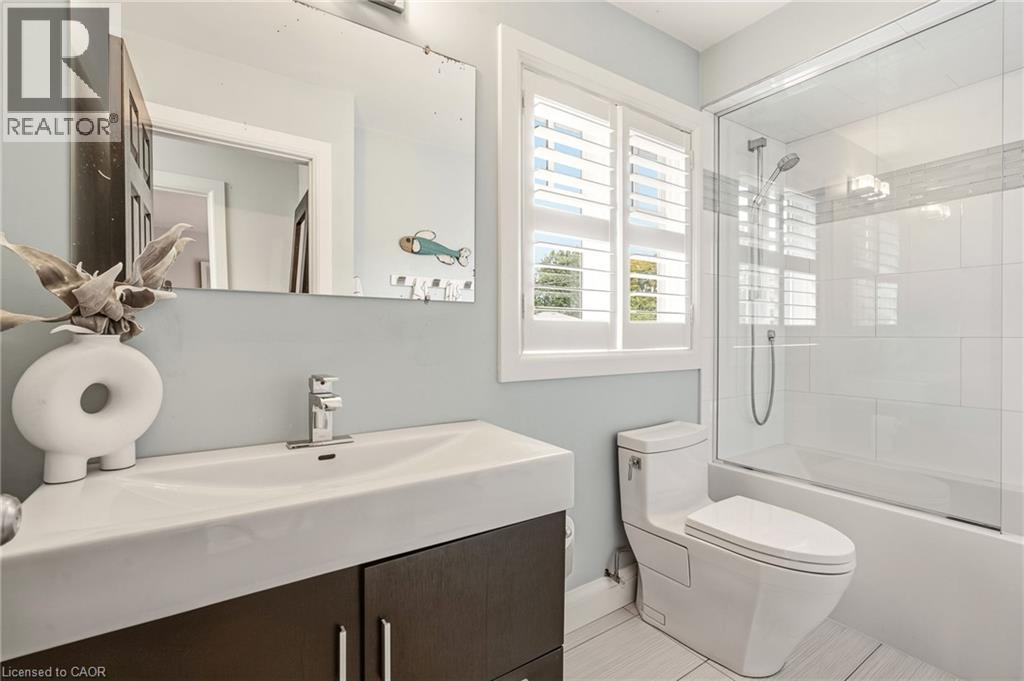
- 3pc Bathroom
- 10'10'' x 4'2''
- Primary Bedroom
- 13'2'' x 19'8''
- Basement
- Storage
- 13'4'' x 27'5''
- 3pc Bathroom
- 6'4'' x 7'1''
- Bedroom
- 16'8'' x 11'7''
- Recreation room
- 20'6'' x 19'2''
- Main level
- 4pc Bathroom
- 10'1'' x 5'5''
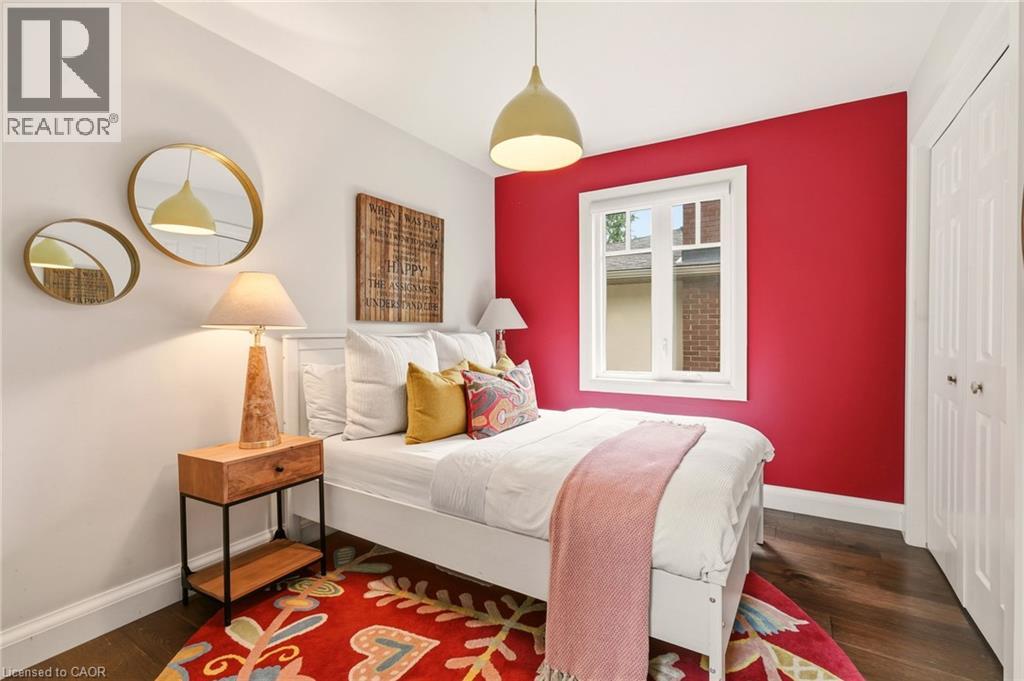
- Bedroom
- 8'10'' x 11'6''
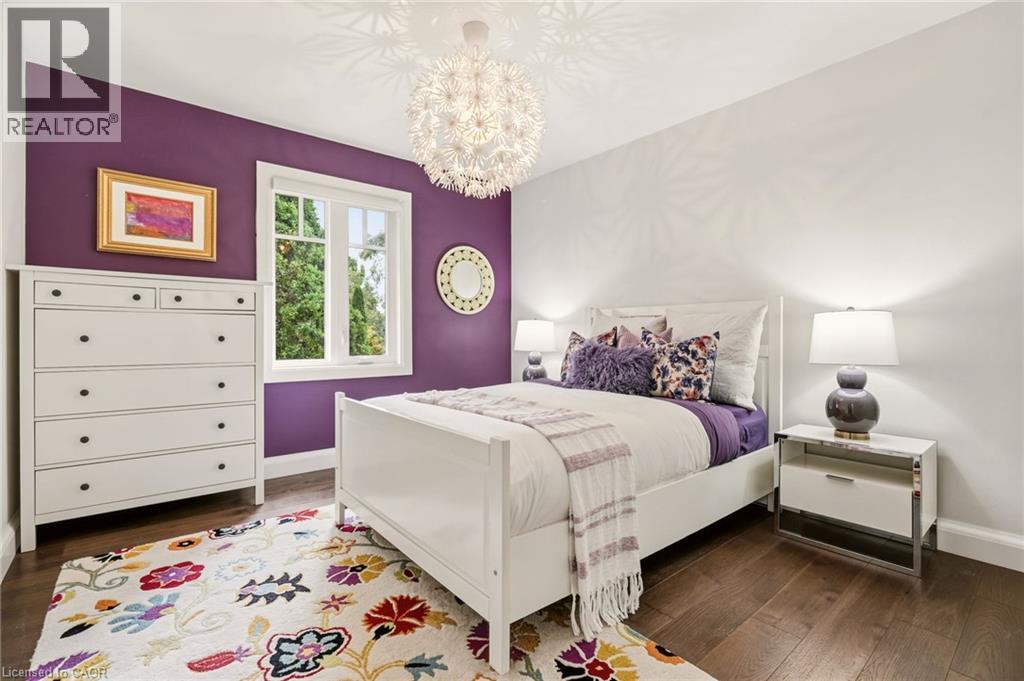
- Bedroom
- 10'9'' x 11'6''
- 2pc Bathroom
- 7'6'' x 3'1''
- Laundry room
- 7'5'' x 11'9''
- Family room
- 19'8'' x 13'2''
- Kitchen
- 15'1'' x 8'9''
- Dining room
- 11'11'' x 11'7''
- Living room
- 19'8'' x 13'1''
- Pool Type
- Inground pool
Welcome to 387 Valanna Crescent, a beautiful, updated 2-storey home located on a quiet, family-friendly street in the highly sought-after Shoreacres neighborhood, situated in South Burlington and the Nelson High School district. The bright and spacious main level features hardwood flooring, large windows, custom mill-work and an inviting living room with a gas fireplace. The updated kitchen features stainless steel appliances, quartz countertops, abundant cabinetry and a large center island, perfect for everyday living and entertaining. A main-level laundry/mudroom offers excellent storage and direct access to the backyard and pool. Upstairs, the spacious primary retreat features extensive custom built-ins and a charming window seat, along with well-sized bedrooms and updated bathrooms. The private backyard is a true highlight with mature landscaping, an inground pool, expansive patio space and a covered outdoor lounge, creating the perfect setting for summer entertaining. The fully finished lower level offers a large recreation/media room with a second gas fireplace, built-in speakers, home office space, an additional bedroom and a modern 3-piece bath with a glass shower. Ideally located within walking distance to schools and just a short walk from Lake Ontario, with parks, shopping, recreation and major commuter routes nearby. A fantastic opportunity to enjoy the space, location and family-friendly lifestyle South Burlington has to offer. (id:54619)
| Status | Active |
|---|---|
| Prop. Type | Single Family |
| MLS Num. | 40864084 |
| Bedrooms | 5 |
| Bathrooms | 4 |
| Area | 2,890.97 sqft |
| $/sqft | 726.4 |
| Year Built | - |
2029 KEMPTON PARK Drive
- Price:
- $2,088,888
- Location:
- L5M2Z4, Mississauga
541 HAMBLING Court
- Price:
- $2,095,000
- Location:
- L7N3S4, Burlington
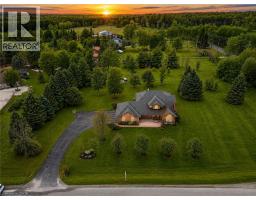
2255 MOHAWK Trail
- Price:
- $2,075,000
- Location:
- L0P1B0, Campbellville
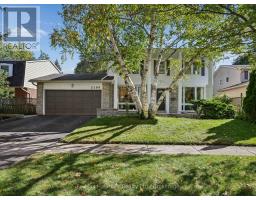
2194 CONSTANCE DRIVE
- Price:
- $2,099,000
- Location:
- L6J5L4, Oakville (FD Ford)
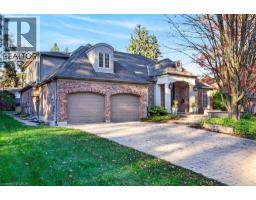
9 HARRINGTON Place
- Price:
- $2,089,000
- Location:
- L9G4Z2, Ancaster
Realty One Group Flagship Inc. 22 Lake St, Grimsby, ON Independently Owned & Operated, Grimsby,
L3M 2G7
905-870-2476
team@propertyseek.ca
905-870-2476
team@propertyseek.ca