

9 HARRINGTON Place
Ancaster, Ontario L9G4Z2$2,089,000
3,443.05 sqft
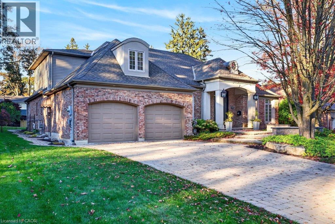
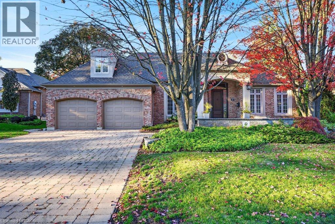
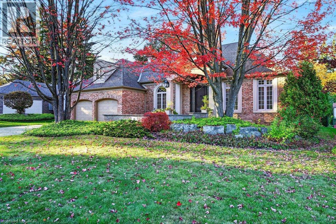
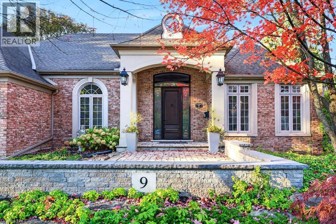
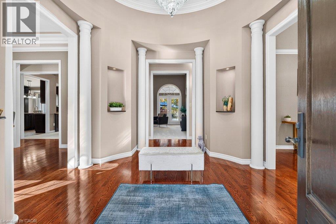
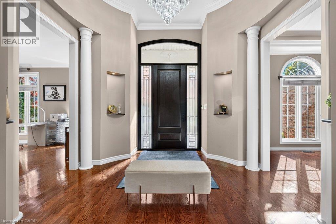
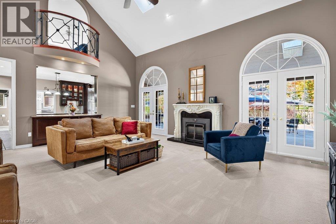
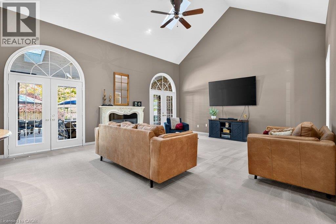
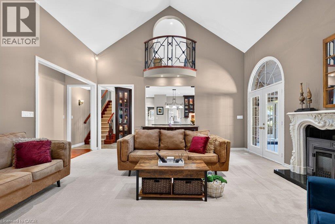
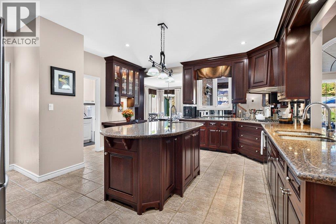
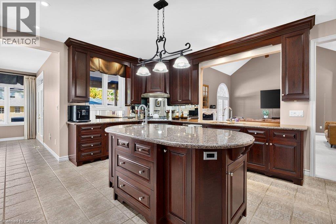
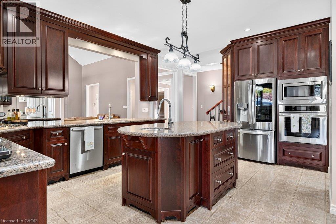
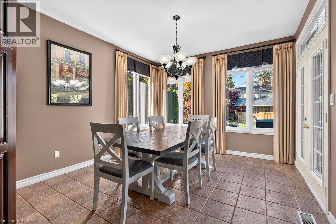
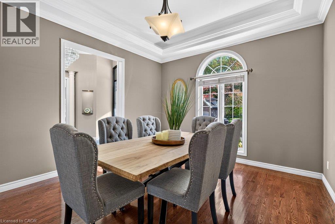
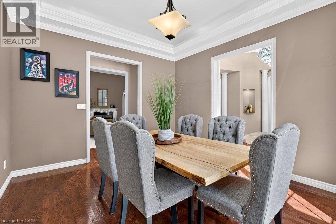
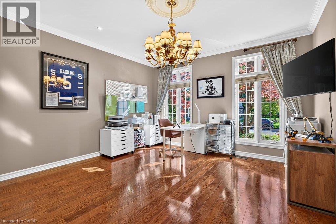
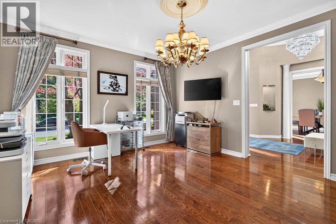
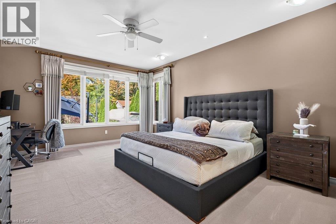
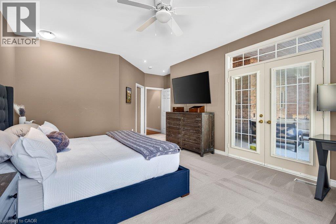
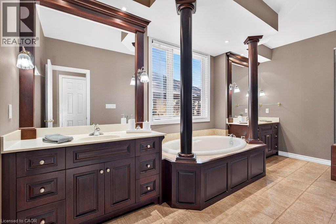
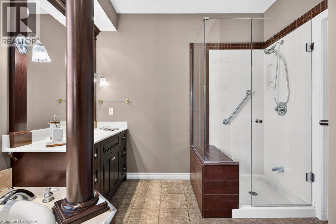
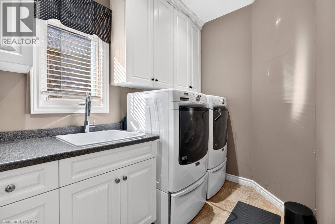
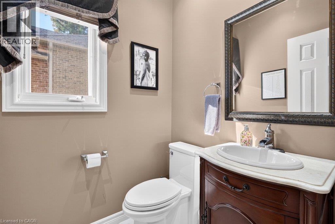
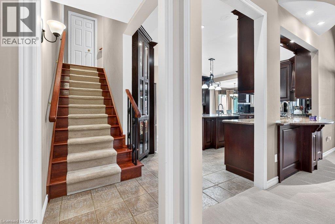
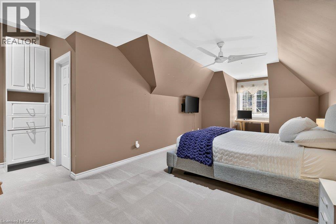
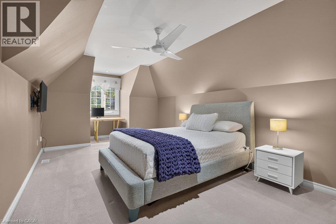
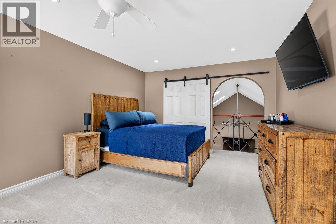
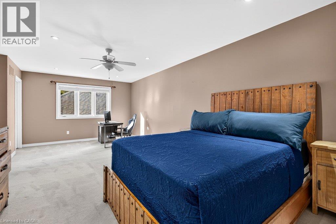
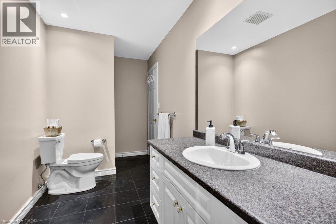
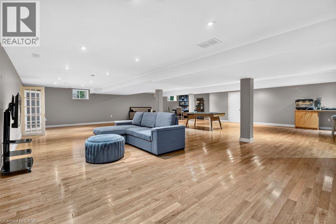
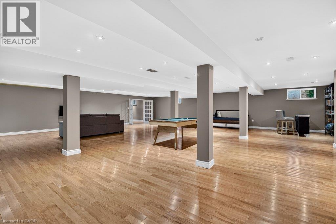
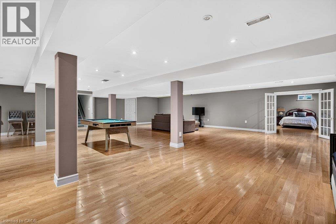
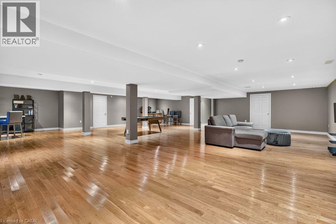
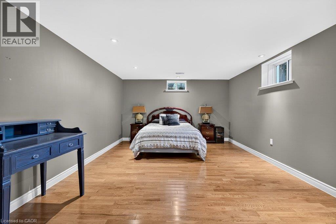
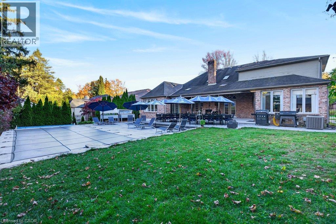
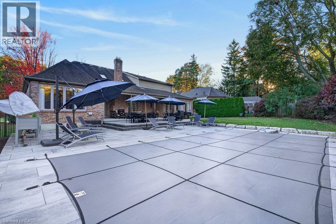
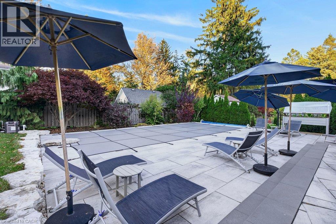
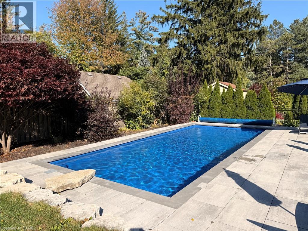
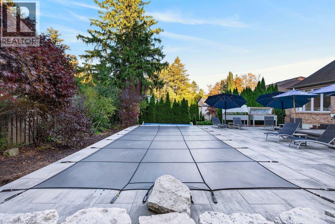
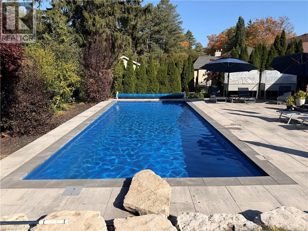
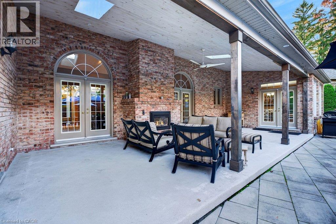
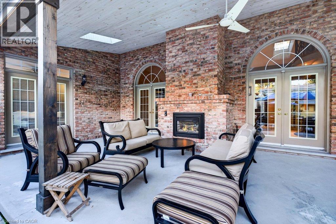
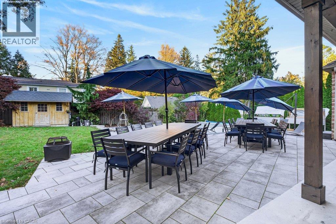
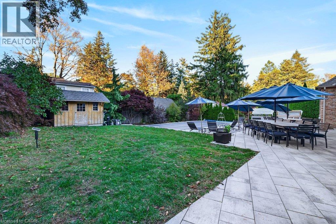
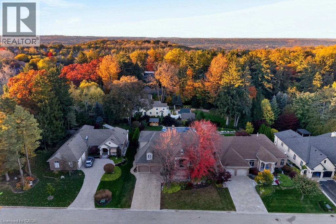
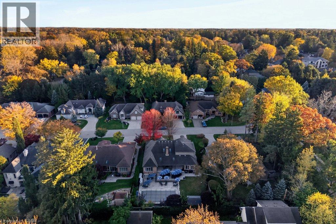
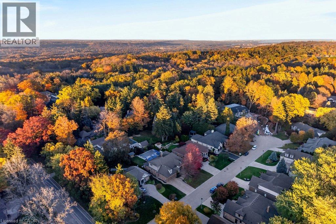
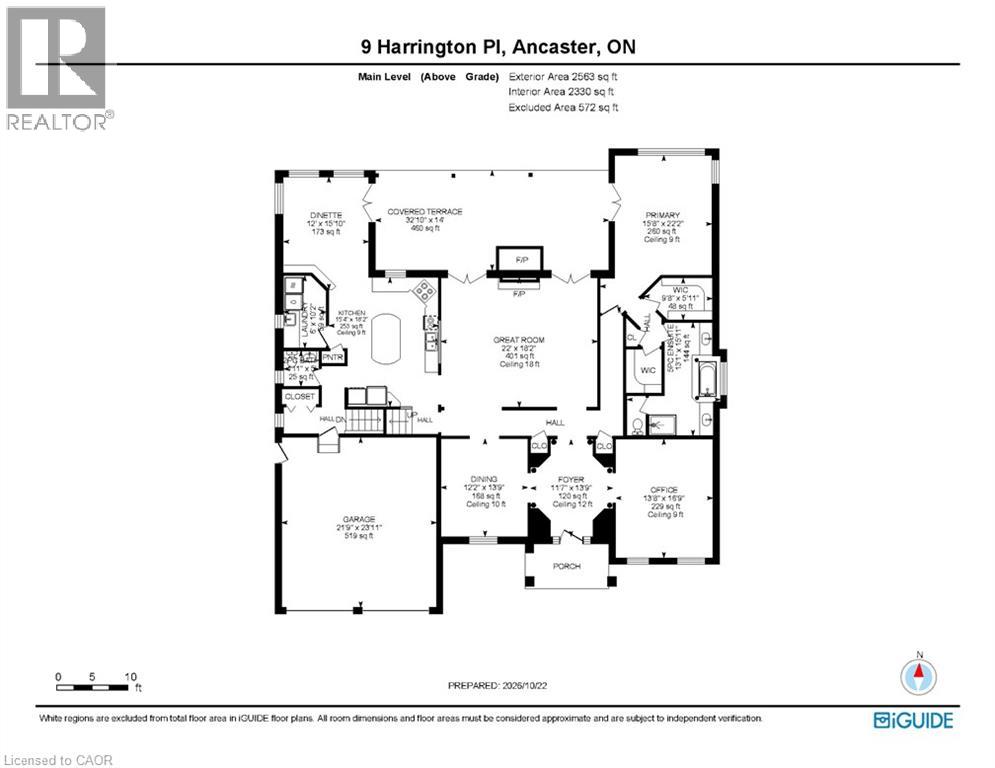
Custom 3,443 sq.ft. bungaloft on one of Ancaster's most sought-after cul-de-sacs! Just minutes to Ancaster Village, the prestigious Hamilton Golf & Country Club and all major amenities including shops, restaurants, parks, trails and schools! The grand main level with soaring ceilings features a spacious eat-in kitchen with granite, stainless steel appliances (including a gas cooktop), island and a walk-out to a covered terrace with a gas fireplace. The kitchen opens to a stunning great room space with 18' vaulted ceiling, gas fireplace and two walk-outs to the covered terrace that overlooks an incredible backyard oasis with a heated, inground fiberglass saltwater pool and surrounding stone patio that is ideal for entertaining and relaxing in privacy and comfort! The main level also has a separate dining room, an office, a laundry room, a powder room and a primary bedroom suite with two walk-in closets and a 5-piece ensuite bathroom. The upper level has two bedrooms, one of which has an ensuite privilege to a 3-piece bathroom. Additional features and finishes include hardwood floors, crown moulding, pot lighting, central vac, skylights, a 200-amp electrical service and a fully finished lower level with an additional bedroom and ample storage! 3+1 bedrooms, 2.5 bathrooms and a double garage with inside entry. (id:54619)
- Fireplace Present
- Yes
- Appliances
- Central Vacuum, Dishwasher, Dryer, Oven - Built-In, Refrigerator, Washer, Microwave Built-in, Window Coverings, Garage door opener
- Basement
- Full (Finished)
- Building Type
- House
- Total Stories
- 1
- Amenities Nearby
- Golf Nearby, Park, Place of Worship, Public Transit, Schools, Shopping
- Fence Type
- Fence
- Parking
- Attached Garage
- Community Features
- Quiet Area
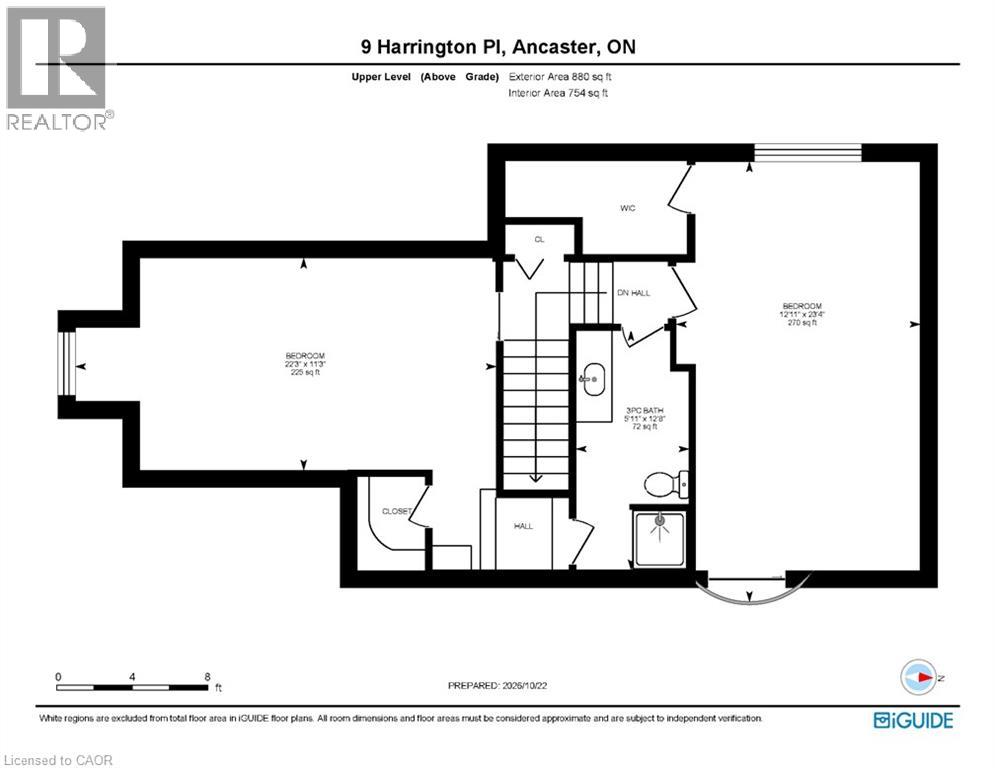
- Second level
- Bedroom
- 11'3'' x 22'3''
- Bedroom
- 23'4'' x 12'11''
- 3pc Bathroom
- 12'8'' x 5'11''
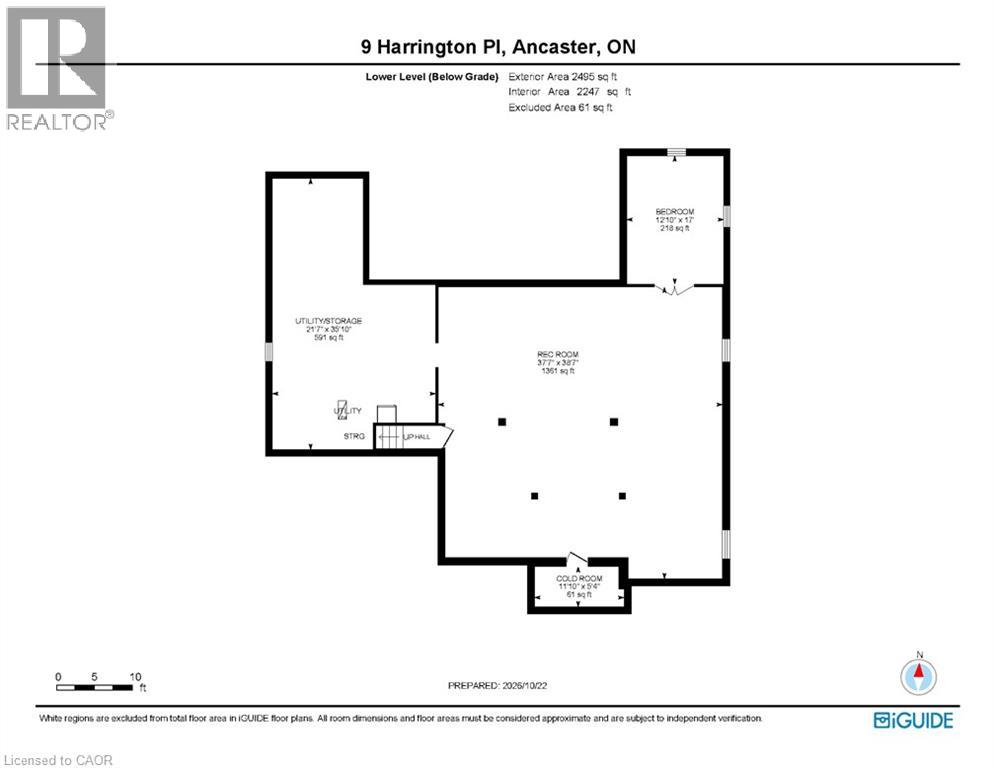
- Basement
- Utility room
- 21'7'' x 35'10''
- Recreation room
- 37'7'' x 38'7''
- Cold room
- 11'10'' x 5'4''
- Bedroom
- 12'10'' x 17'0''
- Main level
- Office
- 13'8'' x 16'9''
- Laundry room
- 6'0'' x 10'2''
- Kitchen
- 15'4'' x 18'2''
- Great room
- 22'0'' x 18'2''
- Foyer
- 11'7'' x 13'9''
- Dining room
- 12'2'' x 13'9''
- Dinette
- 12'0'' x 15'10''
- Primary Bedroom
- 15'8'' x 22'2''
- 5pc Ensuite bath
- 13'1'' x 15'11''
- 2pc Bathroom
- 4'11'' x 5'0''
- Pool Type
- Inground pool
Custom 3,443 sq.ft. bungaloft on one of Ancaster's most sought-after cul-de-sacs! Just minutes to Ancaster Village, the prestigious Hamilton Golf & Country Club and all major amenities including shops, restaurants, parks, trails and schools! The grand main level with soaring ceilings features a spacious eat-in kitchen with granite, stainless steel appliances (including a gas cooktop), island and a walk-out to a covered terrace with a gas fireplace. The kitchen opens to a stunning great room space with 18' vaulted ceiling, gas fireplace and two walk-outs to the covered terrace that overlooks an incredible backyard oasis with a heated, inground fiberglass saltwater pool and surrounding stone patio that is ideal for entertaining and relaxing in privacy and comfort! The main level also has a separate dining room, an office, a laundry room, a powder room and a primary bedroom suite with two walk-in closets and a 5-piece ensuite bathroom. The upper level has two bedrooms, one of which has an ensuite privilege to a 3-piece bathroom. Additional features and finishes include hardwood floors, crown moulding, pot lighting, central vac, skylights, a 200-amp electrical service and a fully finished lower level with an additional bedroom and ample storage! 3+1 bedrooms, 2.5 bathrooms and a double garage with inside entry. (id:54619)
| Status | Active |
|---|---|
| Prop. Type | Single Family |
| MLS Num. | 40870844 |
| Bedrooms | 4 |
| Bathrooms | 3 |
| Area | 3,443.05 sqft |
| $/sqft | 606.73 |
| Year Built | 1998 |
2029 KEMPTON PARK Drive
- Price:
- $2,088,888
- Location:
- L5M2Z4, Mississauga
1367 ARROWHEAD ROAD
- Price:
- $2,049,000
- Location:
- L6H0C5, Oakville (JC Joshua Creek)
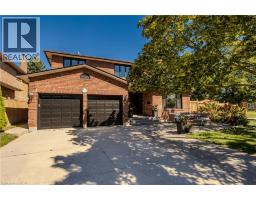
541 HAMBLING Court
- Price:
- $2,095,000
- Location:
- L7N3S4, Burlington
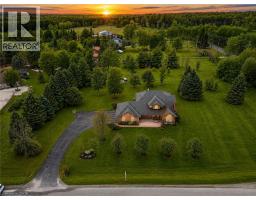
2255 MOHAWK Trail
- Price:
- $2,075,000
- Location:
- L0P1B0, Campbellville
Realty One Group Flagship Inc. 22 Lake St, Grimsby, ON Independently Owned & Operated, Grimsby,
L3M 2G7
905-870-2476
team@propertyseek.ca
905-870-2476
team@propertyseek.ca