

2029 KEMPTON PARK Drive
Mississauga, Ontario L5M2Z4$2,088,888
2,893.02 sqft
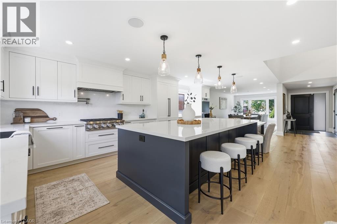
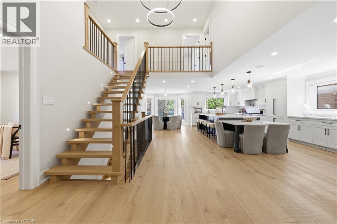
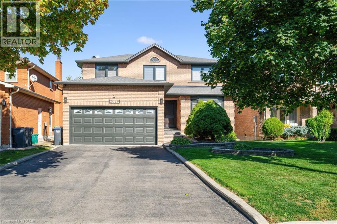
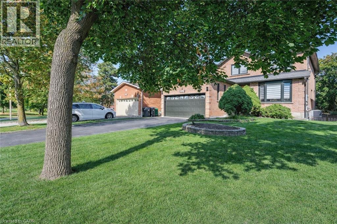
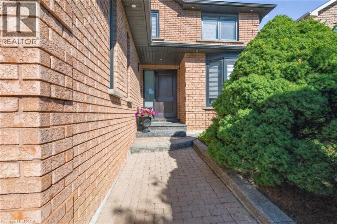
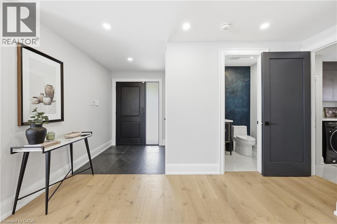
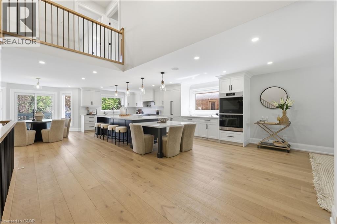
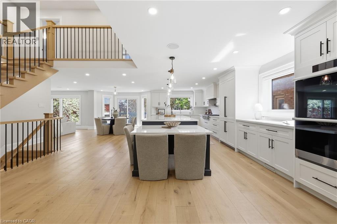
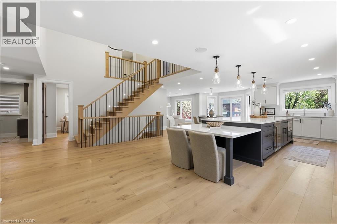
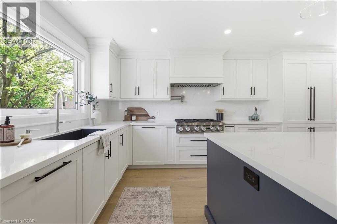
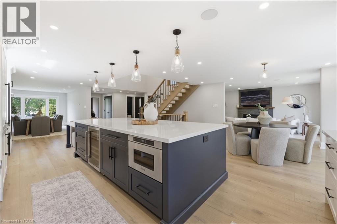
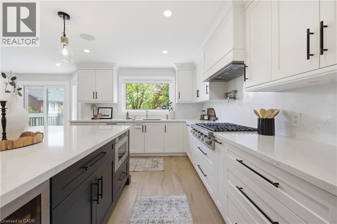
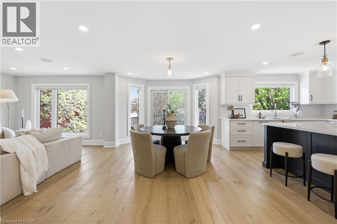
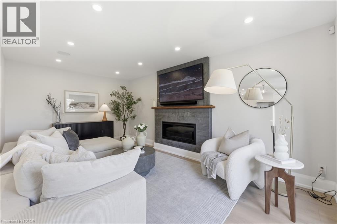
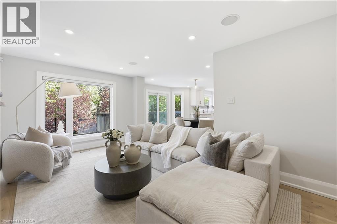
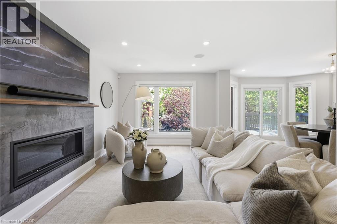
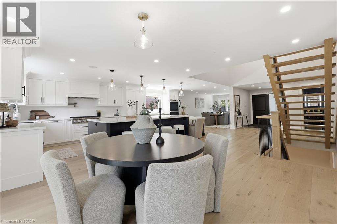
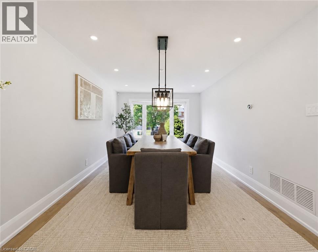
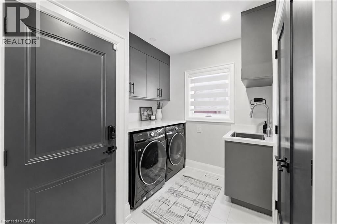
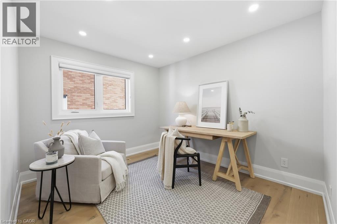
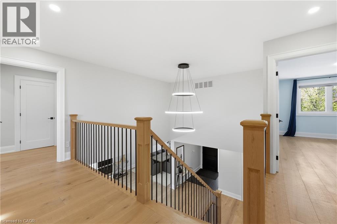
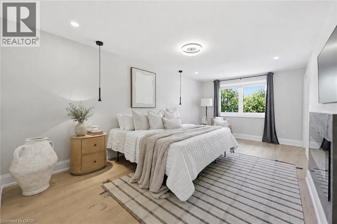
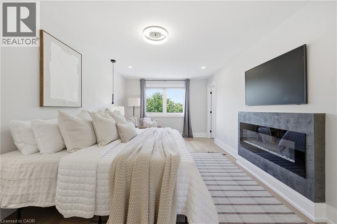
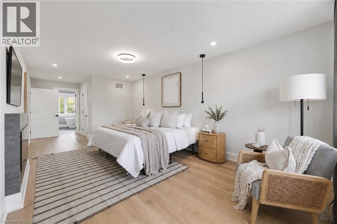
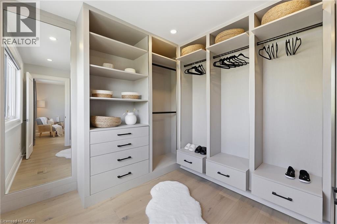
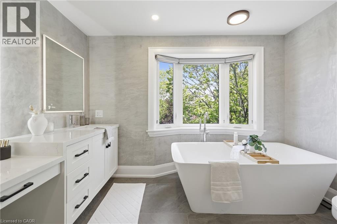
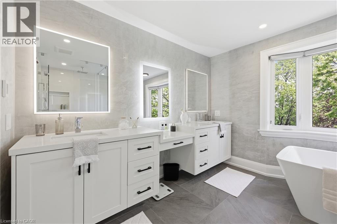
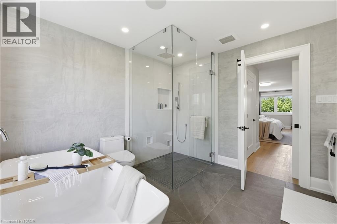
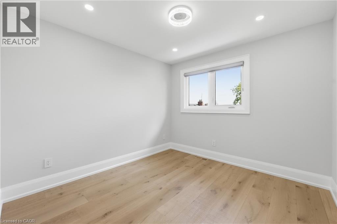
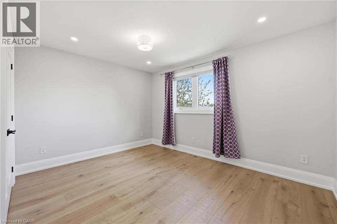
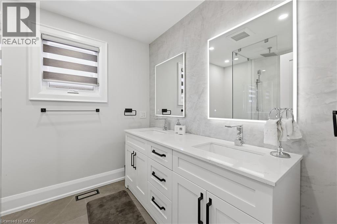
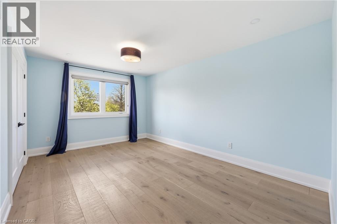
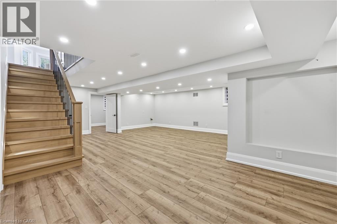
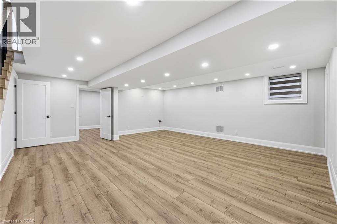
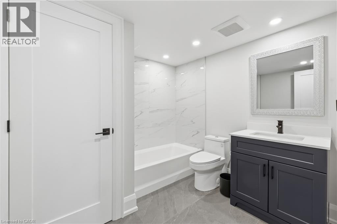
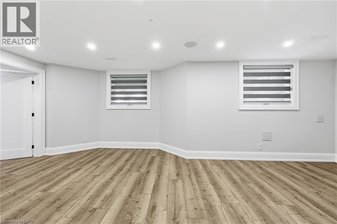
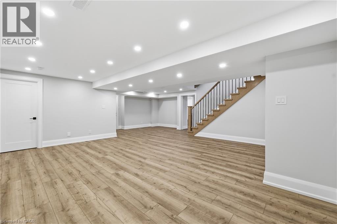
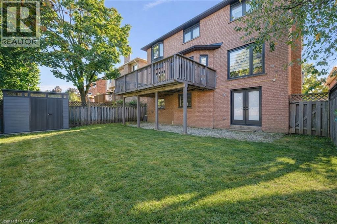
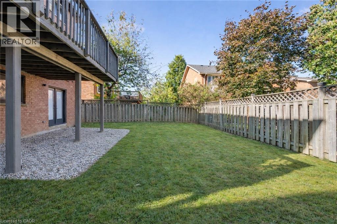
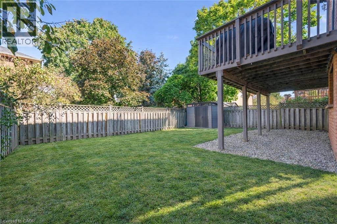
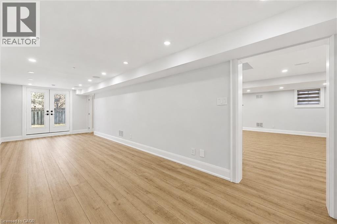
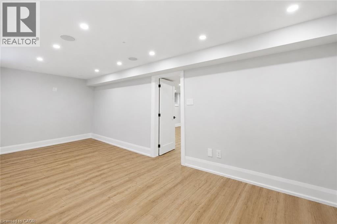
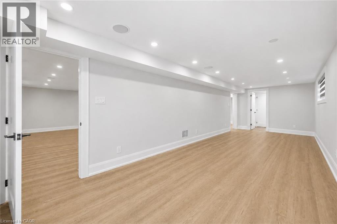
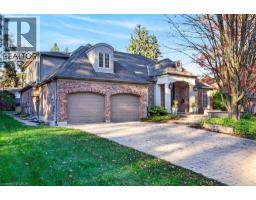
Welcome to 2029 Kempton Park Drive, a masterfully renovated residence offering a seamless blend of modern luxury and everyday functionality. Completely transformed inside and out in 2022, this home delivers a true turnkey experience with impeccable craftsmanship and elevated finishes throughout. From the moment you enter, you’re greeted by a stunning open-concept layout, highlighted by a striking white oak open staircase that serves as a beautiful architectural focal point. Wide-plank white oak flooring flows seamlessly throughout, while pot lights and a built-in surround sound speaker system enhance the home’s bright atmosphere. The designer kitchen is a true showpiece, featuring a 16-foot quartz island with an integrated table, full quartz surfaces including backsplash, high-end appliances, fully integrated refrigerator, built-in microwave, gas cooktop, and double ovens. Thoughtfully designed for both entertaining and daily living, this space flows effortlessly into the rest of the home, while sliding glass doors open to a spacious deck, creating a seamless indoor-outdoor lifestyle. The living room is anchored by a sleek gas fireplace, while a main floor office, convenient laundry, and direct garage access add to the home’s practicality. Upstairs, you’ll find four generously sized bedrooms offering custom closet cabinetry. The luxurious primary retreat is a true sanctuary, complete with two walk-in closets with bespoke built-ins and a spa-inspired ensuite featuring a freestanding tub, oversized shower and impeccable finishes. The fully finished walkout basement offers a large recreation space, an additional bedroom, a full bathroom, and direct access to the private, fenced backyard — perfect for extended family, guests, or entertaining. Ideally located across from a park and just minutes to top-rated schools, this extraordinary property combines luxury, convenience, and lifestyle. A home of this caliber must truly be experienced in person to be fully appreciated. (id:54619)
- Appliances
- Dishwasher, Dryer, Refrigerator, Washer, Microwave Built-in, Window Coverings, Garage door opener
- Basement
- Full (Finished)
- Building Type
- House
- Total Stories
- 2
- Amenities Nearby
- Park, Place of Worship, Playground, Public Transit, Schools, Shopping
- Parking
- Attached Garage
- Community Features
- Quiet Area, Community Centre
- Second level
- 4pc Bathroom
- Measurements not available
- Bedroom
- 10'0'' x 10'4''
- Bedroom
- 13'1'' x 10'4''
- Bedroom
- 10'11'' x 15'7''
- 5pc Ensuite bath
- Measurements not available
- Primary Bedroom
- 10'5'' x 28'8''
- Basement
- Utility room
- 10'8'' x 11'5''
- 4pc Bathroom
- Measurements not available
- Bedroom
- 23'0'' x 12'6''
- Recreation room
- 10'11'' x 28'7''
- Recreation room
- 24'10'' x 27'10''
- Main level
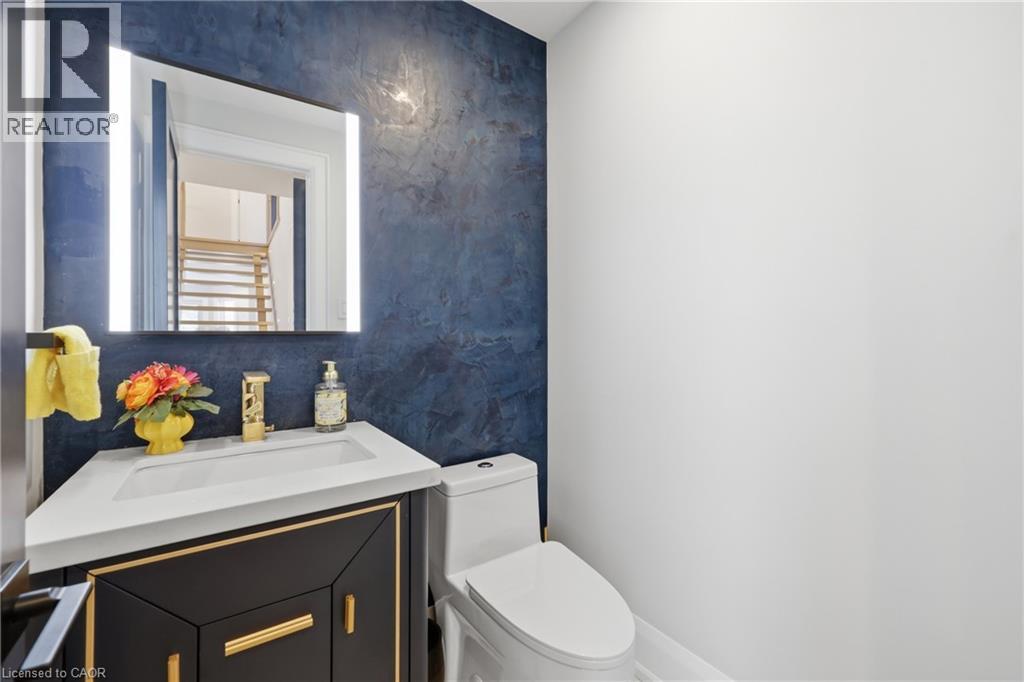
- 2pc Bathroom
- Measurements not available
- Laundry room
- 9'0'' x 7'3''
- Office
- 10'11'' x 10'11''
- Living room
- 10'11'' x 17'4''
- Dining room
- 10'8'' x 15'0''
- Kitchen
- 11'0'' x 28'10''
- Foyer
- 6'0'' x 6'3''
Welcome to 2029 Kempton Park Drive, a masterfully renovated residence offering a seamless blend of modern luxury and everyday functionality. Completely transformed inside and out in 2022, this home delivers a true turnkey experience with impeccable craftsmanship and elevated finishes throughout. From the moment you enter, you’re greeted by a stunning open-concept layout, highlighted by a striking white oak open staircase that serves as a beautiful architectural focal point. Wide-plank white oak flooring flows seamlessly throughout, while pot lights and a built-in surround sound speaker system enhance the home’s bright atmosphere. The designer kitchen is a true showpiece, featuring a 16-foot quartz island with an integrated table, full quartz surfaces including backsplash, high-end appliances, fully integrated refrigerator, built-in microwave, gas cooktop, and double ovens. Thoughtfully designed for both entertaining and daily living, this space flows effortlessly into the rest of the home, while sliding glass doors open to a spacious deck, creating a seamless indoor-outdoor lifestyle. The living room is anchored by a sleek gas fireplace, while a main floor office, convenient laundry, and direct garage access add to the home’s practicality. Upstairs, you’ll find four generously sized bedrooms offering custom closet cabinetry. The luxurious primary retreat is a true sanctuary, complete with two walk-in closets with bespoke built-ins and a spa-inspired ensuite featuring a freestanding tub, oversized shower and impeccable finishes. The fully finished walkout basement offers a large recreation space, an additional bedroom, a full bathroom, and direct access to the private, fenced backyard — perfect for extended family, guests, or entertaining. Ideally located across from a park and just minutes to top-rated schools, this extraordinary property combines luxury, convenience, and lifestyle. A home of this caliber must truly be experienced in person to be fully appreciated. (id:54619)
| Status | Active |
|---|---|
| Prop. Type | Single Family |
| MLS Num. | 40861974 |
| Bedrooms | 5 |
| Bathrooms | 4 |
| Area | 2,893.02 sqft |
| $/sqft | 722.04 |
| Year Built | - |
11 CHERRYWOOD Lane
- Price:
- $2,049,000
- Location:
- N1M2W3, Fergus
387 VALANNA Crescent
- Price:
- $2,099,999
- Location:
- L7L2K7, Burlington
541 HAMBLING Court
- Price:
- $2,095,000
- Location:
- L7N3S4, Burlington
2255 MOHAWK Trail
- Price:
- $2,075,000
- Location:
- L0P1B0, Campbellville
9 HARRINGTON Place
- Price:
- $2,089,000
- Location:
- L9G4Z2, Ancaster
Realty One Group Flagship Inc. 22 Lake St, Grimsby, ON Independently Owned & Operated, Grimsby,
L3M 2G7
905-870-2476
team@propertyseek.ca
905-870-2476
team@propertyseek.ca