

2255 MOHAWK Trail
Campbellville, Ontario L0P1B0$2,075,000
4,736.98 sqft
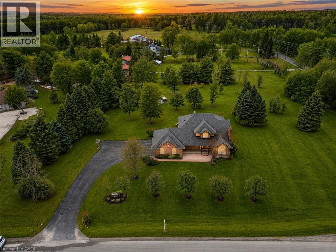
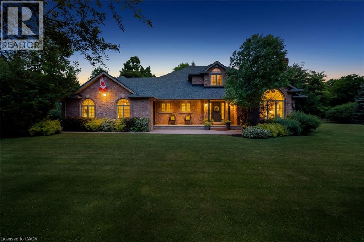
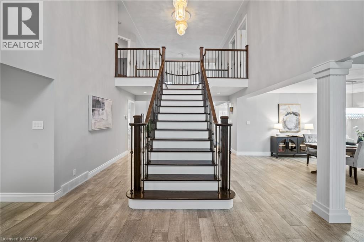
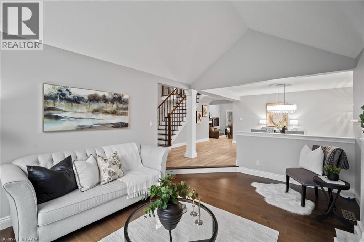
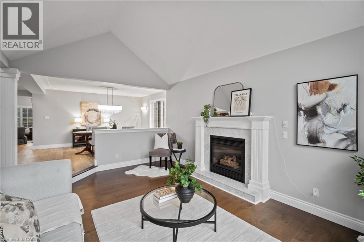
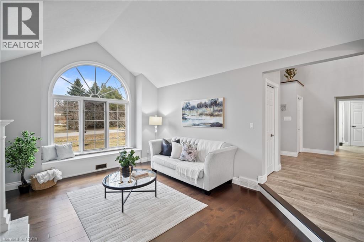
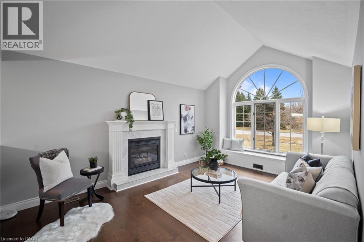
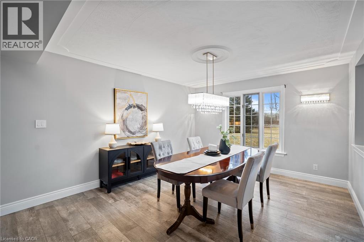
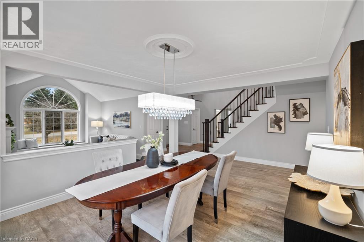
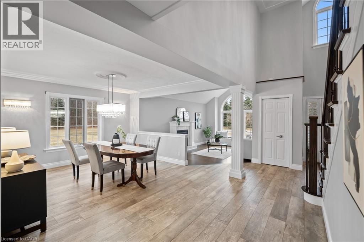
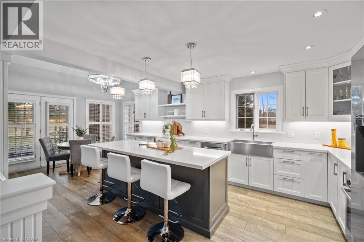
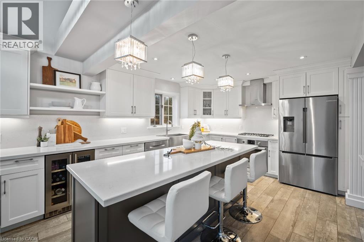
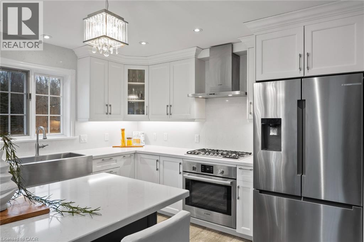
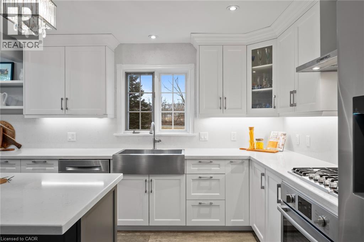
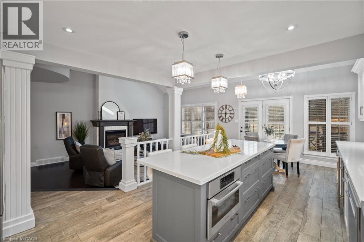
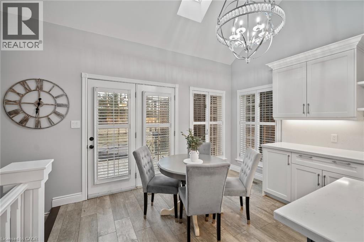
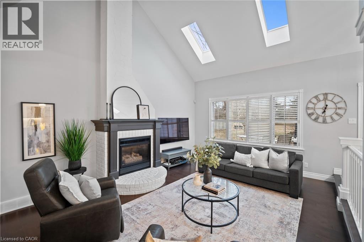
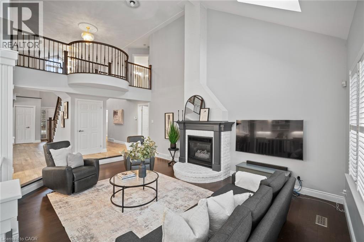
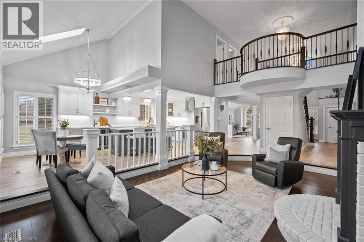
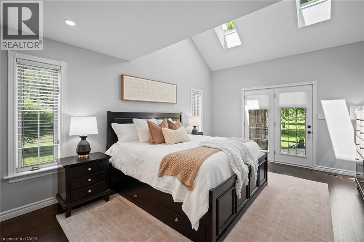
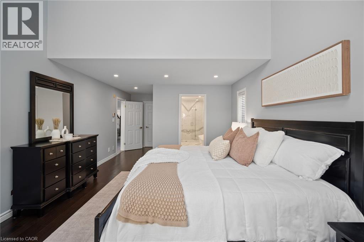
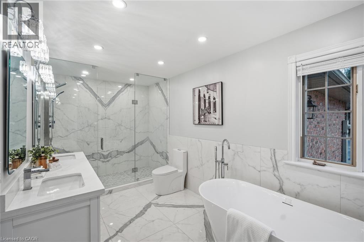
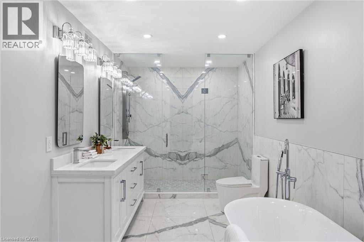
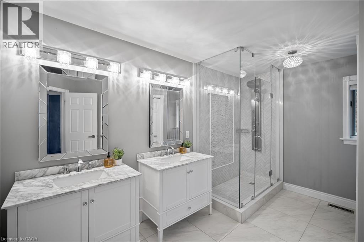
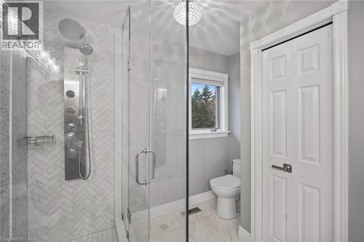
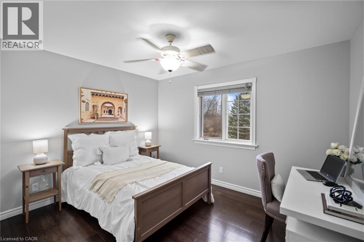
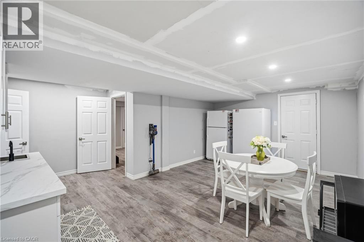
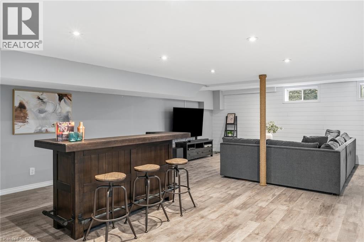
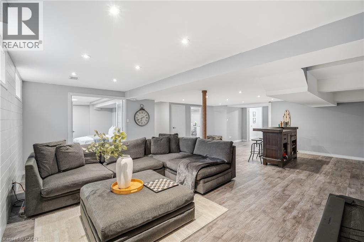
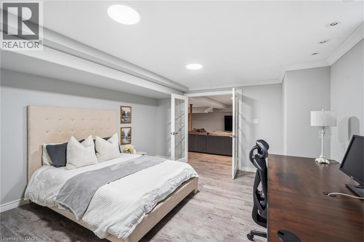
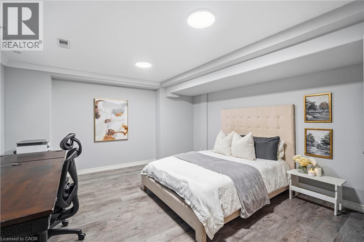
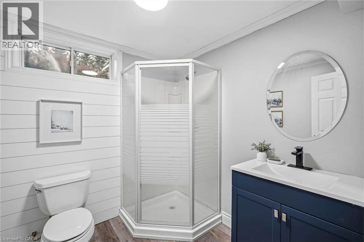
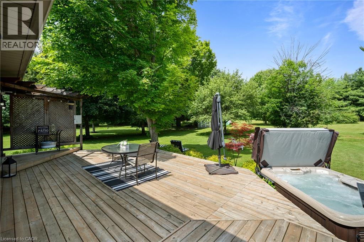
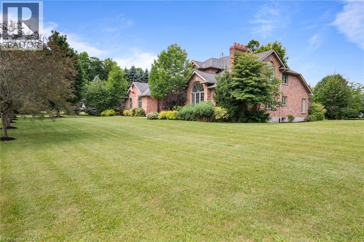
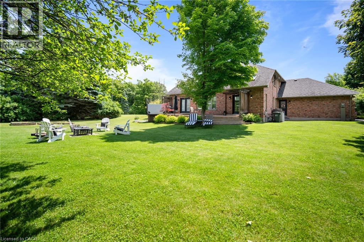
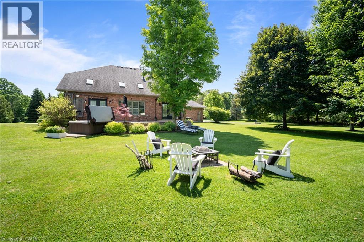
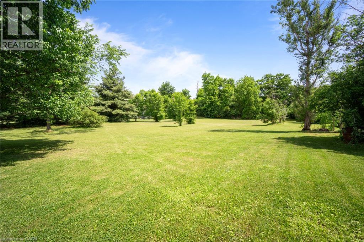
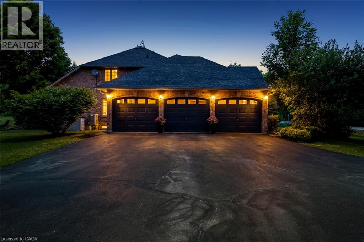
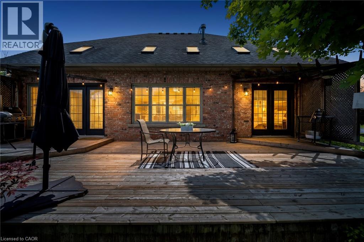
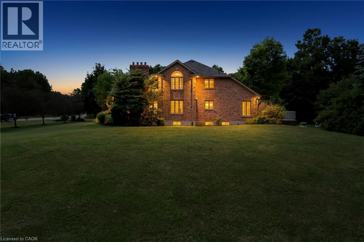
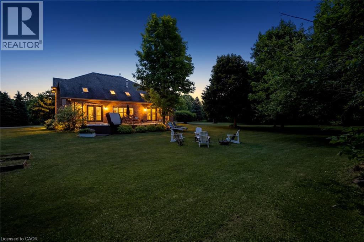
Welcome To An Extraordinary Offering In The Prestigious Countryside Enclave Of Campbellville-Where Refined Estate Living Meets Effortless Connectivity, Just Moments From Major Highways For A Seamless Commute. Set On An Impressive 2.18-Acre Corner Lot Within An Exclusive Executive Cul-De-Sac, This Impeccably Renovated And Energy Efficient Residence Showcases A Rare Blend Of Luxury, Efficiency, And Design. A Grand Arrival Awaits With An Oversized Foyer Featuring Dual Closets And A Striking Scarlett O'Hara Staircase. The Open-Concept Main Level Is Designed For Elevated Entertaining And Everyday Comfort, Featuring A Breathtaking Great Room With Vaulted Ceilings, Skylights, And A Gas Fireplace Flowing Seamlessly Into A Sophisticated Dining Area And A Chef-Inspired Kitchen Complete With Premium Appliances, Custom Cabinetry, Quartz Countertops, And A Classic Farmhouse Sink. The Main Floor Primary Suite Offers A Private Retreat With A Spa-Inspired 5-Piece Ensuite Featuring A Glass Shower And Deep Soaker Tub. Upstairs, A Juliet Balcony Overlooks The Great Room, Alongside Three Generously Sized Bedrooms And A Renovated 4-Piece Bath. The Fully Finished Lower Level With Separate Entrance Offers Flexible Living As An In-Law Suite, Office, Or Entertainment Space. Expansive Grounds Provide Privacy And Potential For A Second Driveway, While A Three-Car Garage With Dual EV Chargers, Ample Parking, And Storage Completes This Exceptional Property. (id:54619)
- Fireplace Present
- Yes
- Appliances
- Central Vacuum, Dishwasher, Dryer, Refrigerator, Water softener, Washer, Microwave Built-in, Gas stove(s), Window Coverings, Garage door opener
- Basement
- Full (Finished)
- Building Type
- House
- Total Stories
- 2
- Amenities Nearby
- Golf Nearby, Park, Schools
- Parking
- Attached Garage
- Second level
- Bedroom
- 14'0'' x 12'2''
- Bedroom
- 12'2'' x 12'2''
- Bedroom
- 13'0'' x 11'7''
- 4pc Bathroom
- Measurements not available
- Basement
- Other
- 17'8'' x 19'5''
- Bedroom
- 13'11'' x 16'4''
- Recreation room
- 31'8'' x 19'9''
- 3pc Bathroom
- Measurements not available
- Main level
- 5pc Bathroom
- Measurements not available
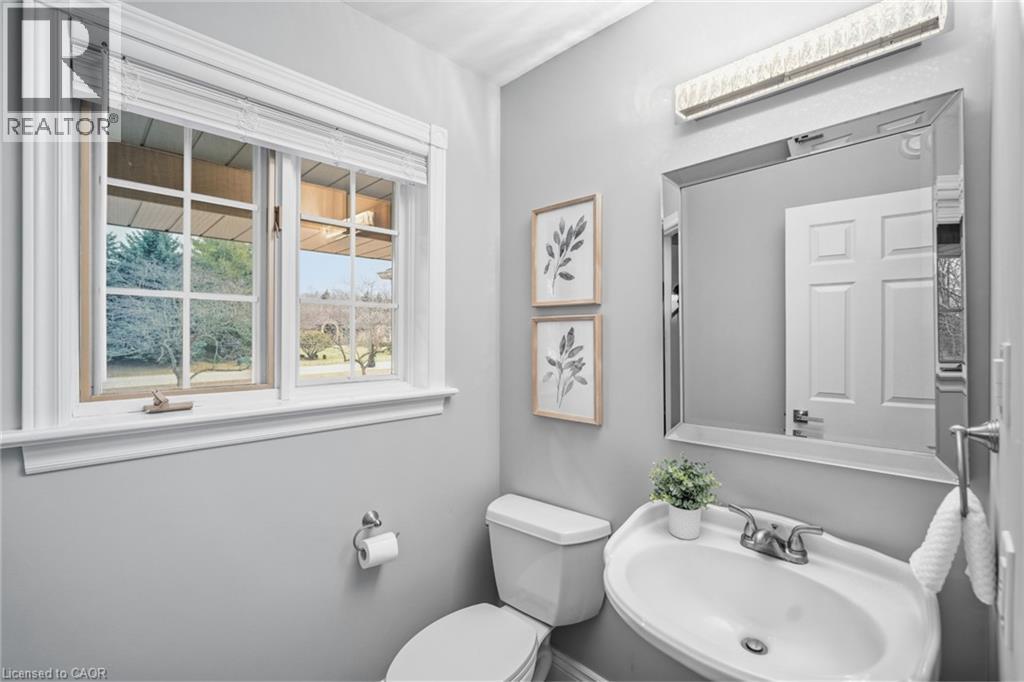
- 2pc Bathroom
- Measurements not available
- Laundry room
- 7'0'' x 8'6''
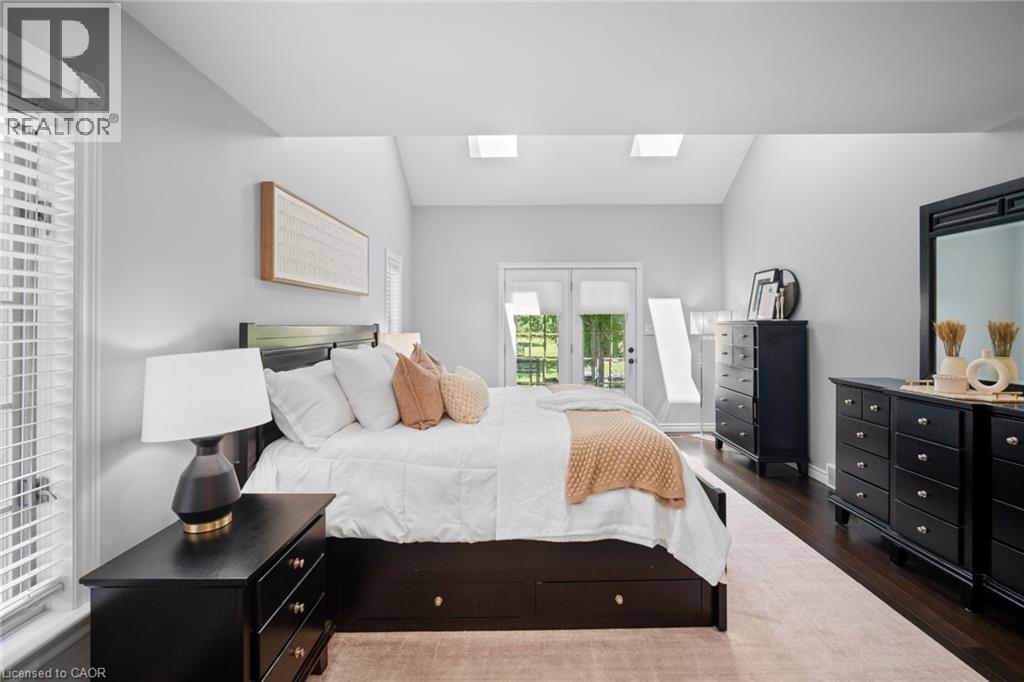
- Primary Bedroom
- 12'10'' x 25'5''
- Great room
- 13'11'' x 19'9''
- Kitchen
- 12'0'' x 23'0''
- Dining room
- 14'6'' x 12'1''
- Living room
- 12'3'' x 17'10''
Welcome To An Extraordinary Offering In The Prestigious Countryside Enclave Of Campbellville-Where Refined Estate Living Meets Effortless Connectivity, Just Moments From Major Highways For A Seamless Commute. Set On An Impressive 2.18-Acre Corner Lot Within An Exclusive Executive Cul-De-Sac, This Impeccably Renovated And Energy Efficient Residence Showcases A Rare Blend Of Luxury, Efficiency, And Design. A Grand Arrival Awaits With An Oversized Foyer Featuring Dual Closets And A Striking Scarlett O'Hara Staircase. The Open-Concept Main Level Is Designed For Elevated Entertaining And Everyday Comfort, Featuring A Breathtaking Great Room With Vaulted Ceilings, Skylights, And A Gas Fireplace Flowing Seamlessly Into A Sophisticated Dining Area And A Chef-Inspired Kitchen Complete With Premium Appliances, Custom Cabinetry, Quartz Countertops, And A Classic Farmhouse Sink. The Main Floor Primary Suite Offers A Private Retreat With A Spa-Inspired 5-Piece Ensuite Featuring A Glass Shower And Deep Soaker Tub. Upstairs, A Juliet Balcony Overlooks The Great Room, Alongside Three Generously Sized Bedrooms And A Renovated 4-Piece Bath. The Fully Finished Lower Level With Separate Entrance Offers Flexible Living As An In-Law Suite, Office, Or Entertainment Space. Expansive Grounds Provide Privacy And Potential For A Second Driveway, While A Three-Car Garage With Dual EV Chargers, Ample Parking, And Storage Completes This Exceptional Property. (id:54619)
| Status | Active |
|---|---|
| Prop. Type | Single Family |
| MLS Num. | 40866474 |
| Bedrooms | 5 |
| Bathrooms | 4 |
| Area | 4,736.98 sqft |
| $/sqft | 438.04 |
| Year Built | - |
282 GERMAN SCHOOL Road
- Price:
- $2,100,000
- Location:
- N3L3E1, Paris
2029 KEMPTON PARK Drive
- Price:
- $2,088,888
- Location:
- L5M2Z4, Mississauga
1367 ARROWHEAD ROAD
- Price:
- $2,049,000
- Location:
- L6H0C5, Oakville (JC Joshua Creek)
541 HAMBLING Court
- Price:
- $2,095,000
- Location:
- L7N3S4, Burlington
9 HARRINGTON Place
- Price:
- $2,089,000
- Location:
- L9G4Z2, Ancaster
Realty One Group Flagship Inc. 22 Lake St, Grimsby, ON Independently Owned & Operated, Grimsby,
L3M 2G7
905-870-2476
team@propertyseek.ca
905-870-2476
team@propertyseek.ca