

4 MORRISON Court
Essa, Ontario L9R1V2$2,098,000
4,254.98 sqft
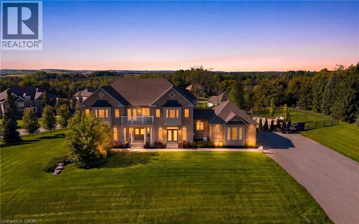
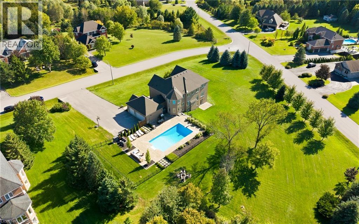
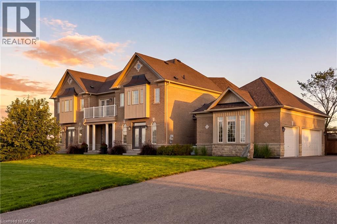
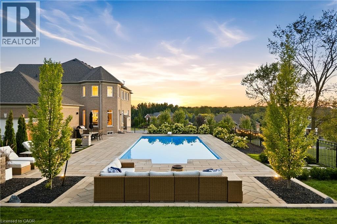
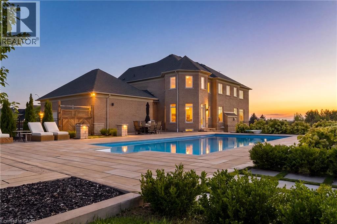
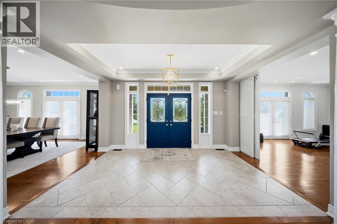
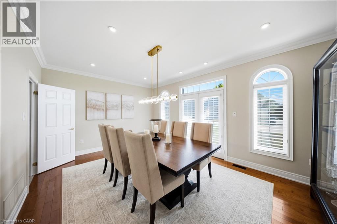
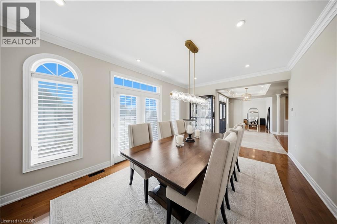
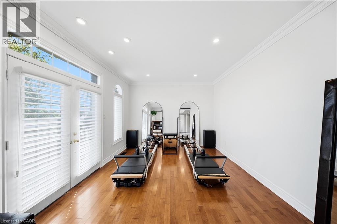
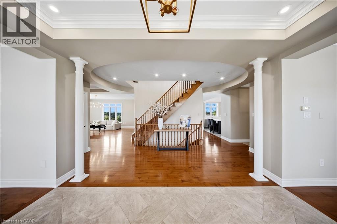
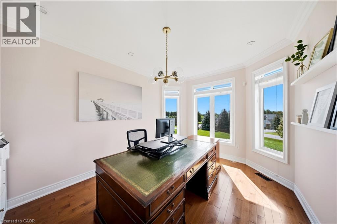
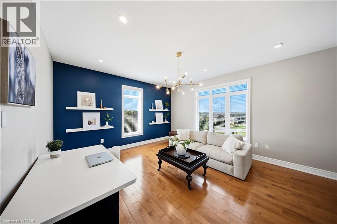
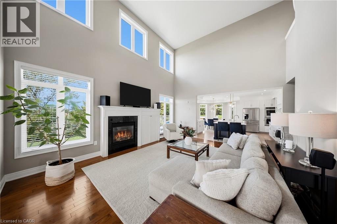
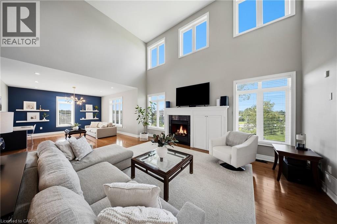
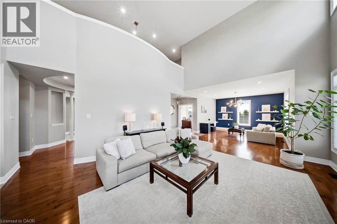
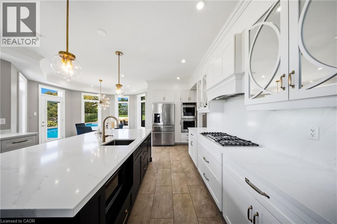
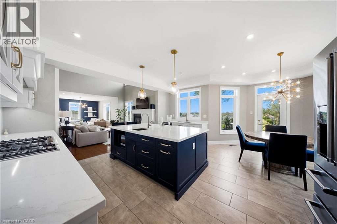
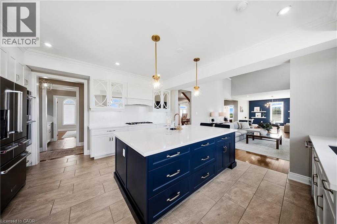
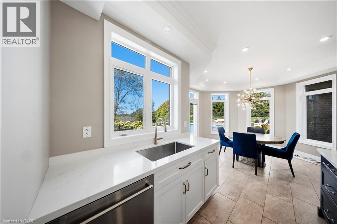
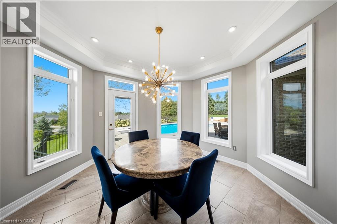
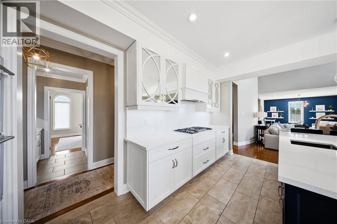
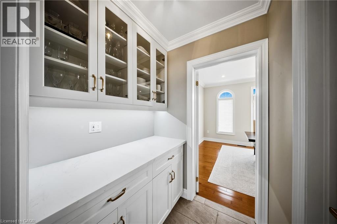
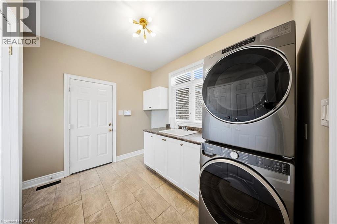
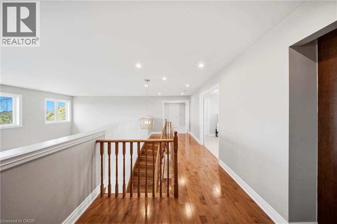
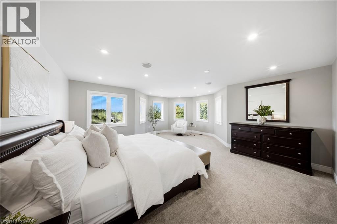
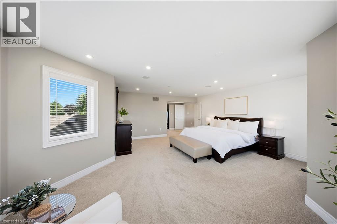
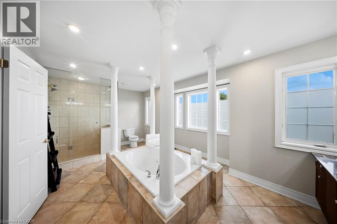
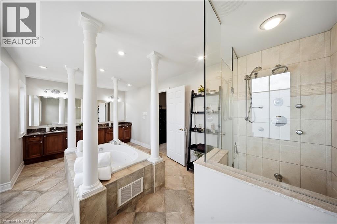
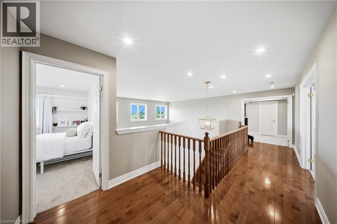
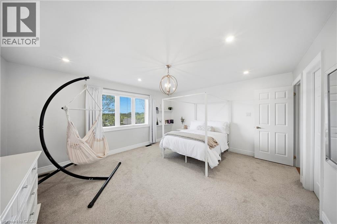
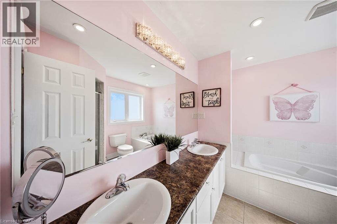
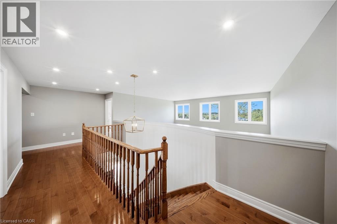
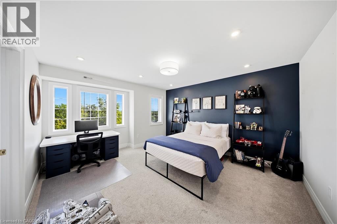
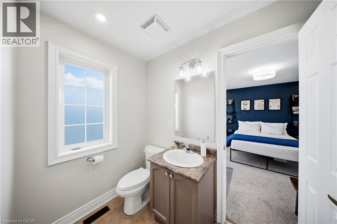
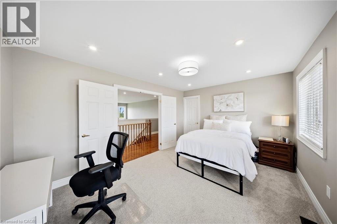
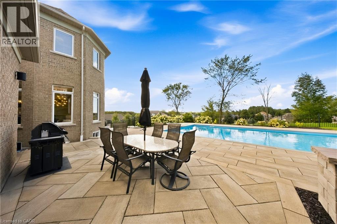
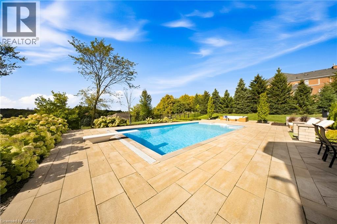
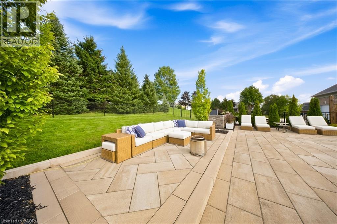
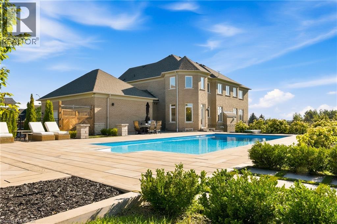
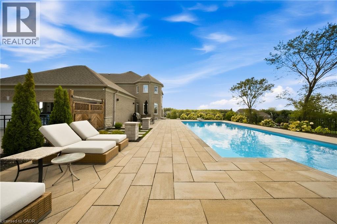
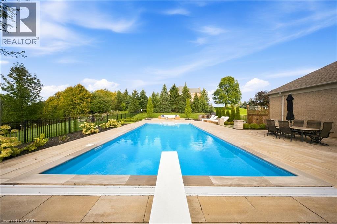
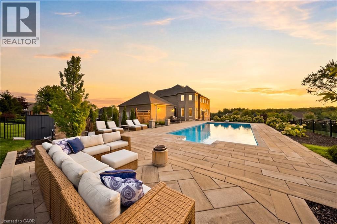
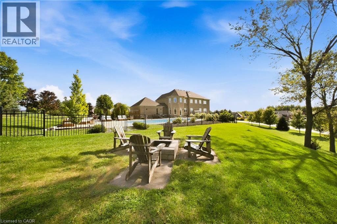
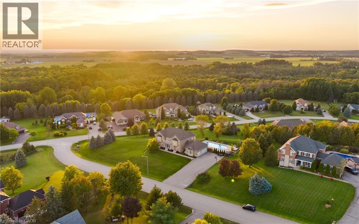
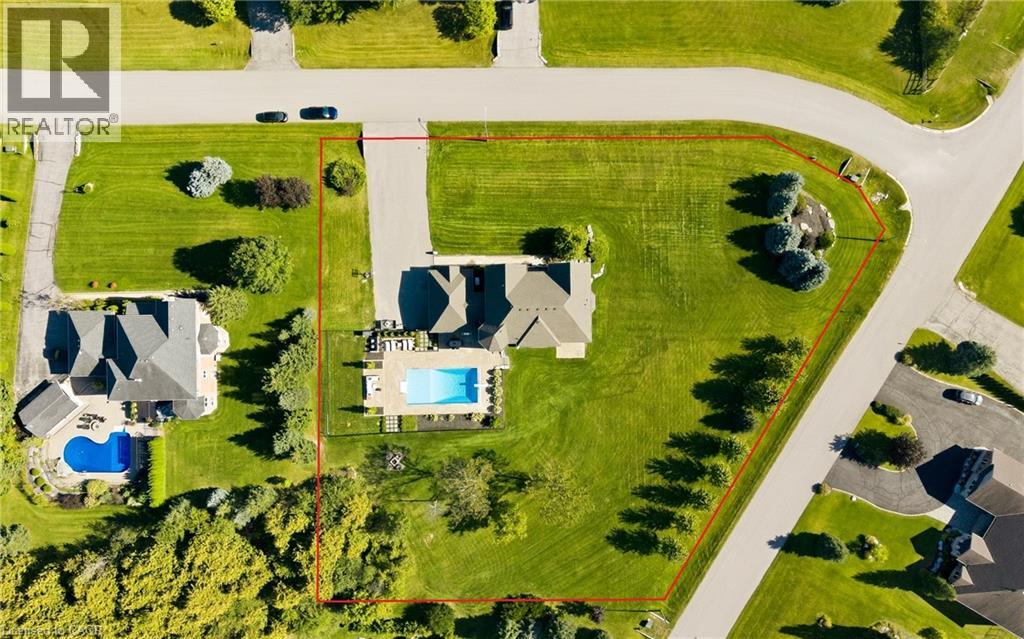
Set on a private 1.56-acre lot at the end of a quiet cul-de-sac in Ridge Hill Estates, this executive 2-storey home offers open country views and a backyard built for summer. The renovated kitchen anchors the main floor, with a butler's pantry and an eat-in breakfast area that walks out to the stone patio. The great room impresses with a 19' vaulted ceiling, floor-to-ceiling windows and a gas fireplace, open to a main floor office. Formal living and dining rooms both walk out to the garden. Hardwood floors and stairs, 9' ceilings and pot lights run throughout. A main floor laundry room with garage access adds everyday convenience. Upstairs, the oversized primary bedroom (approx. 19'x26') and a second bedroom each have a private 5-pc ensuite, the other two share a semi-ensuite, every bedroom has a walk-in closet, and the fourth opens to a second-floor balcony. The bright walk-out lower level offers room to grow. Outside, enjoy a 20'x40' inground pool, stone patio, and fireplace, and irrigation system. An attached 3-car garage and parking for 12 complete the package. Scenic walking trails and greenspace surround this exclusive community. (id:54619)
- Fireplace Present
- Yes
- Appliances
- Central Vacuum, Dishwasher, Dryer, Microwave, Refrigerator, Washer, Gas stove(s), Window Coverings, Garage door opener
- Basement
- Full (Unfinished)
- Building Type
- House
- Total Stories
- 2
- Utilities
- ElectricityNatural GasTelephone
- Parking
- Attached Garage
- Community Features
- School Bus
- Second level
- 5pc Bathroom
- 8'0'' x 9'10''
- Bedroom
- 16'1'' x 13'11''
- Bedroom
- 12'7'' x 14'9''
- 4pc Bathroom
- 5'0'' x 9'11''
- Bedroom
- 14'11'' x 11'1''
- 5pc Ensuite bath
- 18'3'' x 11'6''
- Primary Bedroom
- 19'11'' x 26'5''
- Main level
- 2pc Bathroom
- 5'0'' x 4'11''
- Laundry room
- 10'4'' x 10'1''
- Breakfast
- 13'0'' x 12'10''
- Kitchen
- 15'10'' x 15'11''
- Family room
- 35'8'' x 28'0''
- Office
- 14'0'' x 10'11''
- Living room
- 17'8'' x 12'0''
- Dining room
- 19'2'' x 11'11''
- Foyer
- 14'11'' x 8'0''
- Pool Type
- Inground pool
Set on a private 1.56-acre lot at the end of a quiet cul-de-sac in Ridge Hill Estates, this executive 2-storey home offers open country views and a backyard built for summer. The renovated kitchen anchors the main floor, with a butler's pantry and an eat-in breakfast area that walks out to the stone patio. The great room impresses with a 19' vaulted ceiling, floor-to-ceiling windows and a gas fireplace, open to a main floor office. Formal living and dining rooms both walk out to the garden. Hardwood floors and stairs, 9' ceilings and pot lights run throughout. A main floor laundry room with garage access adds everyday convenience. Upstairs, the oversized primary bedroom (approx. 19'x26') and a second bedroom each have a private 5-pc ensuite, the other two share a semi-ensuite, every bedroom has a walk-in closet, and the fourth opens to a second-floor balcony. The bright walk-out lower level offers room to grow. Outside, enjoy a 20'x40' inground pool, stone patio, and fireplace, and irrigation system. An attached 3-car garage and parking for 12 complete the package. Scenic walking trails and greenspace surround this exclusive community. (id:54619)
| Status | Active |
|---|---|
| Prop. Type | Single Family |
| MLS Num. | 40864130 |
| Bedrooms | 4 |
| Bathrooms | 4 |
| Area | 4,254.98 sqft |
| $/sqft | 493.07 |
| Year Built | 2005 |
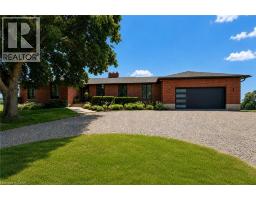
282 GERMAN SCHOOL Road
- Price:
- $2,100,000
- Location:
- N3L3E1, Paris
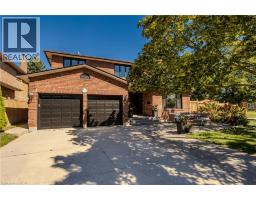
541 HAMBLING Court
- Price:
- $2,095,000
- Location:
- L7N3S4, Burlington
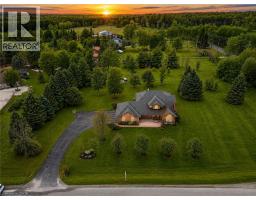
2255 MOHAWK Trail
- Price:
- $2,075,000
- Location:
- L0P1B0, Campbellville
544 BRIDGEVIEW ROAD
- Price:
- $2,079,000
- Location:
- L6M0P3, Oakville (GO Glenorchy)
9 HARRINGTON Place
- Price:
- $2,089,000
- Location:
- L9G4Z2, Ancaster
Realty One Group Flagship Inc. 22 Lake St, Grimsby, ON Independently Owned & Operated, Grimsby,
L3M 2G7
905-870-2476
team@propertyseek.ca
905-870-2476
team@propertyseek.ca