

544 BRIDGEVIEW ROAD
Oakville (GO Glenorchy), Ontario L6M0P3$2,079,000
4,999.95 sqft
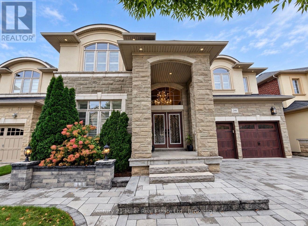
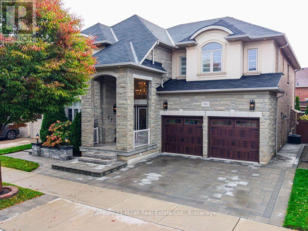
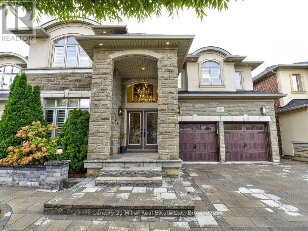
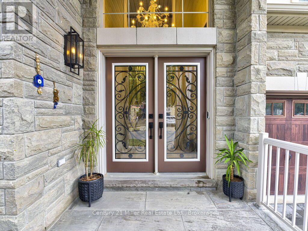
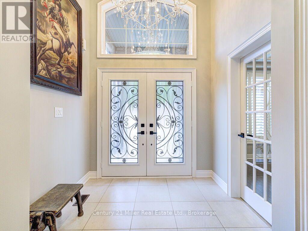
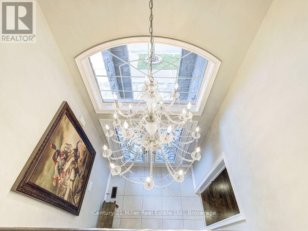
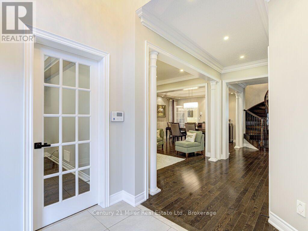
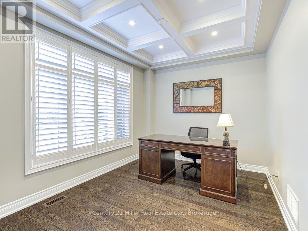
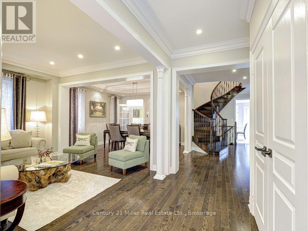
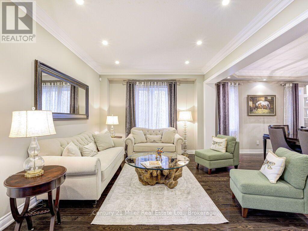
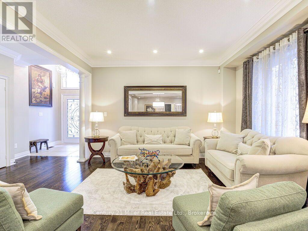
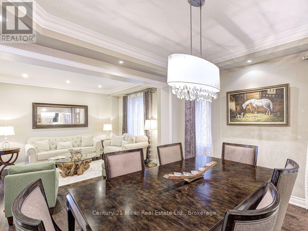
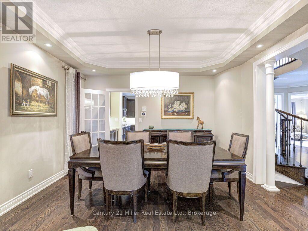
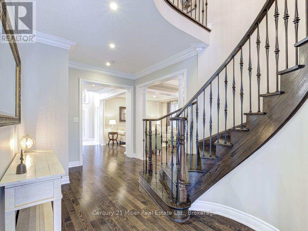
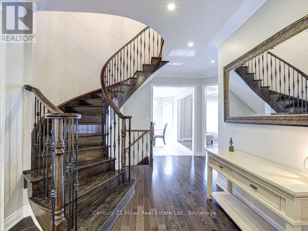
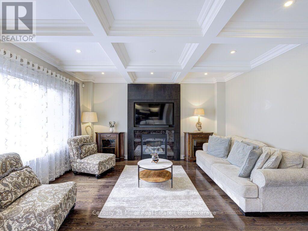
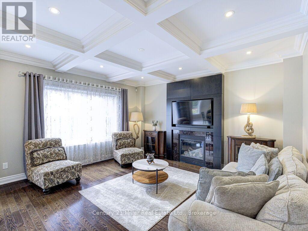
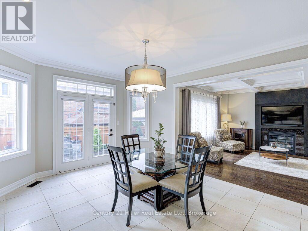
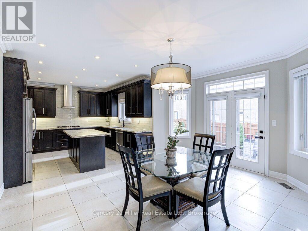
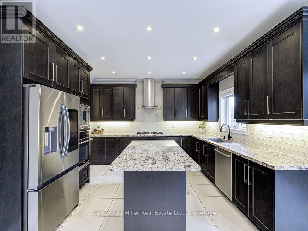
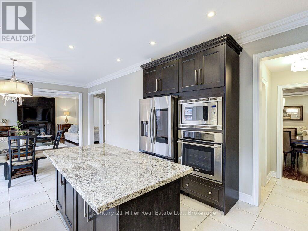
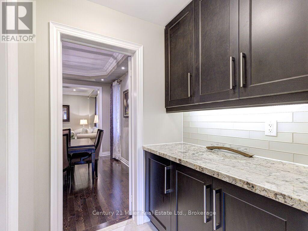
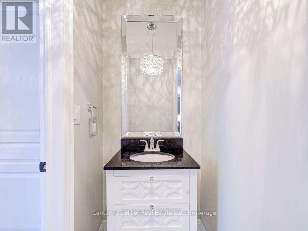
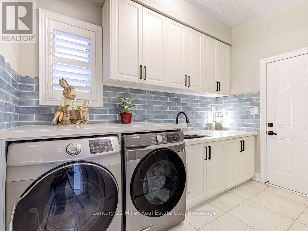
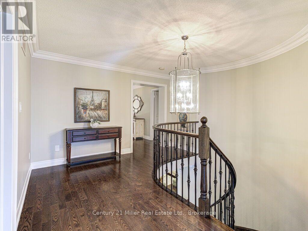
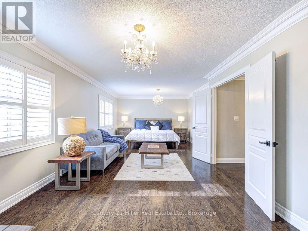
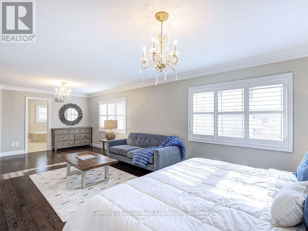
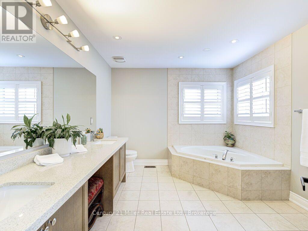
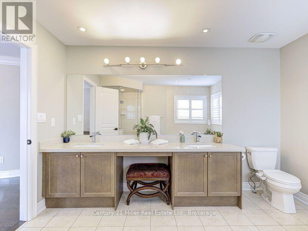
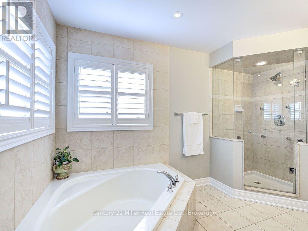
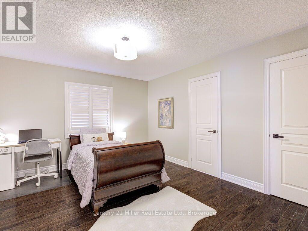
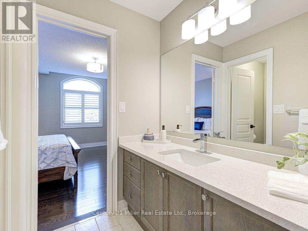
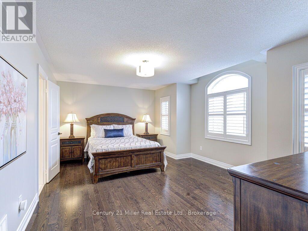
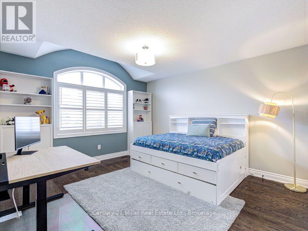
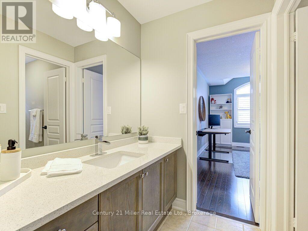
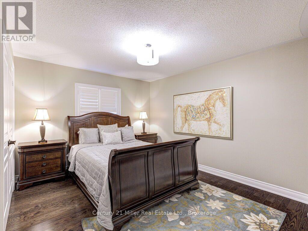
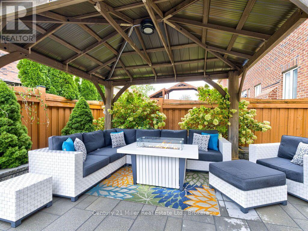
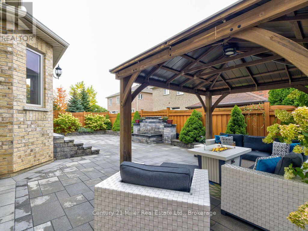
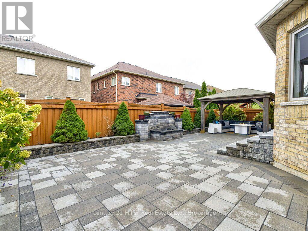
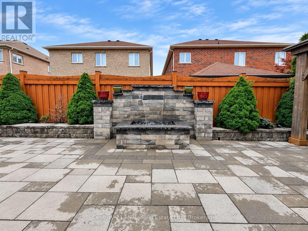
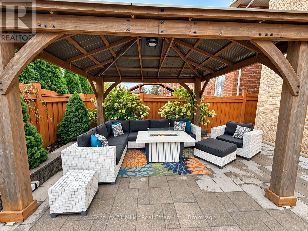
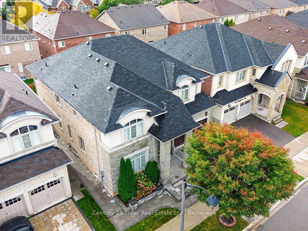
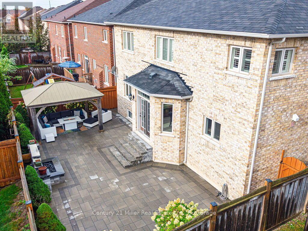
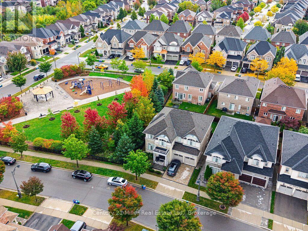
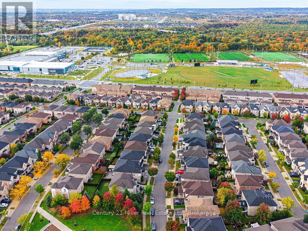
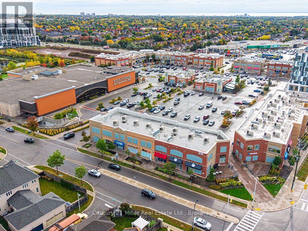
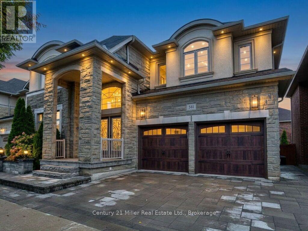
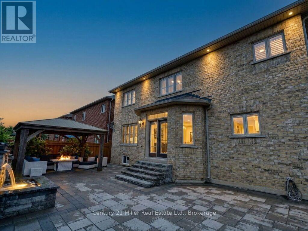
An exceptional opportunity to own a luxurious 5-bedroom home situated on a premium 50-foot lot in the highly sought-after Woodland Trails community. Designed with refined living in mind, features rich hardwood flooring, beautiful crown moulding, wrought iron railings on main staircase and california shutters. This home includes a dedicated home office with coffered ceiling, and an elegant formal living room complete with pot lights. The house has numerous pot lights inside and outside and a distinct dining room with crown moulding complete with a servery. The large bright eat-in kitchen boasts custom cabinetry, an island with premium granite countertops and walk-out to your stunning backyard. The inviting family room with coffered ceiling, centers around a cozy fireplace . Beautifully upgraded laundry room, with upgraded backsplash and cabinetry. The home also features two entrances to the lower basement level - including one separate entrance. The upper level features an expansive primary suite, serving as a private sanctuary with a large ensuite. The spa-like bath includes a deep soaker tub, a frameless glass shower, quartz countertops, and a dedicated vanity station. Additional ensuites also feature Quartz counter tops, The exterior serves as a private oasis, showcasing professionally landscaped grounds, finished with interlocking front and back/patio, complete with a serene waterfall feature, a beautiful gazebo, an outdoor firepit, and a fully fenced backyard great for entertaining. Perfectly positioned for modern convenience, this exquisite property offers seamless access to premier shopping, scenic parks, top-rated schools, Oakville hospital, and Highway 407. Don't miss this rare opportunity - this beautiful property is the perfect place to call home! (id:54619)
- Fireplace Present
- Yes
- Appliances
- Oven - Built-In, Central Vacuum, Water Heater, Alarm System, Blinds, Cooktop, Dishwasher, Dryer, Freezer, Garage door opener, Microwave, Stove, Washer, Window Coverings, Refrigerator
- Basement
- N/A (Unfinished), N/A
- Building Type
- House
- Amenities
- Fireplace(s)
- Total Stories
- 2
- Parking
- Attached Garage, Garage
- Second level
- Bedroom 4
- 4.1 m x 3.8 m
- Bedroom 5
- 4.03 m x 4.06 m
- Primary Bedroom
- 7.73 m x 3.95 m
- Bedroom 2
- 3.62 m x 4.1 m
- Bedroom 3
- 4 m x 5.3 m
- Main level
- Office
- 2.91 m x 3.78 m
- Living room
- 4.02 m x 3.69 m
- Dining room
- 4.02 m x 3.62 m
- Kitchen
- 3.81 m x 3.83 m
- Eating area
- 4.73 m x 3.78 m
- Family room
- 4.43 m x 4.73 m
- Laundry room
- 1.95 m x 3.33 m
An exceptional opportunity to own a luxurious 5-bedroom home situated on a premium 50-foot lot in the highly sought-after Woodland Trails community. Designed with refined living in mind, features rich hardwood flooring, beautiful crown moulding, wrought iron railings on main staircase and california shutters. This home includes a dedicated home office with coffered ceiling, and an elegant formal living room complete with pot lights. The house has numerous pot lights inside and outside and a distinct dining room with crown moulding complete with a servery. The large bright eat-in kitchen boasts custom cabinetry, an island with premium granite countertops and walk-out to your stunning backyard. The inviting family room with coffered ceiling, centers around a cozy fireplace . Beautifully upgraded laundry room, with upgraded backsplash and cabinetry. The home also features two entrances to the lower basement level - including one separate entrance. The upper level features an expansive primary suite, serving as a private sanctuary with a large ensuite. The spa-like bath includes a deep soaker tub, a frameless glass shower, quartz countertops, and a dedicated vanity station. Additional ensuites also feature Quartz counter tops, The exterior serves as a private oasis, showcasing professionally landscaped grounds, finished with interlocking front and back/patio, complete with a serene waterfall feature, a beautiful gazebo, an outdoor firepit, and a fully fenced backyard great for entertaining. Perfectly positioned for modern convenience, this exquisite property offers seamless access to premier shopping, scenic parks, top-rated schools, Oakville hospital, and Highway 407. Don't miss this rare opportunity - this beautiful property is the perfect place to call home! (id:54619)
| Status | Active |
|---|---|
| Prop. Type | Single Family |
| MLS Num. | W13855014 |
| Bedrooms | 5 |
| Bathrooms | 4 |
| Area | 4,999.95 sqft |
| $/sqft | 415.8 |
| Year Built | - |
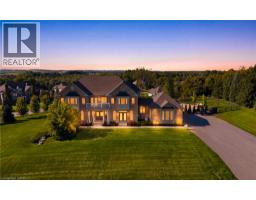
4 MORRISON Court
- Price:
- $2,098,000
- Location:
- L9R1V2, Essa
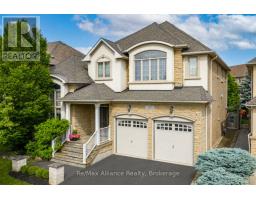
1367 ARROWHEAD ROAD
- Price:
- $2,049,000
- Location:
- L6H0C5, Oakville (JC Joshua Creek)
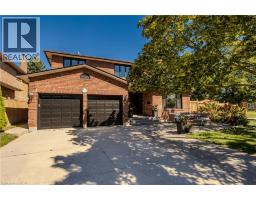
541 HAMBLING Court
- Price:
- $2,095,000
- Location:
- L7N3S4, Burlington
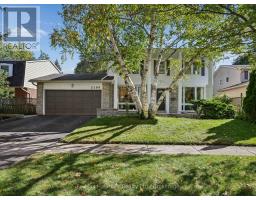
2194 CONSTANCE DRIVE
- Price:
- $2,099,000
- Location:
- L6J5L4, Oakville (FD Ford)
Realty One Group Flagship Inc. 22 Lake St, Grimsby, ON Independently Owned & Operated, Grimsby,
L3M 2G7
905-870-2476
team@propertyseek.ca
905-870-2476
team@propertyseek.ca