

90 CHARLTON Avenue W Unit# 801
Hamilton, Ontario L8P0B4$599,900
1,385.96 sqft
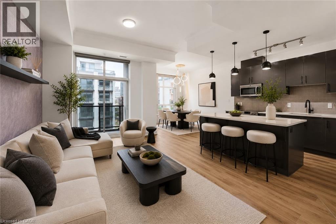
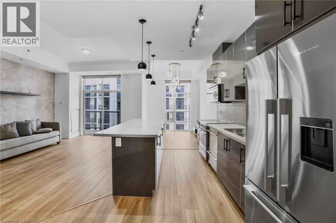
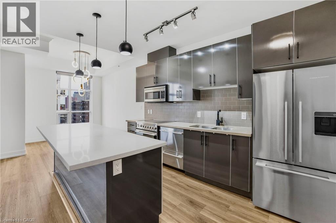
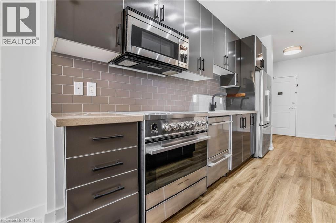
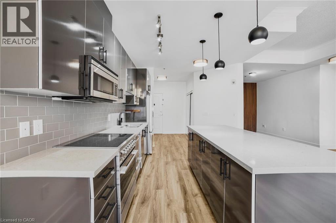
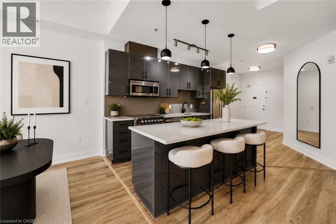
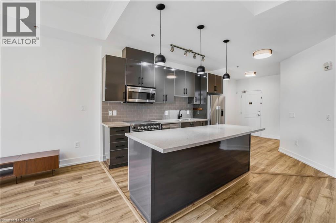
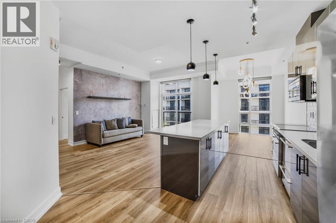
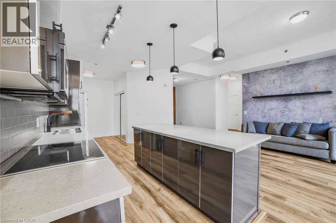
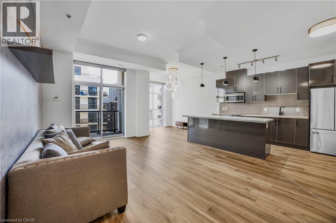
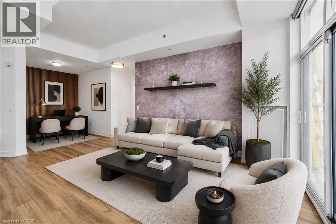
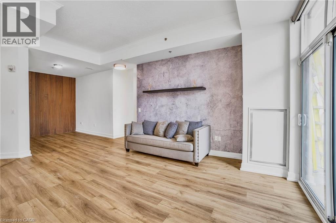
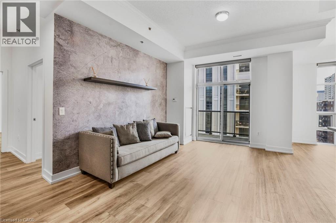
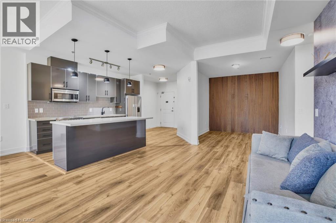
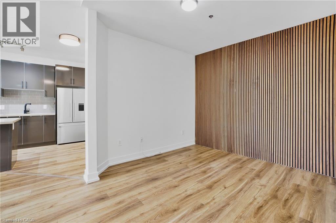
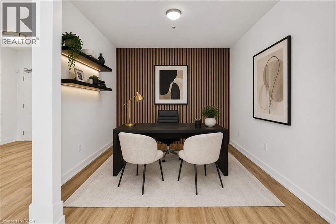
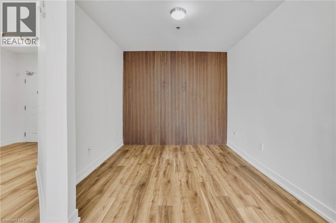
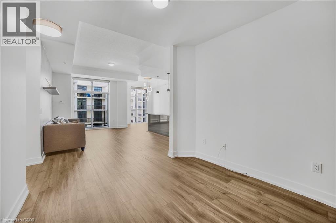
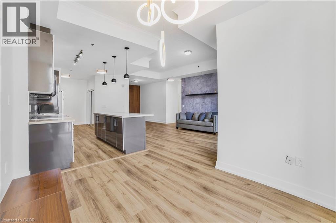
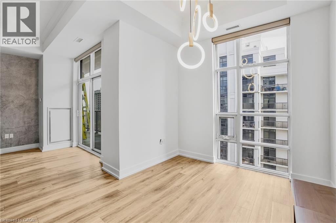
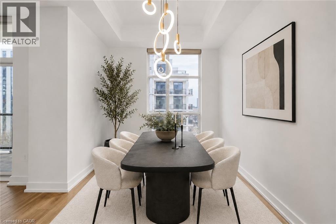
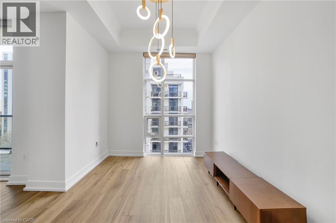
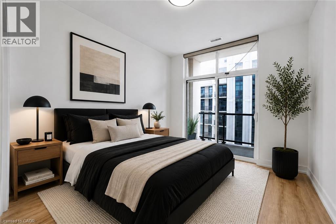
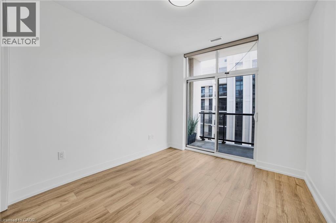
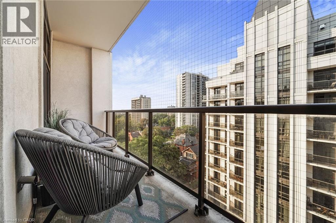
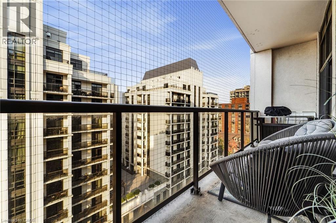
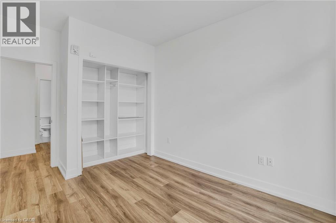
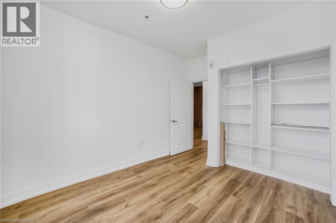
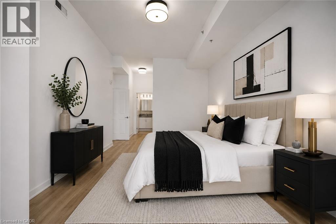
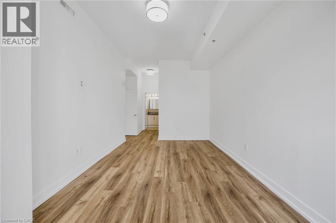
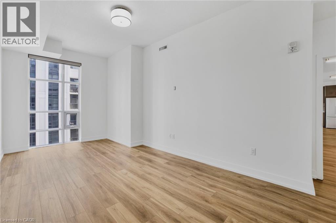
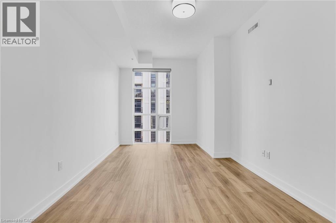
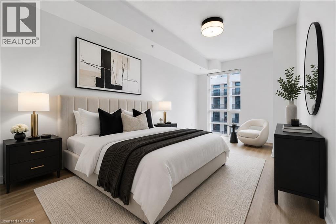
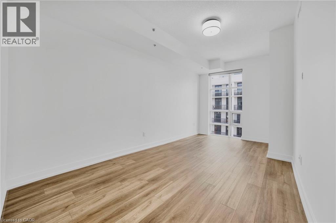
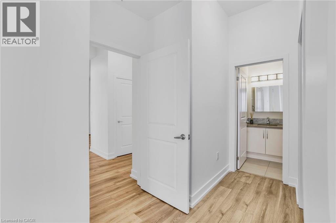
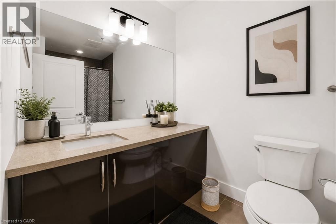
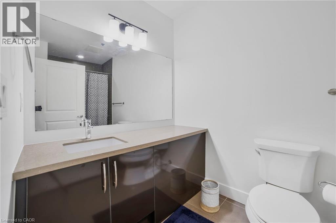
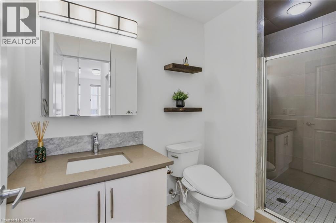
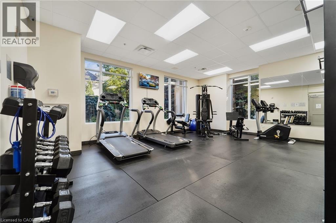
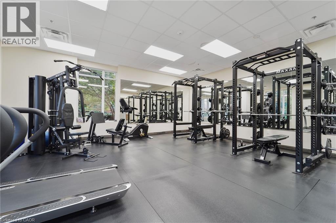
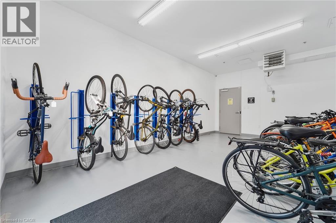
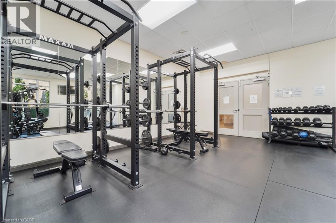
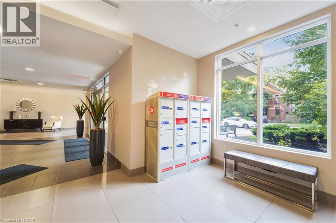
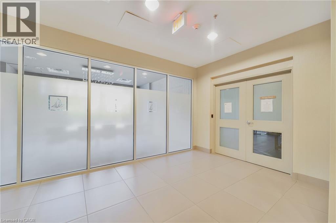
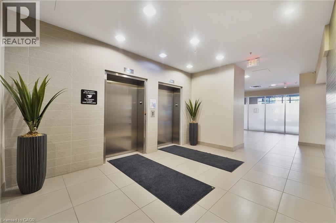
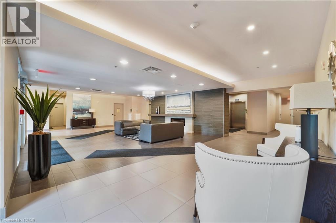
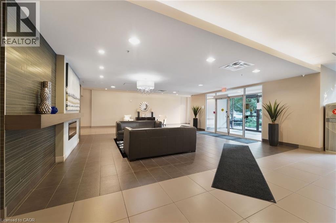
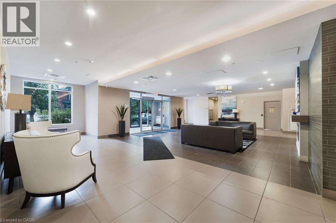
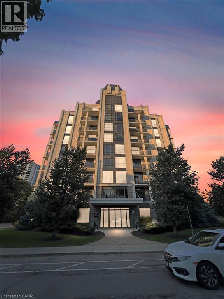
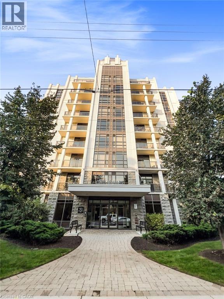
Introducing a modern lower penthouse in the heart of Hamilton’s sought-after Durand neighbourhood, just seconds from St. Joseph’s Hospital, the James and Augusta restaurant districts, the GO Station, and downtown amenities. Offering a floor plan larger than many detached homes in the area, this upgraded residence features 10-foot ceilings, custom stone counters, a massive stone island, stainless steel appliances, floor-to-ceiling glass, fluted accent walls, custom LED lighting, and upgraded hardware. The open-concept kitchen and living area provide an impressive space for everyday living and entertaining, while the den offers the perfect home office setup. The sleeping quarters are thoughtfully separated, featuring a spacious bedroom, full 4-piece bath, and a private primary suite with ensuite. Ideal for professionals, downsizers, or anyone seeking luxury living without the maintenance, this unit includes a sizeable balcony, underground parking, locker, bike room, event lounge, boardroom, and full gym. (id:54619)
- Appliances
- Dryer, Refrigerator, Stove, Washer, Hood Fan
- Basement
- None
- Building Type
- Apartment
- Amenities
- Exercise Centre, Party Room
- Total Stories
- 1
- Amenities Nearby
- Hospital, Park, Place of Worship, Public Transit, Schools
- Parking
- Underground, None
- Maintenance Fees
- $1,506 Monthly
- Community Features
- Quiet Area
- Main level
- Dining room
- 9'10'' x 11'8''
- Kitchen
- 7'2'' x 12'0''
- Living room
- 17'7'' x 12'10''
- Den
- 9'3'' x 10'0''
- 4pc Bathroom
- Measurements not available
- 3pc Bathroom
- Measurements not available
- Bedroom
- 11'1'' x 9'8''
- Bedroom
- 18'9'' x 10'4''
Introducing a modern lower penthouse in the heart of Hamilton’s sought-after Durand neighbourhood, just seconds from St. Joseph’s Hospital, the James and Augusta restaurant districts, the GO Station, and downtown amenities. Offering a floor plan larger than many detached homes in the area, this upgraded residence features 10-foot ceilings, custom stone counters, a massive stone island, stainless steel appliances, floor-to-ceiling glass, fluted accent walls, custom LED lighting, and upgraded hardware. The open-concept kitchen and living area provide an impressive space for everyday living and entertaining, while the den offers the perfect home office setup. The sleeping quarters are thoughtfully separated, featuring a spacious bedroom, full 4-piece bath, and a private primary suite with ensuite. Ideal for professionals, downsizers, or anyone seeking luxury living without the maintenance, this unit includes a sizeable balcony, underground parking, locker, bike room, event lounge, boardroom, and full gym. (id:54619)
| Status | Active |
|---|---|
| Prop. Type | Single Family |
| MLS Num. | 40829012 |
| Bedrooms | 3 |
| Bathrooms | 2 |
| Area | 1,385.96 sqft |
| $/sqft | 432.84 |
| Year Built | - |

200 STINSON Street Unit# 104
- Price:
- $599,900
- Location:
- L8N4J5, Hamilton
118 CRAIGROYSTON Road
- Price:
- $599,000
- Location:
- L8K3K1, Hamilton
49 ROBINSON Street Unit# 601
- Price:
- $599,900
- Location:
- L8P1Y7, Hamilton
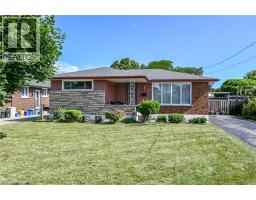
5 KENTLEY Drive
- Price:
- $599,000
- Location:
- L8H2R6, Hamilton
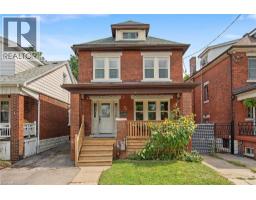
72 GARSIDE Avenue N
- Price:
- $599,900
- Location:
- L8H4W3, Hamilton
Realty One Group Flagship Inc. 22 Lake St, Grimsby, ON Independently Owned & Operated, Grimsby,
L3M 2G7
905-870-2476
team@propertyseek.ca
905-870-2476
team@propertyseek.ca