

118 CRAIGROYSTON Road
Hamilton, Ontario L8K3K1$599,000
2,359.02 sqft
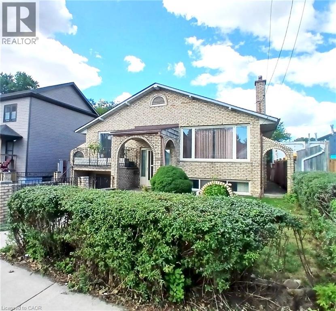
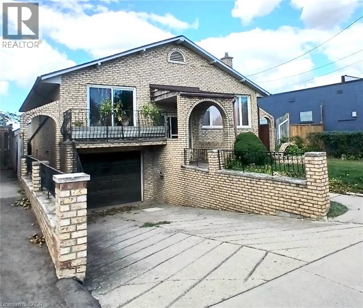
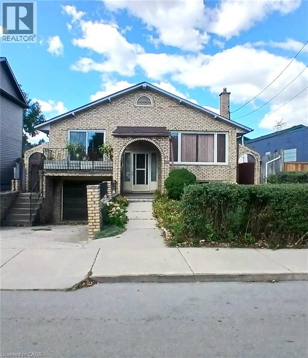
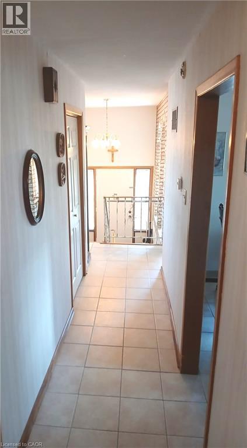
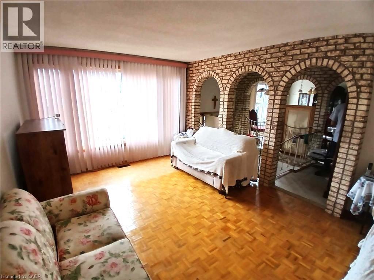
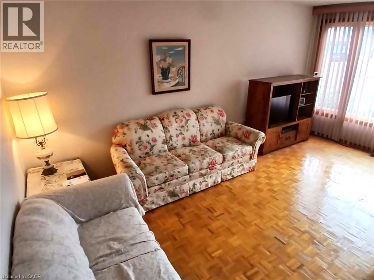
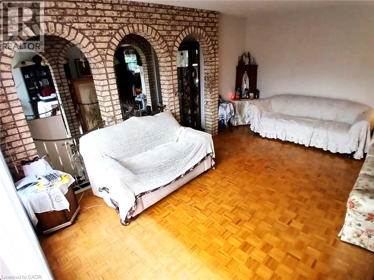
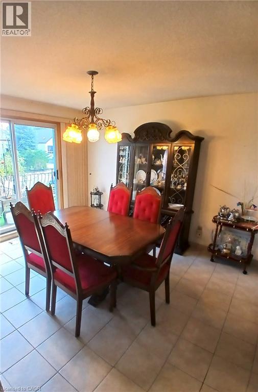
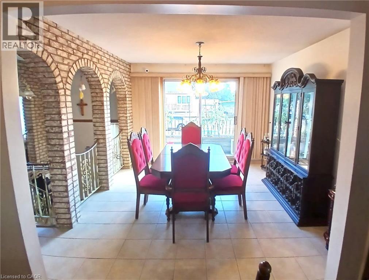
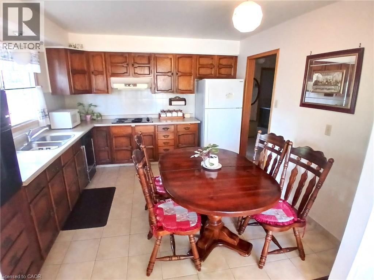
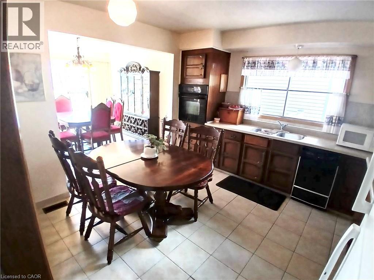
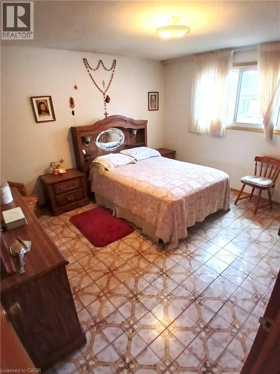
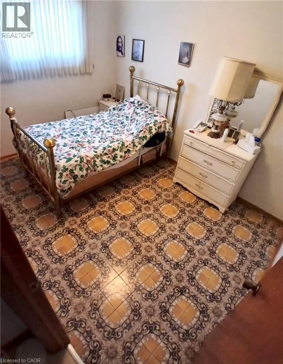
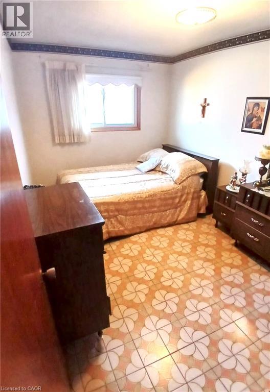
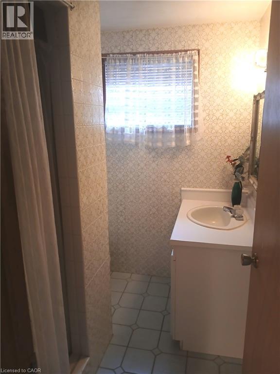
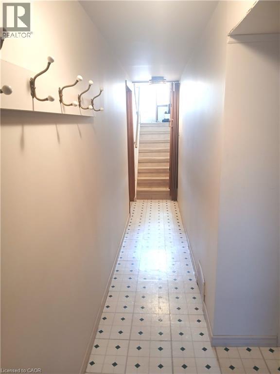
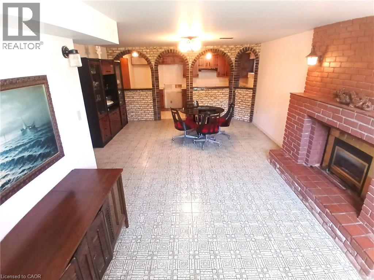
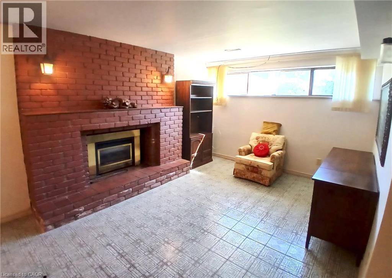
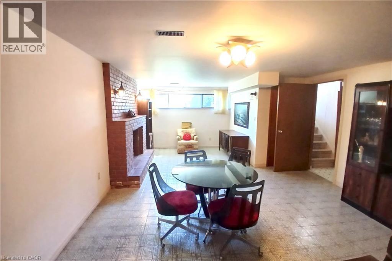
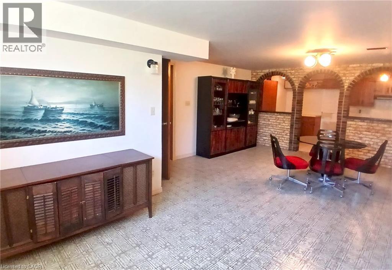
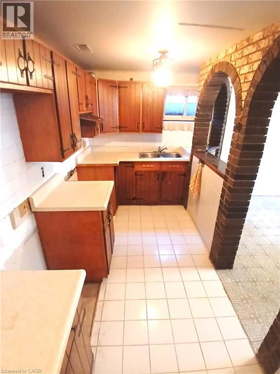
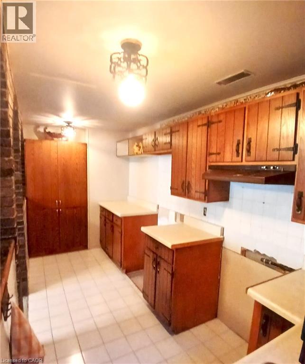
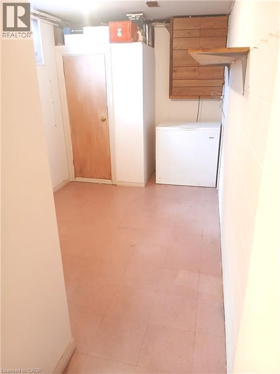
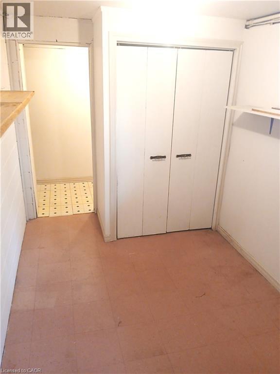
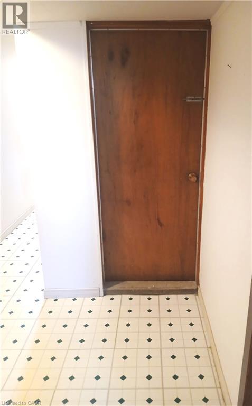
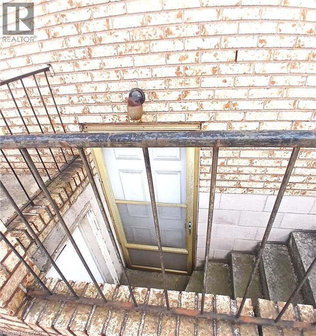
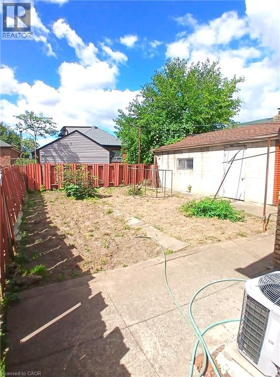
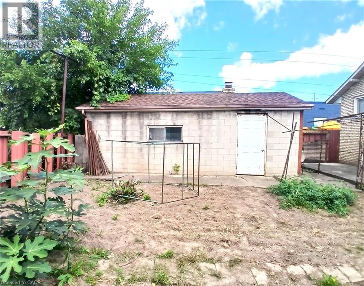
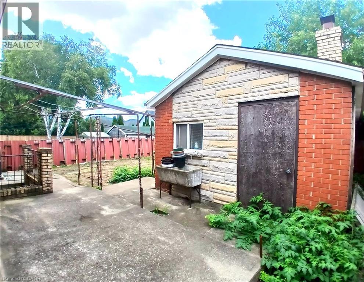
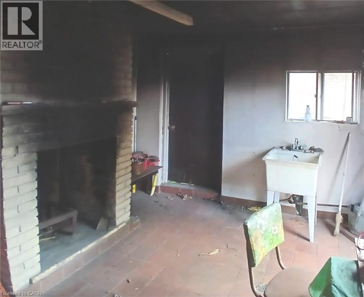
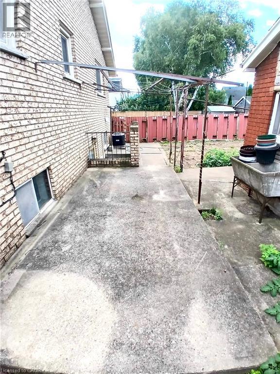
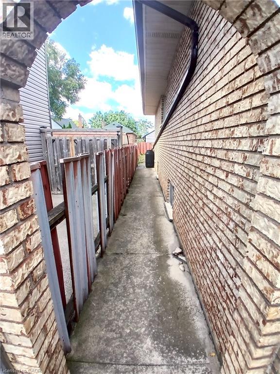
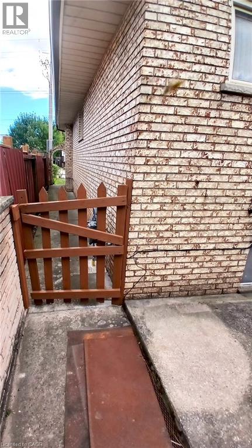
Very nice curb appeal! Well loved All brick raised Bungalow just steps to Rosedale! Over 2250 sq ft of finished living space! 3 bedrooms, a formal dining room with sliding glass patio door, 2 kitchens, 2 bathrooms, separate entrance for ideal in-law/income potential (1064 sq ft), attached garage with inside entry, concrete driveway, a rear concrete block garage (25 ft x 13 ft) with 2 sinks and a wood fireplace (roof shingles 2025), wine cellar, 2 concrete entrances to the backyard, concrete patio space, finished basement with a walk up, a large recreation room with gas fireplace. Conveniently accessible to the Red Hill Park Expressway, parks, schools, transit, pharmacy, coffee shops, restaurants, shopping & more. Appliances are included! (id:54619)
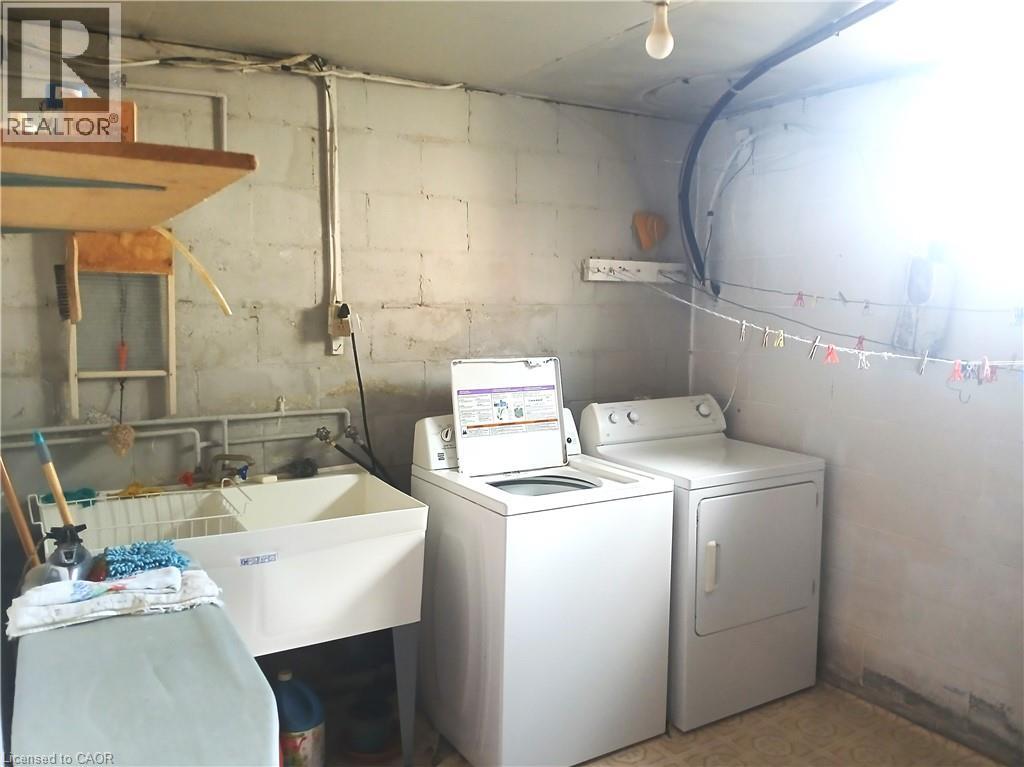
- Appliances
- Dryer, Refrigerator, Stove, Washer
- Basement
- Full (Finished)
- Building Type
- House
- Total Stories
- 1
- Attached Structures
- Shed
- Amenities Nearby
- Hospital, Park, Place of Worship, Public Transit, Schools, Shopping
- Fence Type
- Fence
- Parking
- Attached Garage
- Basement
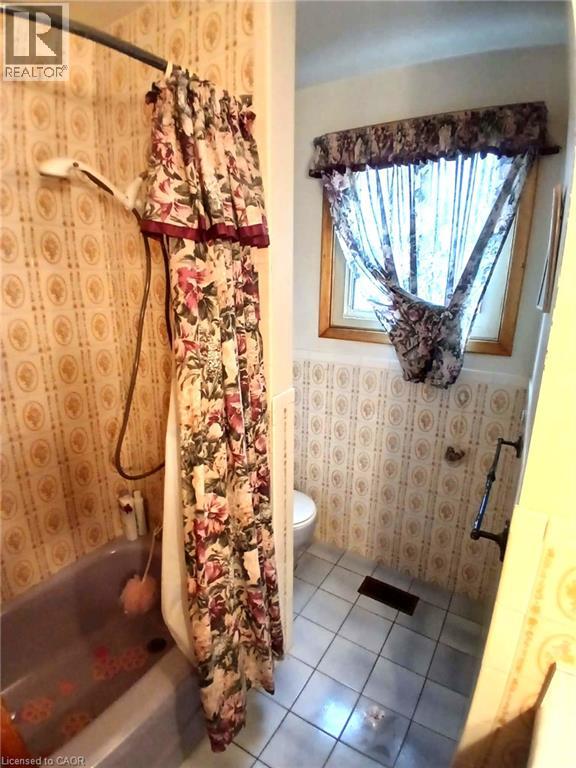
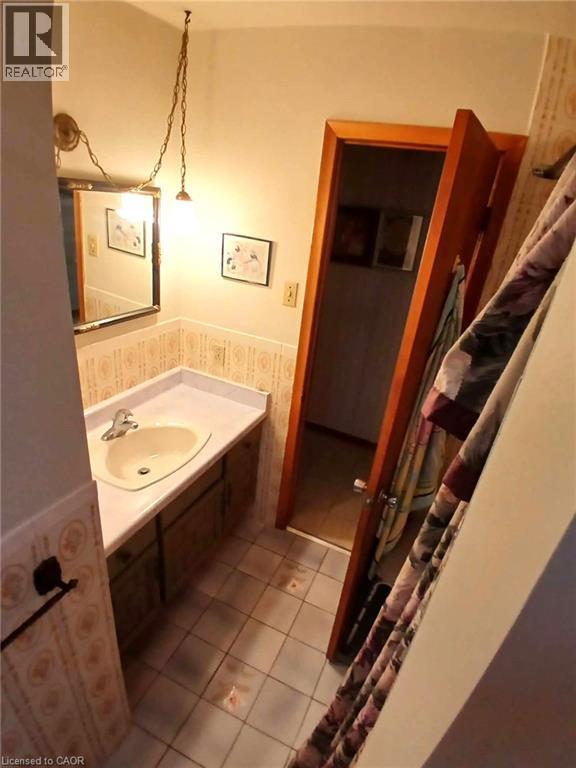
- 3pc Bathroom
- 7'0'' x 6'0''
- Laundry room
- 10'7'' x 9'0''
- Kitchen
- 7'0'' x 15'0''
- Recreation room
- 23'0'' x 15'0''
- Main level
- Bedroom
- 12'0'' x 8'5''
- Foyer
- 12'0'' x 7'0''
- Family room
- 17'0'' x 2'0''
- Dining room
- 13'0'' x 12'6''
- Kitchen
- 13'0'' x 12'6''
- 4pc Bathroom
- 8'0'' x 7'5''
- Bedroom
- 13'0'' x 11'5''
- Bedroom
- 12'0'' x 8'5''
Very nice curb appeal! Well loved All brick raised Bungalow just steps to Rosedale! Over 2250 sq ft of finished living space! 3 bedrooms, a formal dining room with sliding glass patio door, 2 kitchens, 2 bathrooms, separate entrance for ideal in-law/income potential (1064 sq ft), attached garage with inside entry, concrete driveway, a rear concrete block garage (25 ft x 13 ft) with 2 sinks and a wood fireplace (roof shingles 2025), wine cellar, 2 concrete entrances to the backyard, concrete patio space, finished basement with a walk up, a large recreation room with gas fireplace. Conveniently accessible to the Red Hill Park Expressway, parks, schools, transit, pharmacy, coffee shops, restaurants, shopping & more. Appliances are included! (id:54619)
| Status | Active |
|---|---|
| Prop. Type | Single Family |
| MLS Num. | 40863953 |
| Bedrooms | 3 |
| Bathrooms | 2 |
| Area | 2,359.02 sqft |
| $/sqft | 253.92 |
| Year Built | 1975 |

200 STINSON Street Unit# 104
- Price:
- $599,900
- Location:
- L8N4J5, Hamilton
5 KENTLEY Drive
- Price:
- $599,000
- Location:
- L8H2R6, Hamilton
78 CAMERON Avenue S
- Price:
- $599,900
- Location:
- L8K2X2, Hamilton
72 GARSIDE Avenue N
- Price:
- $599,900
- Location:
- L8H4W3, Hamilton
Realty One Group Flagship Inc. 22 Lake St, Grimsby, ON Independently Owned & Operated, Grimsby,
L3M 2G7
905-870-2476
team@propertyseek.ca
905-870-2476
team@propertyseek.ca