

200 STINSON Street Unit# 104
Hamilton, Ontario L8N4J5$599,900
1,857.96 sqft
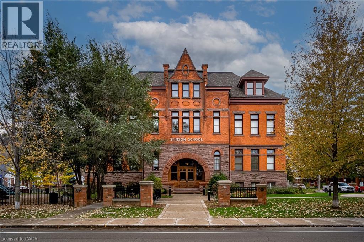
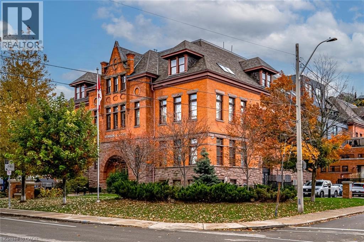
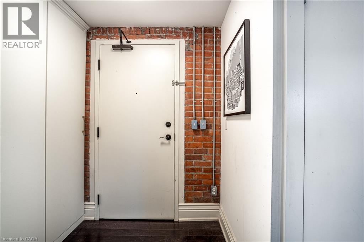
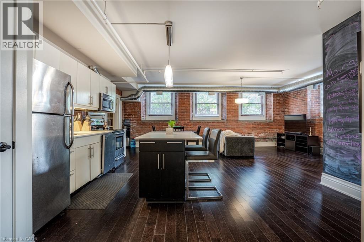
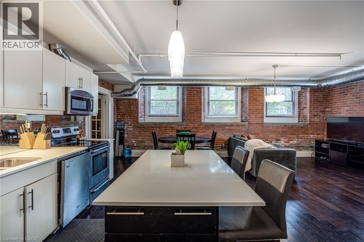
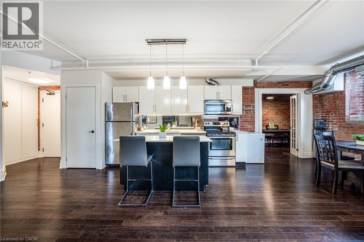
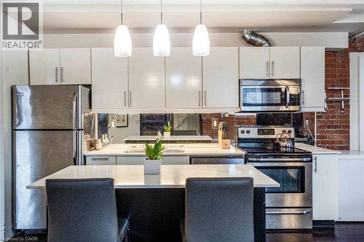
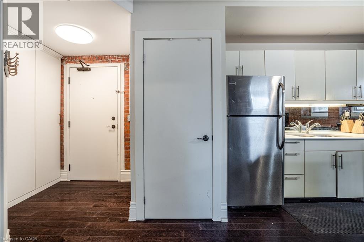
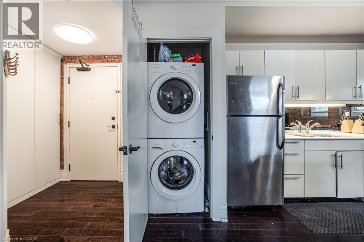
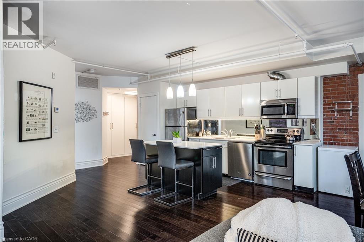
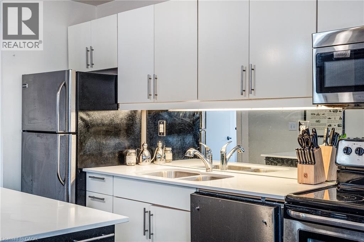
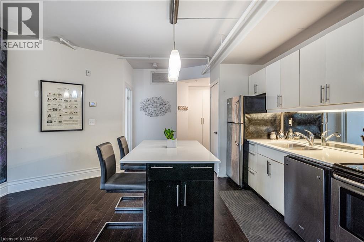
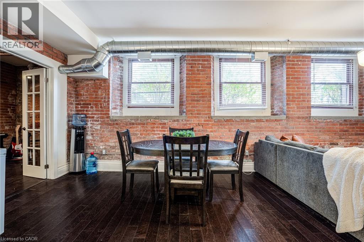
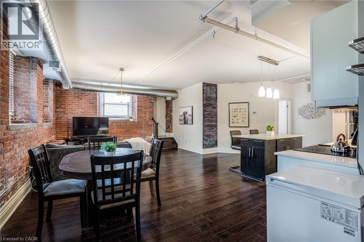
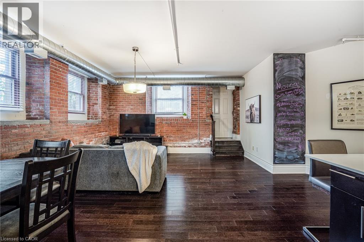
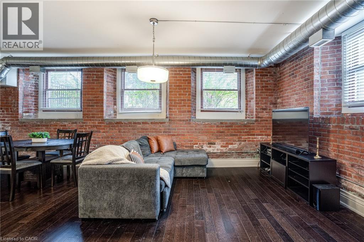
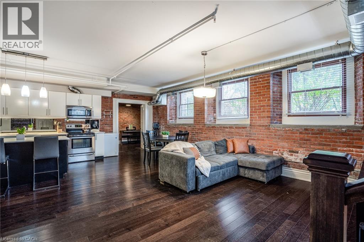
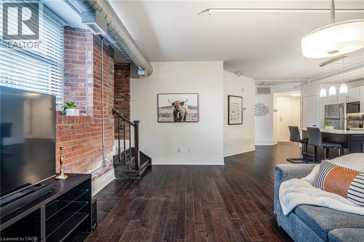
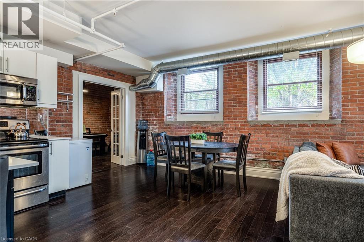
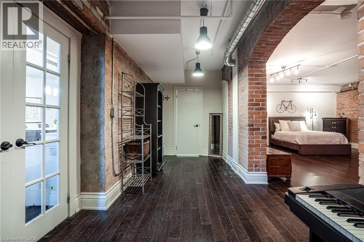
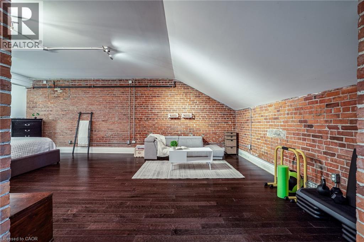
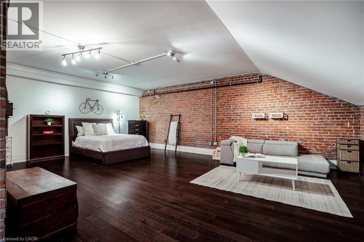
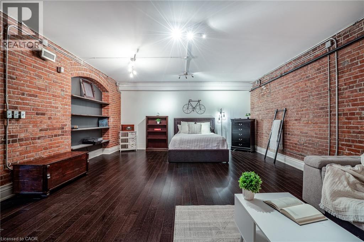
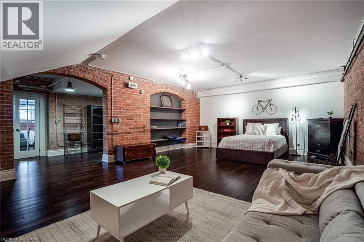
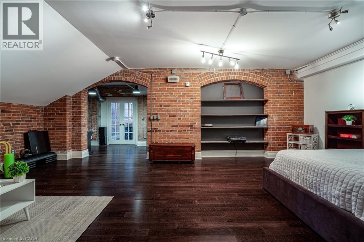
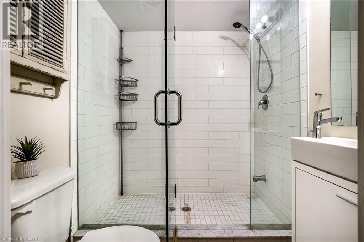
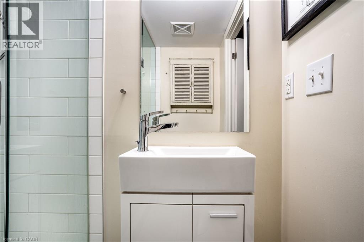
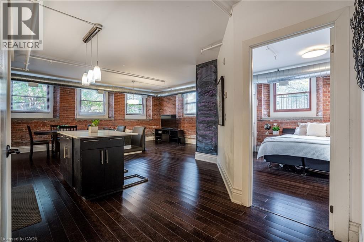
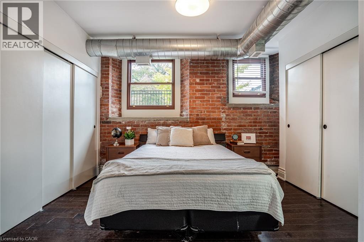
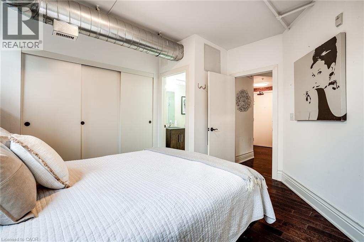
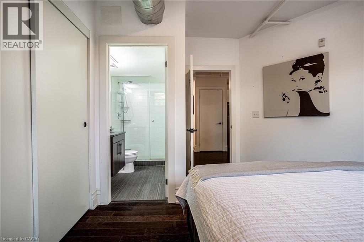
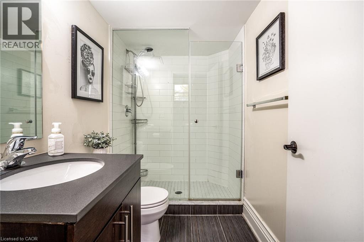
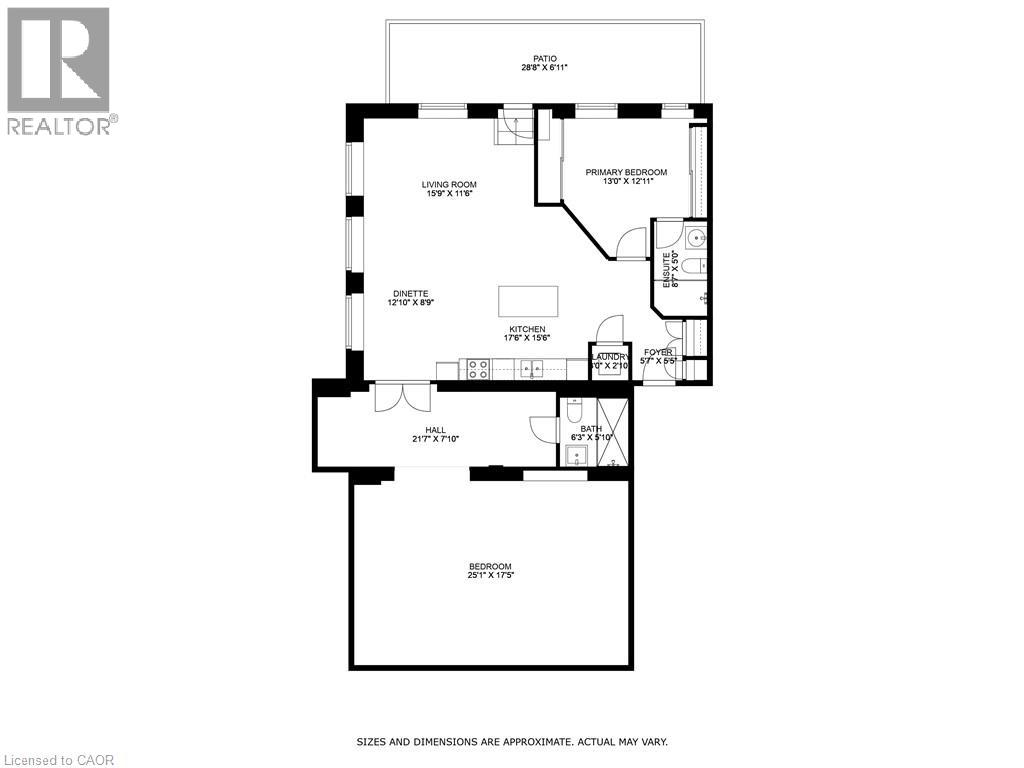
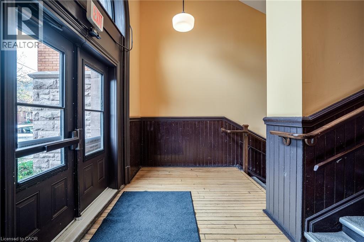
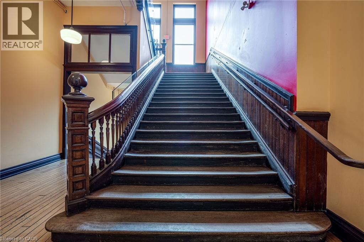
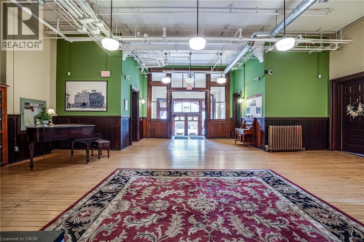
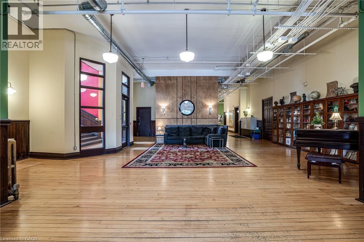
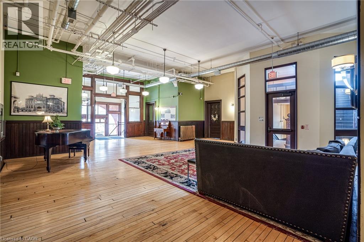
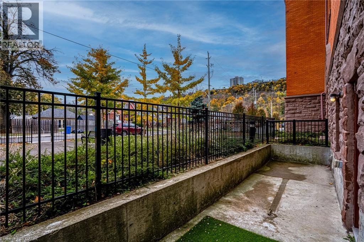
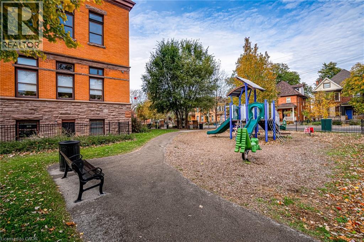
Discover a truly distinctive opportunity at the historic Stinson Lofts, where old-world character and modern comfort converge. This rare main-floor corner unit offers exceptional value for its generous square footage, highlighted by a remarkable 28’ x 12’ private patio with sweeping views of the community playground and the lush Hamilton escarpment. Inside, soaring ceilings, exposed brick walls, and rich hardwood floors preserve the timeless charm of the 1894 Stinson School, while an airy open-concept design provides a bright and inviting flow. The stylish kitchen features quartz counters with a breakfast bar, stainless steel appliances, and in-suite laundry, seamlessly opening to spacious living and dining areas ideal for entertaining. This unique layout features 2 primary suites, the first with dual closets and a modern three-piece bath. The second private suite has it’s own entrance off the dining area through french doors, with a large versatile accessway that is perfect for an office or extra storage. Believed to have once been the kindergarten classrooms of the original school, this spacious suite includes built-in shelving and a fall bathroom. It's time to move into this one-of-a-kind residence that offers a rare blend of heritage elegance, modern functionality, and unbeatable value. Includes one exclusive parking spot, P21 (id:54619)
- Appliances
- Dishwasher, Dryer, Refrigerator, Stove, Washer, Microwave Built-in, Hood Fan, Window Coverings
- Basement
- None
- Building Type
- Apartment
- Total Stories
- 1
- Amenities Nearby
- Hospital, Park, Place of Worship, Public Transit, Schools, Shopping
- Parking
- Visitor Parking, Open
- Maintenance Fees
- $973.21 Monthly
- Community Features
- Community Centre
- Main level
- Laundry room
- 3'0'' x 2'10''
- 3pc Bathroom
- 6'3'' x 5'10''
- Office
- 21'7'' x 7'10''
- Bedroom
- 25'1'' x 17'5''
- 3pc Ensuite bath
- 8'7'' x 5'0''
- Primary Bedroom
- 13'0'' x 12'11''
- Living room/Dining room
- 15'9'' x 11'6''
- Eat in kitchen
- 17'6'' x 15'6''
- Foyer
- 5'7'' x 5'5''
Discover a truly distinctive opportunity at the historic Stinson Lofts, where old-world character and modern comfort converge. This rare main-floor corner unit offers exceptional value for its generous square footage, highlighted by a remarkable 28’ x 12’ private patio with sweeping views of the community playground and the lush Hamilton escarpment. Inside, soaring ceilings, exposed brick walls, and rich hardwood floors preserve the timeless charm of the 1894 Stinson School, while an airy open-concept design provides a bright and inviting flow. The stylish kitchen features quartz counters with a breakfast bar, stainless steel appliances, and in-suite laundry, seamlessly opening to spacious living and dining areas ideal for entertaining. This unique layout features 2 primary suites, the first with dual closets and a modern three-piece bath. The second private suite has it’s own entrance off the dining area through french doors, with a large versatile accessway that is perfect for an office or extra storage. Believed to have once been the kindergarten classrooms of the original school, this spacious suite includes built-in shelving and a fall bathroom. It's time to move into this one-of-a-kind residence that offers a rare blend of heritage elegance, modern functionality, and unbeatable value. Includes one exclusive parking spot, P21 (id:54619)
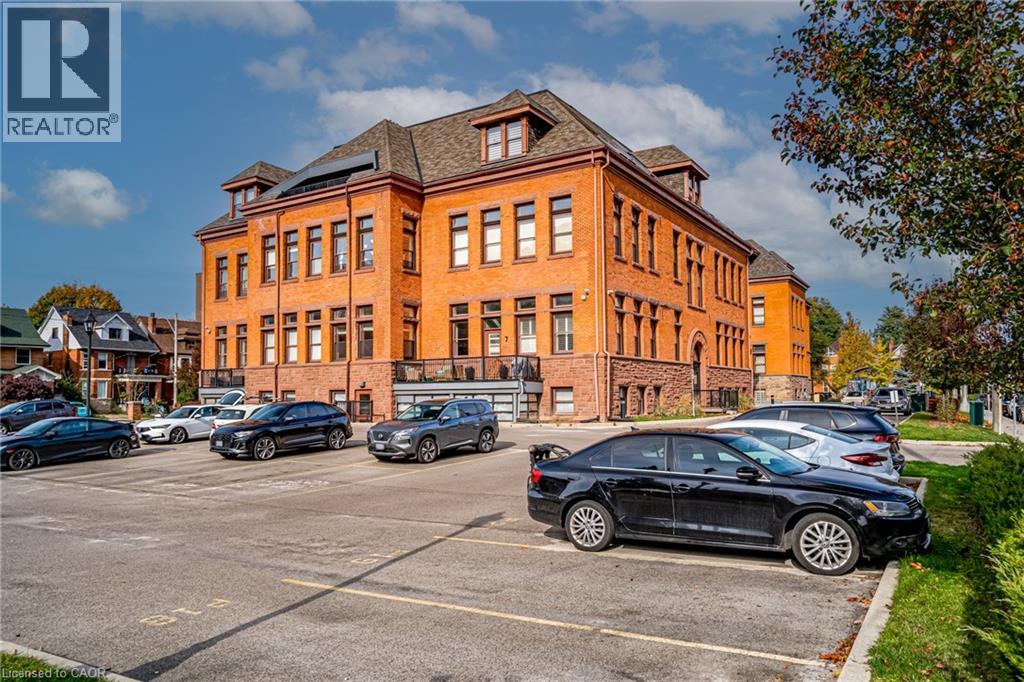
| Status | Active |
|---|---|
| Prop. Type | Single Family |
| MLS Num. | 40806048 |
| Bedrooms | 2 |
| Bathrooms | 2 |
| Area | 1,857.96 sqft |
| $/sqft | 322.88 |
| Year Built | 1894 |
35 GARDEN Crescent
- Price:
- $604,900
- Location:
- L8V4T3, Hamilton
49 ROBINSON Street Unit# 601
- Price:
- $599,900
- Location:
- L8P1Y7, Hamilton
5 KENTLEY Drive
- Price:
- $599,000
- Location:
- L8H2R6, Hamilton
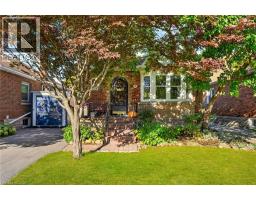
78 CAMERON Avenue S
- Price:
- $599,900
- Location:
- L8K2X2, Hamilton
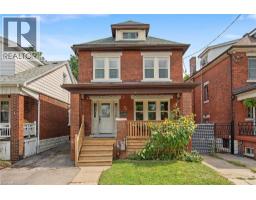
72 GARSIDE Avenue N
- Price:
- $599,900
- Location:
- L8H4W3, Hamilton
Realty One Group Flagship Inc. 22 Lake St, Grimsby, ON Independently Owned & Operated, Grimsby,
L3M 2G7
905-870-2476
team@propertyseek.ca
905-870-2476
team@propertyseek.ca