

49 ROBINSON Street Unit# 601
Hamilton, Ontario L8P1Y7$599,900
2,100.04 sqft
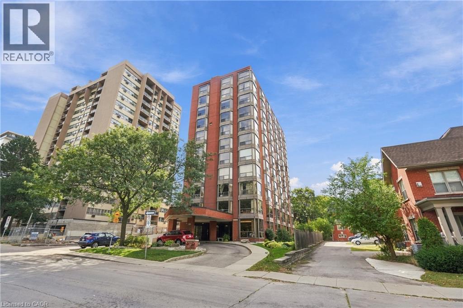
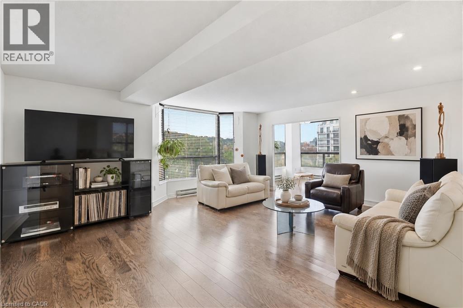
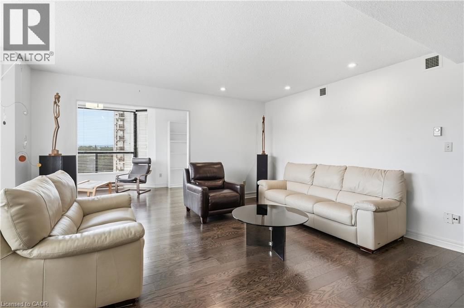
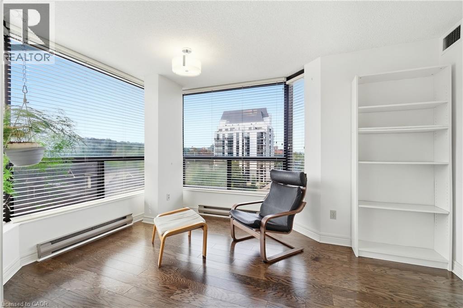
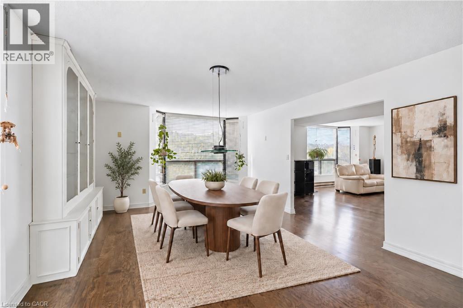
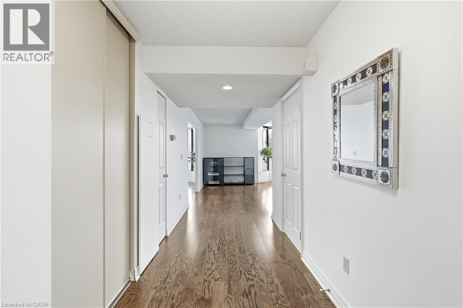
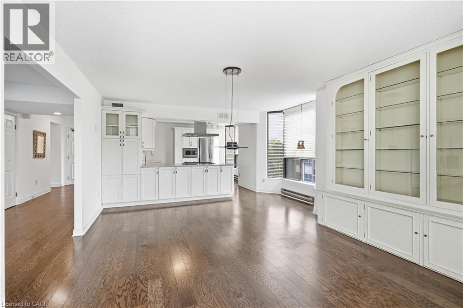
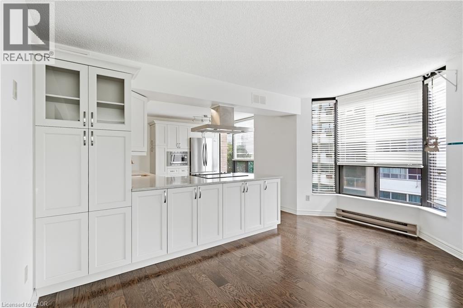
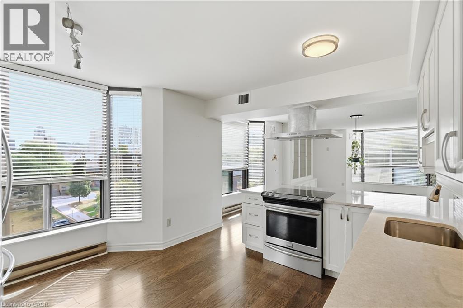
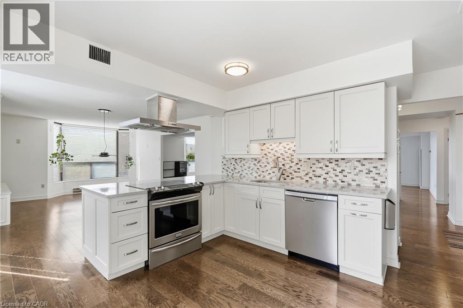
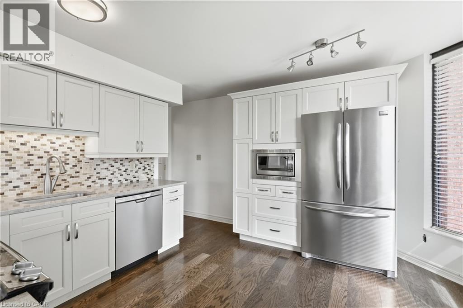
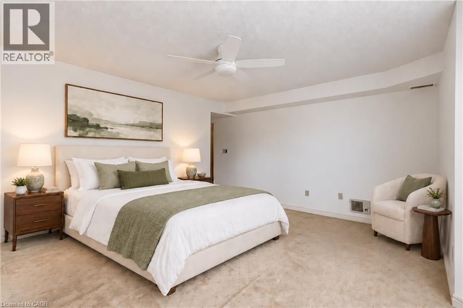
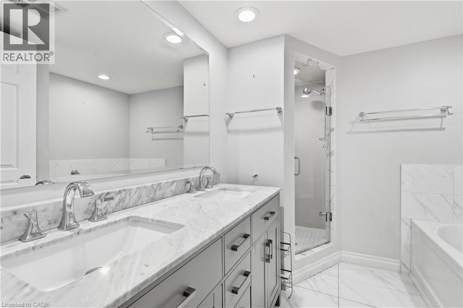
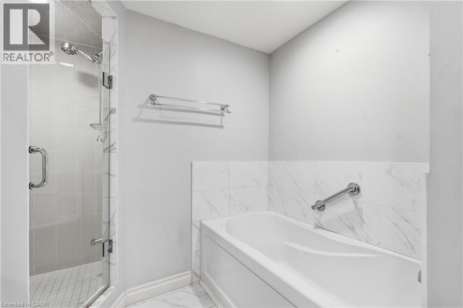
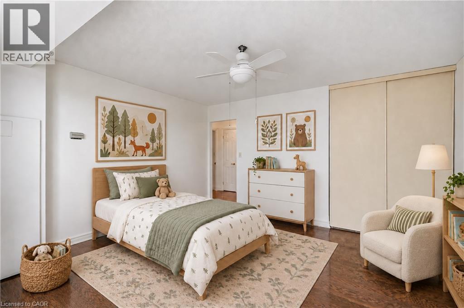
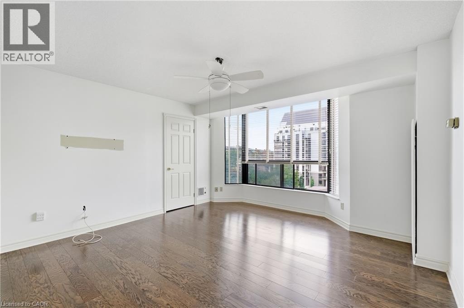
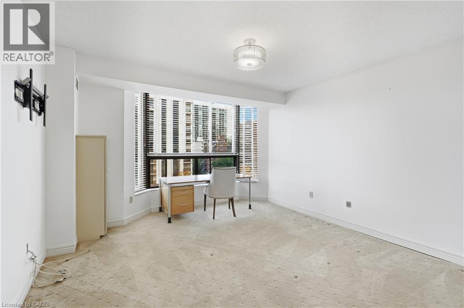
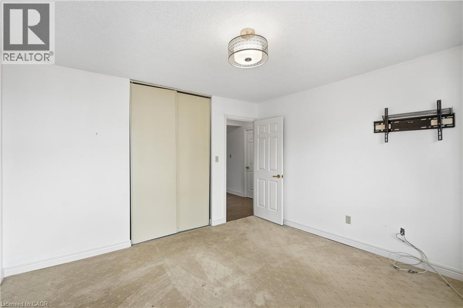
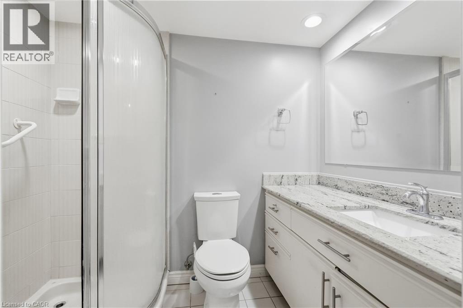
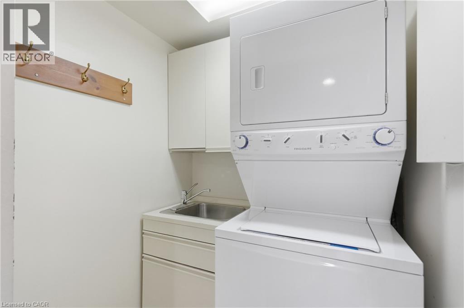
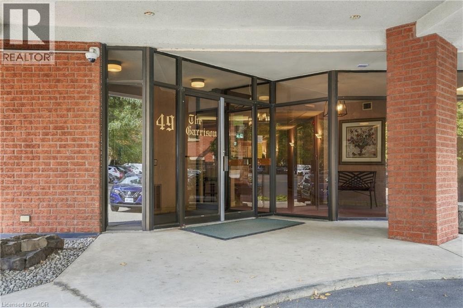
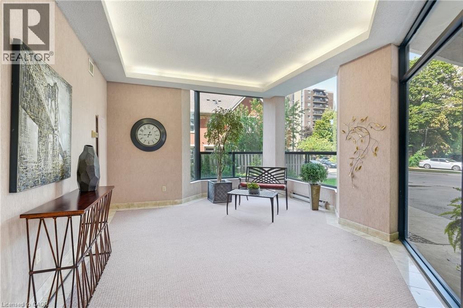
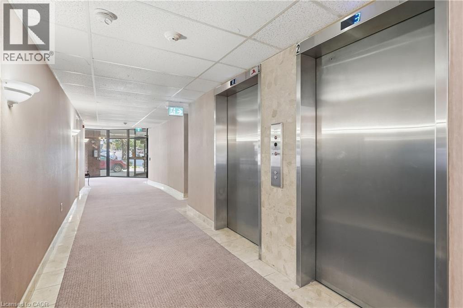
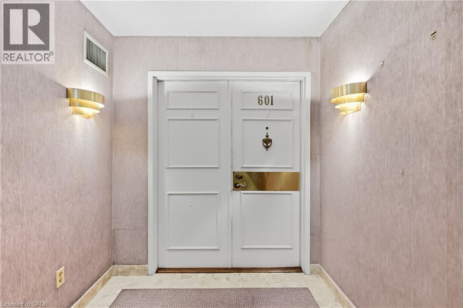
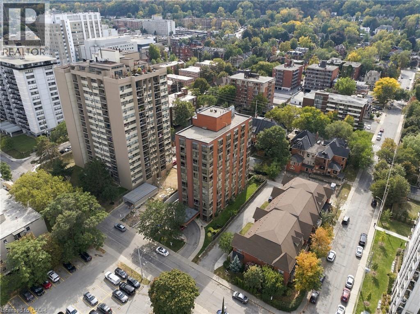
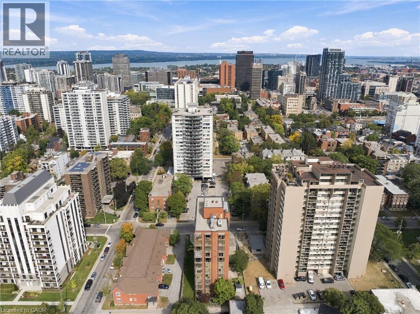
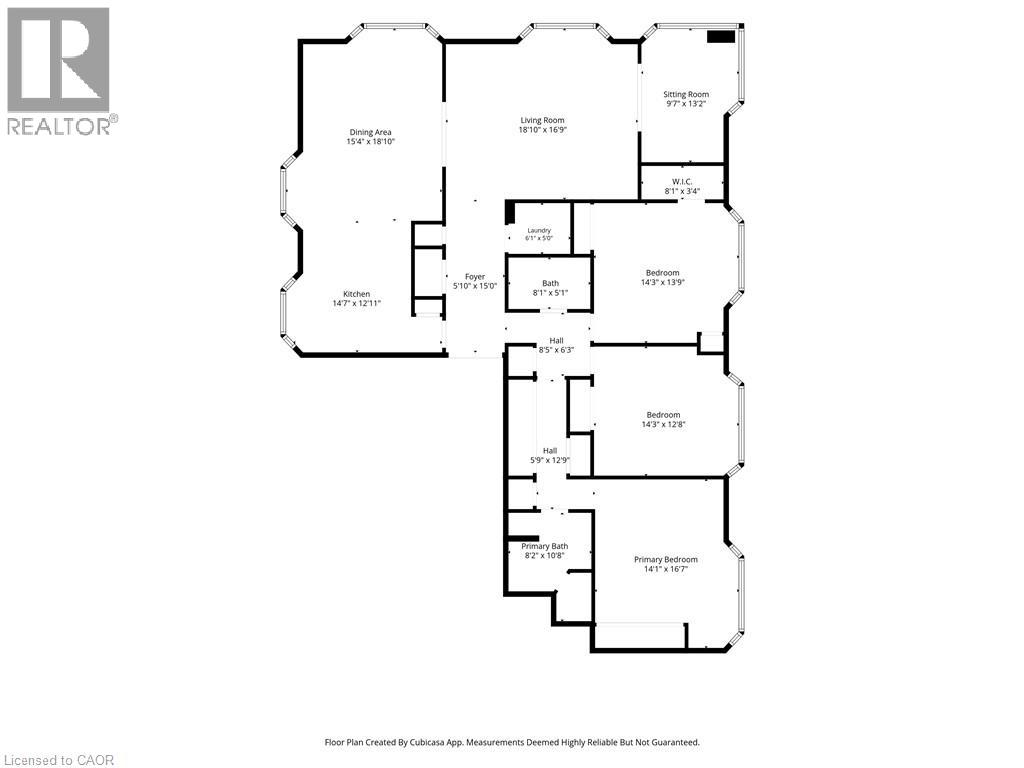
RARELY OFFERED 2,100 SQ. FT. OF ELEVATED CONDO LIVING IN THE HEART OF SOUTHWEST HAMILTON! Welcome to The Garrison, an exclusive residence in the highly sought-after Durand neighbourhood offering exceptional privacy with just TWO SUITES PER FLOOR. This bright and spacious 3-bedroom, 2-bathroom suite delivers the space of a home with the convenience of carefree condo living—an outstanding choice for professionals, healthcare workers, downsizers or anyone looking to upsize their condo lifestyle. Step through the impressive double-door entry into a generous foyer and discover an expansive, thoughtfully designed floor plan featuring laminate flooring throughout the principal living areas, oversized living and dining rooms ideal for entertaining, a custom kitchen, and a bright sunroom perfect for morning coffee, reading or a home workspace. Nine bay windows fill the suite with natural light and provide a wonderful sense of openness throughout. The versatile third bedroom is currently used as a den and can easily accommodate guests, a private office or additional living space. Storage is abundant with generous closets throughout, convenient in-suite laundry, a main-floor storage locker and underground parking. Best of all, you're positioned in one of Hamilton's most desirable and walkable neighbourhoods—just minutes from St. Joseph's Healthcare, parks, the GO Station, public transit, James Street South and the shops, cafés and restaurants that make downtown living so appealing. If you've been waiting for condo convenience WITHOUT compromising on space, privacy or location, this is the one. This Grand unit, in the Garrison offers a lifestyle that's increasingly difficult to find in the heart of the city. (id:54619)
- Appliances
- Dishwasher, Dryer, Refrigerator, Stove, Washer, Window Coverings
- Basement
- None
- Building Type
- Apartment
- Total Stories
- 1
- Amenities Nearby
- Golf Nearby, Hospital, Park, Place of Worship, Public Transit, Schools
- Parking
- Underground, None
- Maintenance Fees
- $1,730 Monthly
- Community Features
- High Traffic Area, School Bus
- Main level
- 4pc Ensuite bath
- Measurements not available
- 3pc Bathroom
- Measurements not available
- Bedroom
- 14'8'' x 12'8''
- Bedroom
- 14'6'' x 13'9''
- Primary Bedroom
- 16'4'' x 14'6''
- Bonus Room
- 13'7'' x 9'6''
- Living room
- 19'0'' x 17'0''
- Dining room
- 18'5'' x 14'9''
- Kitchen
- 13'7'' x 12'3''
RARELY OFFERED 2,100 SQ. FT. OF ELEVATED CONDO LIVING IN THE HEART OF SOUTHWEST HAMILTON! Welcome to The Garrison, an exclusive residence in the highly sought-after Durand neighbourhood offering exceptional privacy with just TWO SUITES PER FLOOR. This bright and spacious 3-bedroom, 2-bathroom suite delivers the space of a home with the convenience of carefree condo living—an outstanding choice for professionals, healthcare workers, downsizers or anyone looking to upsize their condo lifestyle. Step through the impressive double-door entry into a generous foyer and discover an expansive, thoughtfully designed floor plan featuring laminate flooring throughout the principal living areas, oversized living and dining rooms ideal for entertaining, a custom kitchen, and a bright sunroom perfect for morning coffee, reading or a home workspace. Nine bay windows fill the suite with natural light and provide a wonderful sense of openness throughout. The versatile third bedroom is currently used as a den and can easily accommodate guests, a private office or additional living space. Storage is abundant with generous closets throughout, convenient in-suite laundry, a main-floor storage locker and underground parking. Best of all, you're positioned in one of Hamilton's most desirable and walkable neighbourhoods—just minutes from St. Joseph's Healthcare, parks, the GO Station, public transit, James Street South and the shops, cafés and restaurants that make downtown living so appealing. If you've been waiting for condo convenience WITHOUT compromising on space, privacy or location, this is the one. This Grand unit, in the Garrison offers a lifestyle that's increasingly difficult to find in the heart of the city. (id:54619)
| Status | Active |
|---|---|
| Prop. Type | Single Family |
| MLS Num. | 40868663 |
| Bedrooms | 3 |
| Bathrooms | 2 |
| Area | 2,100.04 sqft |
| $/sqft | 285.66 |
| Year Built | - |

200 STINSON Street Unit# 104
- Price:
- $599,900
- Location:
- L8N4J5, Hamilton
27 GRETNA Court
- Price:
- $589,900
- Location:
- L9C4V1, Hamilton
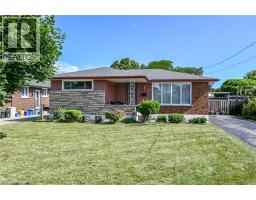
5 KENTLEY Drive
- Price:
- $599,000
- Location:
- L8H2R6, Hamilton
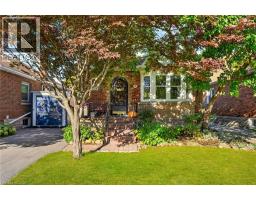
78 CAMERON Avenue S
- Price:
- $599,900
- Location:
- L8K2X2, Hamilton
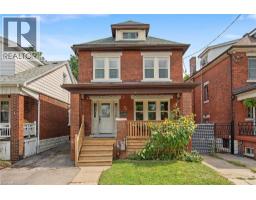
72 GARSIDE Avenue N
- Price:
- $599,900
- Location:
- L8H4W3, Hamilton
Realty One Group Flagship Inc. 22 Lake St, Grimsby, ON Independently Owned & Operated, Grimsby,
L3M 2G7
905-870-2476
team@propertyseek.ca
905-870-2476
team@propertyseek.ca