

27 GRETNA Court
Hamilton, Ontario L9C4V1$589,900
1,528.05 sqft
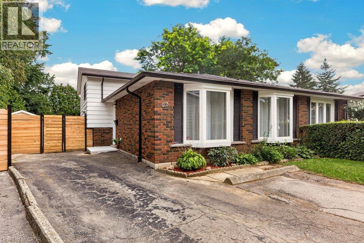
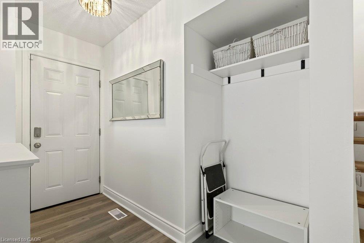
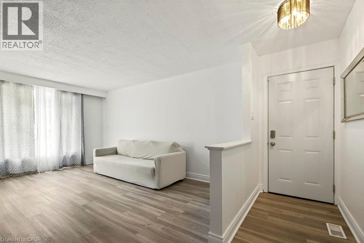
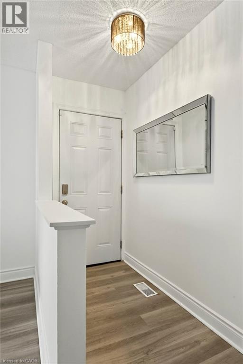
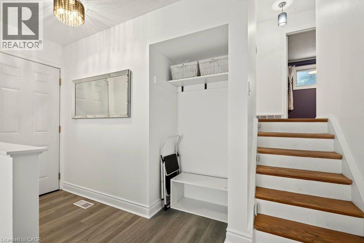
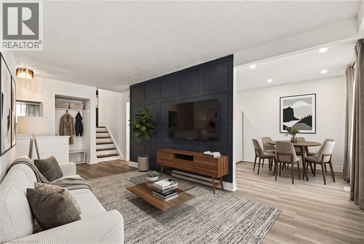
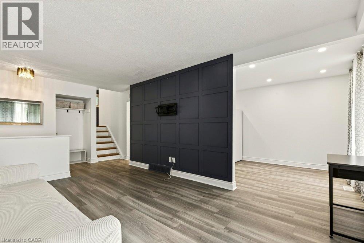
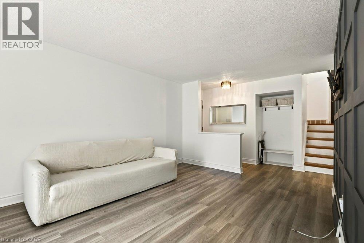
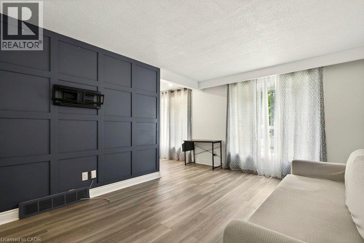
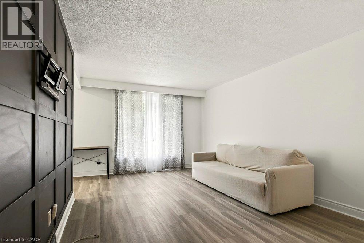
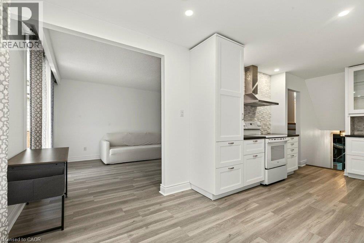
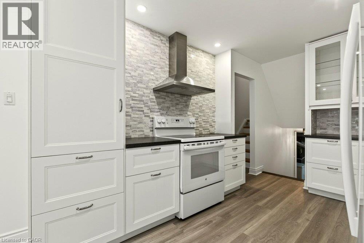
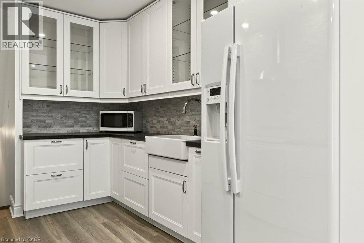
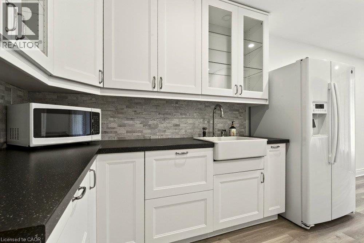
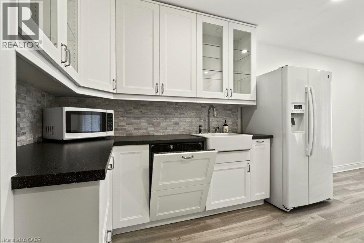
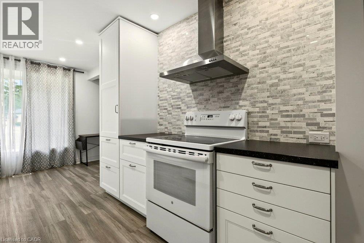
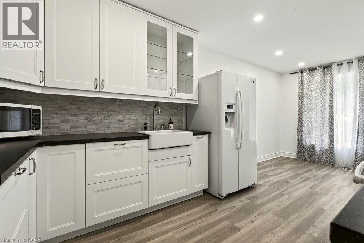
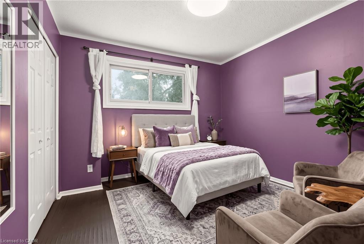
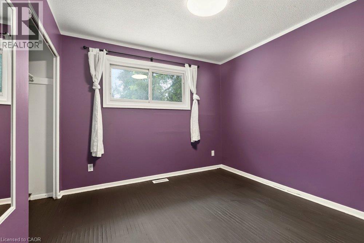
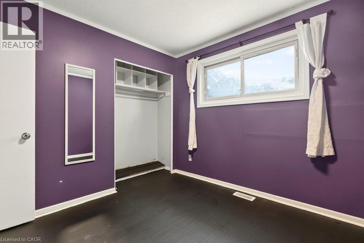
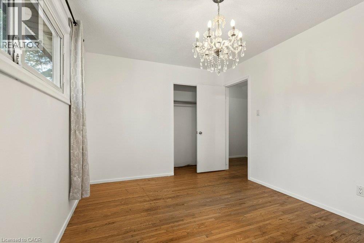
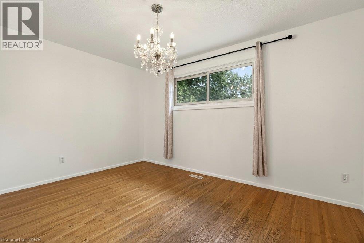
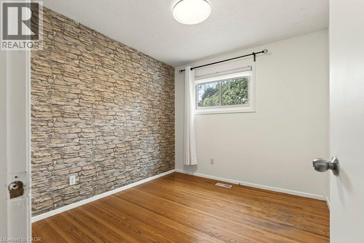
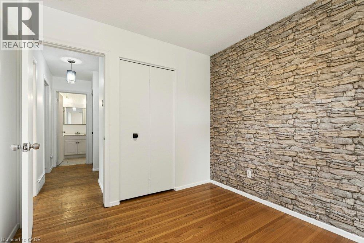
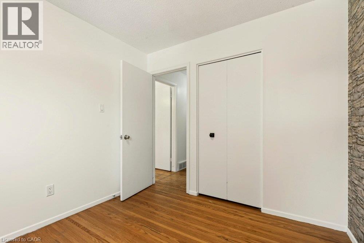
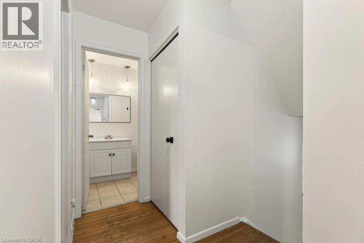
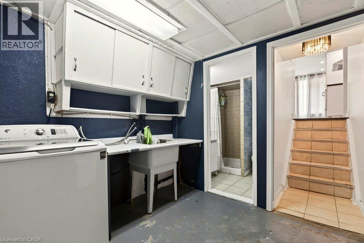
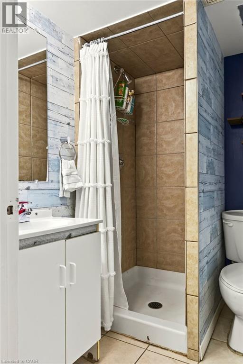
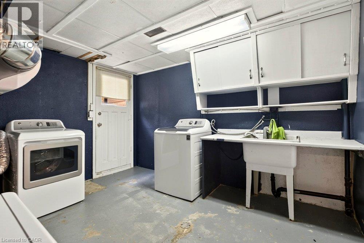
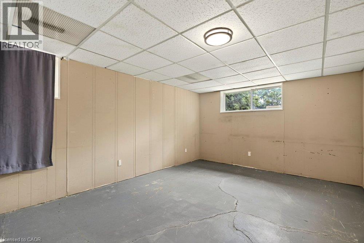
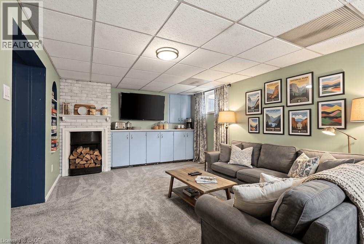
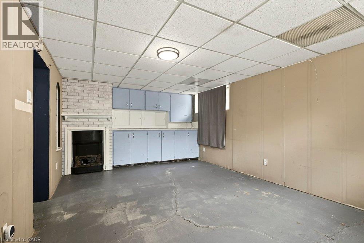
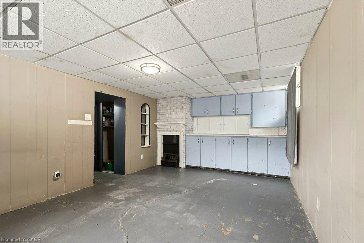
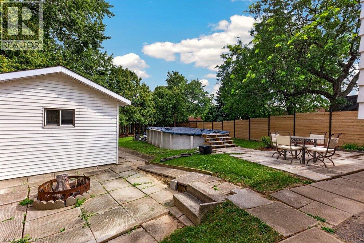
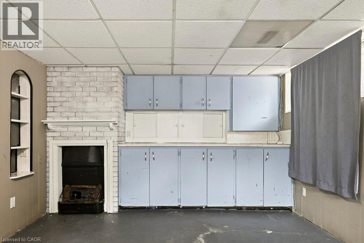
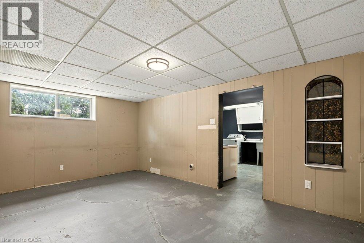
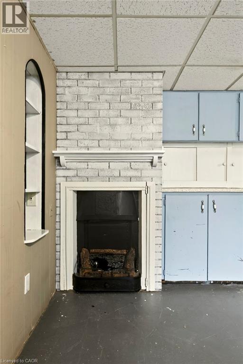
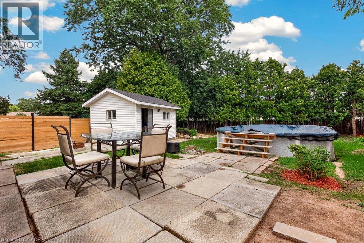
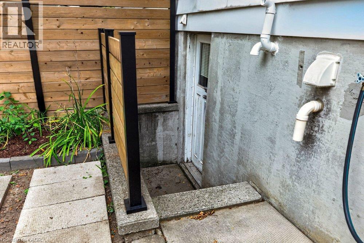
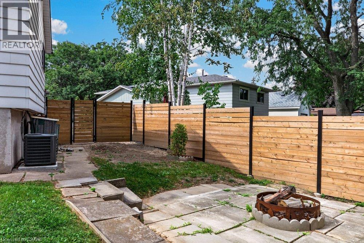
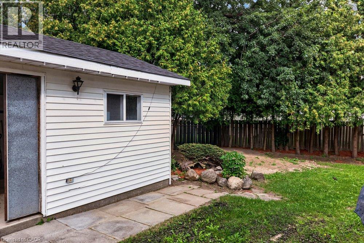
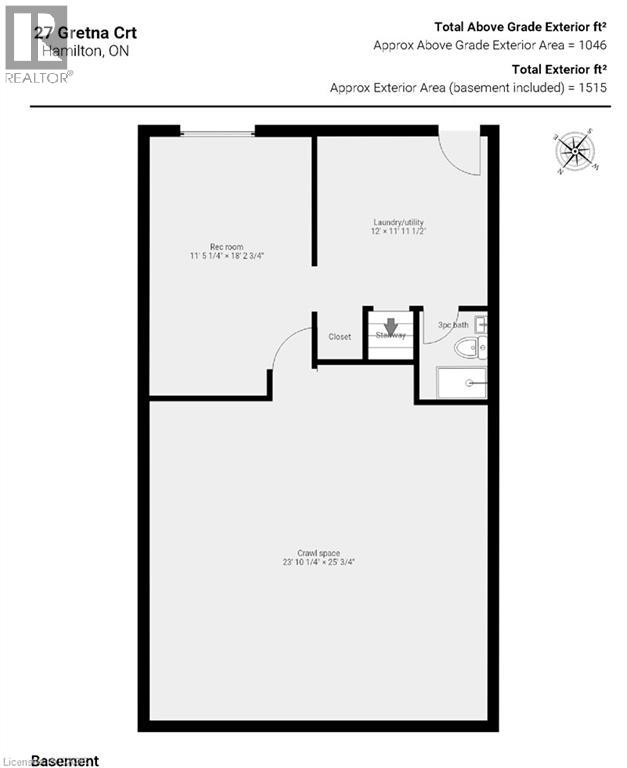
Charming Brick Backsplit on a Private, Treed Cul-de-Sac Lot Tucked away on a quiet court, this brick backsplit blends classic curb appeal with thoughtful updates throughout. A wide driveway leads to a welcoming entry with bay windows and mature landscaping. Inside, the home features a bright, functional layout with a mix of original hardwood and refreshed finishes, generously sized bedrooms with double closets, and elegant lighting touches like chandeliers that elevate the everyday. The updated kitchen is a standout, with crisp white cabinetry, dark countertops, custom marble backsplash, and stainless and white appliances, plus a bay window over the eating area framing tree-lined views of the court. The semi-finished lower level with a walkup to the backyard, adds valuable living space, anchored by a rec room, ideal for a media room, home office, or guest space. A separate side entrance leads to the laundry and utility area with flexibility for future in-law or income potential. Out back, enjoy true privacy with a fully fenced yard backing onto mature trees, an above-ground pool, patio space, and plenty of room to garden or entertain. This is a rare combination of a quiet, family-friendly cul-de-sac setting with the space and updates today's buyers are looking for, including a renovated kitchen with quartz counters, a finished lower level with a separate entrance, a fully fenced treed backyard with pool, and ample driveway parking. Some photos have been digitally staged. (id:54619)
- Appliances
- Dishwasher, Dryer, Microwave, Refrigerator, Stove, Water meter, Hood Fan, Window Coverings
- Basement
- Full (Partially finished)
- Building Type
- House
- Total Stories
- 2
- Attached Structures
- Shed
- Amenities Nearby
- Golf Nearby, Park, Place of Worship, Playground, Public Transit, Schools
- Fence Type
- Fence
- Parking
- Detached Garage
- Community Features
- Community Centre
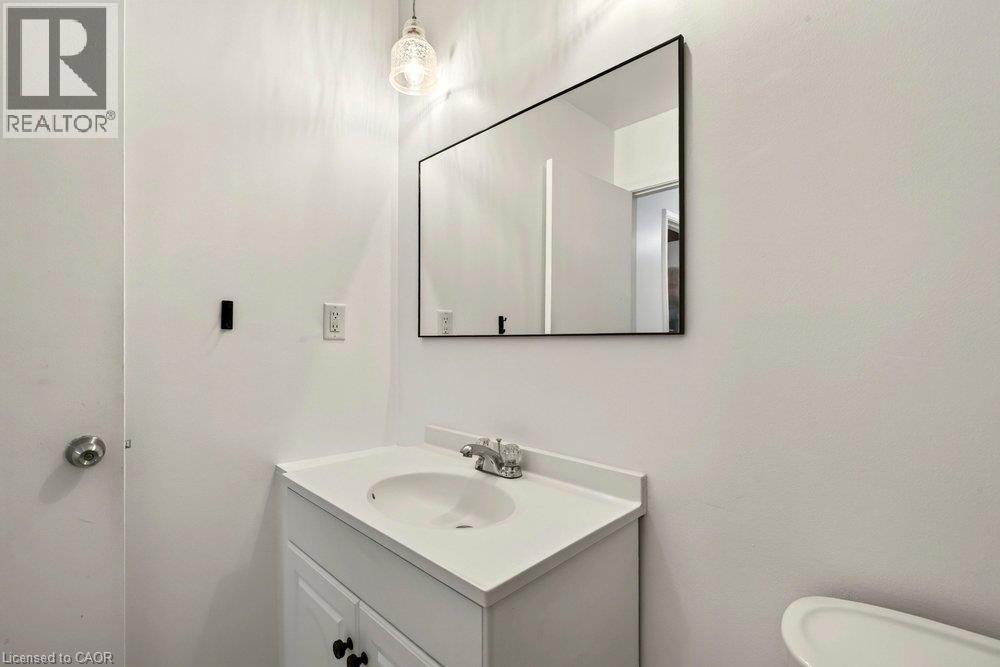
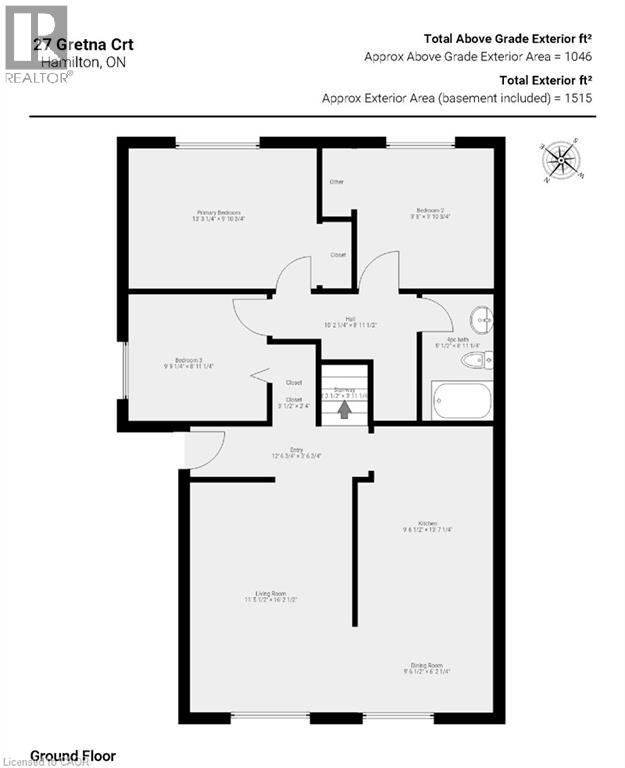
- Second level
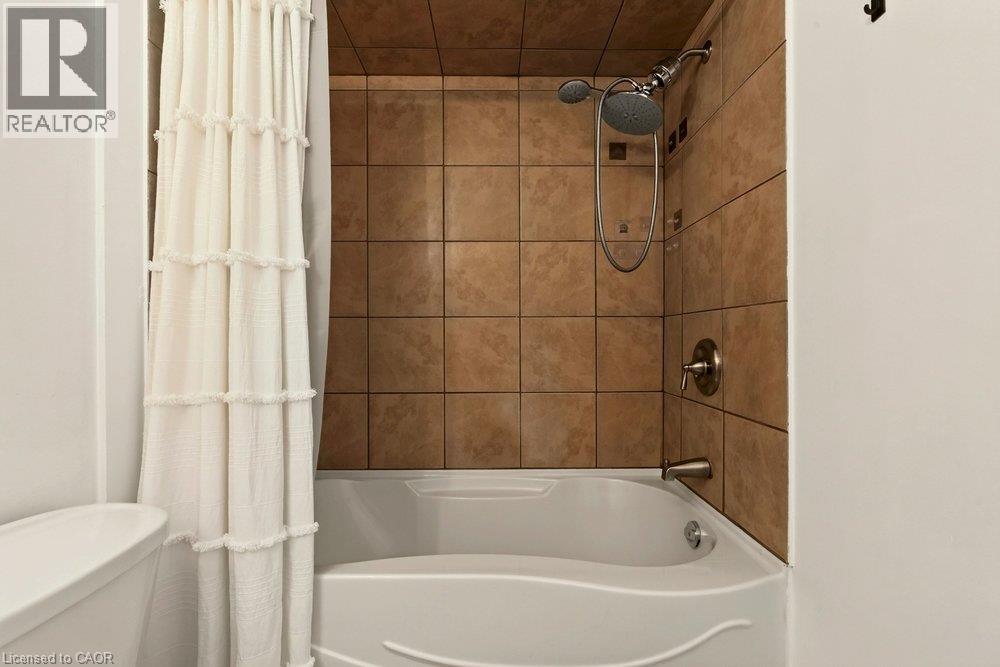
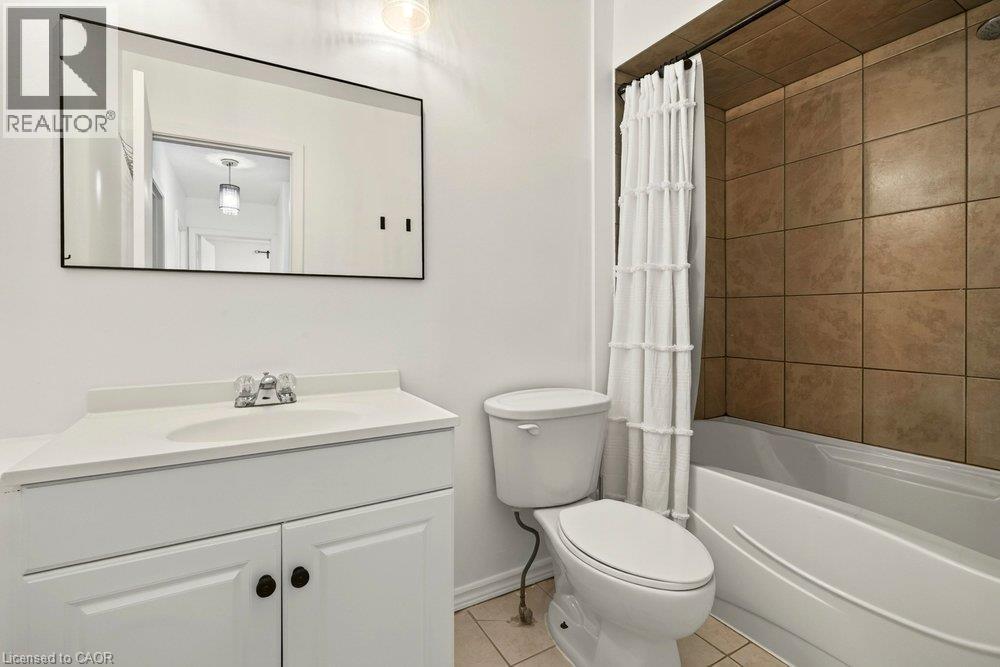
- 4pc Bathroom
- 9'1'' x 5'0''
- Bedroom
- 9'5'' x 10'0''
- Bedroom
- 9'1'' x 9'8''
- Primary Bedroom
- 9'5'' x 13'4''
- Basement
- Laundry room
- 14'9'' x 12'2''
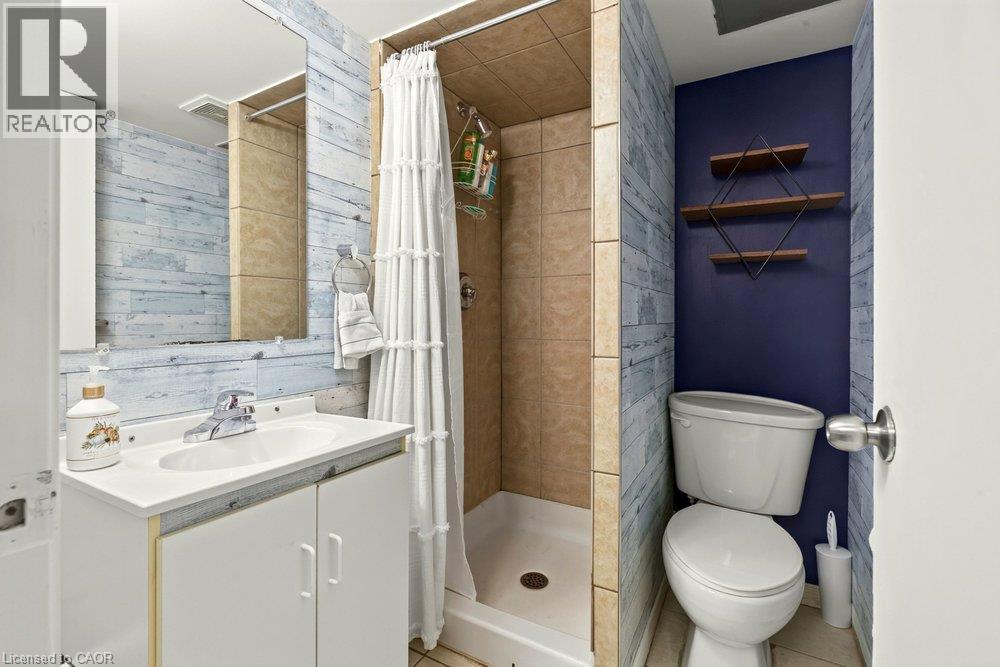
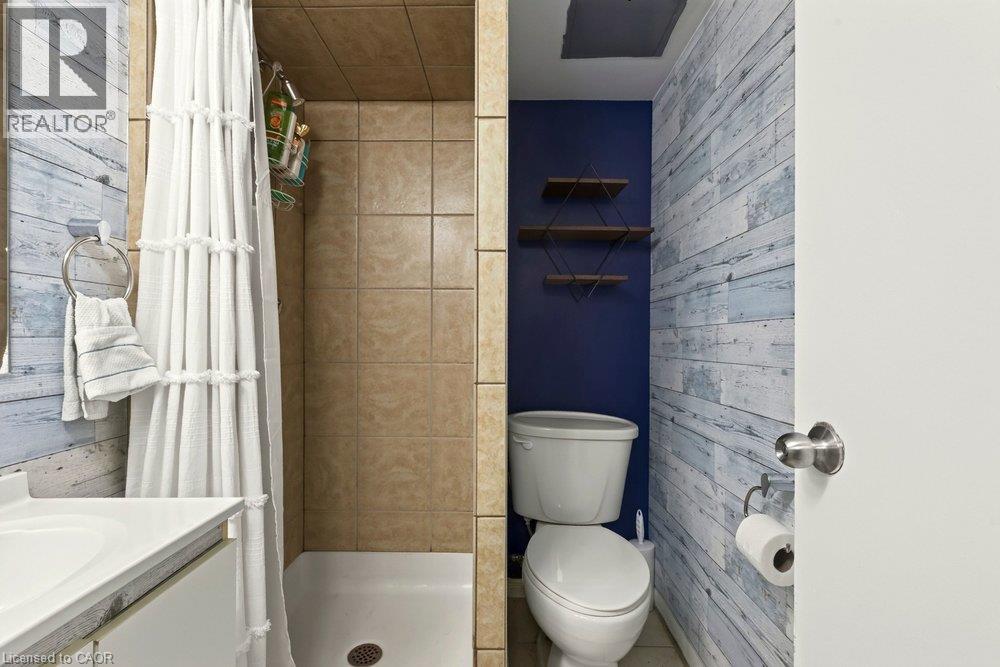
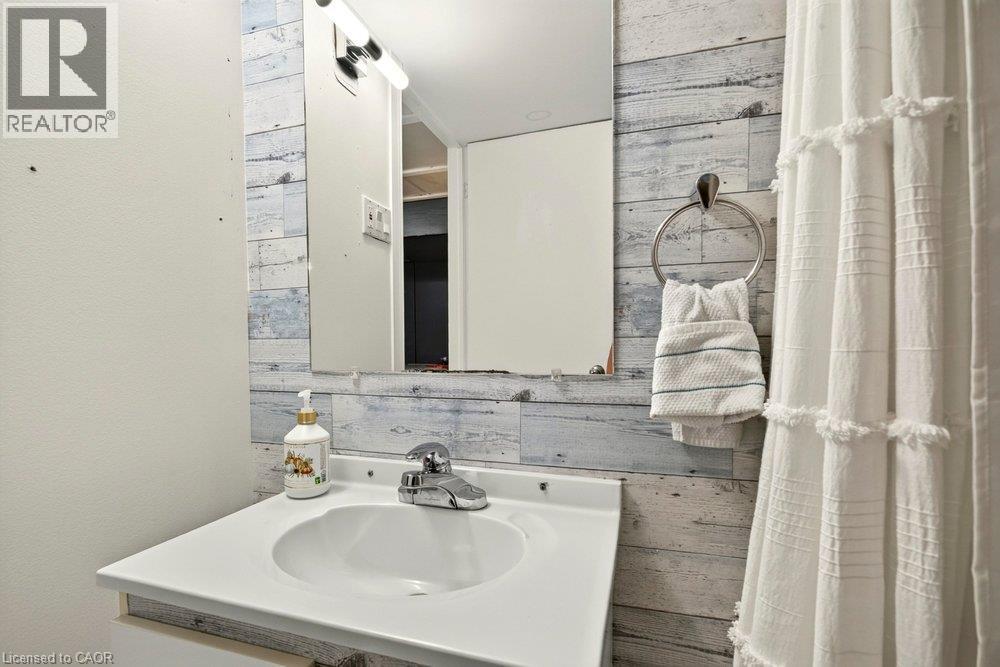
- 3pc Bathroom
- 6'2'' x 5'11''
- Recreation room
- 18'9'' x 11'3''
- Main level
- Kitchen
- 11'3'' x 9'4''
- Dining room
- 9'2'' x 9'4''
- Living room
- 16'3'' x 11'9''
- Pool Type
- Above ground pool
Charming Brick Backsplit on a Private, Treed Cul-de-Sac Lot Tucked away on a quiet court, this brick backsplit blends classic curb appeal with thoughtful updates throughout. A wide driveway leads to a welcoming entry with bay windows and mature landscaping. Inside, the home features a bright, functional layout with a mix of original hardwood and refreshed finishes, generously sized bedrooms with double closets, and elegant lighting touches like chandeliers that elevate the everyday. The updated kitchen is a standout, with crisp white cabinetry, dark countertops, custom marble backsplash, and stainless and white appliances, plus a bay window over the eating area framing tree-lined views of the court. The semi-finished lower level with a walkup to the backyard, adds valuable living space, anchored by a rec room, ideal for a media room, home office, or guest space. A separate side entrance leads to the laundry and utility area with flexibility for future in-law or income potential. Out back, enjoy true privacy with a fully fenced yard backing onto mature trees, an above-ground pool, patio space, and plenty of room to garden or entertain. This is a rare combination of a quiet, family-friendly cul-de-sac setting with the space and updates today's buyers are looking for, including a renovated kitchen with quartz counters, a finished lower level with a separate entrance, a fully fenced treed backyard with pool, and ample driveway parking. Some photos have been digitally staged. (id:54619)
| Status | Active |
|---|---|
| Prop. Type | Single Family |
| MLS Num. | 40863648 |
| Bedrooms | 3 |
| Bathrooms | 2 |
| Area | 1,528.05 sqft |
| $/sqft | 386.05 |
| Year Built | 1971 |
5 KENTLEY Drive
- Price:
- $599,000
- Location:
- L8H2R6, Hamilton
100 VINEBERG Drive Unit# 28
- Price:
- $579,850
- Location:
- L8W3X4, Hamilton
429 LIMERIDGE Road W
- Price:
- $599,900
- Location:
- L9C2V6, Hamilton
5 RONALDSHAY Avenue
- Price:
- $579,900
- Location:
- L9A3B2, Hamilton
72 GARSIDE Avenue N
- Price:
- $599,900
- Location:
- L8H4W3, Hamilton
Realty One Group Flagship Inc. 22 Lake St, Grimsby, ON Independently Owned & Operated, Grimsby,
L3M 2G7
905-870-2476
team@propertyseek.ca
905-870-2476
team@propertyseek.ca