

429 LIMERIDGE Road W
Hamilton, Ontario L9C2V6$599,900
1,053.03 sqft
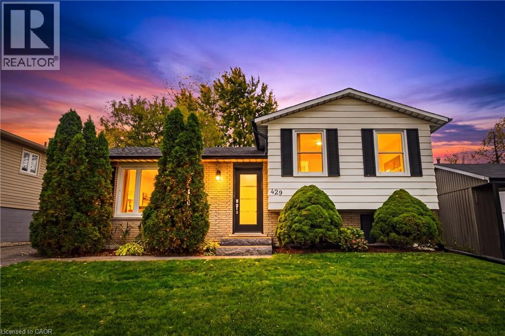
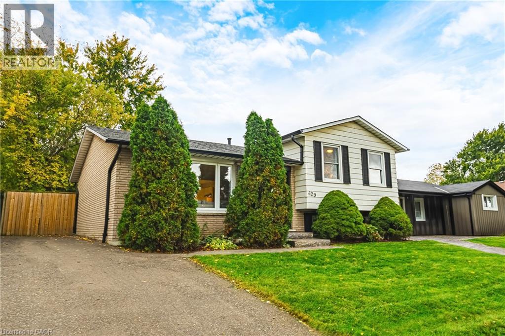
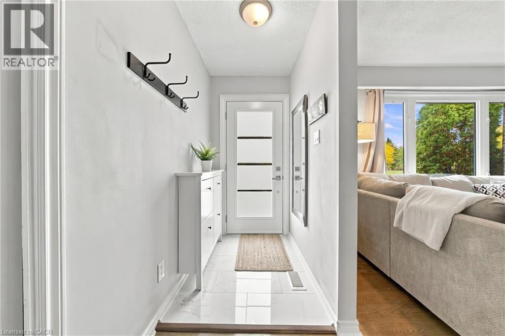
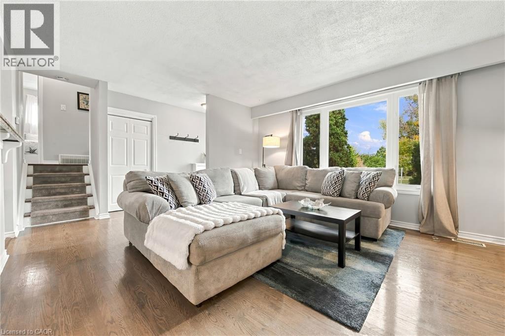
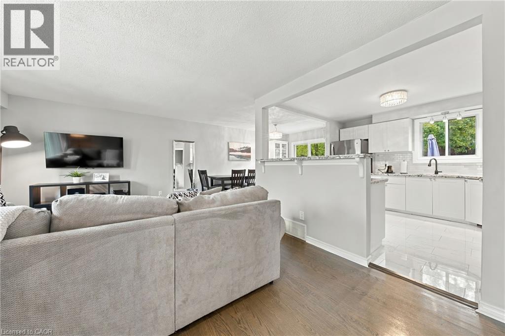
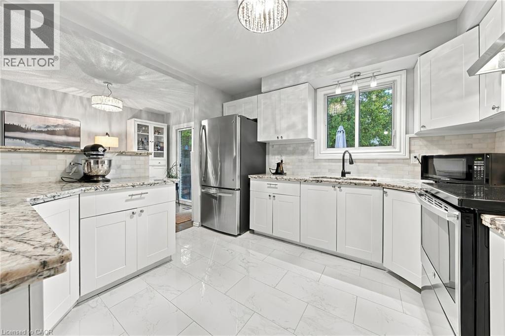
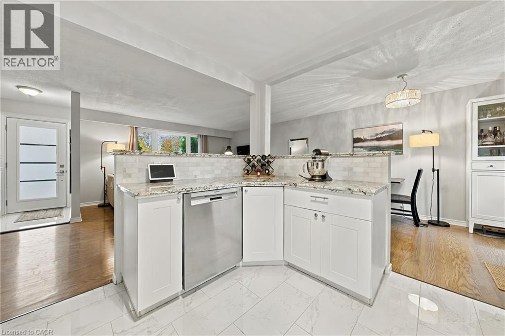
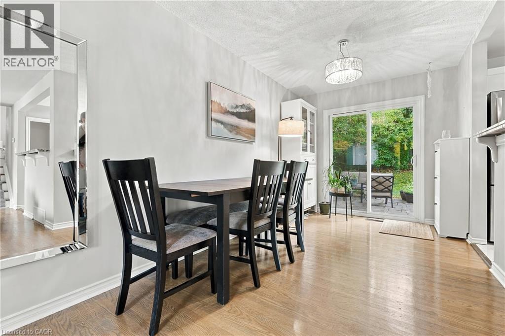
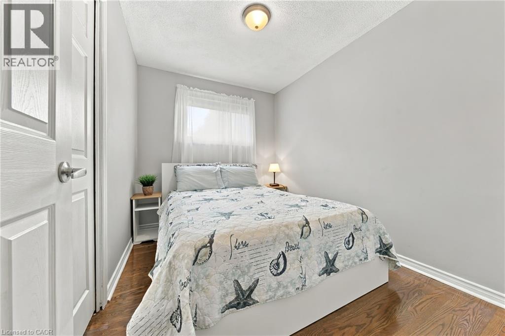
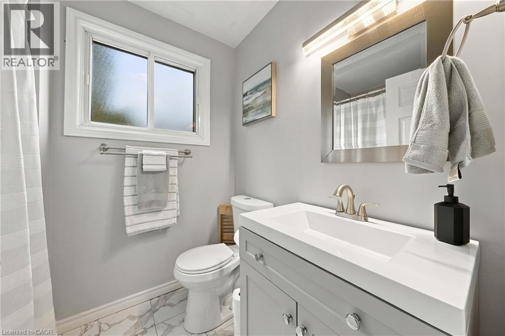
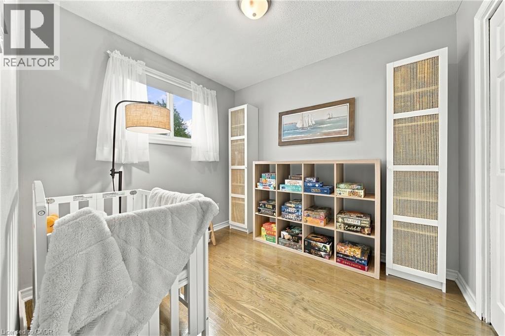
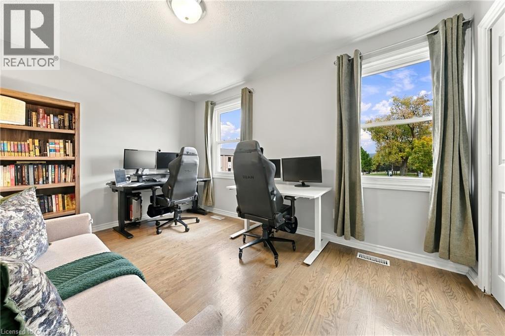
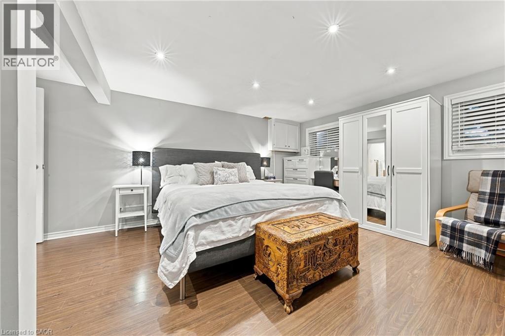
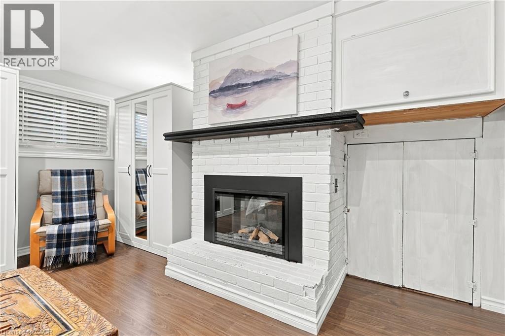
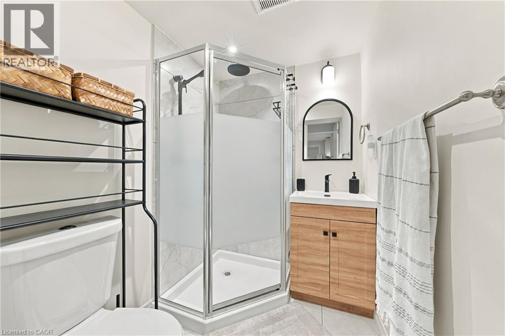
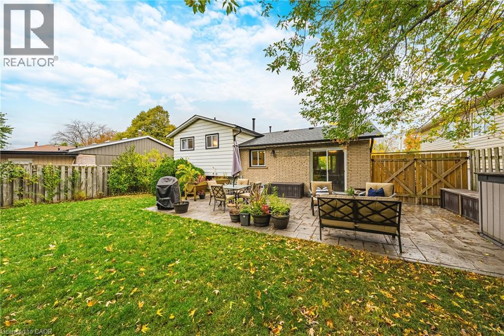
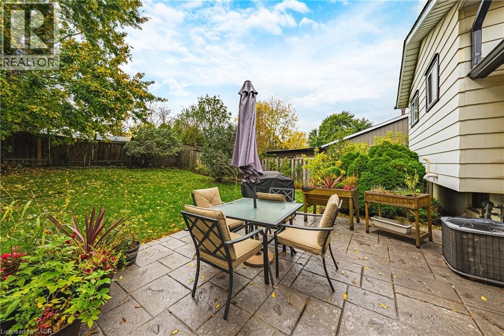
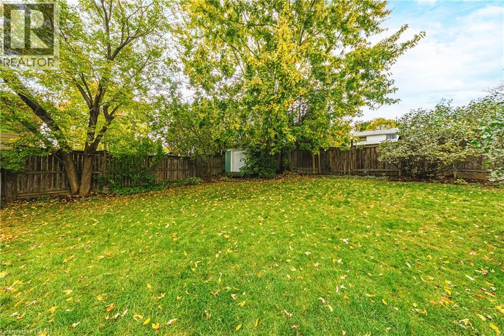
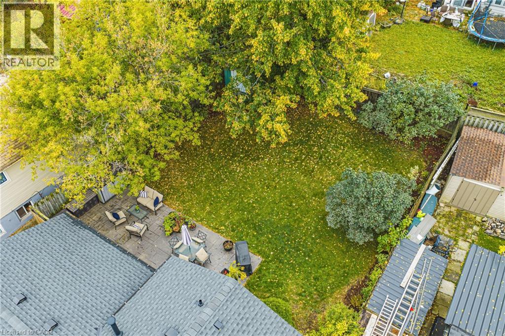
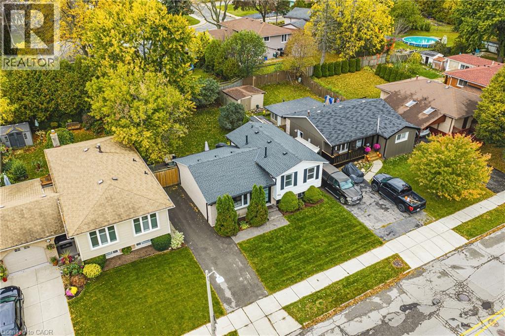
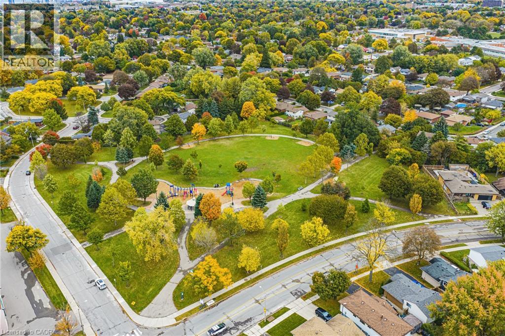
Park views from the front window, a fenced backyard out back, and a home that’s already done. 429 Limeridge Rd W is a bright side-split on Hamilton’s Mountain with the park, playground and walking paths steps from your door. The renovated kitchen has white shaker cabinets, granite counters, marble backsplash and porcelain tile, plus a breakfast bar where everyone ends up. Hardwood flows through the living and dining rooms, and the patio door opens to a stamped concrete patio and a private, tree-lined yard with a shed. Upstairs you’ll find updated bath and bright sunny bedrooms. The lower level is a true retreat: pot lights, fireplace, built-in storage, a large rec room, a sleek 3-piece bath with glass shower. Limeridge Mall, the Linc, Mohawk College and everyday errands are all close. (id:54619)
- Fireplace Present
- Yes
- Fireplace Type
- Other - See remarks
- Fireplace Fuel
- Electric
- Appliances
- Dishwasher, Dryer, Microwave, Refrigerator, Stove, Washer, Hood Fan, Window Coverings
- Basement
- Full (Finished)
- Building Type
- House
- Total Stories
- 2
- Amenities Nearby
- Park, Place of Worship, Playground, Schools, Shopping
- Second level
- 4pc Bathroom
- Measurements not available
- Bedroom
- 9'0'' x 8'3''
- Bedroom
- 9'10'' x 8'0''
- Primary Bedroom
- 13'7'' x 10'0''
- Lower level
- Laundry room
- Measurements not available
- 3pc Bathroom
- Measurements not available
- Recreation room
- 17'10'' x 14'8''
- Main level
- Kitchen
- 11'3'' x 11'0''
- Dining room
- 12'0'' x 8'4''
- Living room
- 15'0'' x 13'9''
Park views from the front window, a fenced backyard out back, and a home that’s already done. 429 Limeridge Rd W is a bright side-split on Hamilton’s Mountain with the park, playground and walking paths steps from your door. The renovated kitchen has white shaker cabinets, granite counters, marble backsplash and porcelain tile, plus a breakfast bar where everyone ends up. Hardwood flows through the living and dining rooms, and the patio door opens to a stamped concrete patio and a private, tree-lined yard with a shed. Upstairs you’ll find updated bath and bright sunny bedrooms. The lower level is a true retreat: pot lights, fireplace, built-in storage, a large rec room, a sleek 3-piece bath with glass shower. Limeridge Mall, the Linc, Mohawk College and everyday errands are all close. (id:54619)
| Status | Active |
|---|---|
| Prop. Type | Single Family |
| MLS Num. | 40872424 |
| Bedrooms | 3 |
| Bathrooms | 2 |
| Area | 1,053.03 sqft |
| $/sqft | 569.69 |
| Year Built | - |
35 GARDEN Crescent
- Price:
- $604,900
- Location:
- L8V4T3, Hamilton
27 GRETNA Court
- Price:
- $589,900
- Location:
- L9C4V1, Hamilton
5 KENTLEY Drive
- Price:
- $599,000
- Location:
- L8H2R6, Hamilton
72 GARSIDE Avenue N
- Price:
- $599,900
- Location:
- L8H4W3, Hamilton
100 GOLDEN ORCHARD Drive
- Price:
- $599,900
- Location:
- L9C6J5, Hamilton
Realty One Group Flagship Inc. 22 Lake St, Grimsby, ON Independently Owned & Operated, Grimsby,
L3M 2G7
905-870-2476
team@propertyseek.ca
905-870-2476
team@propertyseek.ca