

109 INDIAN Road
Kitchener, Ontario N2B2S6$499,900
1,707.05 sqft
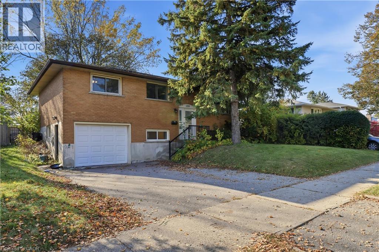
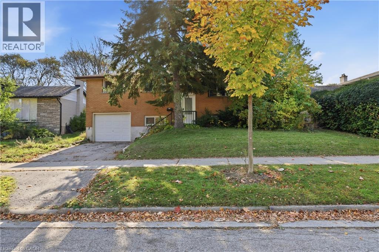
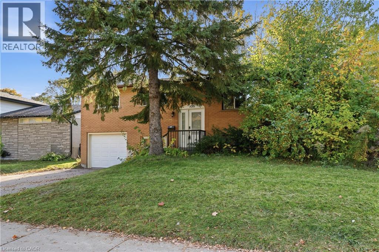
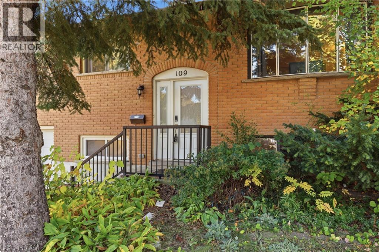
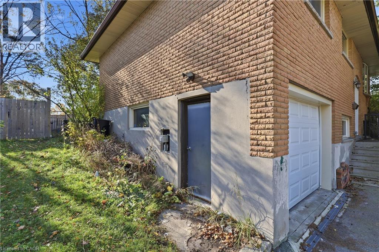
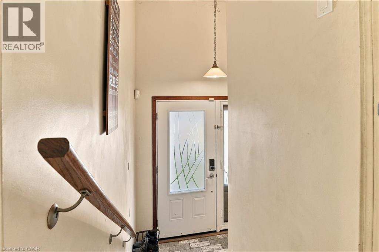
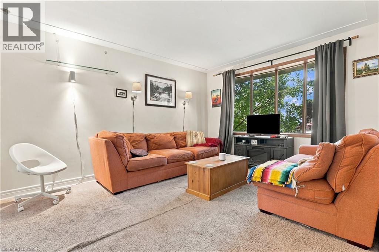
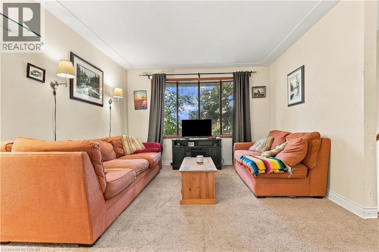
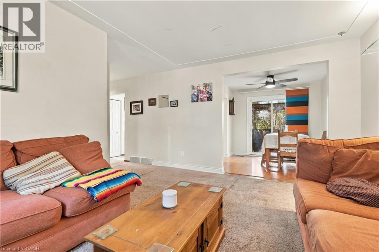
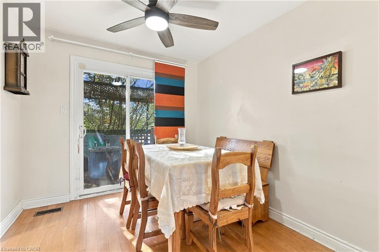
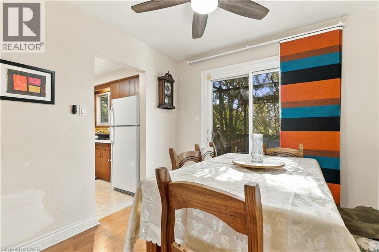
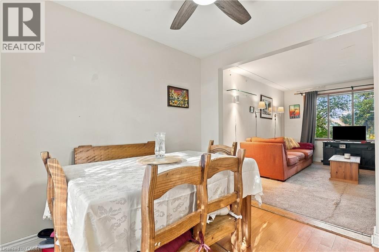
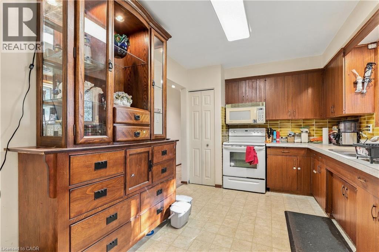
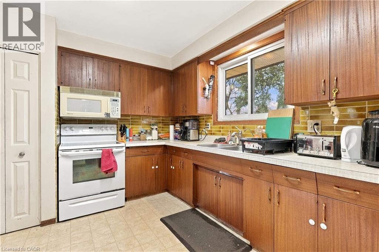
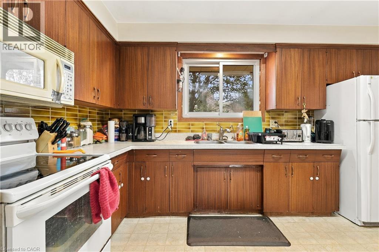
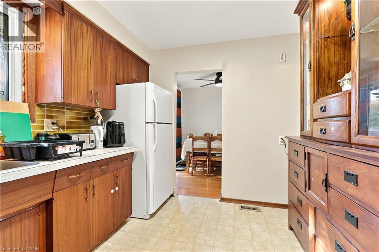
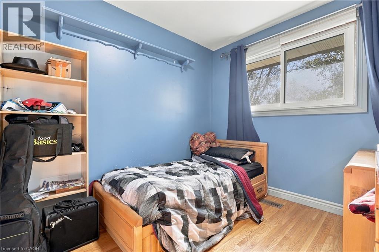
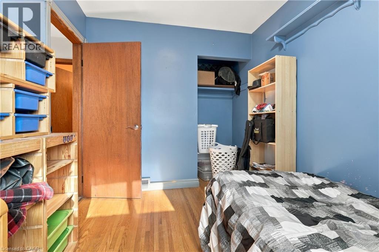
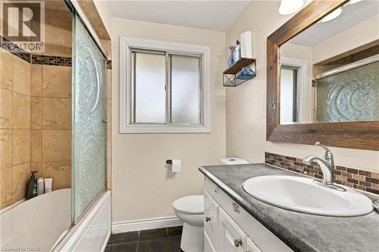
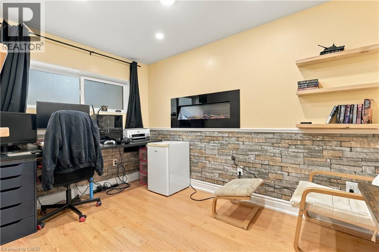
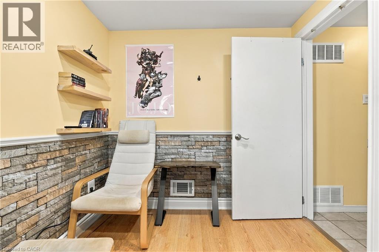
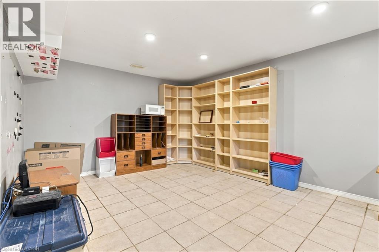
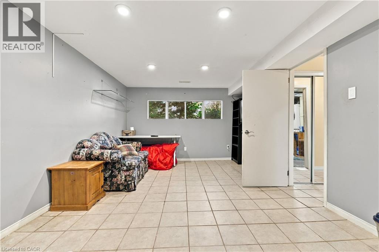
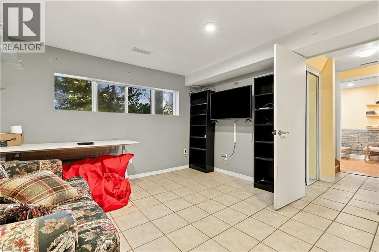
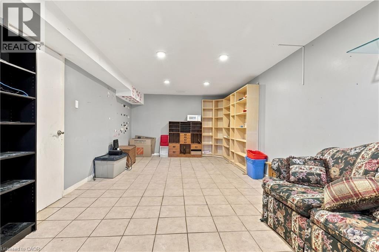
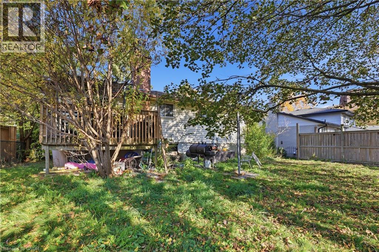
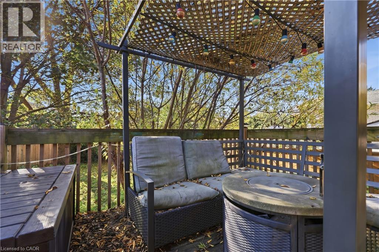
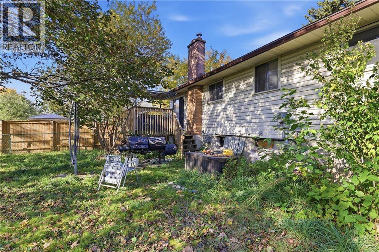
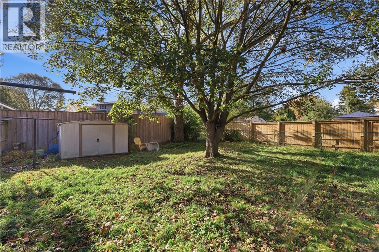
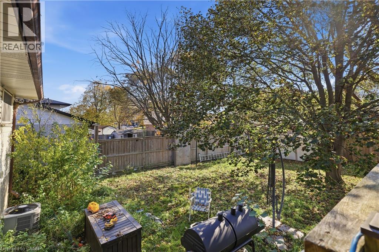
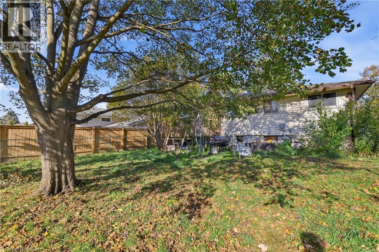
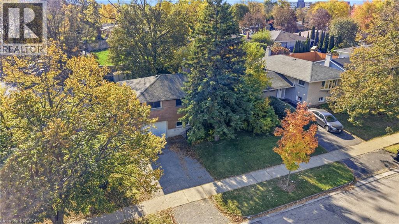
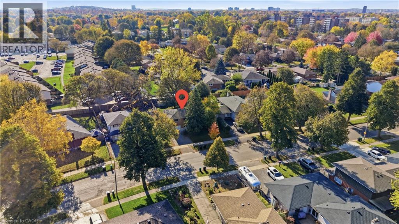
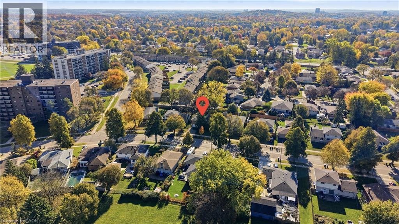
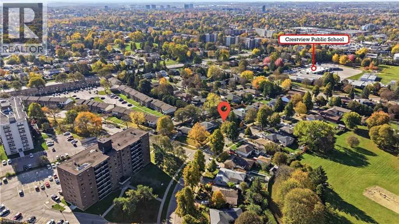
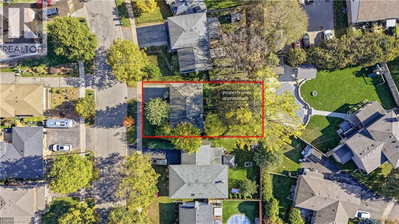
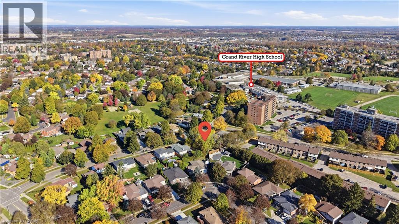
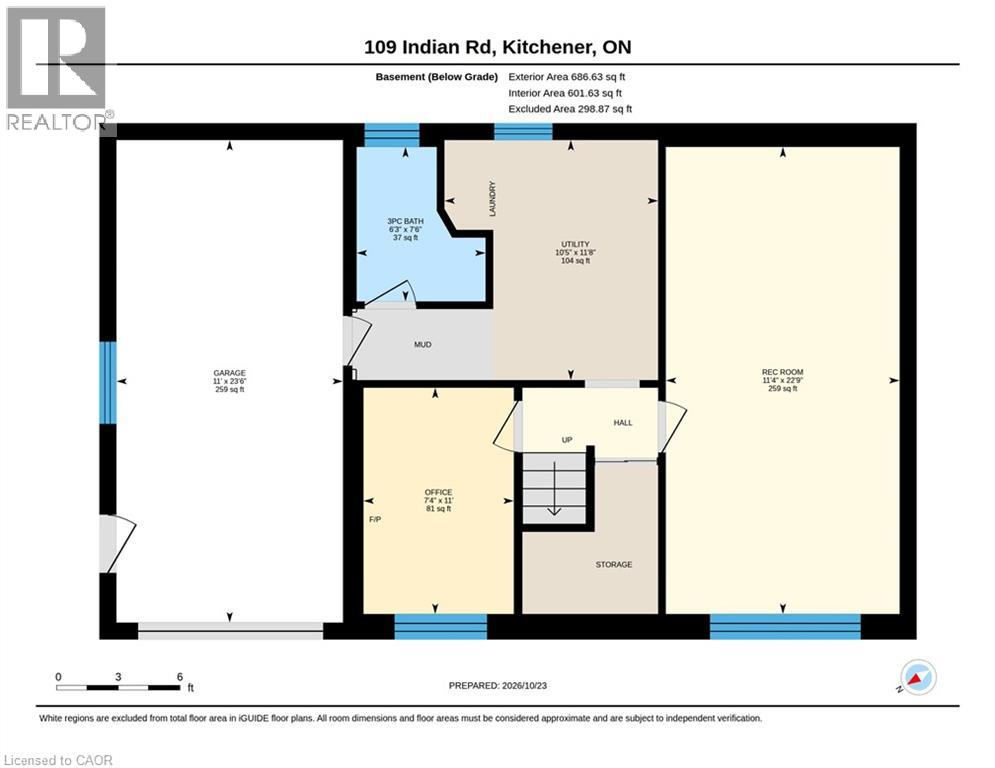
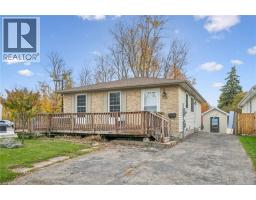
Welcome to 109 Indian Road, Kitchener — an opportunity to own a detached home with a garage at an attractive price point! For buyers looking to break into the market, this raised bungalow offers space, functionality and the chance to build equity with a little updating and personal touch. Located in an established neighbourhood with access to nearby parks, schools, public transit and everyday shopping, this home offers a practical balance of convenience and comfortable living, with downtown Kitchener within easy reach. The main floor features a layout that flows from the living room to the dining room and kitchen. Sliding glass doors overlook the large, fully fenced backyard, providing a great space to relax, garden or entertain. Three bedrooms and a full bathroom complete the main level. The finished basement adds valuable living space, featuring a large recreation room, a second three-piece bathroom and an additional room ideal for a home office, hobby room or potential fourth bedroom. An electric fireplace creates a cozy atmosphere, while convenient access to the garage adds to the home's usability. Why pay more for someone else's renovations when you can make it your own? With a great functional layout and no need to reconfigure the space, this home is ready for your ideas. Add your own style over time and make the most of the opportunity to own a detached home in Kitchener. Whether you're a first-time buyer, a budget-conscious family or an investor looking for potential, 109 Indian Road is an opportunity to get into the detached home market and make it your own! (id:54619)
- Fireplace Present
- Yes
- Fireplace Type
- Other - See remarks
- Fireplace Fuel
- Electric
- Appliances
- Dryer, Freezer, Microwave, Refrigerator, Stove, Water softener, Washer, Window Coverings
- Basement
- Full (Partially finished)
- Building Type
- House
- Total Stories
- 1
- Amenities Nearby
- Park, Playground, Public Transit, Shopping
- Parking
- Attached Garage
- Basement
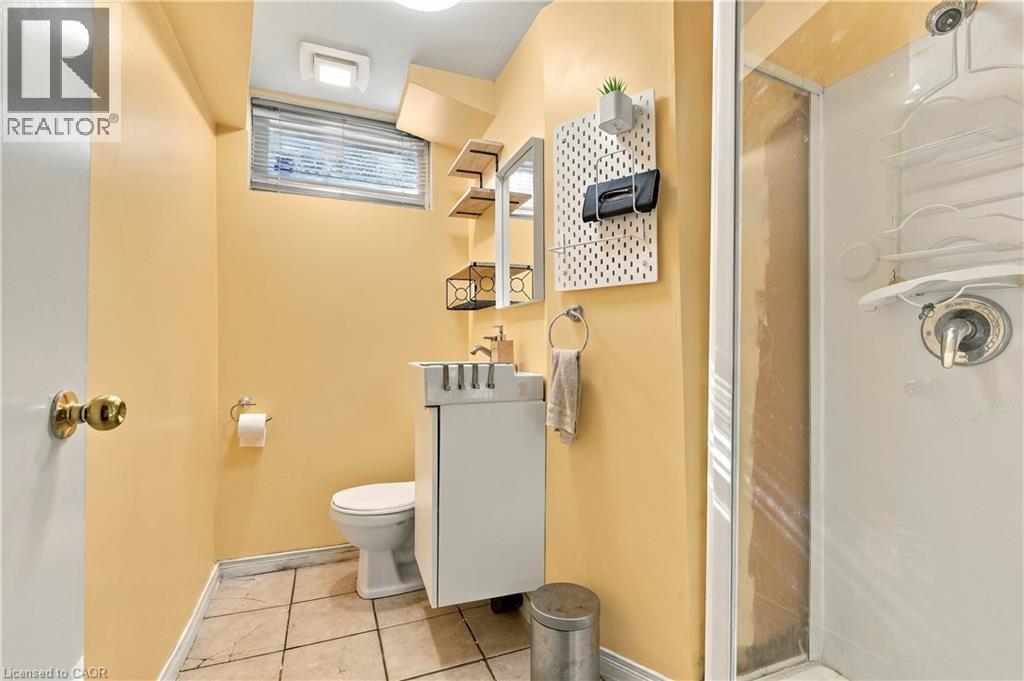
- 3pc Bathroom
- 6'3'' x 7'6''
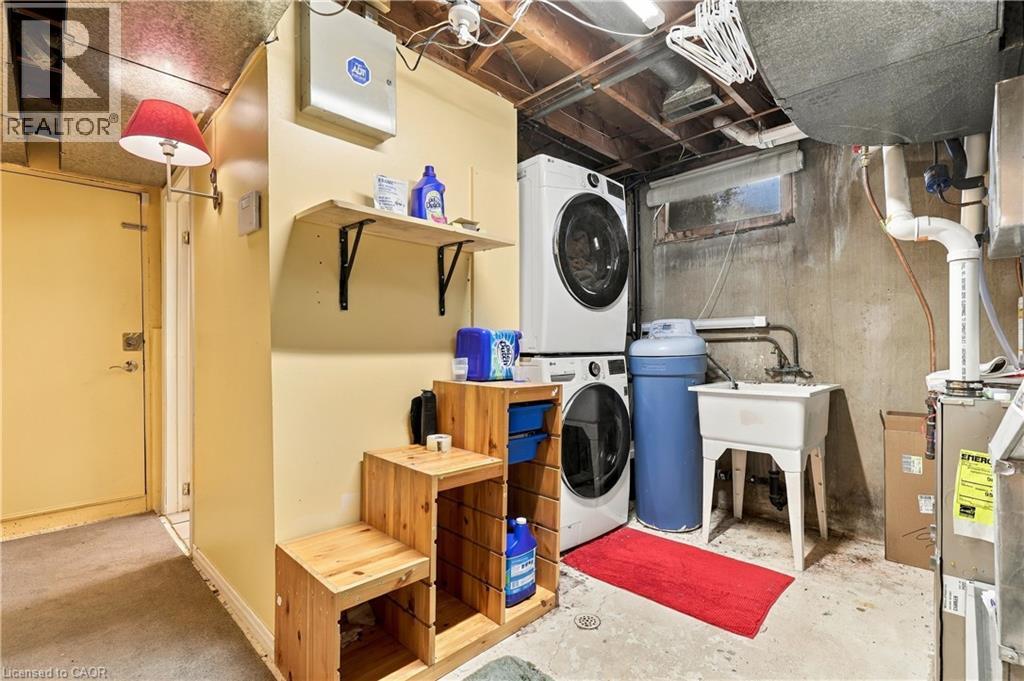
- Laundry room
- 10'5'' x 11'8''
- Recreation room
- 11'4'' x 22'9''
- Office
- 7'4'' x 11'0''
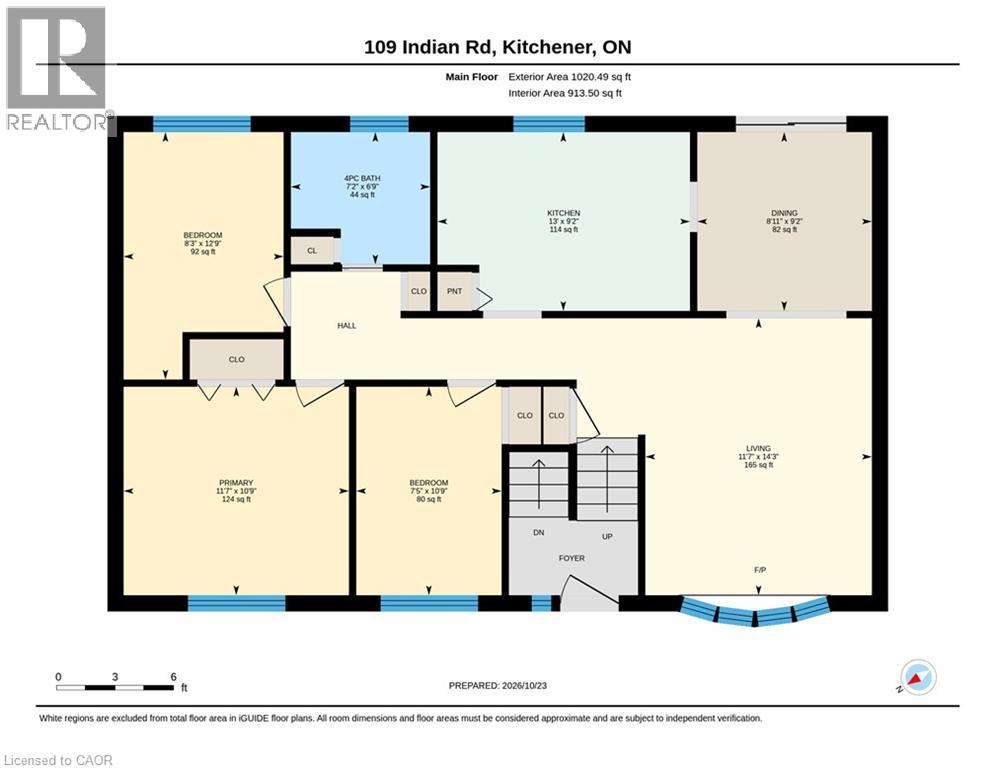
- Main level
- 4pc Bathroom
- 7'2'' x 6'9''
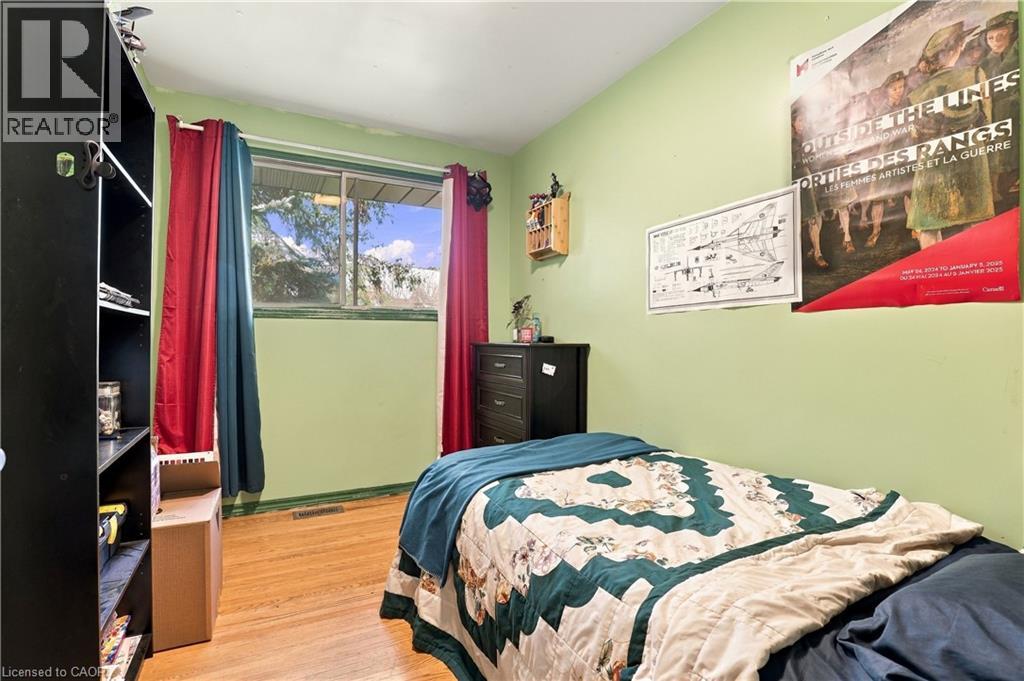
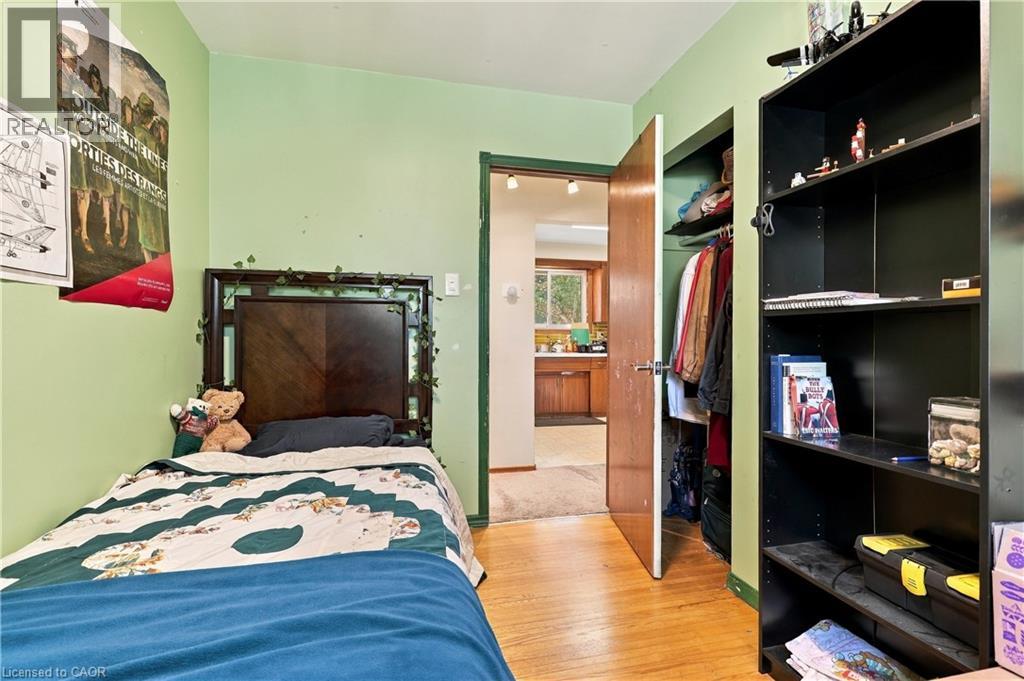
- Bedroom
- 8'3'' x 12'9''
- Bedroom
- 7'5'' x 10'9''
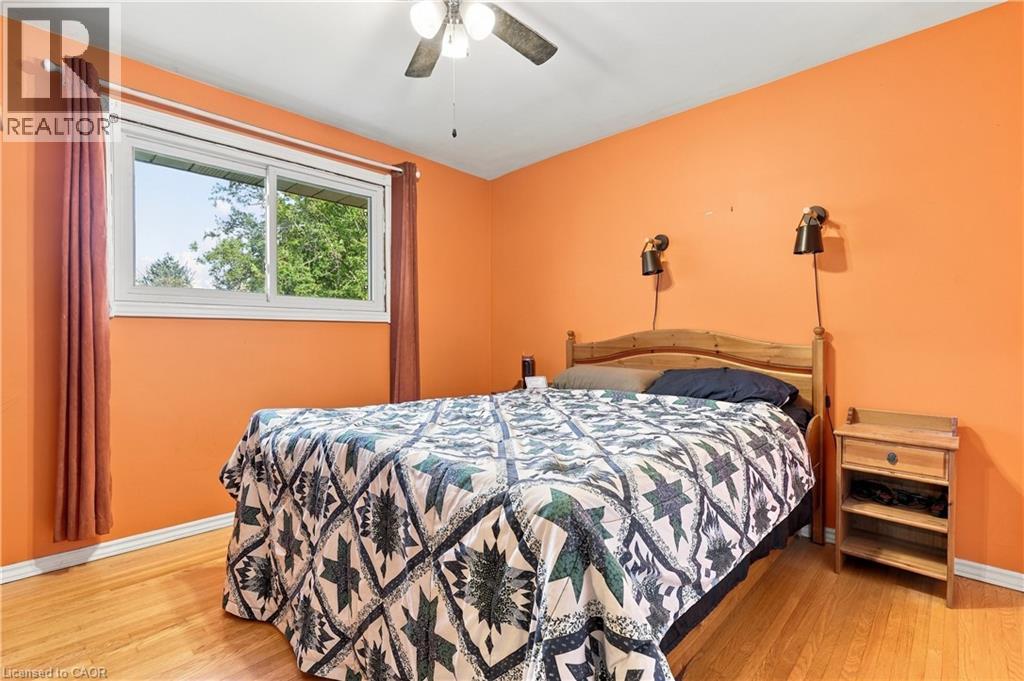
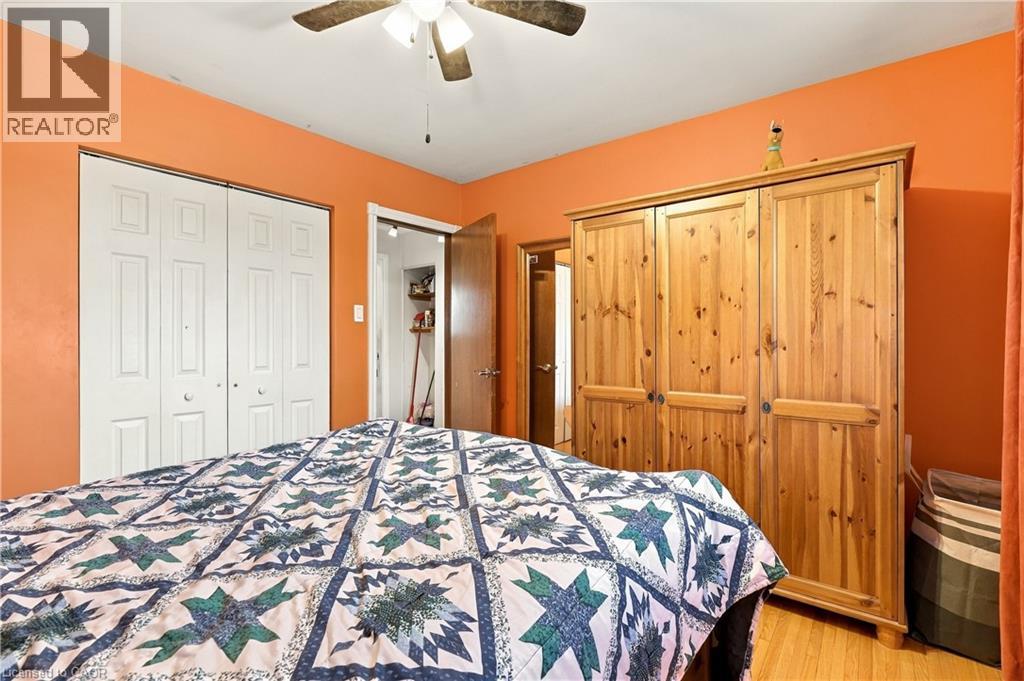
- Primary Bedroom
- 11'7'' x 10'9''
- Dining room
- 8'11'' x 9'2''
- Living room
- 11'7'' x 14'3''
- Kitchen
- 13'0'' x 9'2''
Welcome to 109 Indian Road, Kitchener — an opportunity to own a detached home with a garage at an attractive price point! For buyers looking to break into the market, this raised bungalow offers space, functionality and the chance to build equity with a little updating and personal touch. Located in an established neighbourhood with access to nearby parks, schools, public transit and everyday shopping, this home offers a practical balance of convenience and comfortable living, with downtown Kitchener within easy reach. The main floor features a layout that flows from the living room to the dining room and kitchen. Sliding glass doors overlook the large, fully fenced backyard, providing a great space to relax, garden or entertain. Three bedrooms and a full bathroom complete the main level. The finished basement adds valuable living space, featuring a large recreation room, a second three-piece bathroom and an additional room ideal for a home office, hobby room or potential fourth bedroom. An electric fireplace creates a cozy atmosphere, while convenient access to the garage adds to the home's usability. Why pay more for someone else's renovations when you can make it your own? With a great functional layout and no need to reconfigure the space, this home is ready for your ideas. Add your own style over time and make the most of the opportunity to own a detached home in Kitchener. Whether you're a first-time buyer, a budget-conscious family or an investor looking for potential, 109 Indian Road is an opportunity to get into the detached home market and make it your own! (id:54619)
| Status | Active |
|---|---|
| Prop. Type | Single Family |
| MLS Num. | 40873350 |
| Bedrooms | 3 |
| Bathrooms | 2 |
| Area | 1,707.05 sqft |
| $/sqft | 292.84 |
| Year Built | 1968 |
30 GREEN VALLEY Drive Unit# 114
- Price:
- $499,900
- Location:
- N2P1G8, Kitchener
148 LYDIA Street
- Price:
- $499,900
- Location:
- N2H1V8, Kitchener
243 EDWIN Street
- Price:
- $499,900
- Location:
- N2H4P3, Kitchener
212 HERITAGE Drive
- Price:
- $499,900
- Location:
- N2B3J6, Kitchener
6 UPPER MERCER Street Unit# A1
- Price:
- $499,000
- Location:
- N2A0E4, Kitchener
Realty One Group Flagship Inc. 22 Lake St, Grimsby, ON Independently Owned & Operated, Grimsby,
L3M 2G7
905-870-2476
team@propertyseek.ca
905-870-2476
team@propertyseek.ca