

30 GREEN VALLEY Drive Unit# 114
Kitchener, Ontario N2P1G8$499,900
1,805 sqft
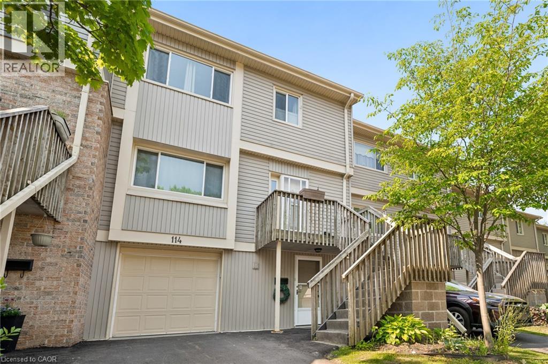
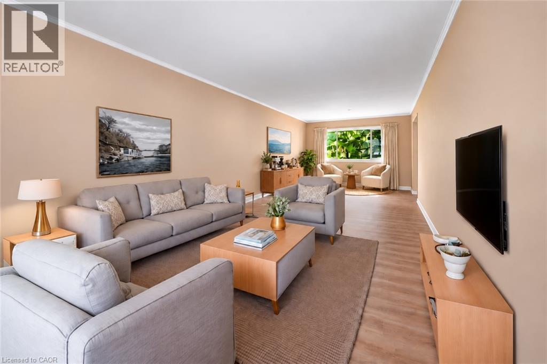
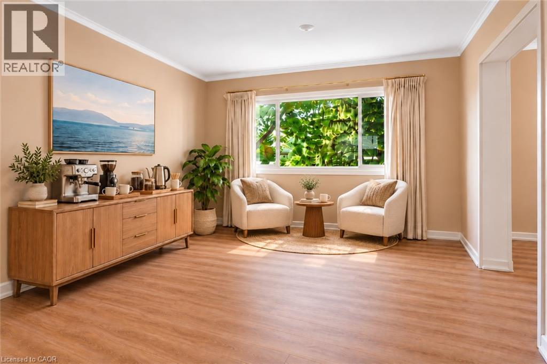
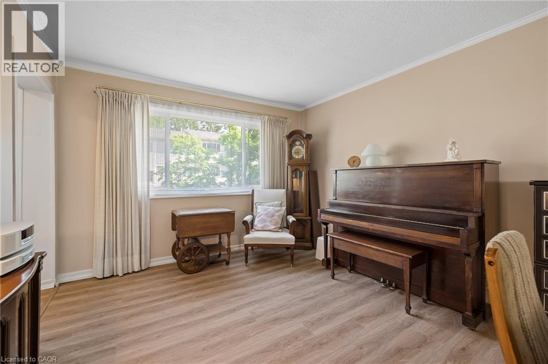
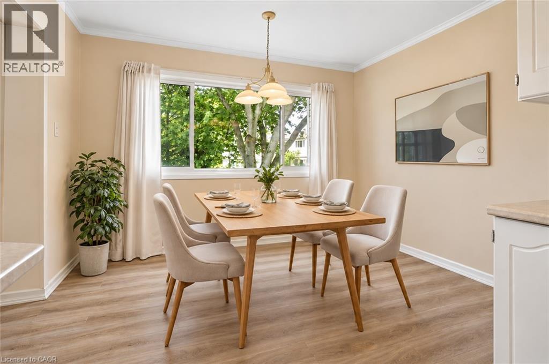
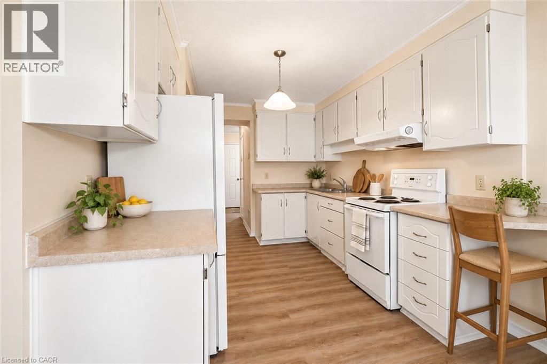
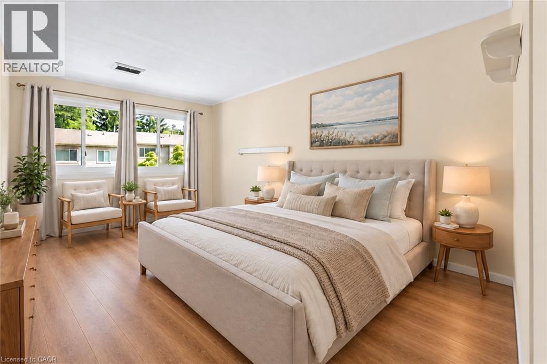
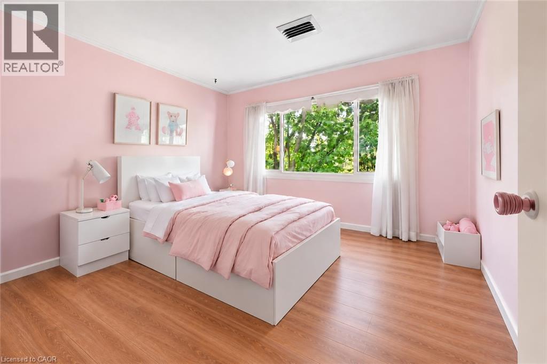
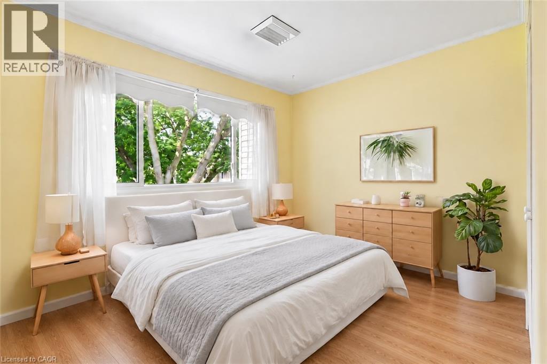
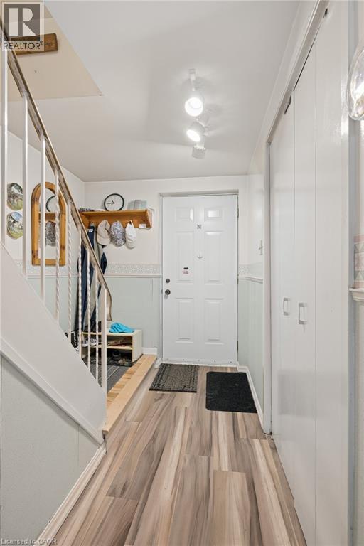
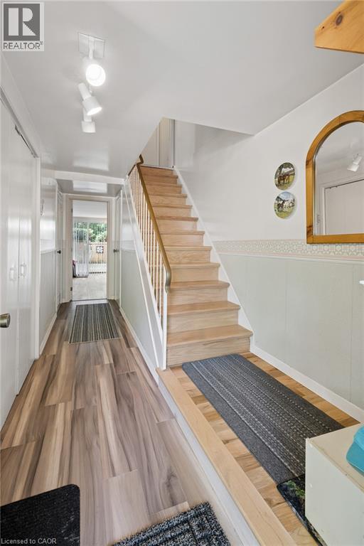
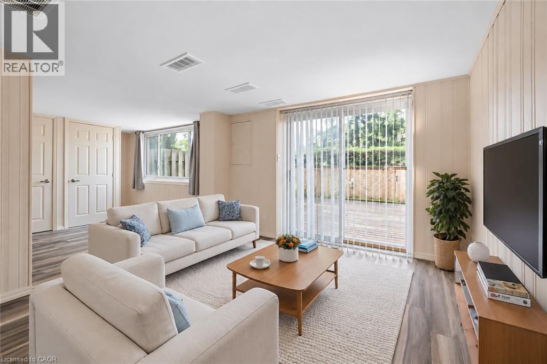
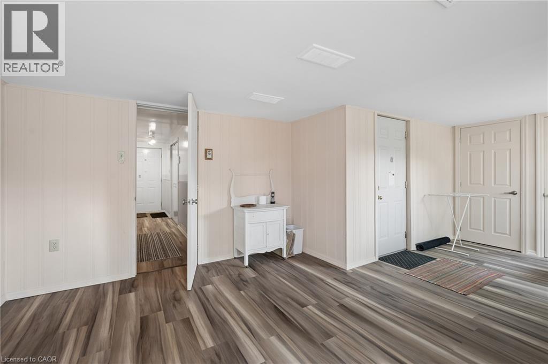
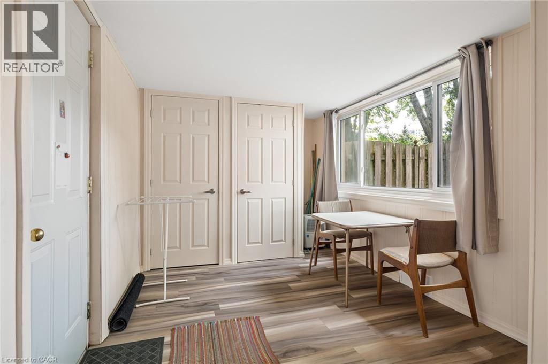
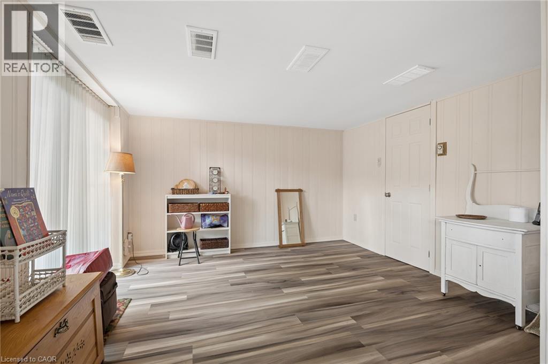
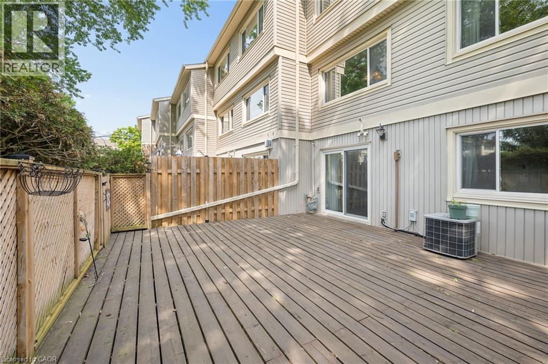
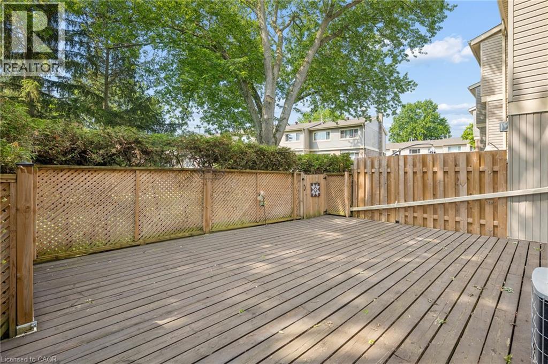
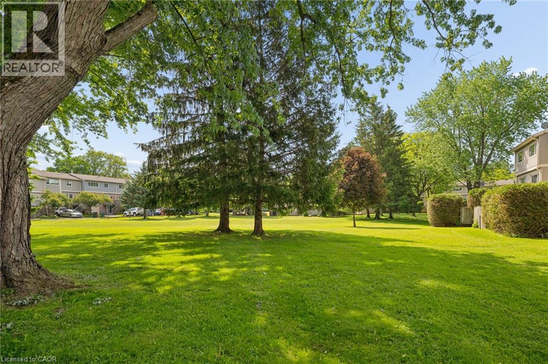
Welcome to this beautifully positioned 3-bedroom, 3-bathroom townhouse offering over 1,800 sq. ft. of versatile living space in a convenient and family-friendly Kitchener community. With a thoughtfully designed multi-level layout, there’s plenty of room to spread out, relax, and entertain. The main living spaces feature a bright living room, separate dining area, and spacious eat-in kitchen with ample cabinetry and workspace.The walk-out lower level is a fantastic bonus, offering added living space and direct access to the outdoors. Step outside to enjoy the peaceful setting backing onto green space with n o rear neighbours, providing privacy and lovely views throughout the seasons. Upstairs, three generously sized bedrooms include a spacious primary suite with its own 4-piece ensuite, complemented by an additional full bathroom and convenient main-level powder room. An attached garage and private driveway add everyday convenience, while central air and condominium living make for easy, low-maintenance ownership. Residents also enjoy access to an outdoor pool, visitor parking, and BBQ-friendly common areas. Ideally located close to schools, parks, trails, shopping, transit, community centres, golf courses, and major commuter routes, this home offers an excellent combination of space, privacy, amenities, and location — perfect for first-time buyers, families, down-sizers, or investors. (id:54619)
- Appliances
- Dryer, Microwave, Refrigerator, Stove, Washer, Hood Fan
- Basement
- None
- Building Type
- Row / Townhouse
- Total Stories
- 3
- Amenities Nearby
- Golf Nearby, Park, Playground, Public Transit, Schools, Shopping
- Parking
- Attached Garage
- Maintenance Fees
- $653 Monthly
- Community Features
- Community Centre, School Bus
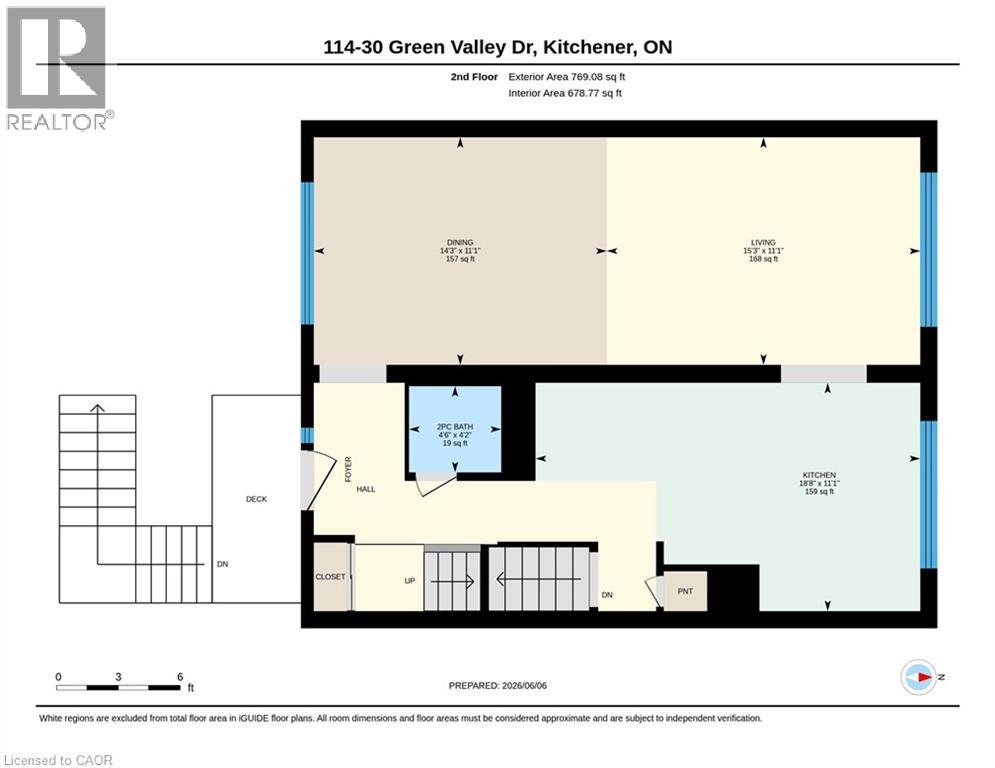
- Second level
- Living room
- 11'1'' x 15'3''
- Kitchen
- 11'1'' x 18'8''
- Dining room
- 11'1'' x 14'3''
- 2pc Bathroom
- Measurements not available
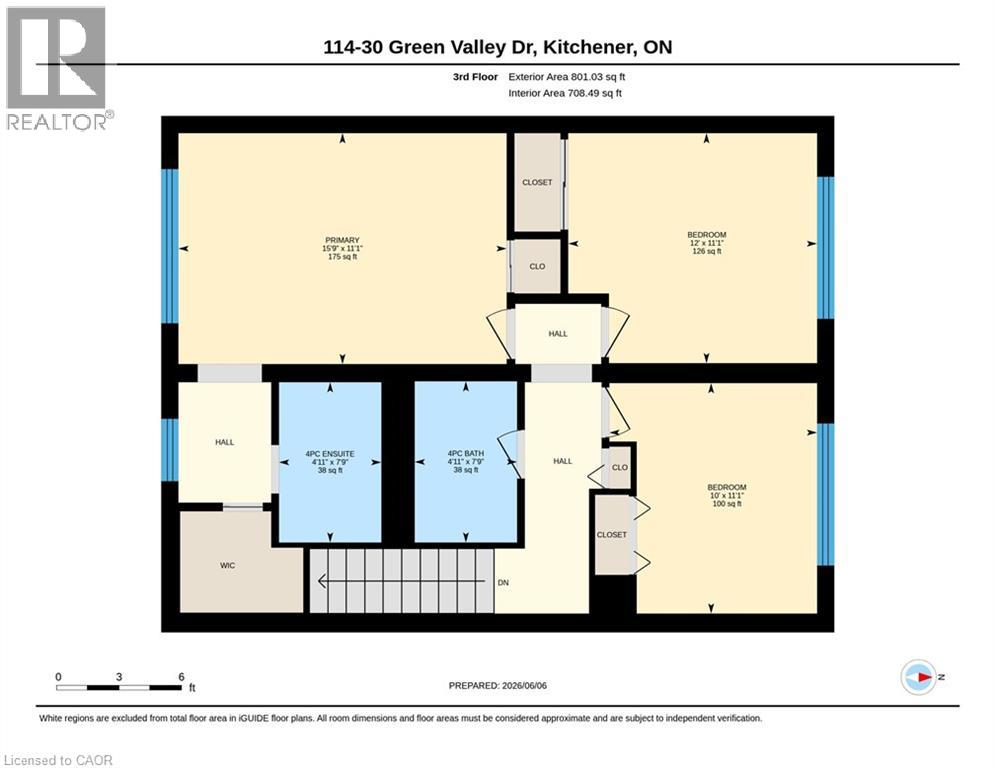
- Third level
- Primary Bedroom
- 11'1'' x 15'9''
- Bedroom
- 11'1'' x 12'0''
- Bedroom
- 11'1'' x 10'0''
- 4pc Ensuite bath
- Measurements not available
- 4pc Bathroom
- Measurements not available
- Main level
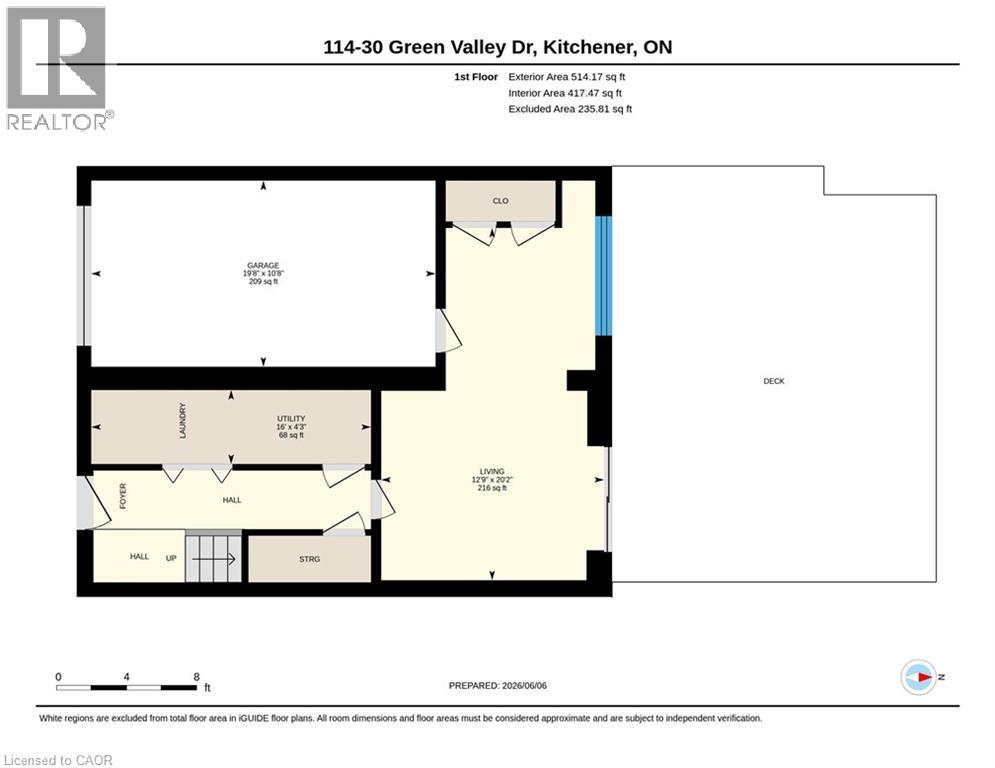
- Utility room
- 4'3'' x 16'0''
- Living room
- 20'2'' x 12'9''
- Pool Type
- Pool
Welcome to this beautifully positioned 3-bedroom, 3-bathroom townhouse offering over 1,800 sq. ft. of versatile living space in a convenient and family-friendly Kitchener community. With a thoughtfully designed multi-level layout, there’s plenty of room to spread out, relax, and entertain. The main living spaces feature a bright living room, separate dining area, and spacious eat-in kitchen with ample cabinetry and workspace.The walk-out lower level is a fantastic bonus, offering added living space and direct access to the outdoors. Step outside to enjoy the peaceful setting backing onto green space with n o rear neighbours, providing privacy and lovely views throughout the seasons. Upstairs, three generously sized bedrooms include a spacious primary suite with its own 4-piece ensuite, complemented by an additional full bathroom and convenient main-level powder room. An attached garage and private driveway add everyday convenience, while central air and condominium living make for easy, low-maintenance ownership. Residents also enjoy access to an outdoor pool, visitor parking, and BBQ-friendly common areas. Ideally located close to schools, parks, trails, shopping, transit, community centres, golf courses, and major commuter routes, this home offers an excellent combination of space, privacy, amenities, and location — perfect for first-time buyers, families, down-sizers, or investors. (id:54619)
| Status | Active |
|---|---|
| Prop. Type | Single Family |
| MLS Num. | 40863611 |
| Bedrooms | 3 |
| Bathrooms | 3 |
| Area | 1,805 sqft |
| $/sqft | 276.95 |
| Year Built | 1974 |
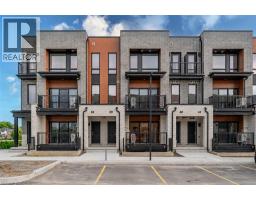
525 ERINBROOK Drive Unit# B039
- Price:
- $490,900
- Location:
- N2E0L4, Kitchener
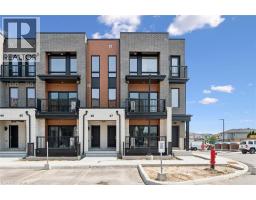
525 ERINBROOK Drive Unit# B047
- Price:
- $507,900
- Location:
- N2E0L4, Kitchener
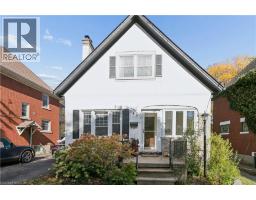
148 LYDIA Street
- Price:
- $499,900
- Location:
- N2H1V8, Kitchener
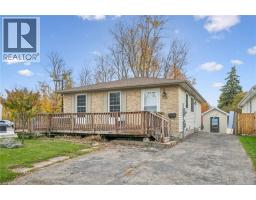
212 HERITAGE Drive
- Price:
- $499,900
- Location:
- N2B3J6, Kitchener
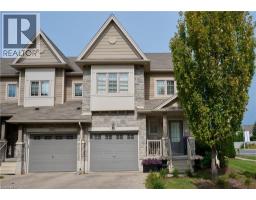
6 UPPER MERCER Street Unit# A1
- Price:
- $499,000
- Location:
- N2A0E4, Kitchener
Realty One Group Flagship Inc. 22 Lake St, Grimsby, ON Independently Owned & Operated, Grimsby,
L3M 2G7
905-870-2476
team@propertyseek.ca
905-870-2476
team@propertyseek.ca