

212 HERITAGE Drive
Kitchener, Ontario N2B3J6$499,900
2,000.04 sqft
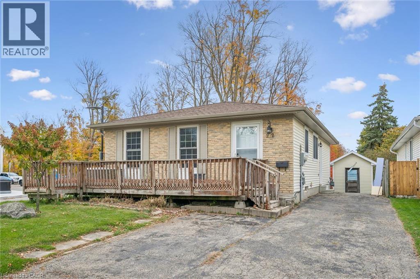
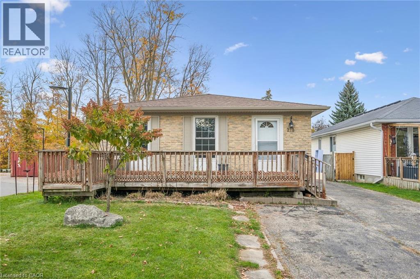
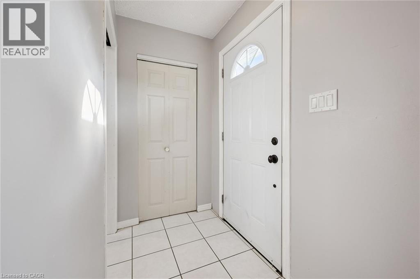
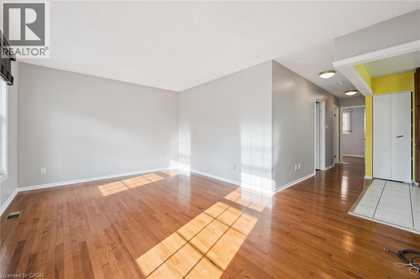
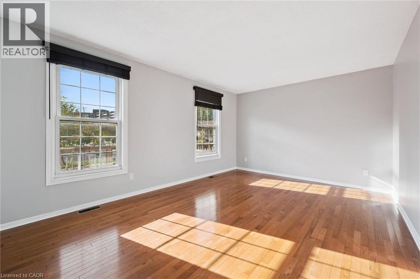
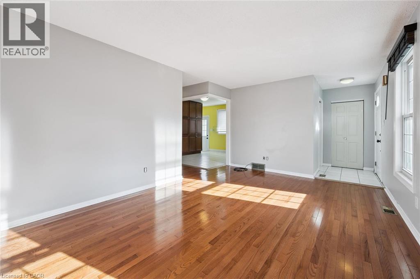
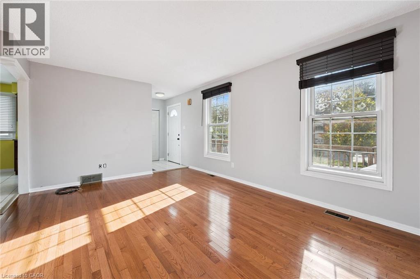
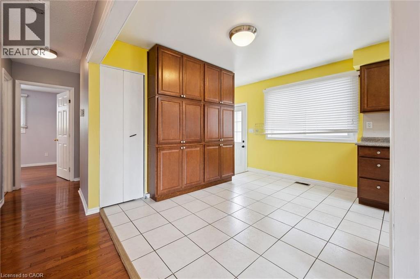
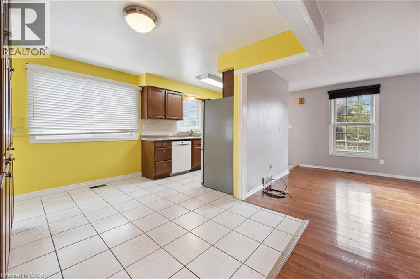
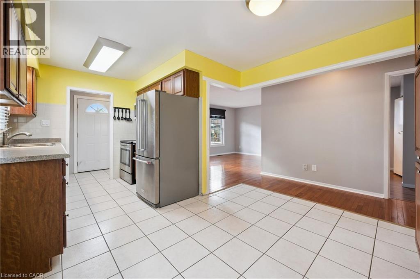
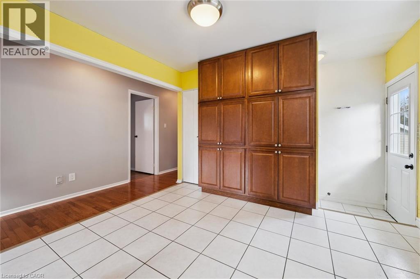
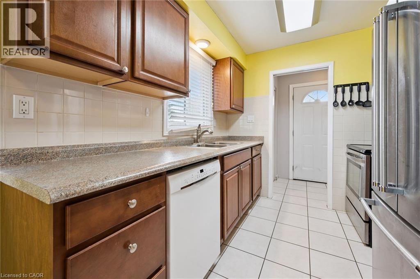
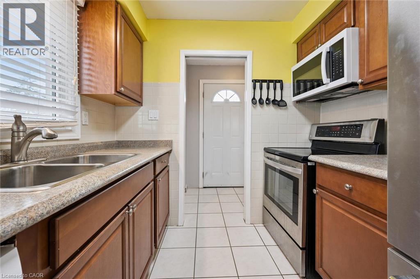
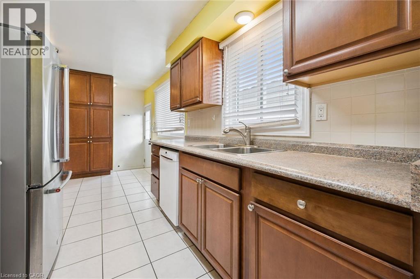
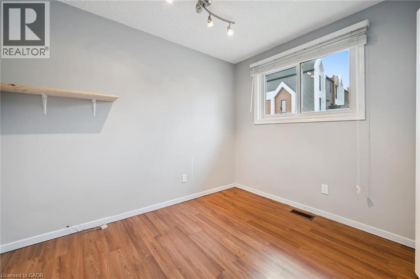
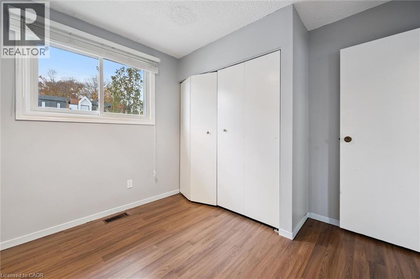
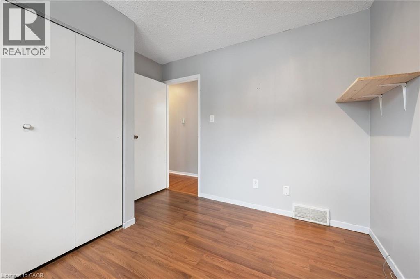
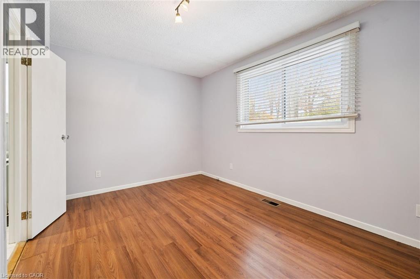
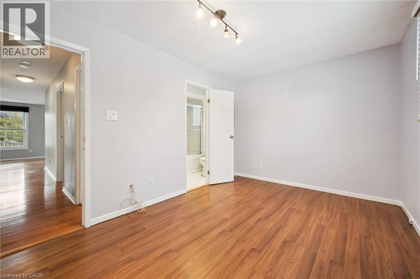
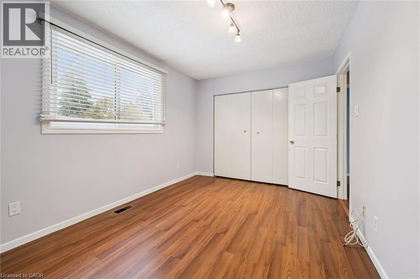
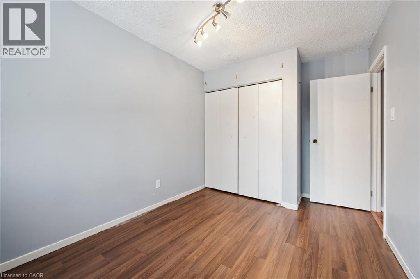
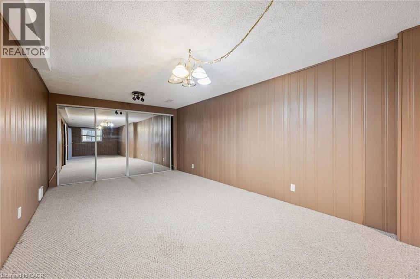
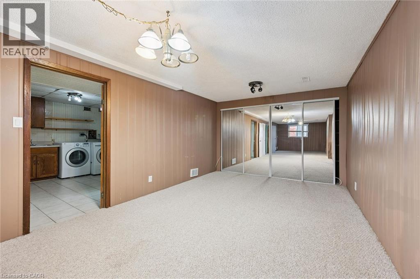
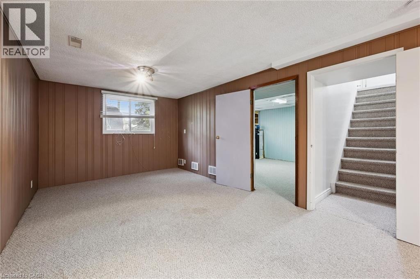
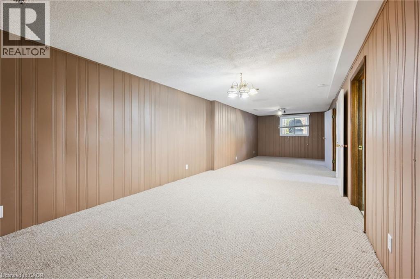
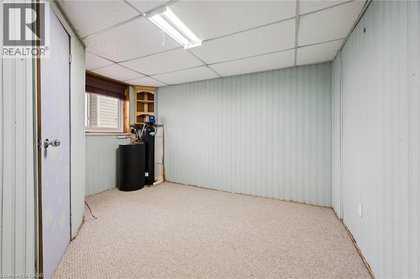
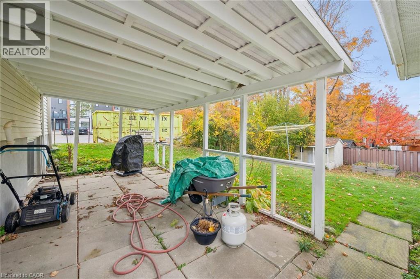
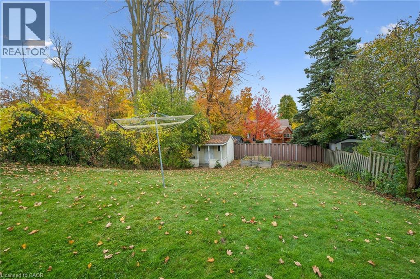
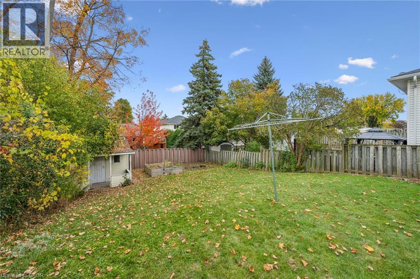
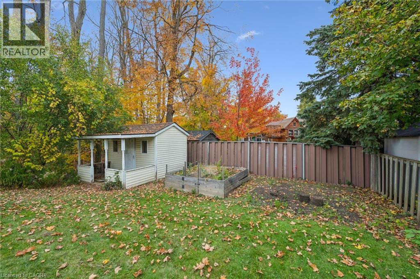
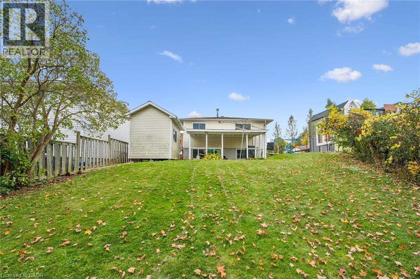
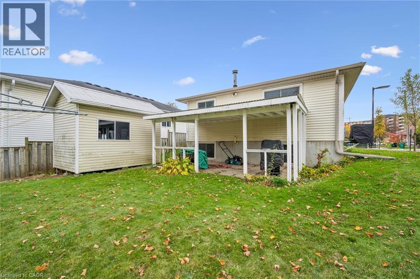
Welcome to this inviting three-bedroom bungalow, offering comfortable living, a versatile layout, and plenty of potential for a variety of lifestyles. The main level features a spacious formal living room, a welcoming eat-in dining area, and a functional kitchen, all complemented by the convenience of carpet-free flooring throughout. The lower level, complete with a separate side entrance, was previously utilized as an in-law setup and offers additional living possibilities. Featuring a bedroom and two egress windows, this space provides flexibility for extended family, guests, or additional recreational use. Outside, enjoy a generously sized yard with plenty of room for gardening, entertaining, or simply relaxing. A double-wide driveway provides convenient parking for up to four vehicles. Ideally situated close to schools, public transit, and everyday amenities, this property offers a wonderful combination of space, convenience, and opportunity to make it your own. (id:54619)
- Appliances
- Dishwasher, Dryer, Refrigerator, Stove, Water softener, Washer, Microwave Built-in
- Basement
- Full (Finished)
- Building Type
- House
- Total Stories
- 1
- Attached Structures
- Shed
- Amenities Nearby
- Park, Place of Worship, Playground, Public Transit, Schools, Shopping, Ski area
- Fence Type
- Partially fenced
- Community Features
- Quiet Area
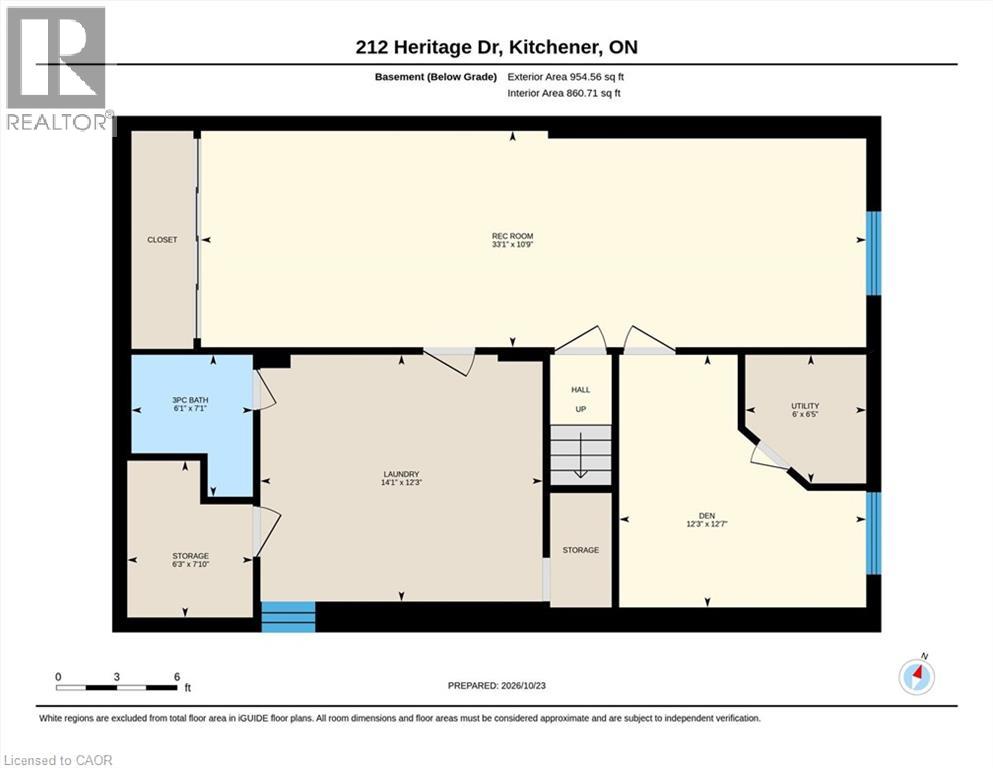
- Lower level
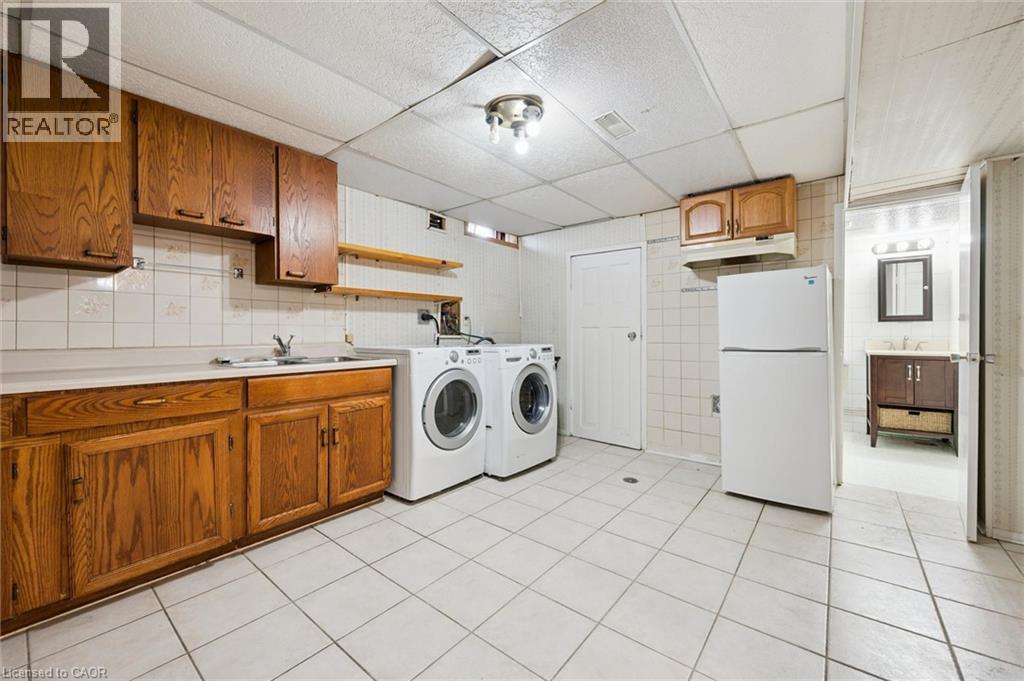
- Laundry room
- 12'3'' x 12'7''
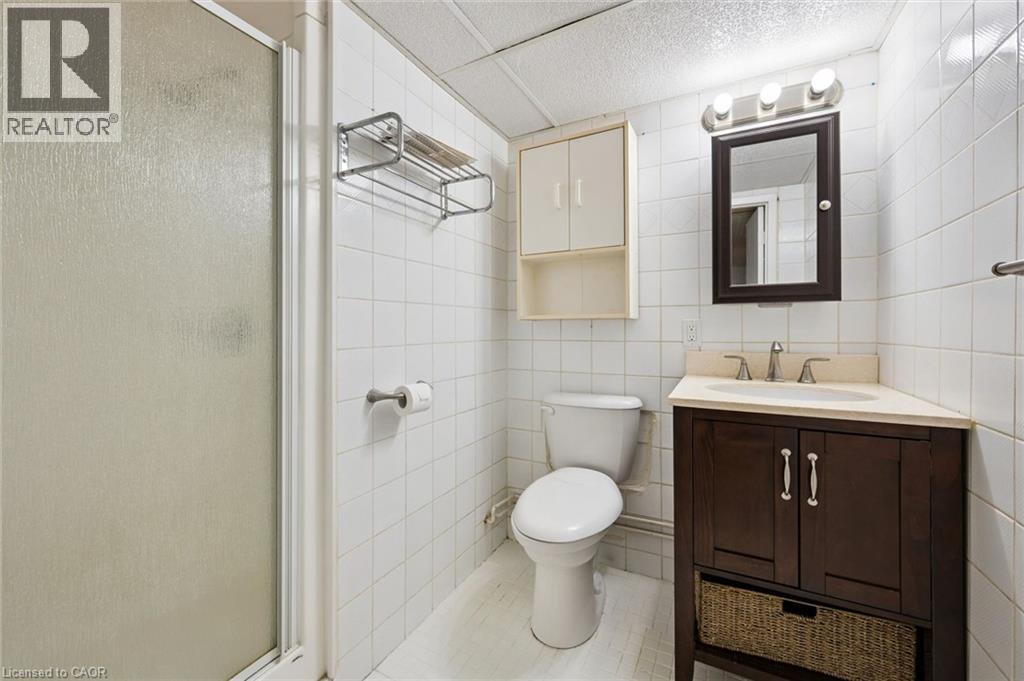
- 3pc Bathroom
- Measurements not available
- Bedroom
- 12'7'' x 12'3''
- Family room
- 33'1'' x 10'9''
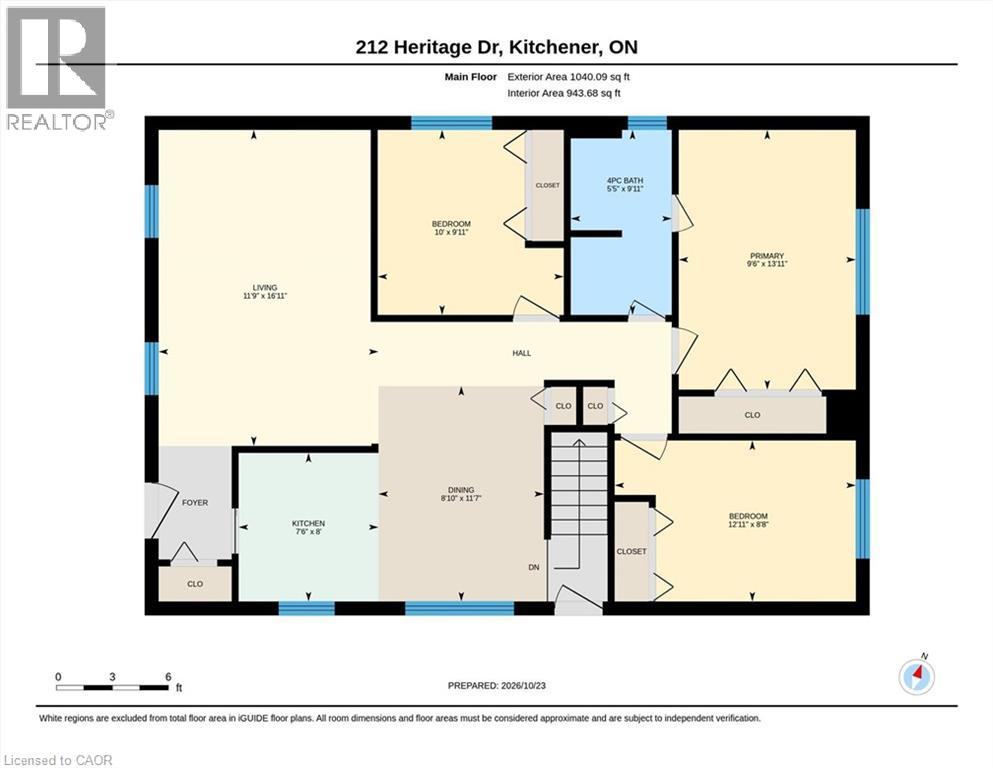
- Main level
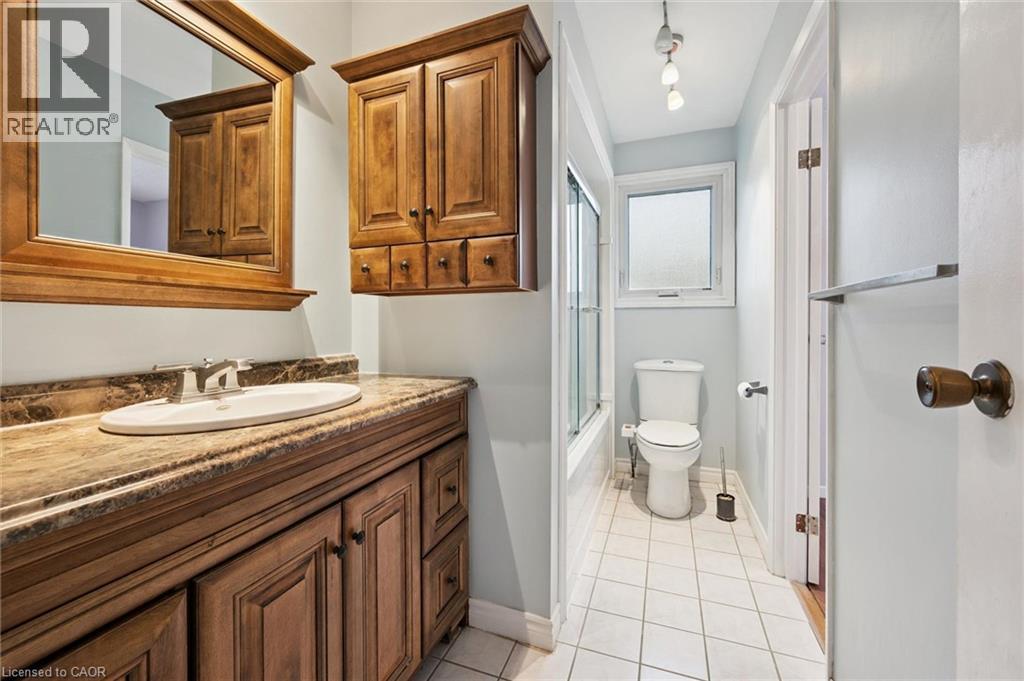
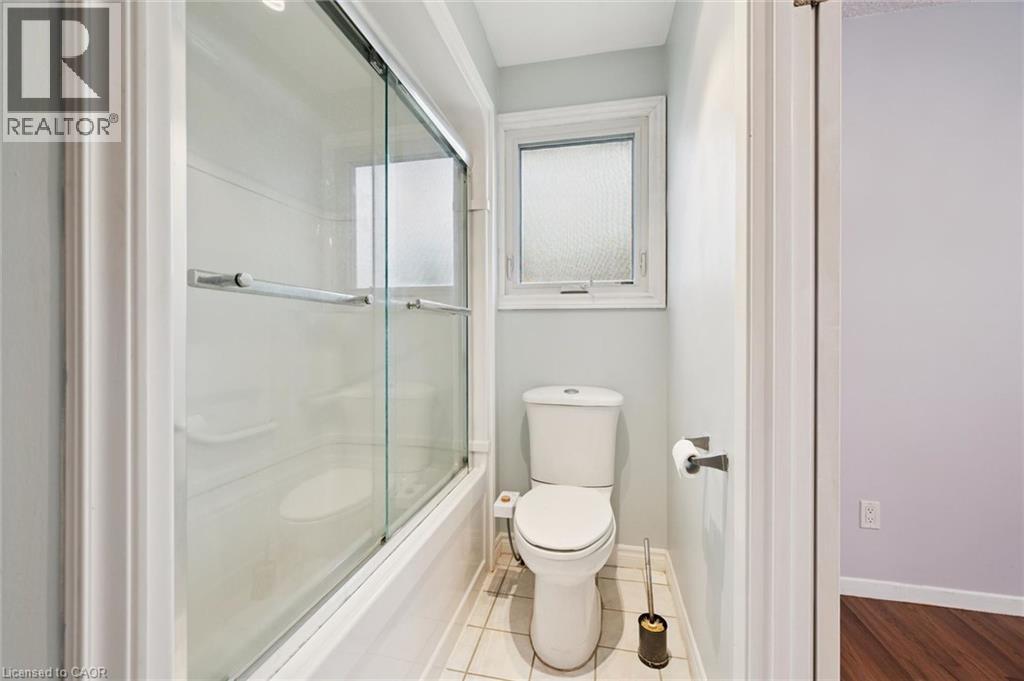
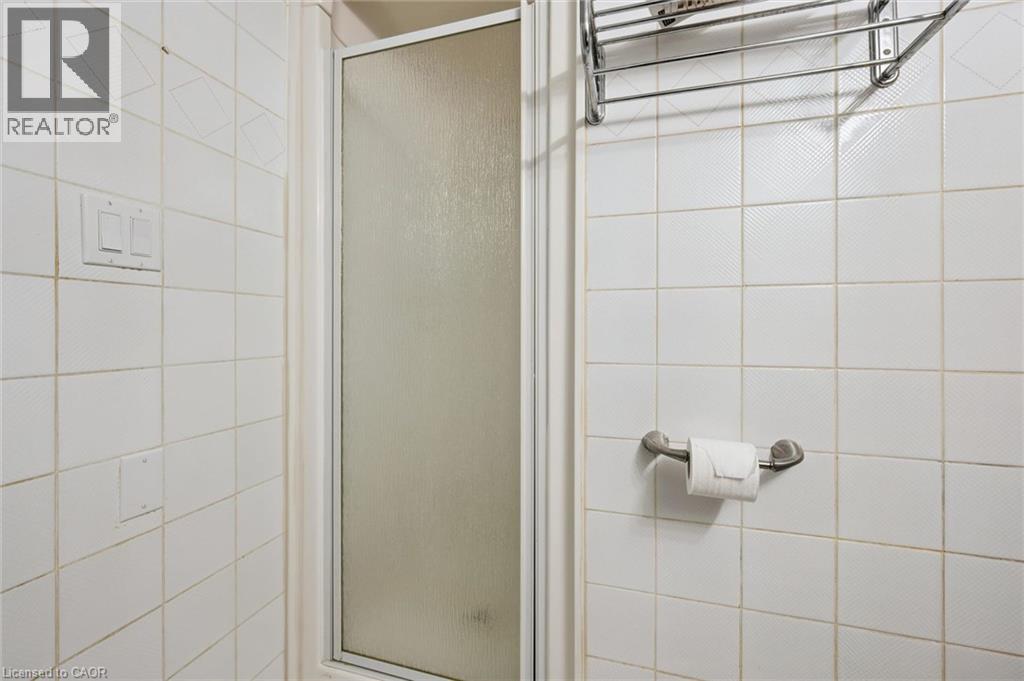
- 4pc Bathroom
- Measurements not available
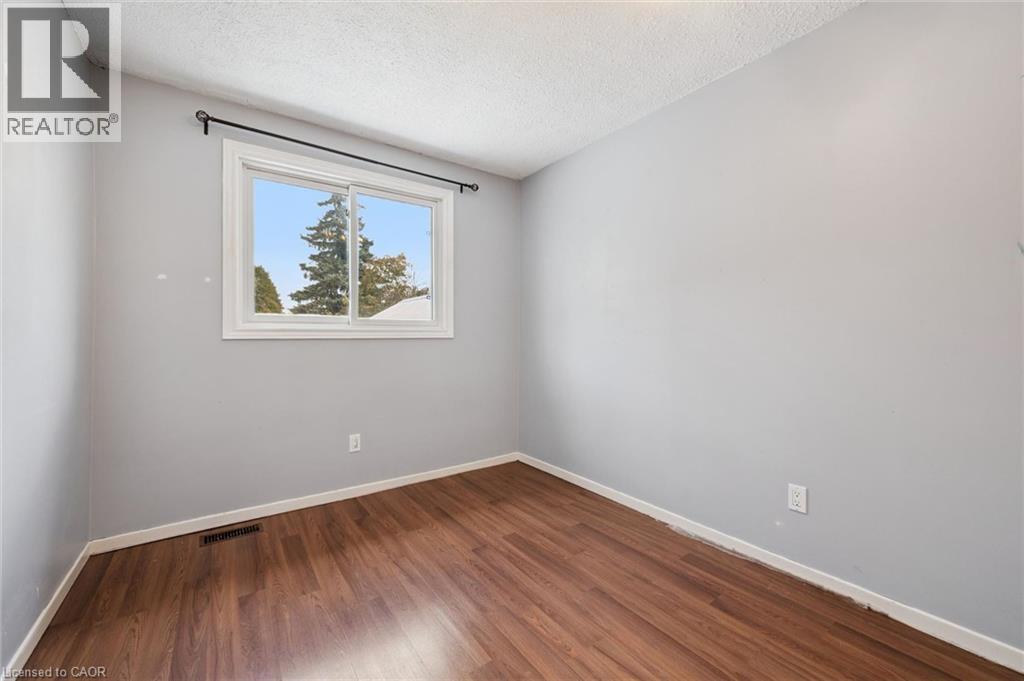
- Bedroom
- 9'11'' x 10'0''
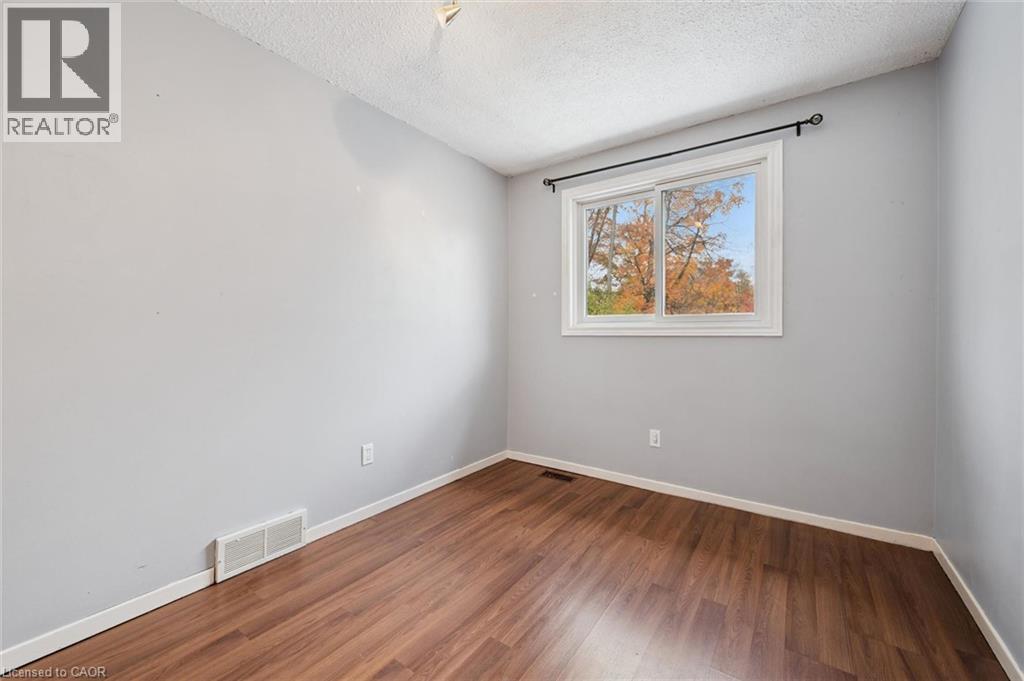
- Bedroom
- 8'8'' x 12'11''
- Primary Bedroom
- 13'10'' x 9'6''
- Kitchen
- 8'0'' x 7'6''
- Dining room
- 11'7'' x 8'10''
- Living room
- 16'11'' x 11'9''
Welcome to this inviting three-bedroom bungalow, offering comfortable living, a versatile layout, and plenty of potential for a variety of lifestyles. The main level features a spacious formal living room, a welcoming eat-in dining area, and a functional kitchen, all complemented by the convenience of carpet-free flooring throughout. The lower level, complete with a separate side entrance, was previously utilized as an in-law setup and offers additional living possibilities. Featuring a bedroom and two egress windows, this space provides flexibility for extended family, guests, or additional recreational use. Outside, enjoy a generously sized yard with plenty of room for gardening, entertaining, or simply relaxing. A double-wide driveway provides convenient parking for up to four vehicles. Ideally situated close to schools, public transit, and everyday amenities, this property offers a wonderful combination of space, convenience, and opportunity to make it your own. (id:54619)
| Status | Active |
|---|---|
| Prop. Type | Single Family |
| MLS Num. | 40869337 |
| Bedrooms | 4 |
| Bathrooms | 2 |
| Area | 2,000.04 sqft |
| $/sqft | 249.94 |
| Year Built | 1977 |
525 ERINBROOK Drive Unit# B047
- Price:
- $507,900
- Location:
- N2E0L4, Kitchener
243 EDWIN Street
- Price:
- $499,900
- Location:
- N2H4P3, Kitchener
44 RUBY Street
- Price:
- $500,000
- Location:
- N2M3E3, Kitchener
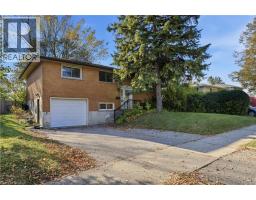
109 INDIAN Road
- Price:
- $499,900
- Location:
- N2B2S6, Kitchener
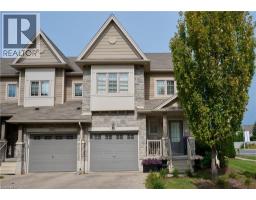
6 UPPER MERCER Street Unit# A1
- Price:
- $499,000
- Location:
- N2A0E4, Kitchener
Realty One Group Flagship Inc. 22 Lake St, Grimsby, ON Independently Owned & Operated, Grimsby,
L3M 2G7
905-870-2476
team@propertyseek.ca
905-870-2476
team@propertyseek.ca