

34 LISAJANE Court
Hamilton, Ontario L9B2N6$864,999
2,752.98 sqft
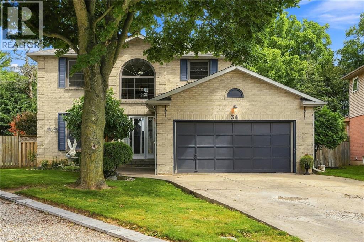
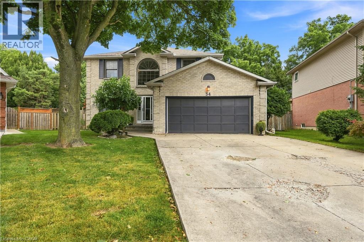
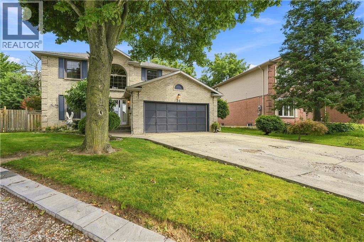
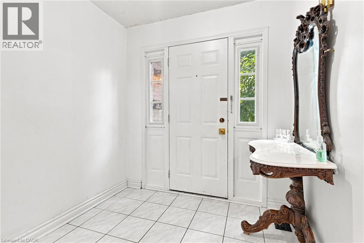
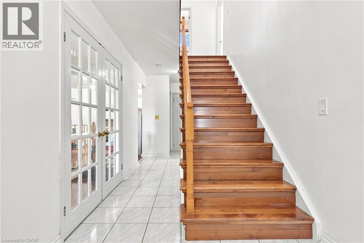
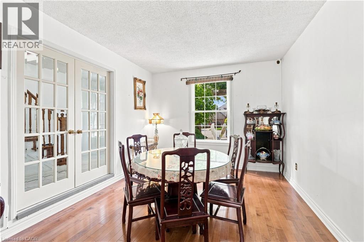
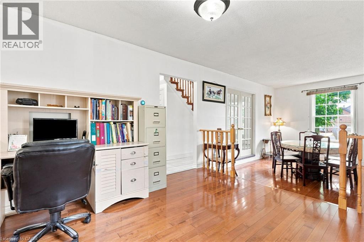
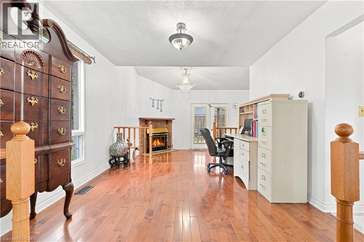
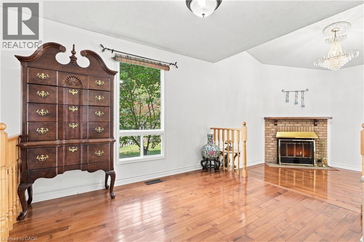
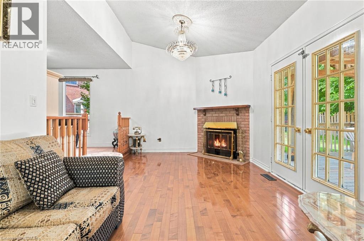
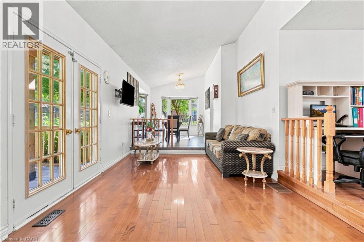
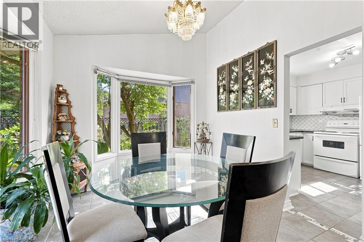
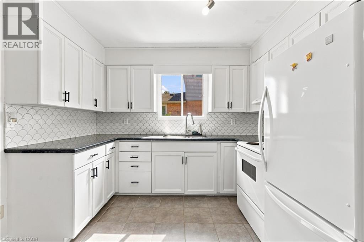
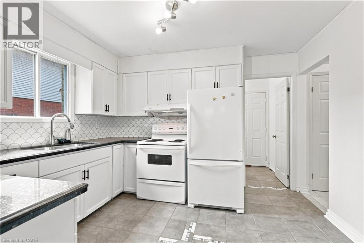
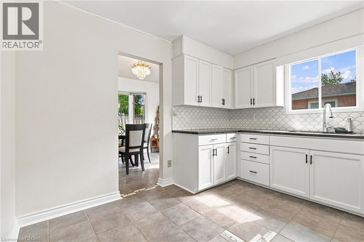
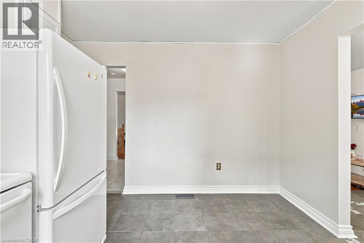
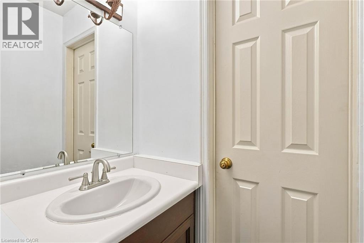
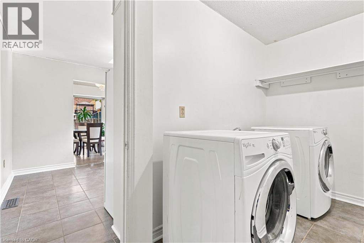
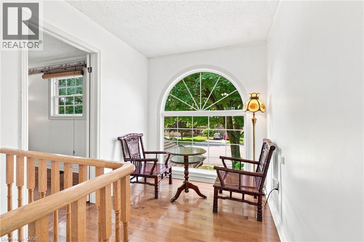
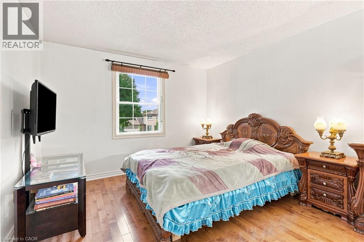
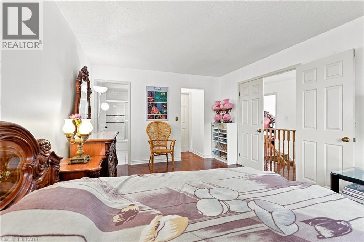
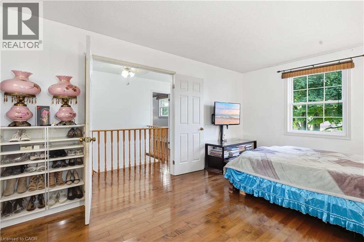
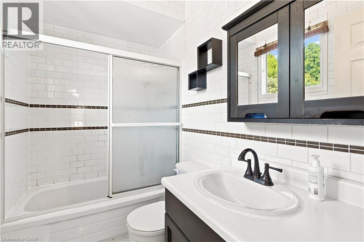
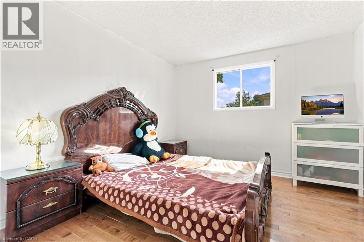
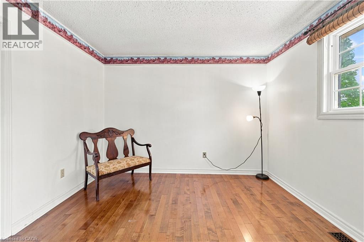
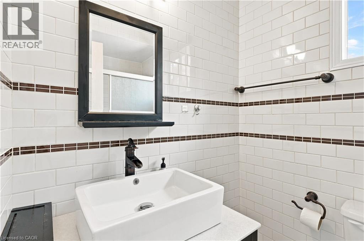
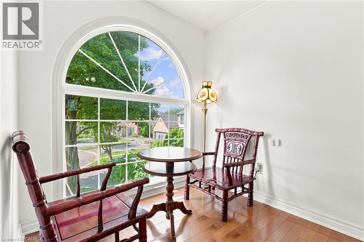
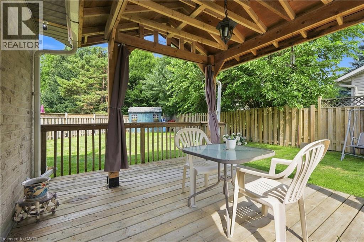
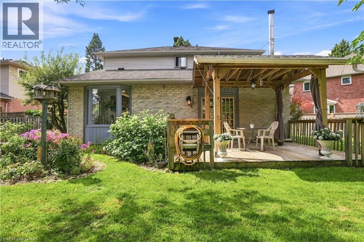
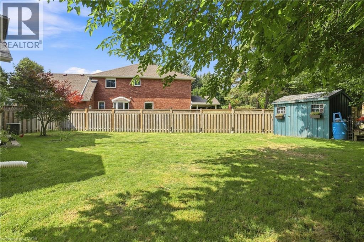
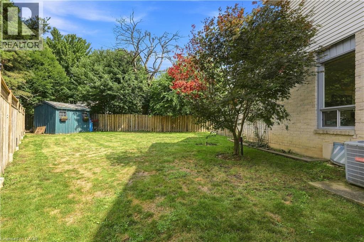
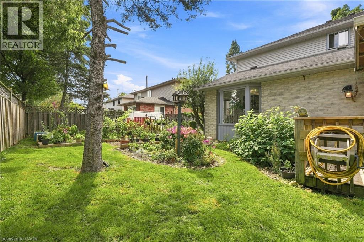
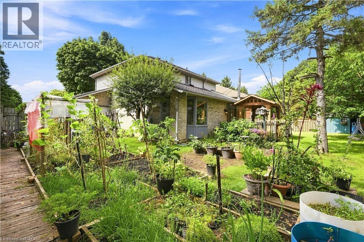
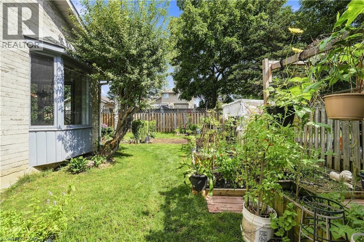
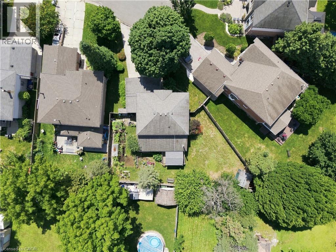
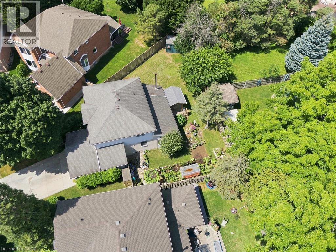
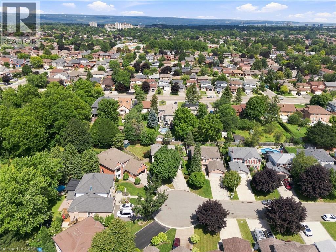
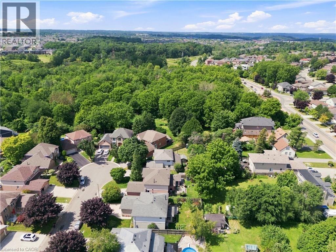
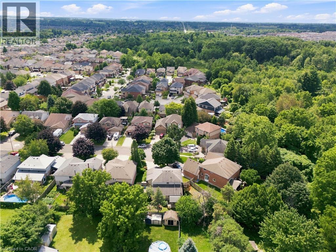
Welcome to 34 Lisajane Court! Located on a quiet court in Hamilton's coveted West Mountain, this spacious 3+2 bedroom, 2.5 bathroom home offers over 2,000 sq. ft. of finished living space on an impressive pie-shaped lot. Step inside to a flowing layout filled with natural light from oversized windows, with rich hardwood flooring carried throughout. The generous kitchen and breakfast area features two bay windows, while the separate dining room sets the stage for family dinners and effortless entertaining. Just steps away, the sunken family room invites you to unwind beside a corner wood-burning fireplace, with patio doors opening onto the deck and expansive, fully fenced backyard. A convenient main-floor laundry room adds everyday ease. Upstairs, you'll find three well-sized bedrooms, including a spacious primary with walk-in closet and ensuite. The fully finished lower level extends the living space even further with two additional bedrooms and a newly finished recreation room featuring new flooring and pot lights—ideal for a growing family, guests, a home office or hobby space. Outside, the large pie-shaped backyard offers plenty of room to entertain, play, garden or simply enjoy the outdoors. Conveniently located close to schools, parks, shopping, transit and everyday amenities, with easy access to the LINC and major routes. Offering an incredible combination of space, comfort and location, this is an opportunity you won't want to miss. Make it yours! (id:54619)
- Fireplace Present
- Yes
- Fireplace Type
- Other - See remarks
- Fireplace Fuel
- Wood
- Appliances
- Dryer, Refrigerator, Stove, Washer, Hood Fan, Window Coverings
- Basement
- Full (Finished)
- Building Type
- House
- Total Stories
- 2
- Attached Structures
- Shed
- Amenities Nearby
- Park, Place of Worship, Public Transit, Schools, Shopping
- Parking
- Attached Garage
- Community Features
- Quiet Area
- Second level
- 4pc Bathroom
- 7'2'' x 4'5''
- 4pc Ensuite bath
- 4'6'' x 7'8''
- Bedroom
- 11'9'' x 10'8''
- Bedroom
- 11'9'' x 10'7''
- Primary Bedroom
- 10'7'' x 16'0''
- Basement
- Utility room
- 10'7'' x 10'8''
- Recreation room
- 30'2'' x 10'7''
- Bedroom
- 11'8'' x 14'4''
- Bedroom
- 10'7'' x 13'0''
- Main level
- Laundry room
- 11'9'' x 5'9''
- 2pc Bathroom
- 7'2'' x 2'11''
- Kitchen
- 11'8'' x 11'3''
- Breakfast
- 12'1'' x 8'8''
- Family room
- 18'5'' x 11'0''
- Living room
- 14'0'' x 11'0''
- Dining room
- 10'7'' x 13'6''
Welcome to 34 Lisajane Court! Located on a quiet court in Hamilton's coveted West Mountain, this spacious 3+2 bedroom, 2.5 bathroom home offers over 2,000 sq. ft. of finished living space on an impressive pie-shaped lot. Step inside to a flowing layout filled with natural light from oversized windows, with rich hardwood flooring carried throughout. The generous kitchen and breakfast area features two bay windows, while the separate dining room sets the stage for family dinners and effortless entertaining. Just steps away, the sunken family room invites you to unwind beside a corner wood-burning fireplace, with patio doors opening onto the deck and expansive, fully fenced backyard. A convenient main-floor laundry room adds everyday ease. Upstairs, you'll find three well-sized bedrooms, including a spacious primary with walk-in closet and ensuite. The fully finished lower level extends the living space even further with two additional bedrooms and a newly finished recreation room featuring new flooring and pot lights—ideal for a growing family, guests, a home office or hobby space. Outside, the large pie-shaped backyard offers plenty of room to entertain, play, garden or simply enjoy the outdoors. Conveniently located close to schools, parks, shopping, transit and everyday amenities, with easy access to the LINC and major routes. Offering an incredible combination of space, comfort and location, this is an opportunity you won't want to miss. Make it yours! (id:54619)
| Status | Active |
|---|---|
| Prop. Type | Single Family |
| MLS Num. | 40872864 |
| Bedrooms | 5 |
| Bathrooms | 3 |
| Area | 2,752.98 sqft |
| $/sqft | 314.2 |
| Year Built | 1987 |
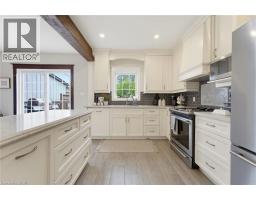
14 WOODSIDE Drive
- Price:
- $869,900
- Location:
- L8T1C3, Hamilton
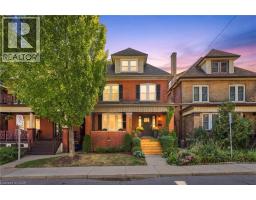
394 CHARLTON Avenue W
- Price:
- $874,900
- Location:
- L8P2E7, Hamilton
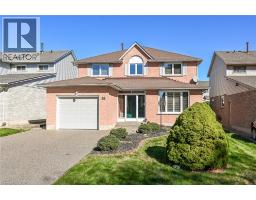
25 FAIRHOLT Road S
- Price:
- $849,900
- Location:
- L8M2T2, Hamilton
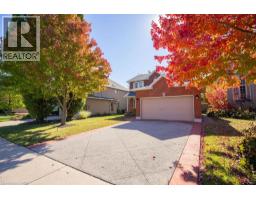
55 FUSILIER Drive
- Price:
- $859,900
- Location:
- L9B2E5, Hamilton
7 FALCONRIDGE Drive
- Price:
- $859,900
- Location:
- L9B2P2, Hamilton
Realty One Group Flagship Inc. 22 Lake St, Grimsby, ON Independently Owned & Operated, Grimsby,
L3M 2G7
905-870-2476
team@propertyseek.ca
905-870-2476
team@propertyseek.ca