

7 FALCONRIDGE Drive
Hamilton, Ontario L9B2P2$859,900
2,542.01 sqft
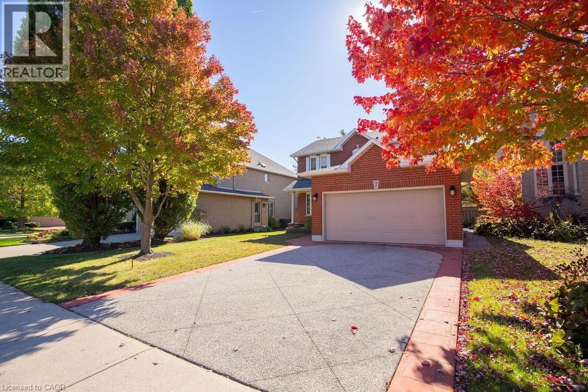
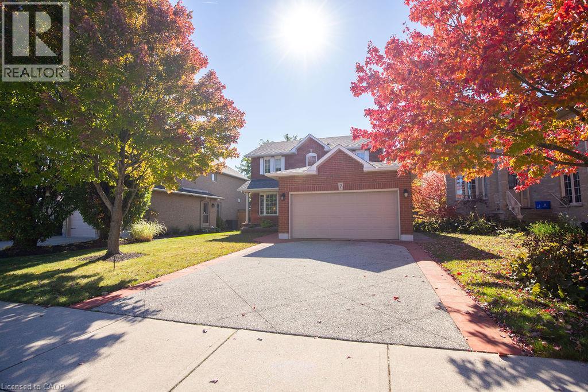
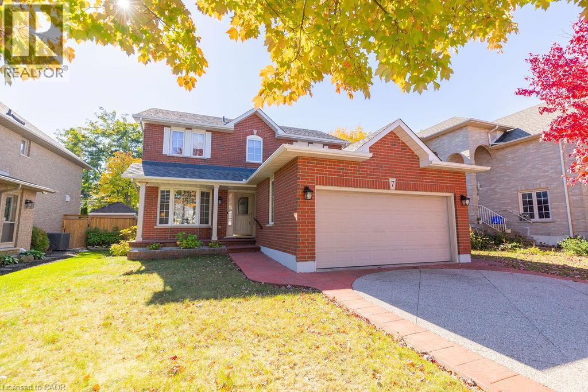
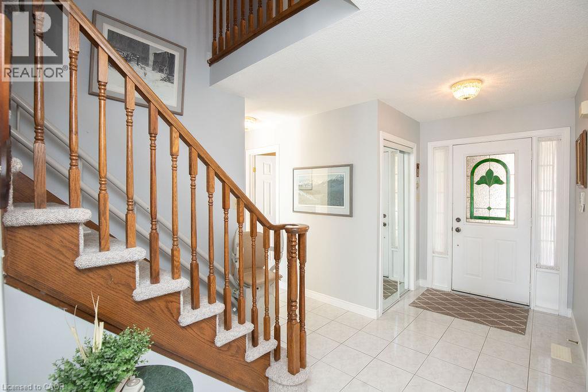
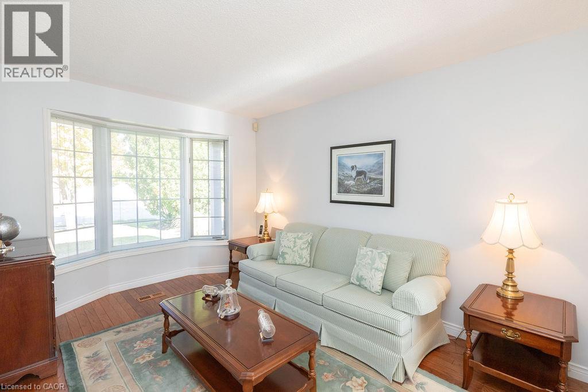
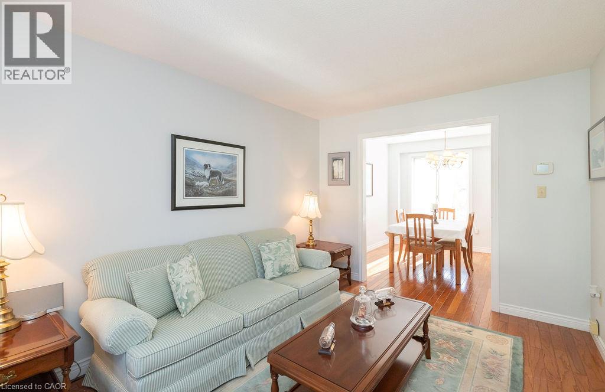
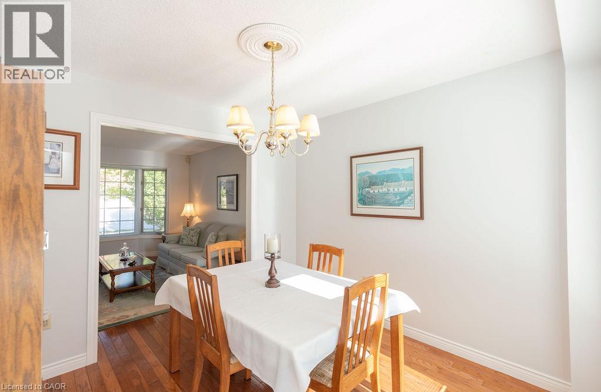
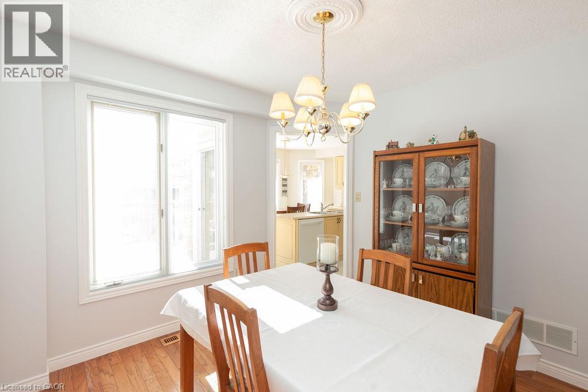
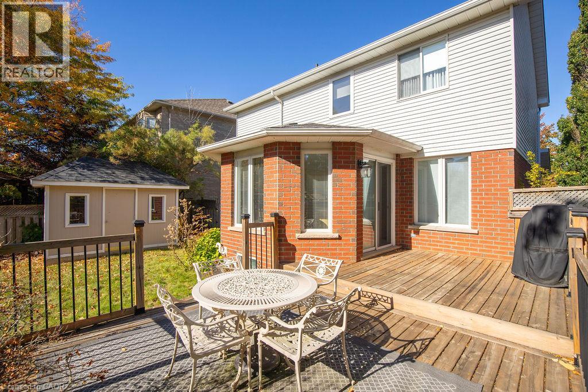
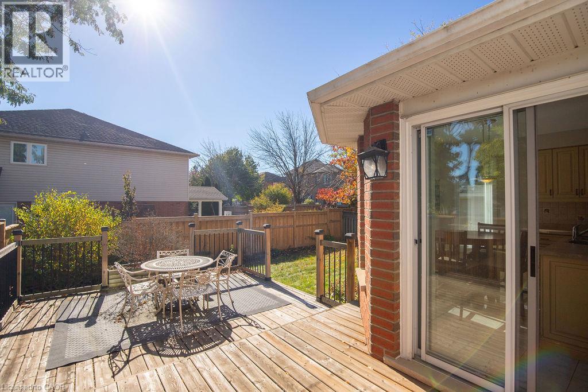
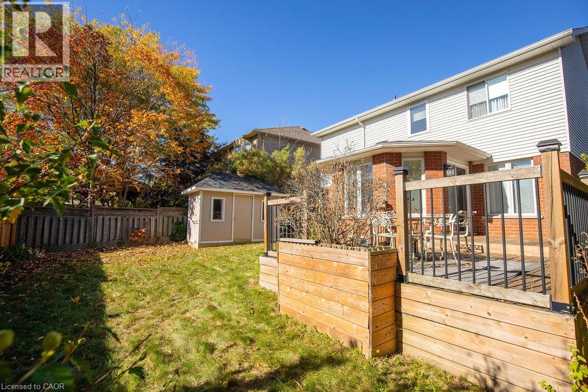
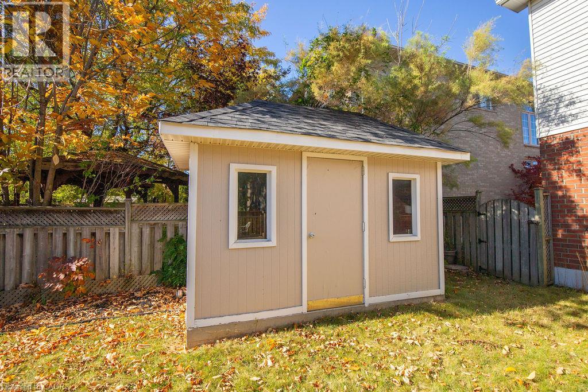
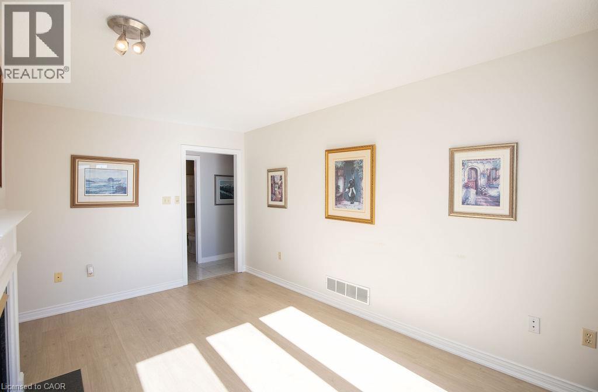
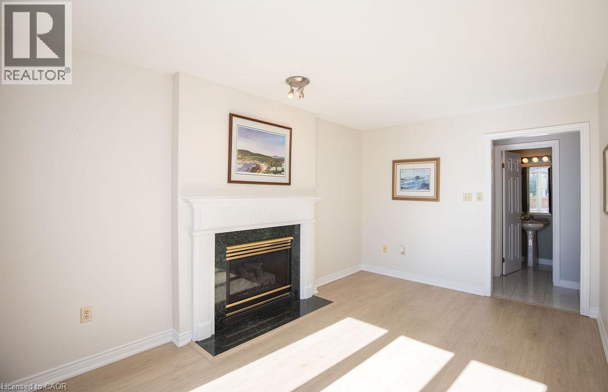
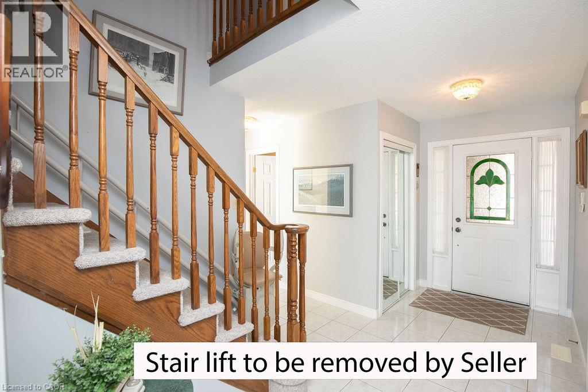
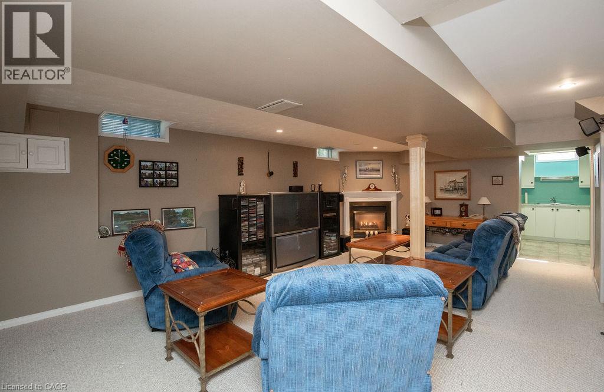
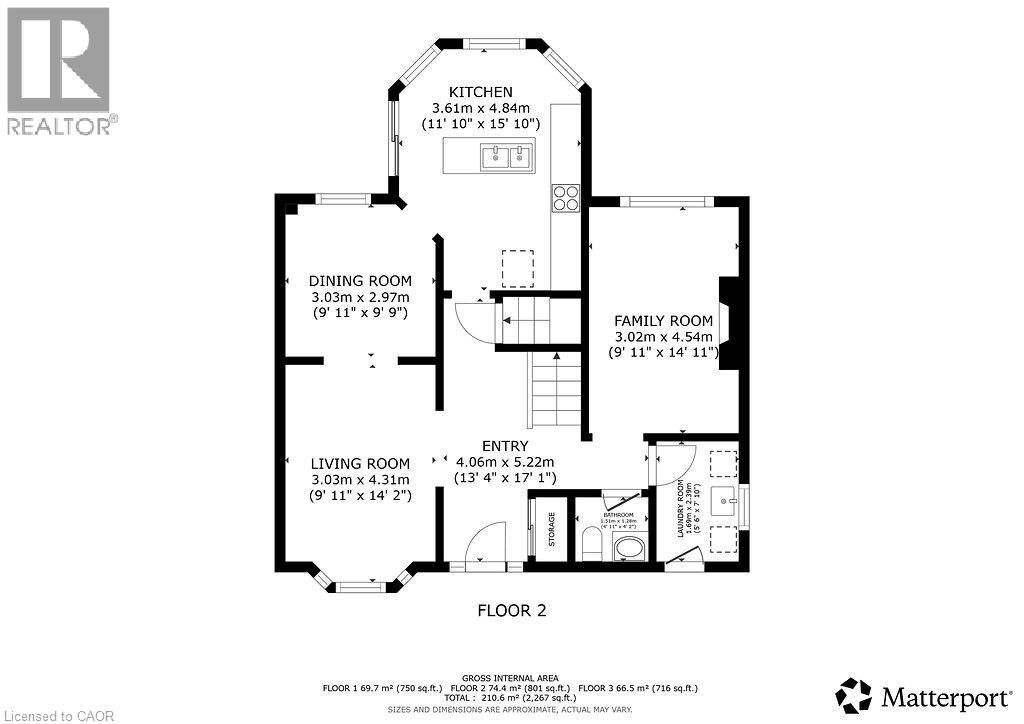
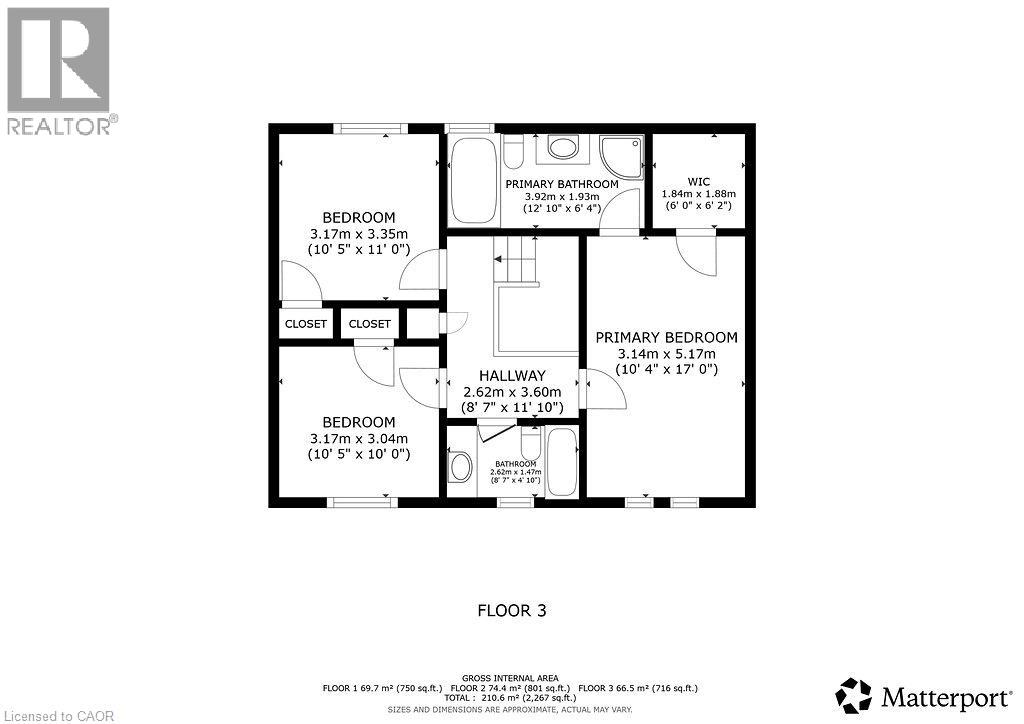
Welcome to 7 Falconridge Dr, Hamilton! Lovingly maintained by its original owner, this inviting 2 sty, 2 car garage detached home showcases true pride of ownership and offers an ideal opportunity for families seeking space, comfort and versatility. Featuring 3+1 bedrooms and 4 bathrooms. This well designed layout provides plenty of room for everyday living, entertaining and accommodating extended family. The additional in-law suite offers excellent flexibility for multi-generational living or additional space to suit your needs. Located in an established Hamilton neighbourhood, this home offers convenient access to schools, parks, shopping, restaurants and quick Hwy access. RSA (id:54619)
- Fireplace Present
- Yes
- Appliances
- Central Vacuum, Dishwasher, Dryer, Microwave, Refrigerator, Stove, Washer, Garage door opener
- Basement
- Full (Finished)
- Building Type
- House
- Total Stories
- 2
- Amenities Nearby
- Playground, Public Transit, Schools
- Parking
- Attached Garage
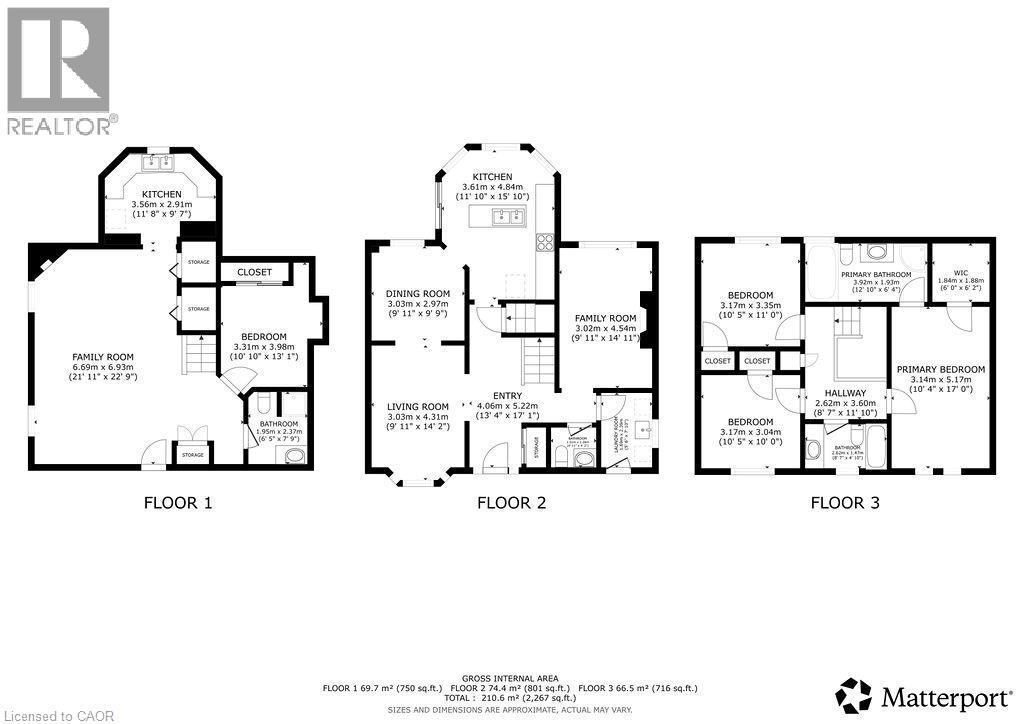
- Second level
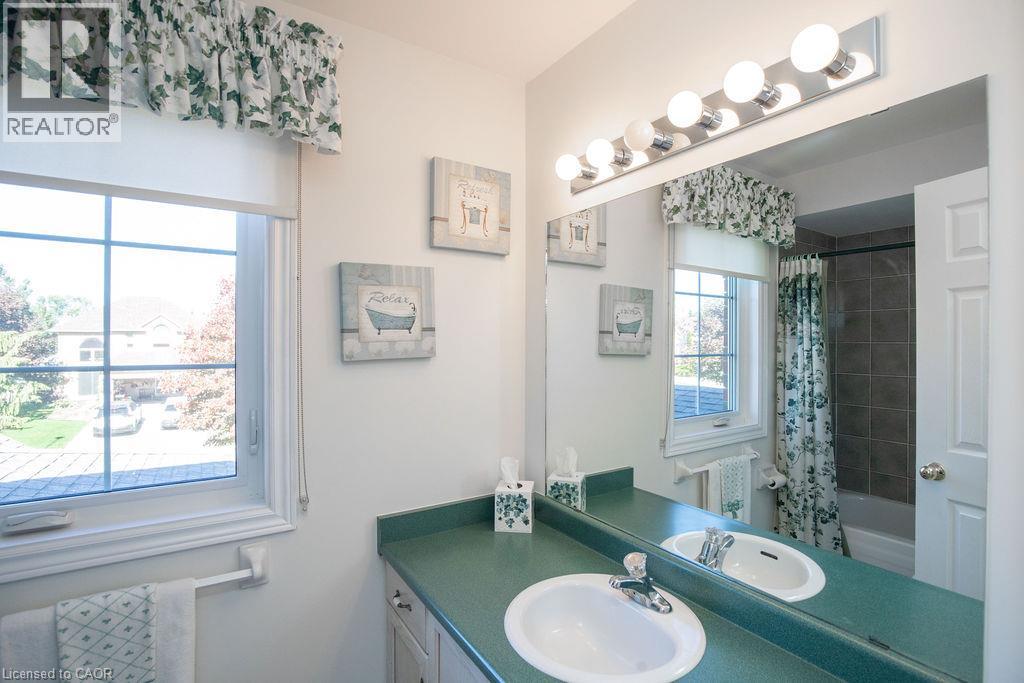
- 4pc Bathroom
- Measurements not available
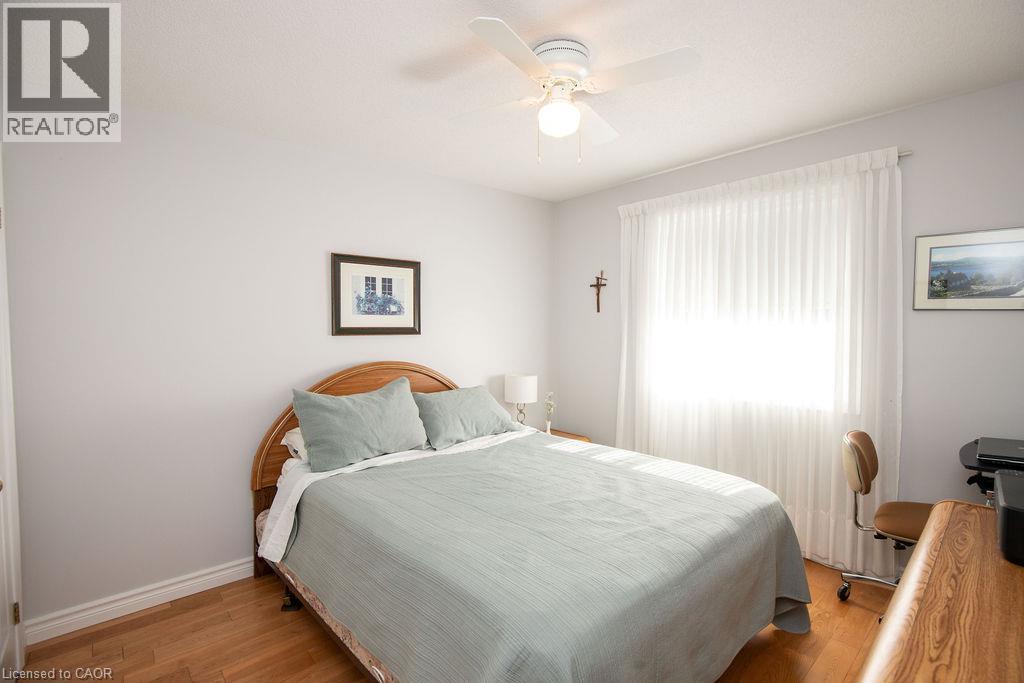
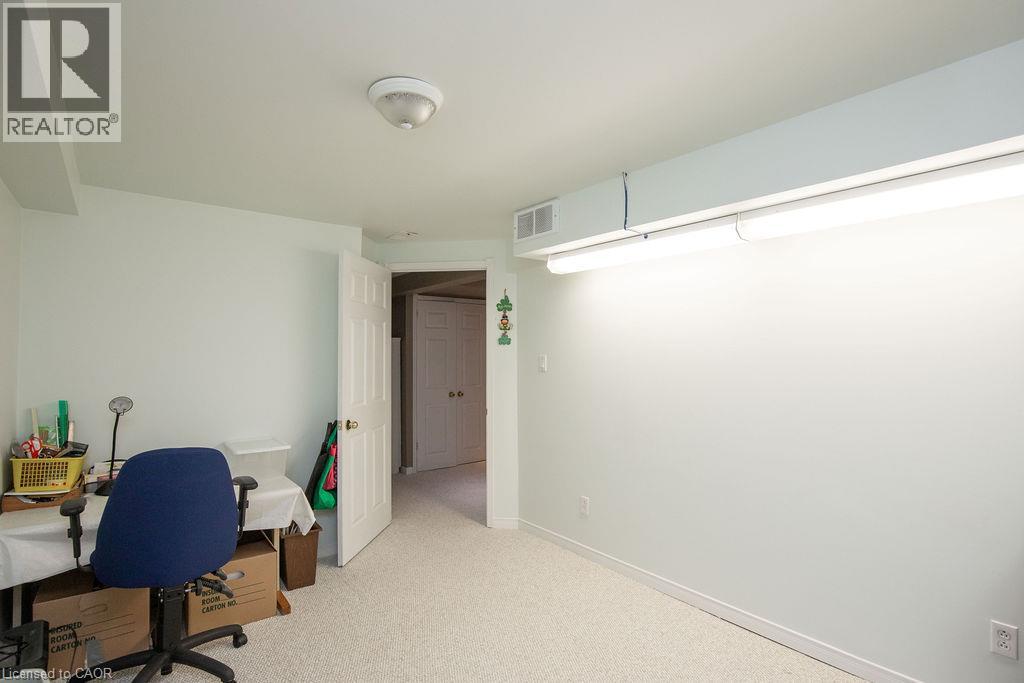
- Bedroom
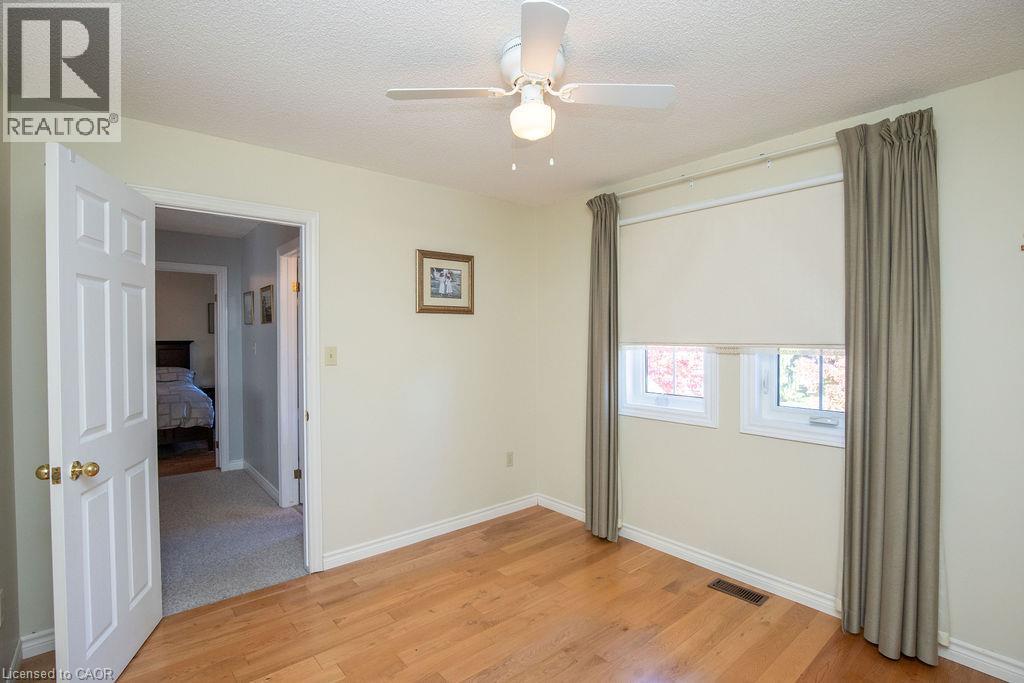
- 10'10'' x 10'6''
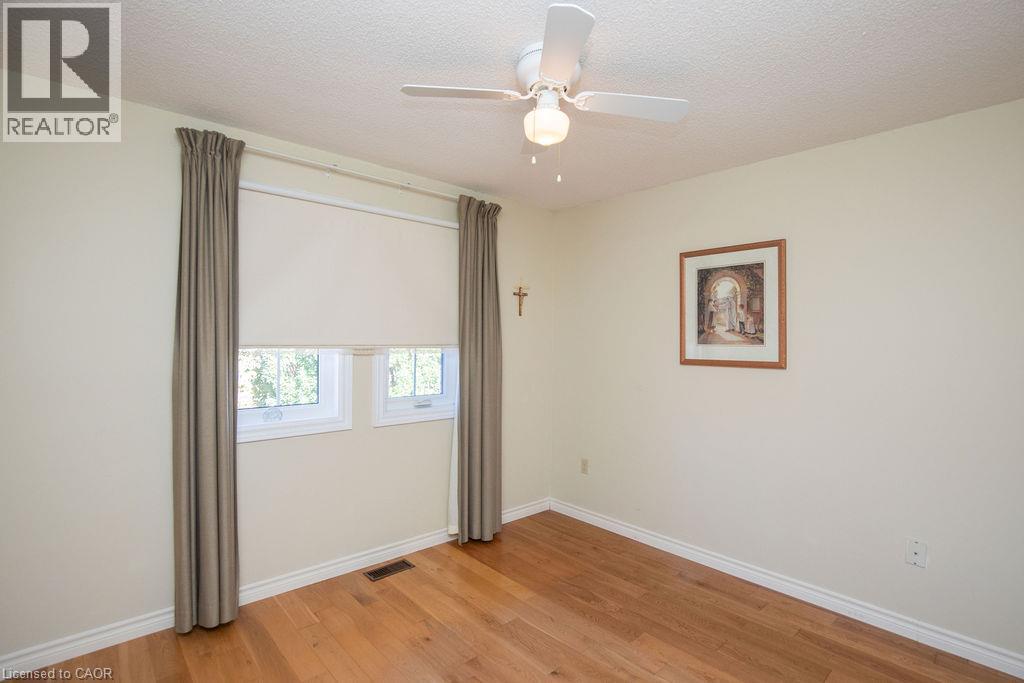
- Bedroom
- 10'0'' x 10'6''
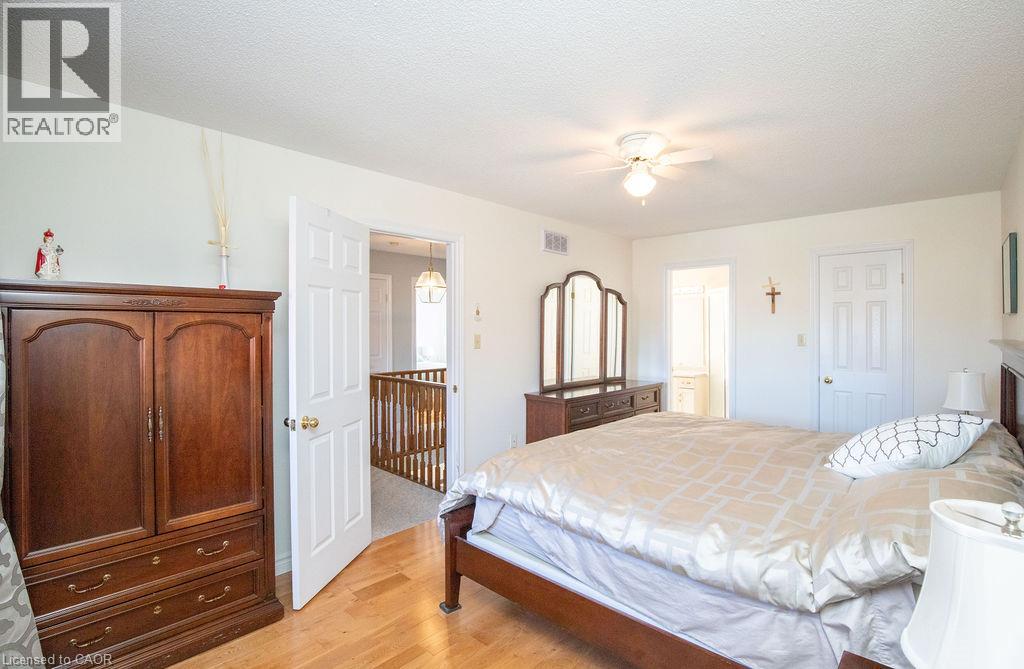
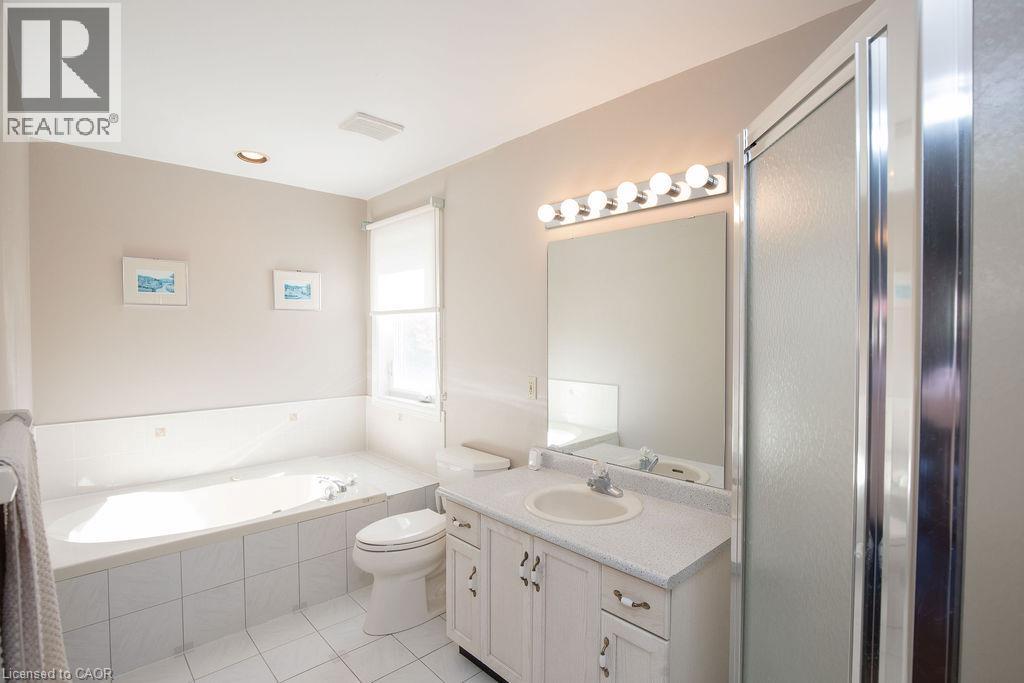
- 4pc Ensuite bath
- 13'1'' x 6'2''
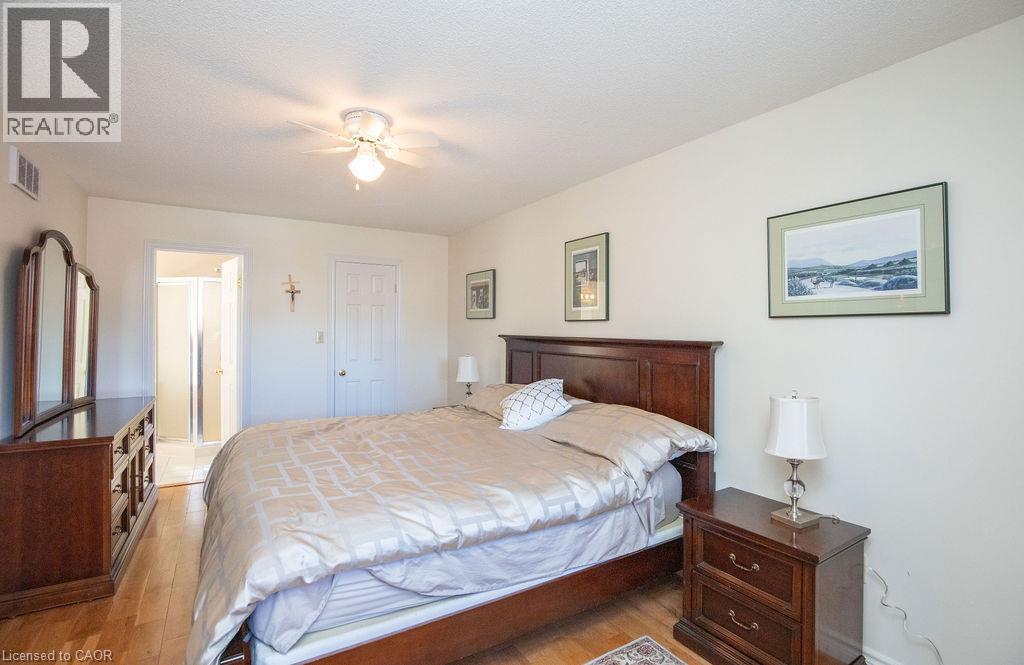
- Primary Bedroom
- 17'3'' x 10'3''
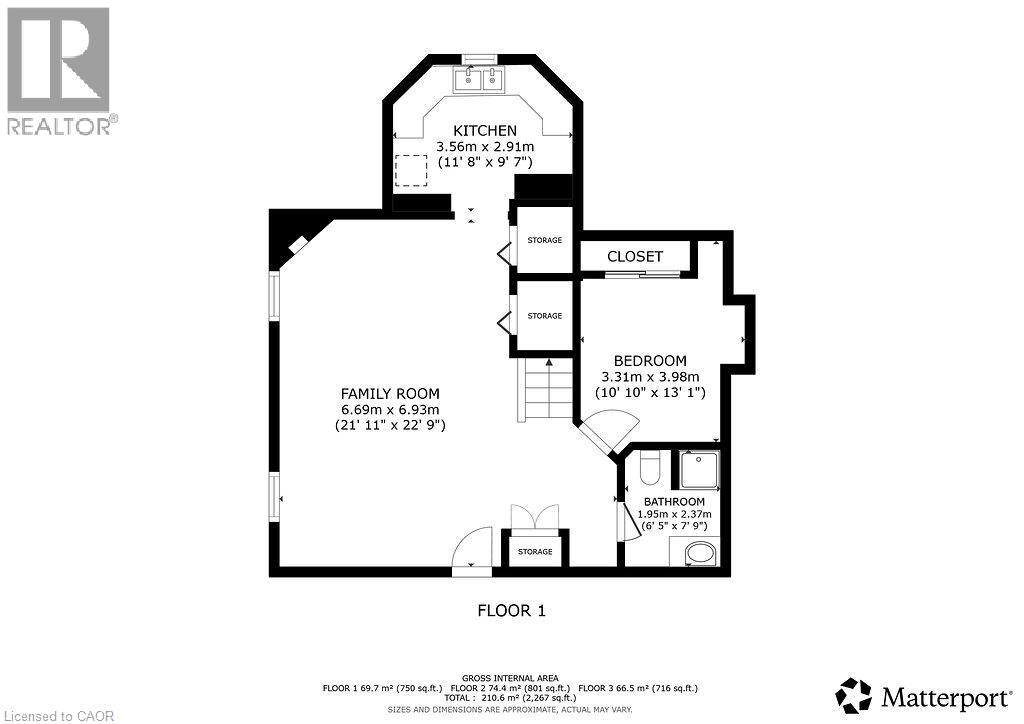
- Basement
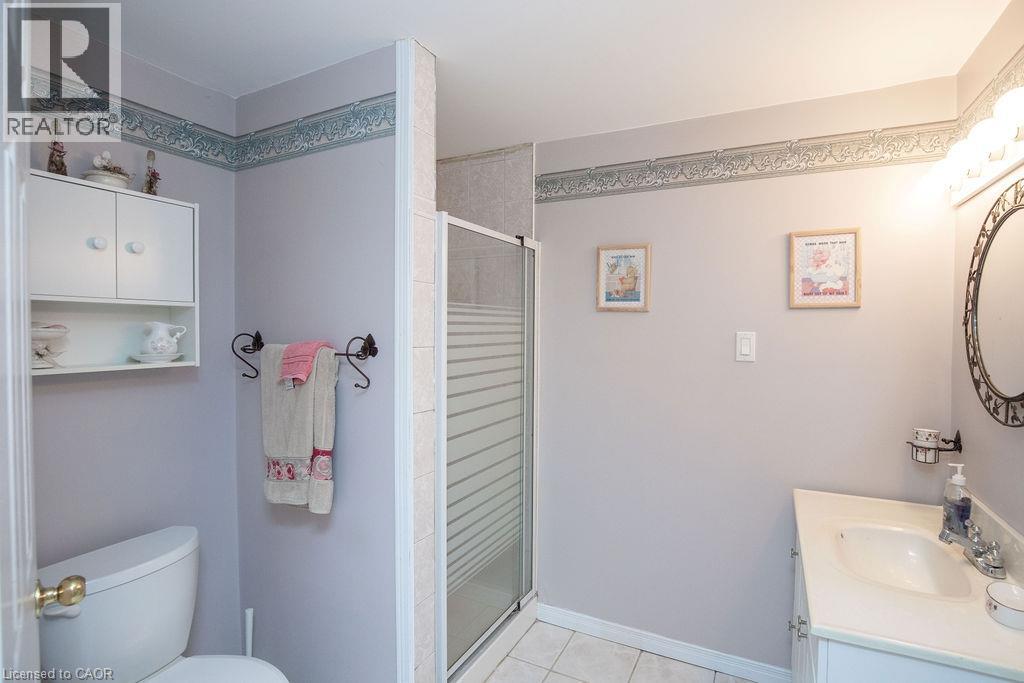
- 3pc Bathroom
- Measurements not available
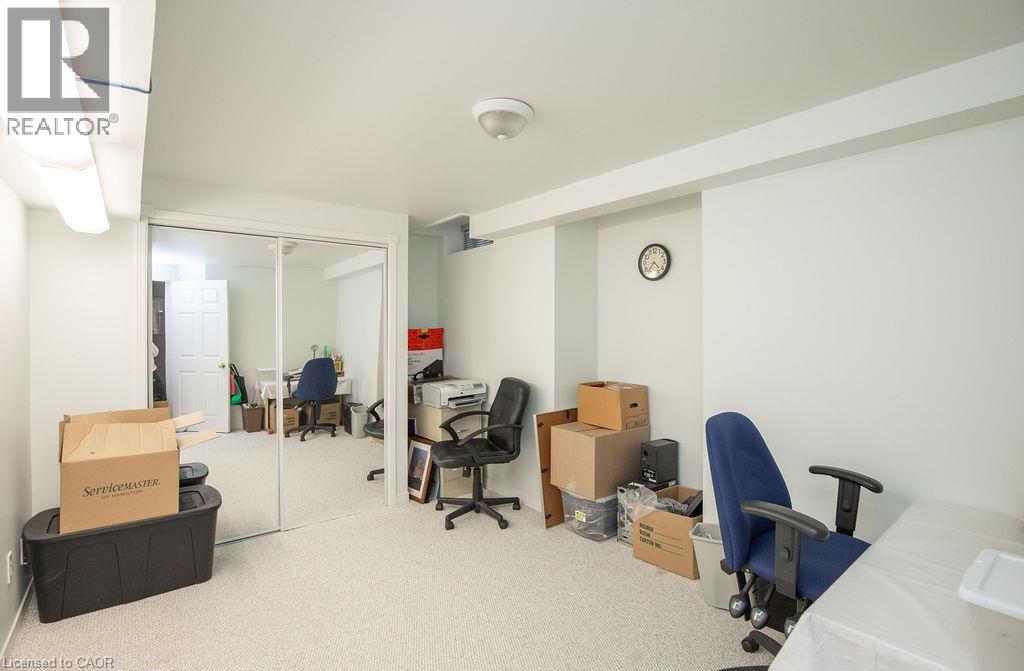
- Bedroom
- 8'8'' x 8'8''
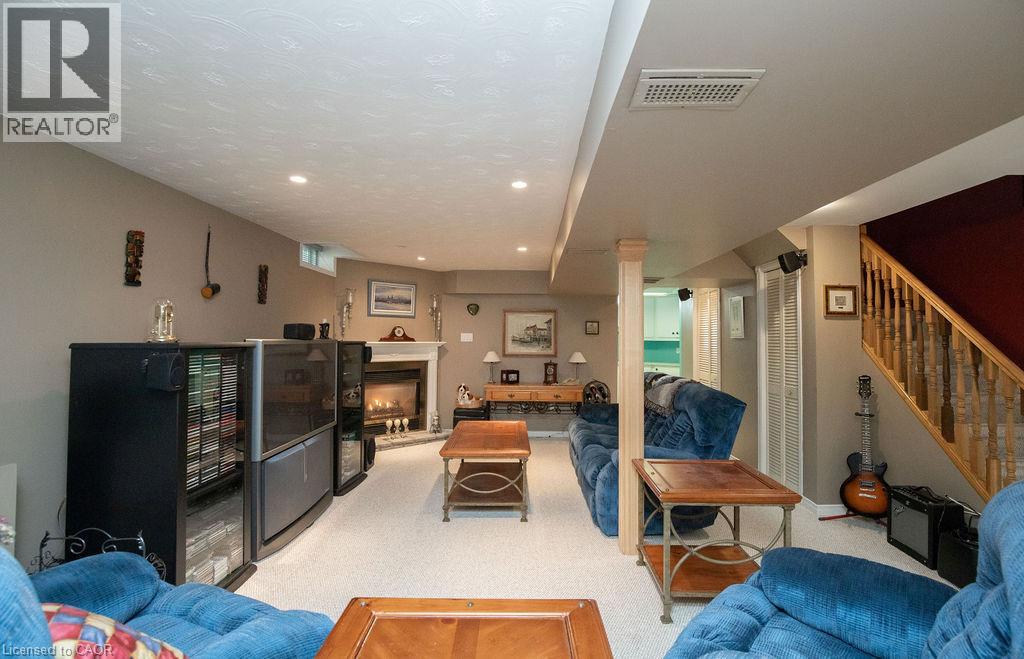
- Family room
- 22'8'' x 14'7''
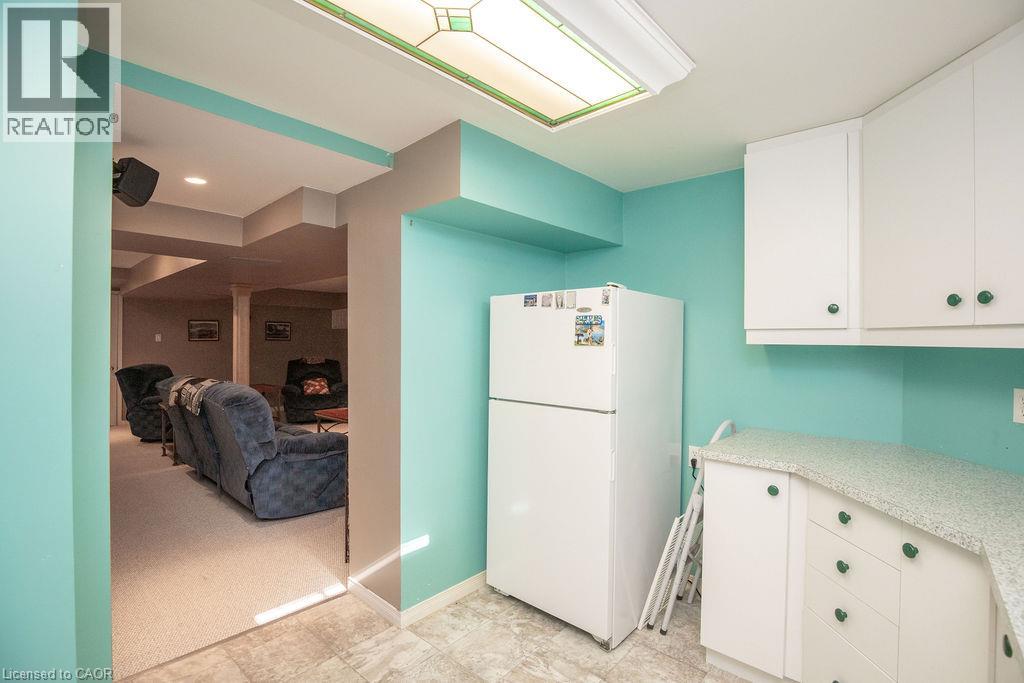
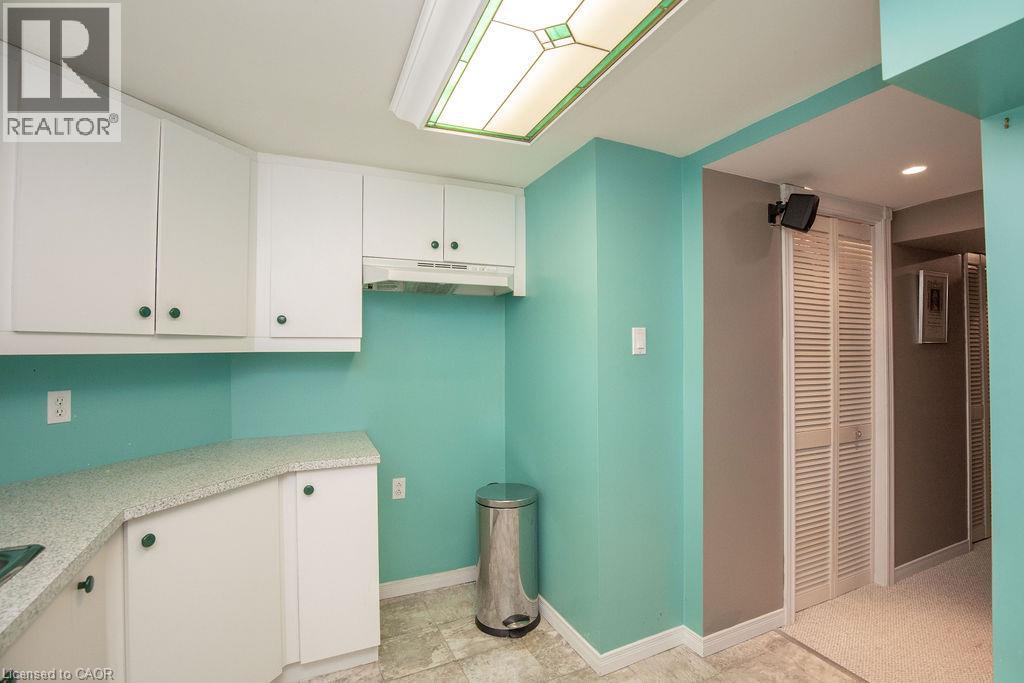
- Kitchen
- 11'3'' x 9'0''
- Main level
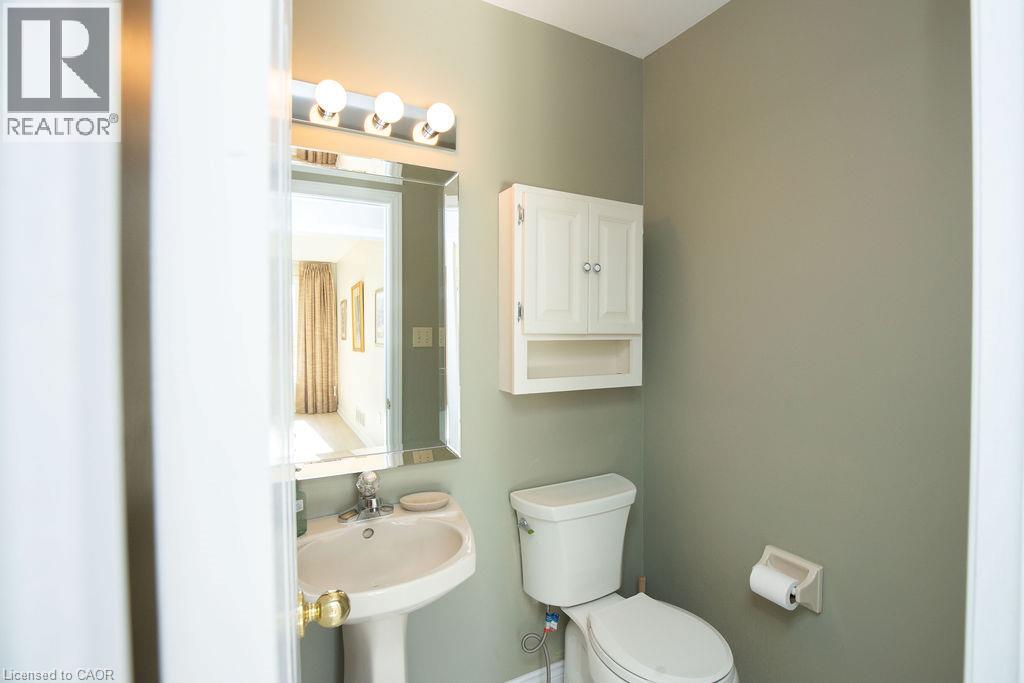
- 2pc Bathroom
- Measurements not available
- Dining room
- 10'0'' x 9'11''
- Living room
- 13'10'' x 9'11''
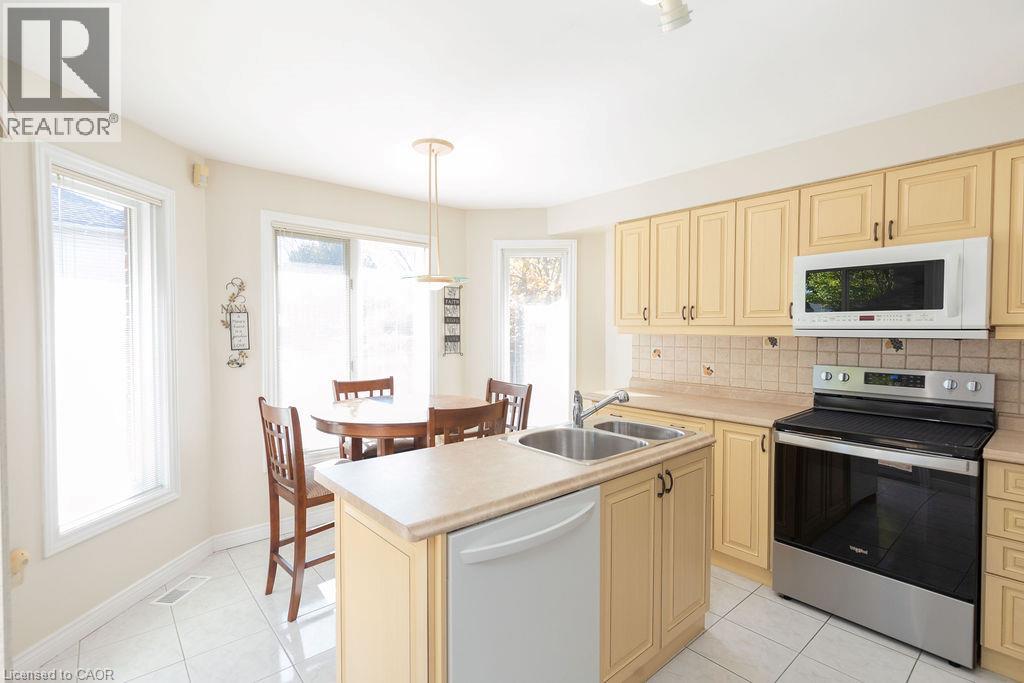
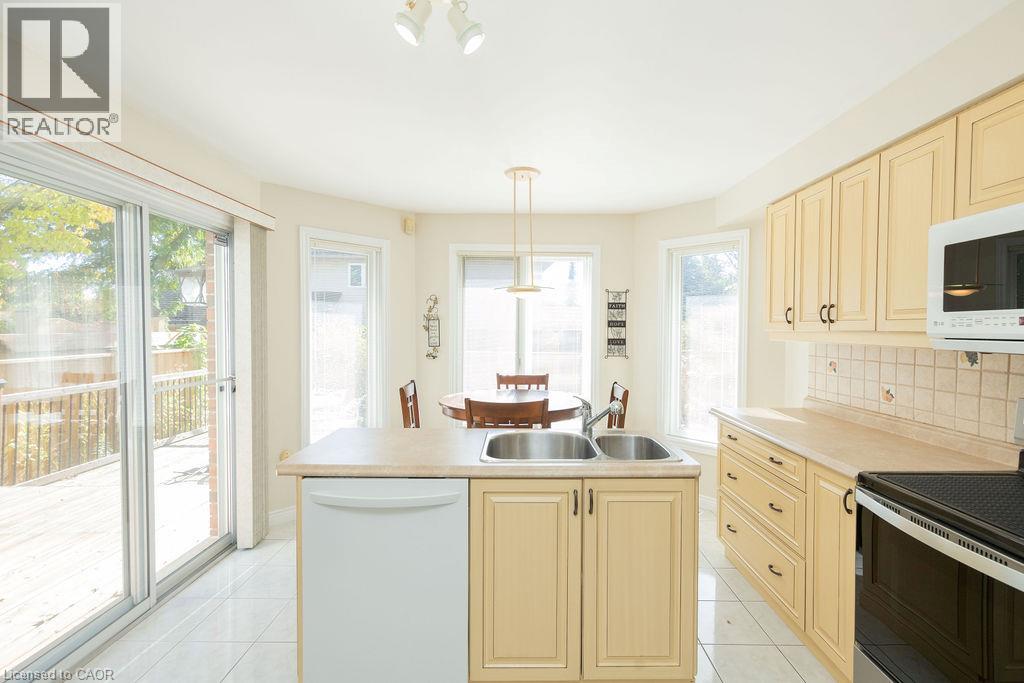
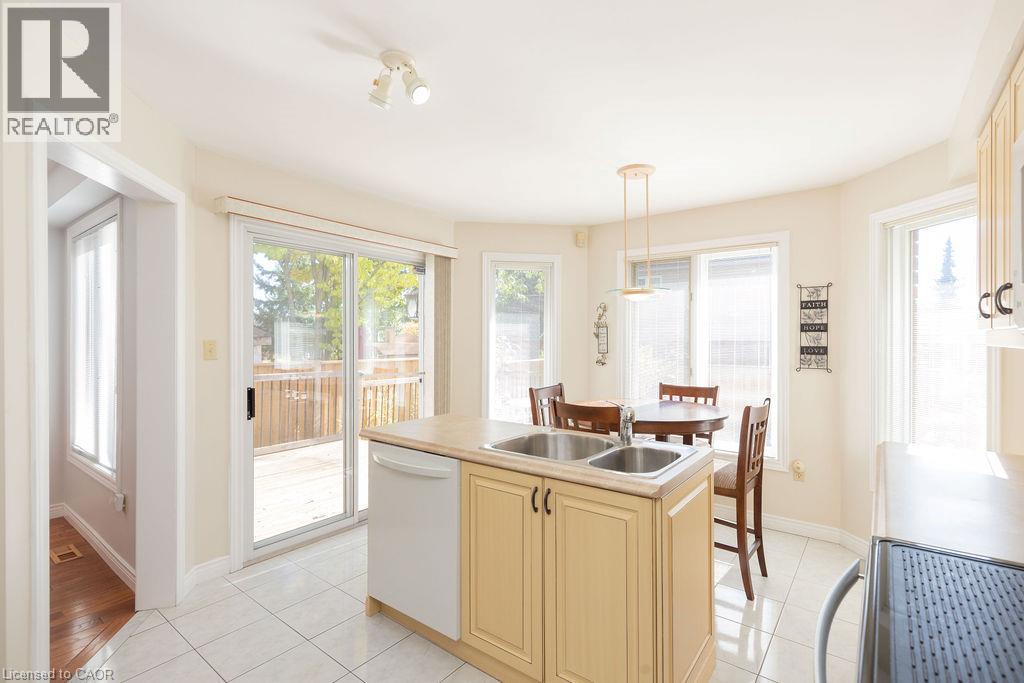
- Eat in kitchen
- 15'10'' x 12'0''
Welcome to 7 Falconridge Dr, Hamilton! Lovingly maintained by its original owner, this inviting 2 sty, 2 car garage detached home showcases true pride of ownership and offers an ideal opportunity for families seeking space, comfort and versatility. Featuring 3+1 bedrooms and 4 bathrooms. This well designed layout provides plenty of room for everyday living, entertaining and accommodating extended family. The additional in-law suite offers excellent flexibility for multi-generational living or additional space to suit your needs. Located in an established Hamilton neighbourhood, this home offers convenient access to schools, parks, shopping, restaurants and quick Hwy access. RSA (id:54619)
| Status | Active |
|---|---|
| Prop. Type | Single Family |
| MLS Num. | 40872929 |
| Bedrooms | 4 |
| Bathrooms | 4 |
| Area | 2,542.01 sqft |
| $/sqft | 338.28 |
| Year Built | 1994 |
34 CAPRI Crescent
- Price:
- $849,990
- Location:
- L8E4J7, Hamilton
14 WOODSIDE Drive
- Price:
- $869,900
- Location:
- L8T1C3, Hamilton
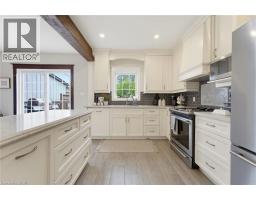
394 CHARLTON Avenue W
- Price:
- $874,900
- Location:
- L8P2E7, Hamilton
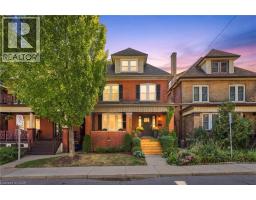
25 FAIRHOLT Road S
- Price:
- $849,900
- Location:
- L8M2T2, Hamilton
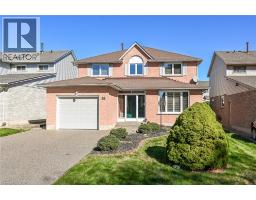
55 FUSILIER Drive
- Price:
- $859,900
- Location:
- L9B2E5, Hamilton
Realty One Group Flagship Inc. 22 Lake St, Grimsby, ON Independently Owned & Operated, Grimsby,
L3M 2G7
905-870-2476
team@propertyseek.ca
905-870-2476
team@propertyseek.ca