

25 FAIRHOLT Road S
Hamilton, Ontario L8M2T2$849,900
2,055.05 sqft
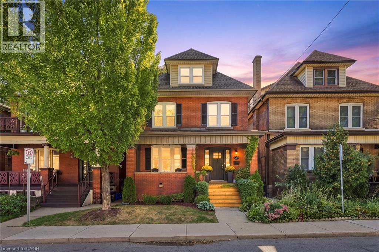
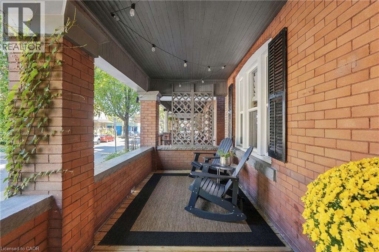
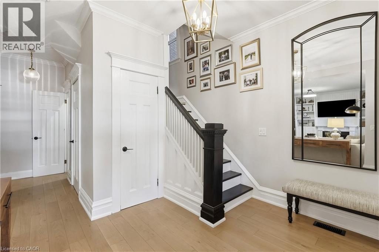
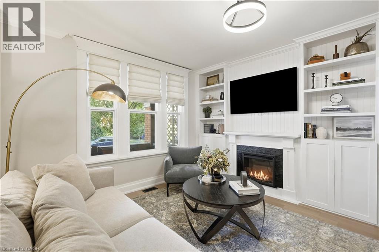
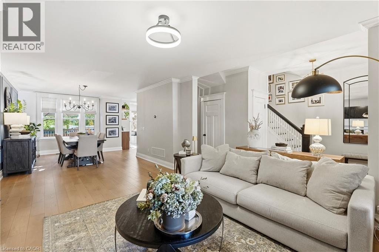
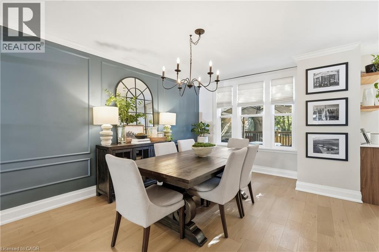
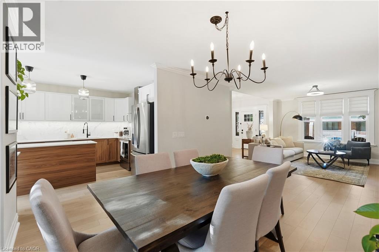
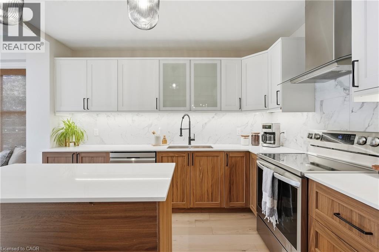
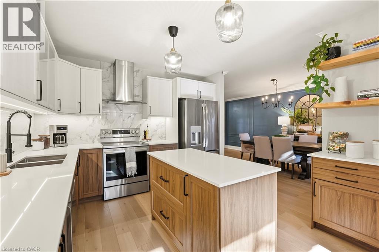
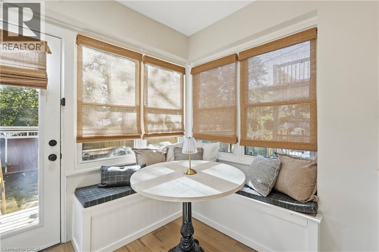
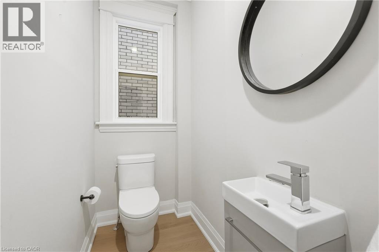
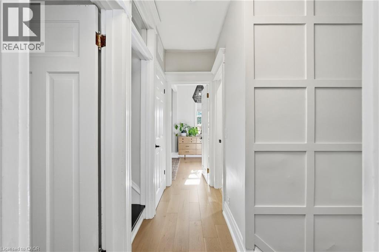
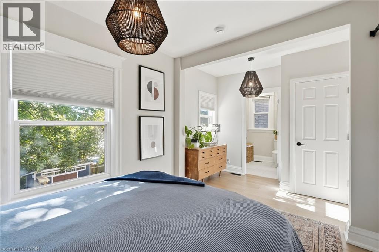
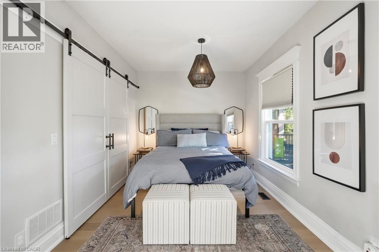
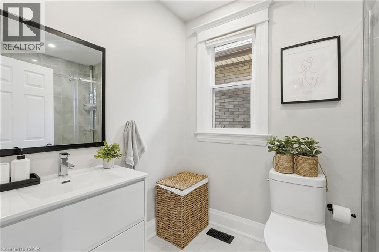
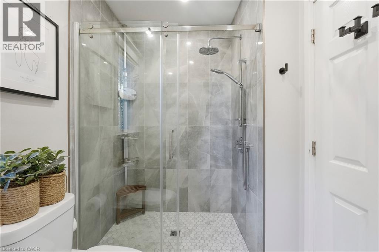
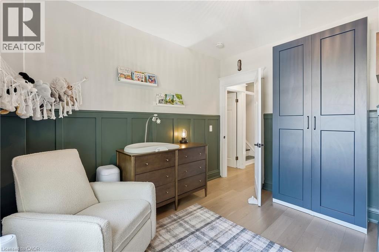
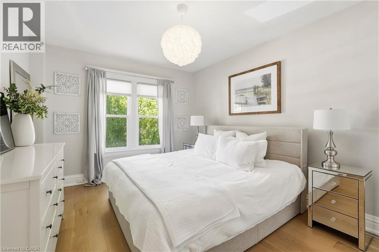
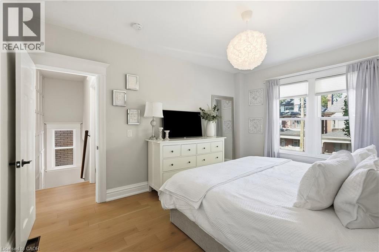
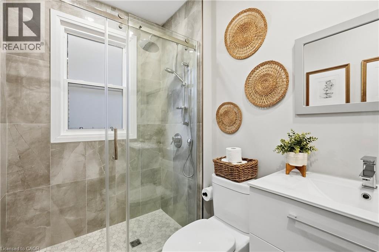
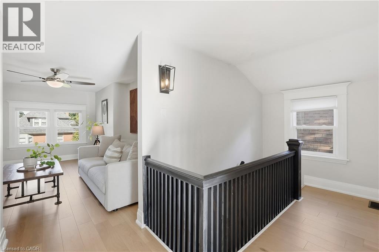
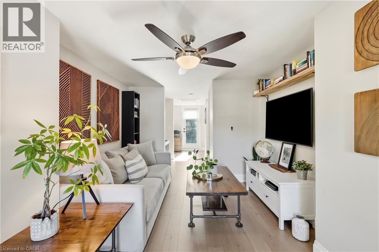
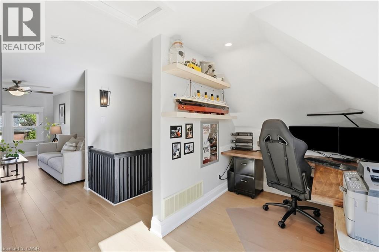
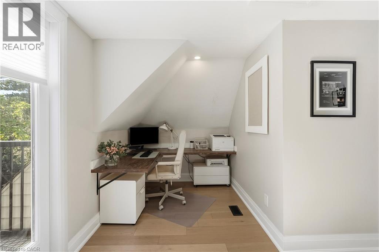
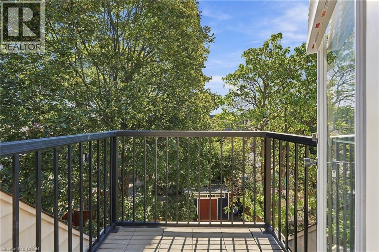
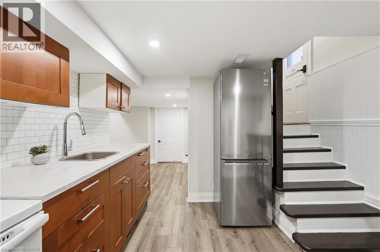
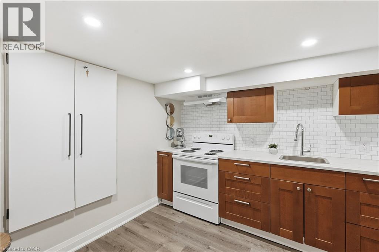
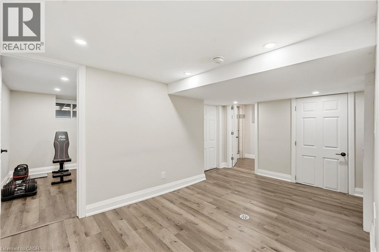
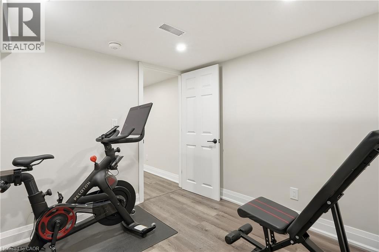
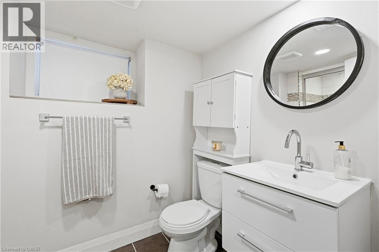
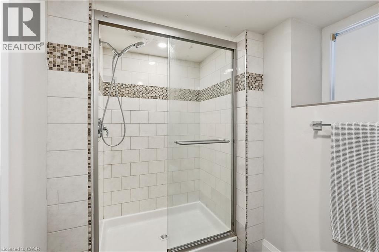
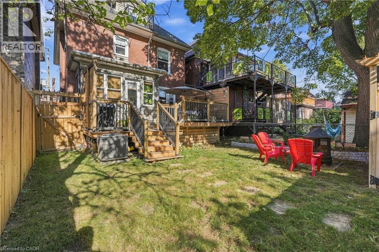
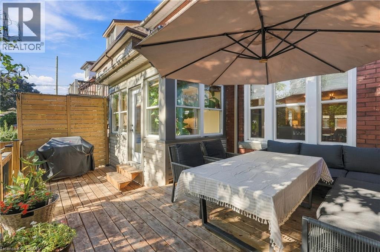
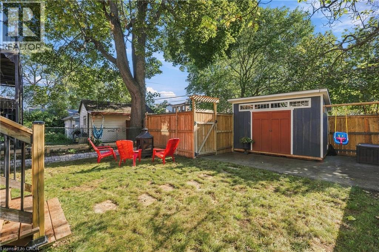
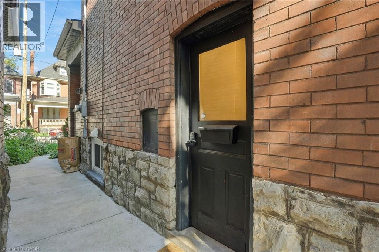
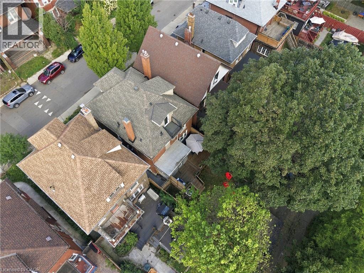
Welcome to this charming 2.5-storey century home in Hamilton’s Gibson/Stipley South neighbourhood, where timeless character meets a modern twist. Offering 4+2 bedrooms, 5 bathrooms, and 2,055 sq. ft. of above-grade living space, this detached home beautifully blends the charm and character of its era with the comfort and convenience of today. The main floor features a spacious living and dining room combination, an eat-in kitchen, and a convenient powder room. The second floor offers three bedrooms, including a generous primary bedroom with its own ensuite and walk-in bathroom, along with a shared bathroom and convenient laundry. The third-floor loft provides versatile additional space that can be used as a bedroom, home office, or flex space, complete with its own bathroom. The fully finished basement features a separate entrance, kitchen, bathroom, two additional bedrooms, and ample storage space, offering excellent flexibility for extended family, guests, or additional living needs. Situated on a 30' x 100' lot, the home has been thoughtfully updated while retaining its original appeal. Recent improvements include new roof shingles in 2016, A/C, furnace, windows, and appliances in 2021, a new dishwasher and hardwood flooring added to the main and upper floors in 2024, a new deck in 2025, and a new front porch in 2026. The property also includes one rear laneway parking space. Ideally located close to stores, shopping, public transit, schools, and Hamilton’s downtown core, this home offers both convenience and character in one of Hamilton’s established neighbourhoods. (id:54619)
- Fireplace Present
- Yes
- Appliances
- Dishwasher, Dryer, Microwave, Refrigerator, Stove, Water meter, Washer, Hood Fan, Window Coverings
- Basement
- Full (Finished)
- Building Type
- House
- Total Stories
- 2
- Attached Structures
- Shed
- Amenities Nearby
- Hospital, Park, Place of Worship, Public Transit, Schools
- Fence Type
- Fence
- Second level
- 3pc Bathroom
- 5'0'' x 7'6''
- 3pc Ensuite bath
- 8'8'' x 5'6''
- Primary Bedroom
- 8'10'' x 16'3''
- Bedroom
- 10'7'' x 11'0''
- Bedroom
- 14'0'' x 10'8''
- Third level
- Office
- 6'0'' x 16'6''
- 4pc Bathroom
- 7'3'' x 4'6''
- Bedroom
- 14'0'' x 9'10''
- Basement
- Living room
- 8'8'' x 15'1''
- Bedroom
- 8'11'' x 10'2''
- Bedroom
- 8'10'' x 10'7''
- 3pc Bathroom
- 9'2'' x 5'2''
- Kitchen
- 10'2'' x 9'10''
- Main level
- 2pc Bathroom
- 3'7'' x 6'7''
- Kitchen
- 18'3'' x 10'2''
- Living room
- 30'7'' x 22'2''
Welcome to this charming 2.5-storey century home in Hamilton’s Gibson/Stipley South neighbourhood, where timeless character meets a modern twist. Offering 4+2 bedrooms, 5 bathrooms, and 2,055 sq. ft. of above-grade living space, this detached home beautifully blends the charm and character of its era with the comfort and convenience of today. The main floor features a spacious living and dining room combination, an eat-in kitchen, and a convenient powder room. The second floor offers three bedrooms, including a generous primary bedroom with its own ensuite and walk-in bathroom, along with a shared bathroom and convenient laundry. The third-floor loft provides versatile additional space that can be used as a bedroom, home office, or flex space, complete with its own bathroom. The fully finished basement features a separate entrance, kitchen, bathroom, two additional bedrooms, and ample storage space, offering excellent flexibility for extended family, guests, or additional living needs. Situated on a 30' x 100' lot, the home has been thoughtfully updated while retaining its original appeal. Recent improvements include new roof shingles in 2016, A/C, furnace, windows, and appliances in 2021, a new dishwasher and hardwood flooring added to the main and upper floors in 2024, a new deck in 2025, and a new front porch in 2026. The property also includes one rear laneway parking space. Ideally located close to stores, shopping, public transit, schools, and Hamilton’s downtown core, this home offers both convenience and character in one of Hamilton’s established neighbourhoods. (id:54619)
| Status | Active |
|---|---|
| Prop. Type | Single Family |
| MLS Num. | 40864109 |
| Bedrooms | 6 |
| Bathrooms | 5 |
| Area | 2,055.05 sqft |
| $/sqft | 413.57 |
| Year Built | 1915 |
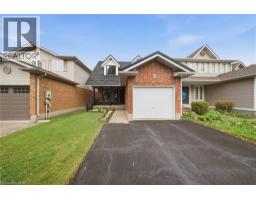
19 BOULDER Crescent
- Price:
- $849,900
- Location:
- N1G5A3, Guelph
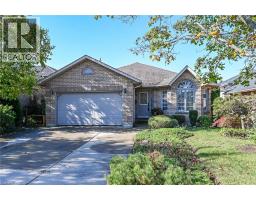
37 GLENHOLLOW Drive
- Price:
- $839,000
- Location:
- L8J3R8, Hamilton
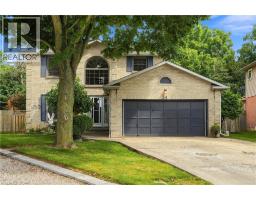
34 LISAJANE Court
- Price:
- $864,999
- Location:
- L9B2N6, Hamilton
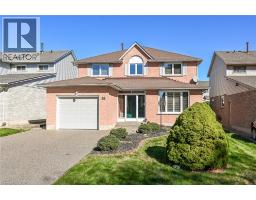
55 FUSILIER Drive
- Price:
- $859,900
- Location:
- L9B2E5, Hamilton
Realty One Group Flagship Inc. 22 Lake St, Grimsby, ON Independently Owned & Operated, Grimsby,
L3M 2G7
905-870-2476
team@propertyseek.ca
905-870-2476
team@propertyseek.ca