

54 MONTE Drive
Hamilton, Ontario L8G4M5$839,900
2,373.01 sqft
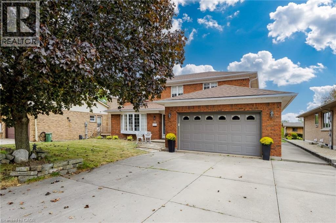
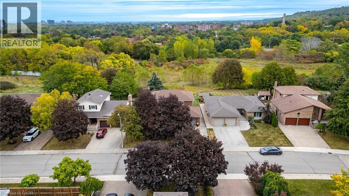
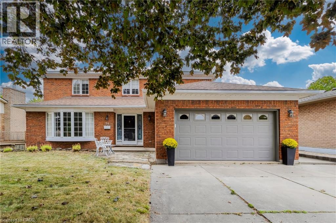
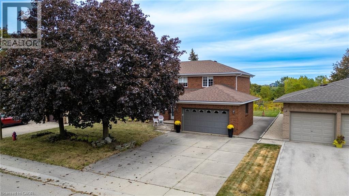
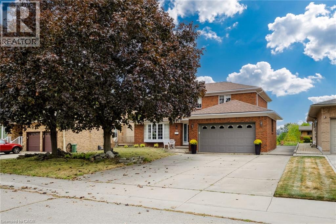
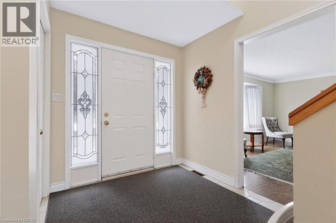
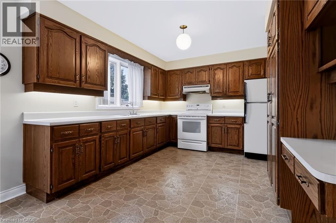
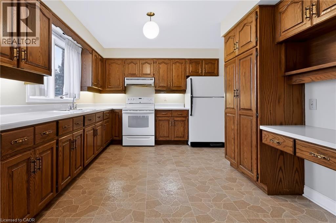
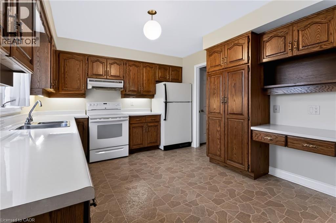
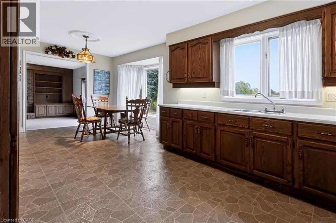
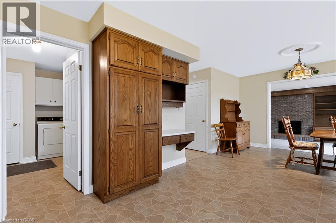
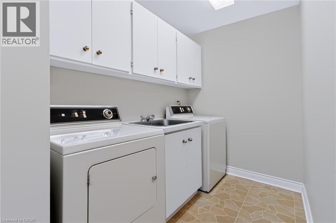
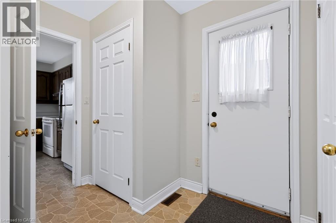
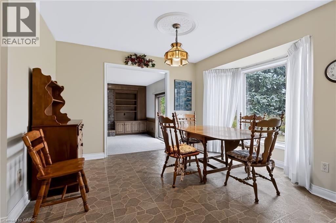
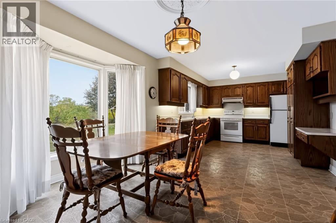
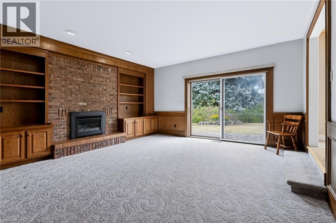
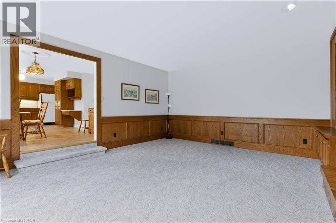
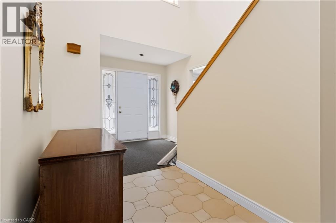
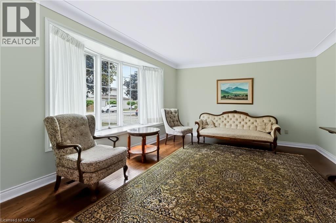
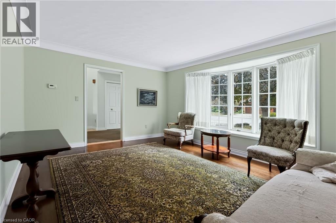
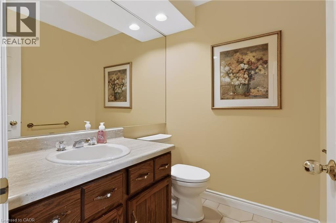
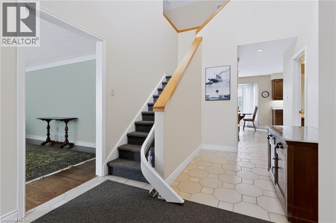
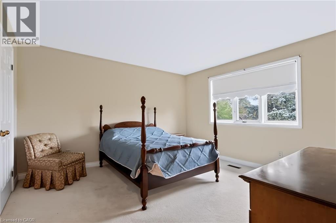
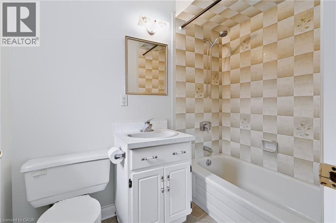
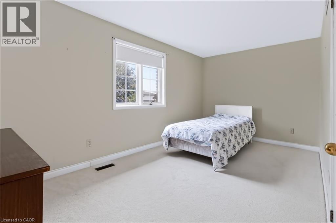
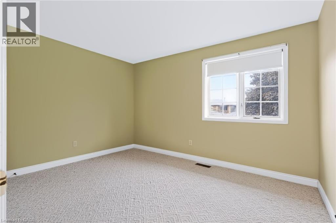
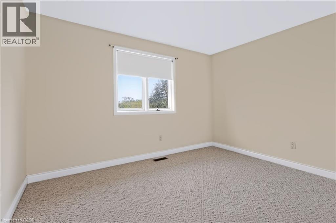
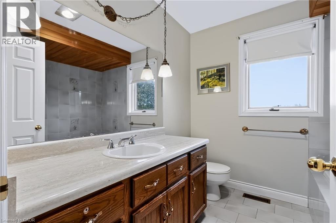
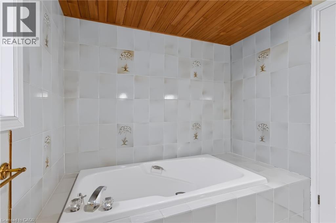
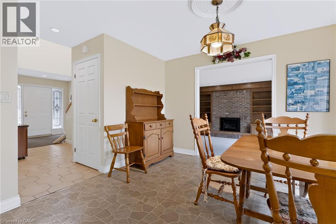
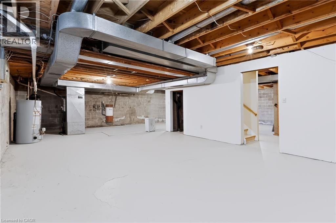
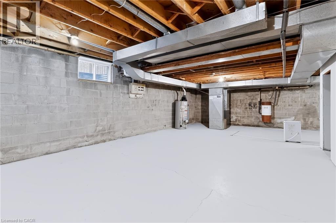
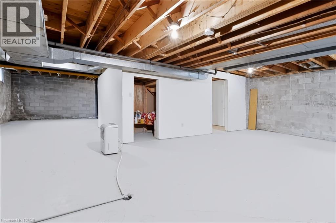
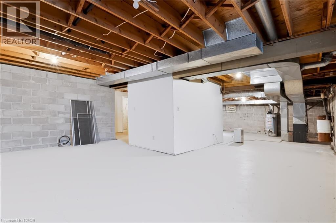
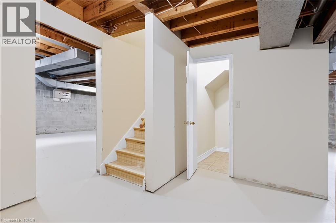
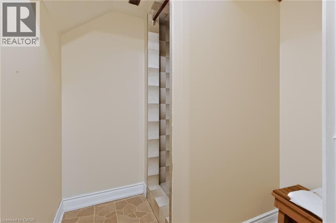
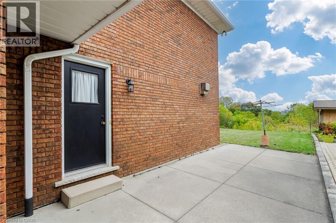
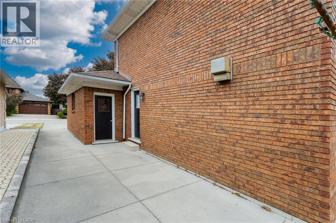
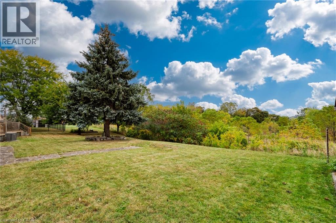
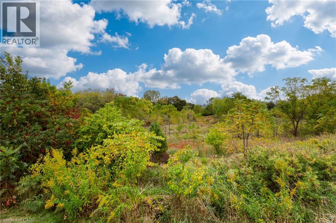
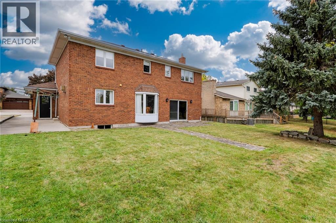
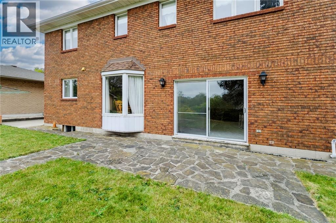
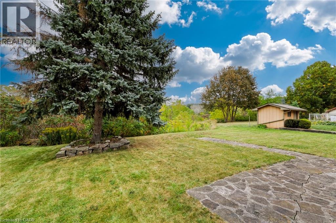
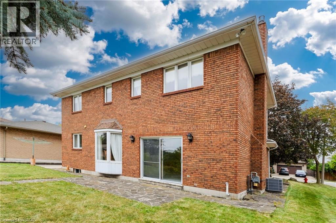
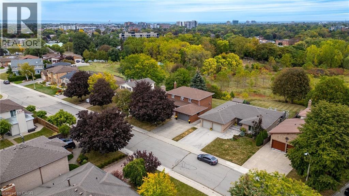
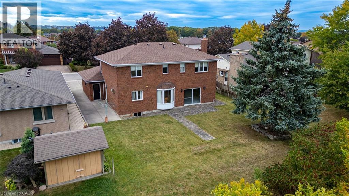
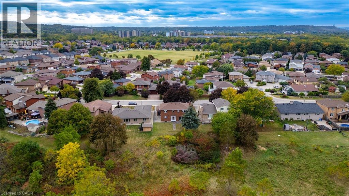
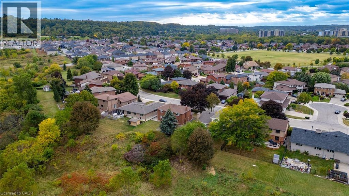
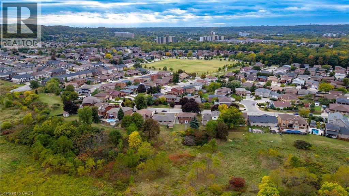
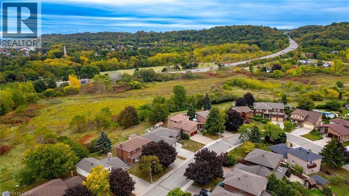
With the Niagara Escarpment as its crown and generous rooms at its heart, 54 Monte Drive is a home with presence, warmth and room to write your next chapter. Built in 1984, this traditional two-storey offers approximately 2,373 sq. ft. of finished above-grade living space on an approximately 60.17 x 100.21 ft. lot. Four generously sized bedrooms include a primary retreat with a four-piece ensuite, complemented by a separate three-piece bathroom and a main-floor two-piece powder room. An additional shower is located in the lower level. The spacious eat-in kitchen is a natural gathering place for everyday meals and lively conversation, while the sunken family room invites relaxed evenings beside the gas fireplace. Separate formal living and dining rooms, enhanced by beautifully maintained hardwood floors, offer welcoming spaces for celebrations and entertaining. A side entrance leads to the mudroom/laundry area, adding practical convenience to the layout. Below, approximately 1,182 sq. ft. of unfinished basement space provides a blank canvas for your future plans. The attached double garage offers approximately 422 sq. ft., while the double-width concrete driveway accommodates four additional vehicles. Notable features include central vacuum, an owned hot water tank, a furnace installed in 2019, air conditioning installed in 2026 and a roof replaced in 2015. Enjoy escarpment views from the front and rear of the home, with nearby hiking trails and Father Sean O’Sullivan Memorial Park bringing outdoor recreation close to home. Schools, everyday amenities and highway access are also nearby. Generous proportions, distinct gathering spaces and an inviting setting make this a home ready for its next chapter. (id:54619)
- Fireplace Present
- Yes
- Appliances
- Central Vacuum, Dryer, Refrigerator, Stove, Washer, Window Coverings
- Basement
- Full (Unfinished)
- Building Type
- House
- Total Stories
- 2
- Amenities Nearby
- Park, Place of Worship, Playground, Public Transit, Schools, Shopping
- Parking
- Attached Garage
- Community Features
- Quiet Area, Community Centre
- Second level
- 3pc Bathroom
- Measurements not available
- Bedroom
- 12'0'' x 10'0''
- Bedroom
- 12'0'' x 10'0''
- Bedroom
- 16'6'' x 9'0''
- Primary Bedroom
- 16'6'' x 9'0''
- Basement
- 1pc Bathroom
- Measurements not available
- Cold room
- 7'0'' x 3'0''
- Other
- 54'0'' x 51'0''
- Main level
- 2pc Bathroom
- Measurements not available
- Family room
- 17'6'' x 17'0''
- Eat in kitchen
- 23'0'' x 11'0''
- Living room
- 16'6'' x 12'6''
With the Niagara Escarpment as its crown and generous rooms at its heart, 54 Monte Drive is a home with presence, warmth and room to write your next chapter. Built in 1984, this traditional two-storey offers approximately 2,373 sq. ft. of finished above-grade living space on an approximately 60.17 x 100.21 ft. lot. Four generously sized bedrooms include a primary retreat with a four-piece ensuite, complemented by a separate three-piece bathroom and a main-floor two-piece powder room. An additional shower is located in the lower level. The spacious eat-in kitchen is a natural gathering place for everyday meals and lively conversation, while the sunken family room invites relaxed evenings beside the gas fireplace. Separate formal living and dining rooms, enhanced by beautifully maintained hardwood floors, offer welcoming spaces for celebrations and entertaining. A side entrance leads to the mudroom/laundry area, adding practical convenience to the layout. Below, approximately 1,182 sq. ft. of unfinished basement space provides a blank canvas for your future plans. The attached double garage offers approximately 422 sq. ft., while the double-width concrete driveway accommodates four additional vehicles. Notable features include central vacuum, an owned hot water tank, a furnace installed in 2019, air conditioning installed in 2026 and a roof replaced in 2015. Enjoy escarpment views from the front and rear of the home, with nearby hiking trails and Father Sean O’Sullivan Memorial Park bringing outdoor recreation close to home. Schools, everyday amenities and highway access are also nearby. Generous proportions, distinct gathering spaces and an inviting setting make this a home ready for its next chapter. (id:54619)
| Status | Active |
|---|---|
| Prop. Type | Single Family |
| MLS Num. | 40866265 |
| Bedrooms | 4 |
| Bathrooms | 3 |
| Area | 2,373.01 sqft |
| $/sqft | 353.94 |
| Year Built | 1984 |
25 FAIRHOLT Road S
- Price:
- $849,900
- Location:
- L8M2T2, Hamilton
8 ROULEY Lane
- Price:
- $829,900
- Location:
- L9G0G5, Ancaster
68 BENJAMIN Drive
- Price:
- $829,900
- Location:
- L9A5K1, Hamilton
11 PEREGRINE Crescent
- Price:
- $850,000
- Location:
- N1T1N9, Cambridge
37 GLENHOLLOW Drive
- Price:
- $839,000
- Location:
- L8J3R8, Hamilton
Realty One Group Flagship Inc. 22 Lake St, Grimsby, ON Independently Owned & Operated, Grimsby,
L3M 2G7
905-870-2476
team@propertyseek.ca
905-870-2476
team@propertyseek.ca