

68 BENJAMIN Drive
Hamilton, Ontario L9A5K1$829,900
2,249.98 sqft
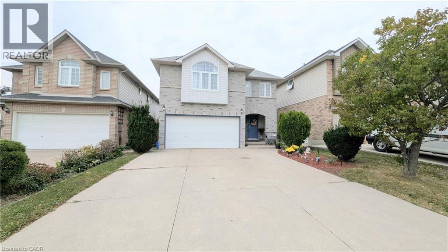
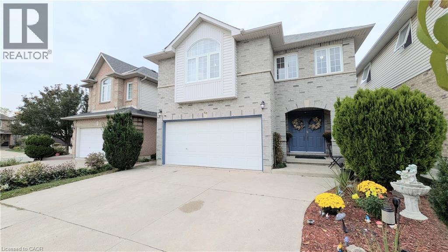
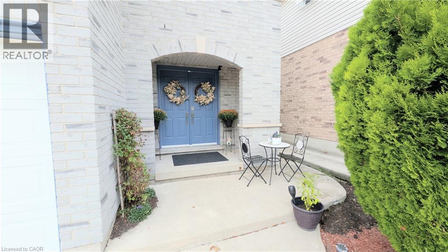
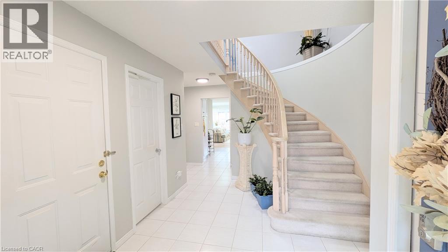
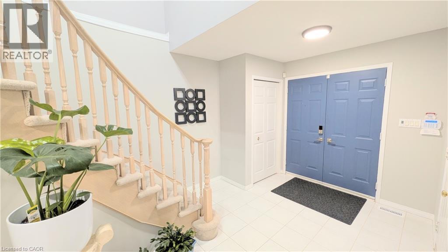
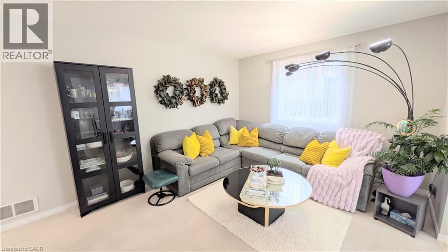
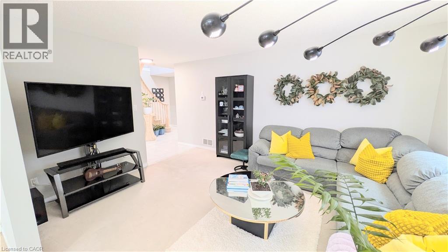
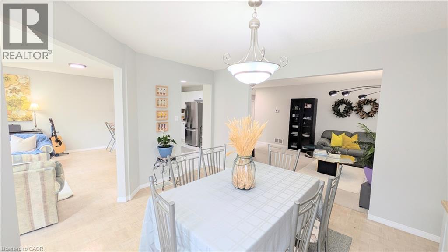
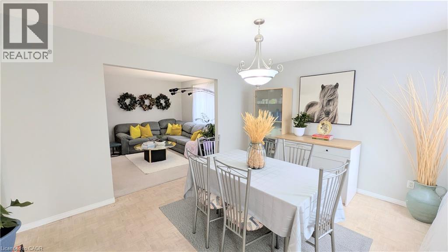
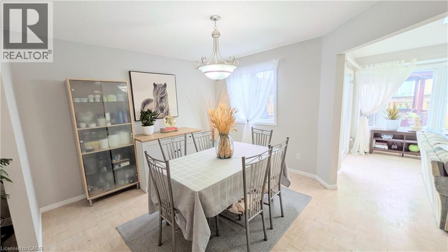
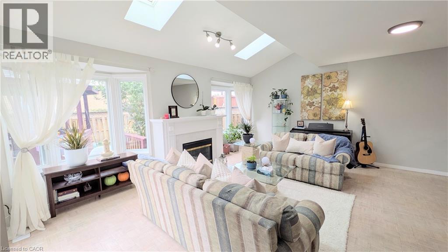
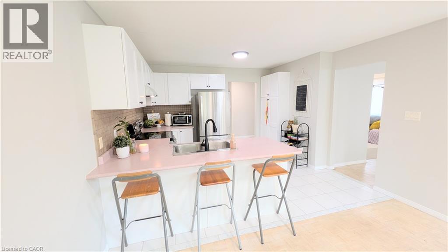
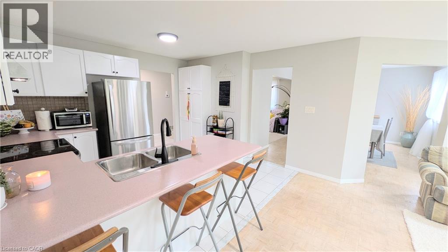
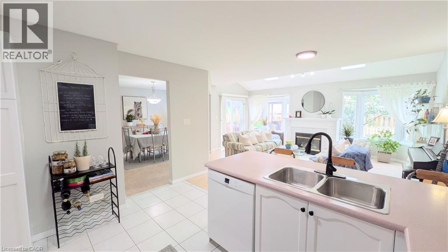
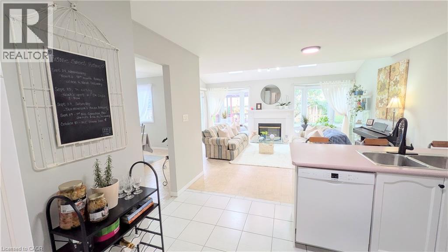
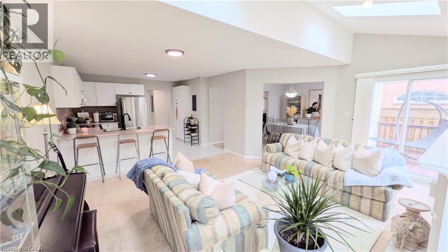
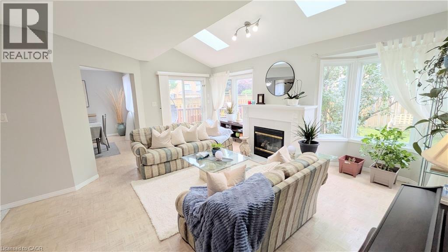
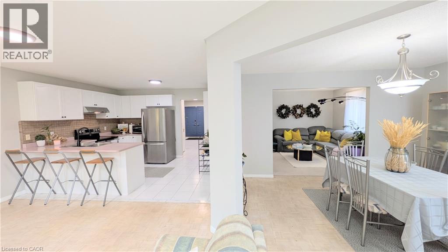
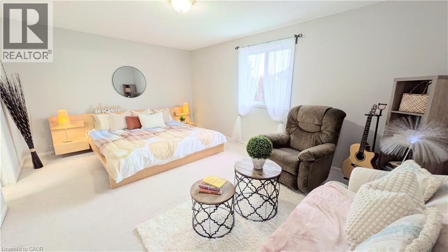
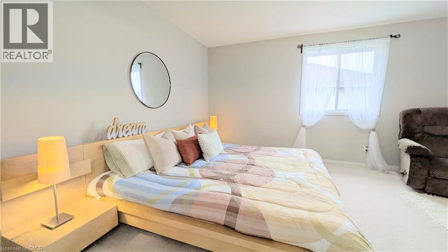
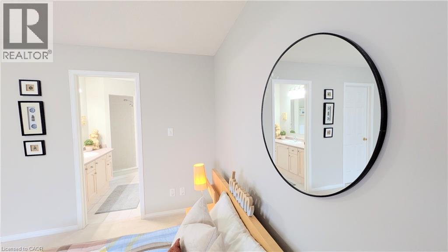
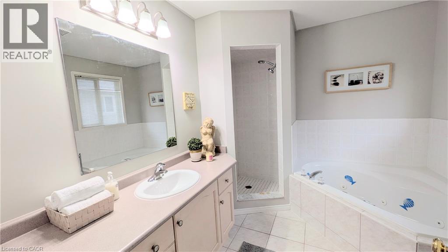
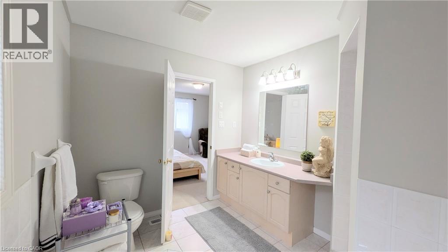
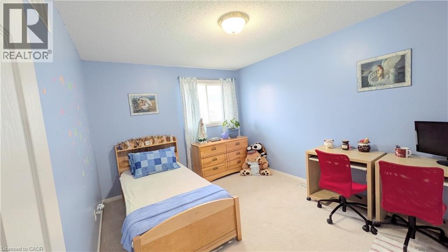
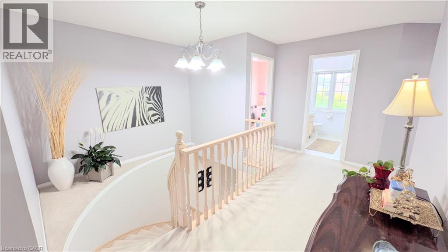
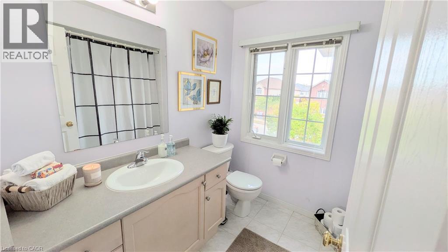
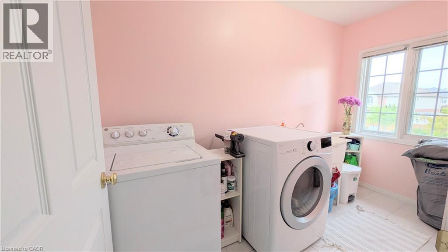
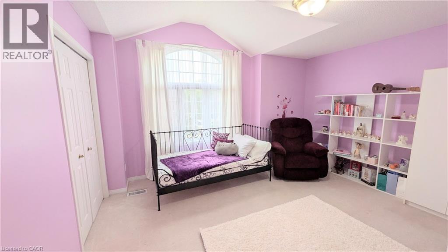
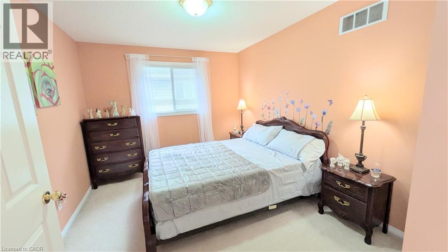
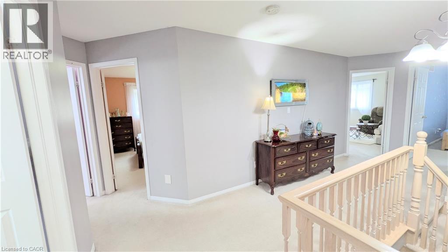
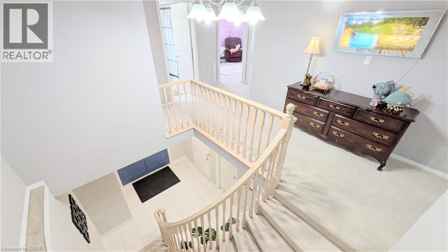
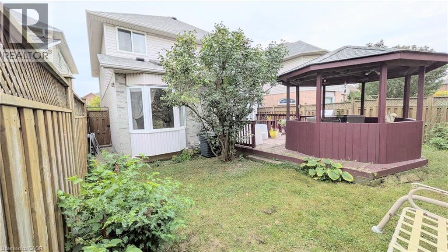
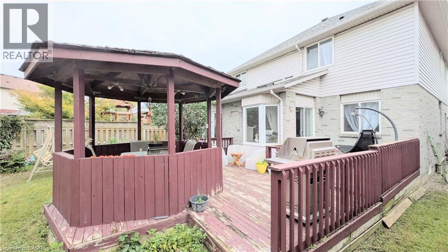
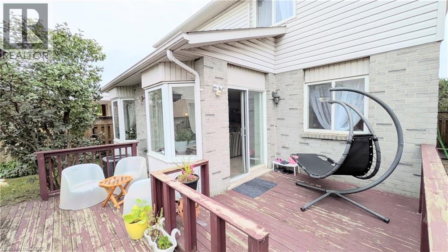
Welcome home to this beautifully maintained Crystal Homes detached, offering approximately 2,250 sq. ft. of comfortable living space in a fantastic family-friendly location. The main floor offers a spacious living room, formal dining room, and bright kitchen overlooking the inviting family room with vaulted ceilings, skylights, bay windows and a cozy gas fireplace — the perfect spot to curl up with a good book or unwind at the end of the day. The kitchen features white cabinetry, stainless steel appliances, pantry and a peninsula with seating for three, plus a walkout to the deck and private backyard. Upstairs features 4 generous bedrooms, including a spacious primary retreat with walk-in closet and 4-piece ensuite with jetted soaker tub and separate shower. Convenient second-floor laundry and another 4-piece bath complete the level. Enjoy the convenience of having parks, recreation facilities, swimming, restaurants, shopping and everyday amenities all close by. With a private backyard, double driveway, unfinished basement with plenty of potential, and recent updates including fresh neutral paint, newer furnace and A/C and upgraded roof, this is a wonderful place to call home. (id:54619)
- Fireplace Present
- Yes
- Appliances
- Central Vacuum - Roughed In, Dishwasher, Dryer, Refrigerator, Stove, Washer, Hood Fan, Window Coverings, Garage door opener
- Basement
- Full (Unfinished)
- Building Type
- House
- Total Stories
- 2
- Amenities Nearby
- Park, Place of Worship, Playground, Public Transit, Shopping
- Parking
- Attached Garage
- Community Features
- Quiet Area, Community Centre, School Bus
- Second level
- Bedroom
- 13'8'' x 11'0''
- Laundry room
- Measurements not available
- 4pc Bathroom
- Measurements not available
- Bedroom
- 12'3'' x 10'5''
- Bedroom
- 12'6'' x 10'0''
- 4pc Bathroom
- Measurements not available
- Primary Bedroom
- 17'5'' x 12'10''
- Main level
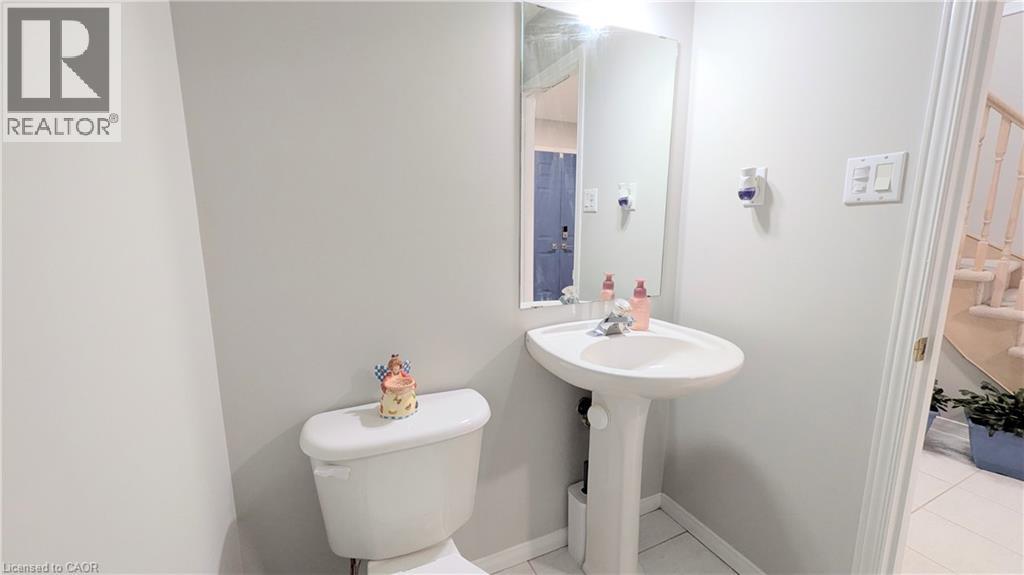
- 2pc Bathroom
- Measurements not available
- Family room
- 18'5'' x 12'10''
- Eat in kitchen
- 12'10'' x 10'7''
- Dining room
- 14'2'' x 11'0''
- Living room
- 15'2'' x 11'5''
Welcome home to this beautifully maintained Crystal Homes detached, offering approximately 2,250 sq. ft. of comfortable living space in a fantastic family-friendly location. The main floor offers a spacious living room, formal dining room, and bright kitchen overlooking the inviting family room with vaulted ceilings, skylights, bay windows and a cozy gas fireplace — the perfect spot to curl up with a good book or unwind at the end of the day. The kitchen features white cabinetry, stainless steel appliances, pantry and a peninsula with seating for three, plus a walkout to the deck and private backyard. Upstairs features 4 generous bedrooms, including a spacious primary retreat with walk-in closet and 4-piece ensuite with jetted soaker tub and separate shower. Convenient second-floor laundry and another 4-piece bath complete the level. Enjoy the convenience of having parks, recreation facilities, swimming, restaurants, shopping and everyday amenities all close by. With a private backyard, double driveway, unfinished basement with plenty of potential, and recent updates including fresh neutral paint, newer furnace and A/C and upgraded roof, this is a wonderful place to call home. (id:54619)
| Status | Active |
|---|---|
| Prop. Type | Single Family |
| MLS Num. | 40868968 |
| Bedrooms | 4 |
| Bathrooms | 3 |
| Area | 2,249.98 sqft |
| $/sqft | 368.85 |
| Year Built | 1999 |
28 NORTH OVAL
- Price:
- $819,000
- Location:
- L8S3Y6, Hamilton
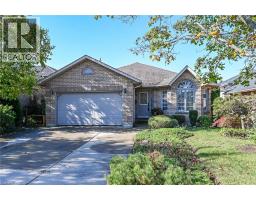
37 GLENHOLLOW Drive
- Price:
- $839,000
- Location:
- L8J3R8, Hamilton
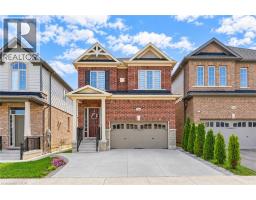
106 HALDIMAND Street
- Price:
- $839,900
- Location:
- N2R0R2, Kitchener
Realty One Group Flagship Inc. 22 Lake St, Grimsby, ON Independently Owned & Operated, Grimsby,
L3M 2G7
905-870-2476
team@propertyseek.ca
905-870-2476
team@propertyseek.ca