

110 STONEYBROOK Crescent
Welland, Ontario L3C7N5$861,496
2,490.02 sqft
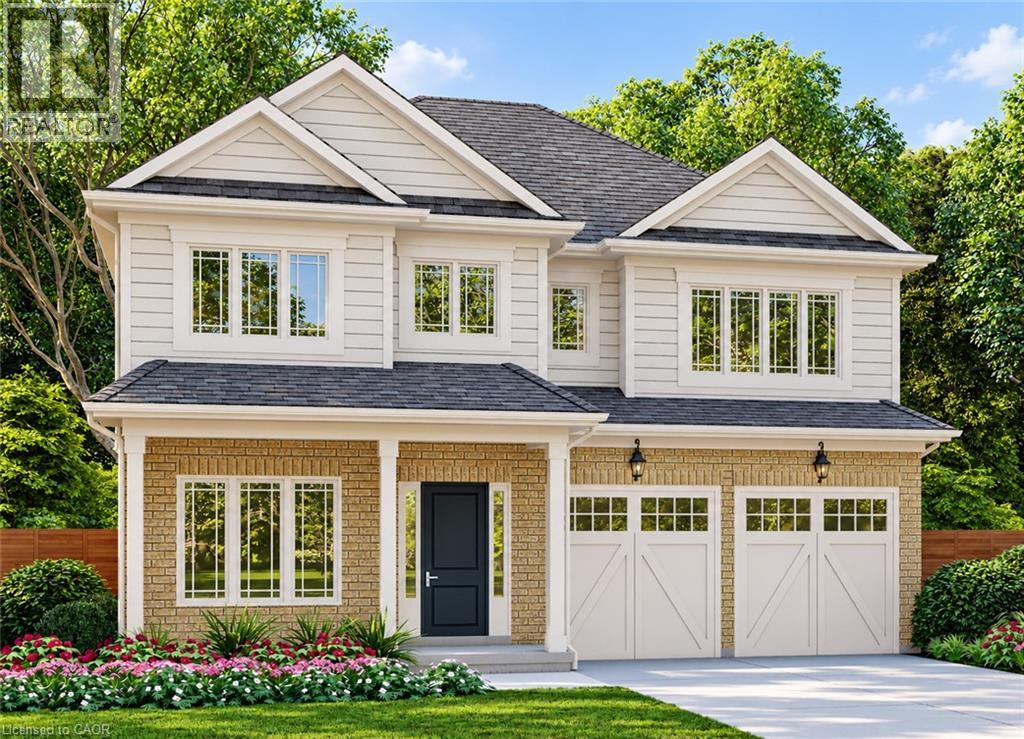
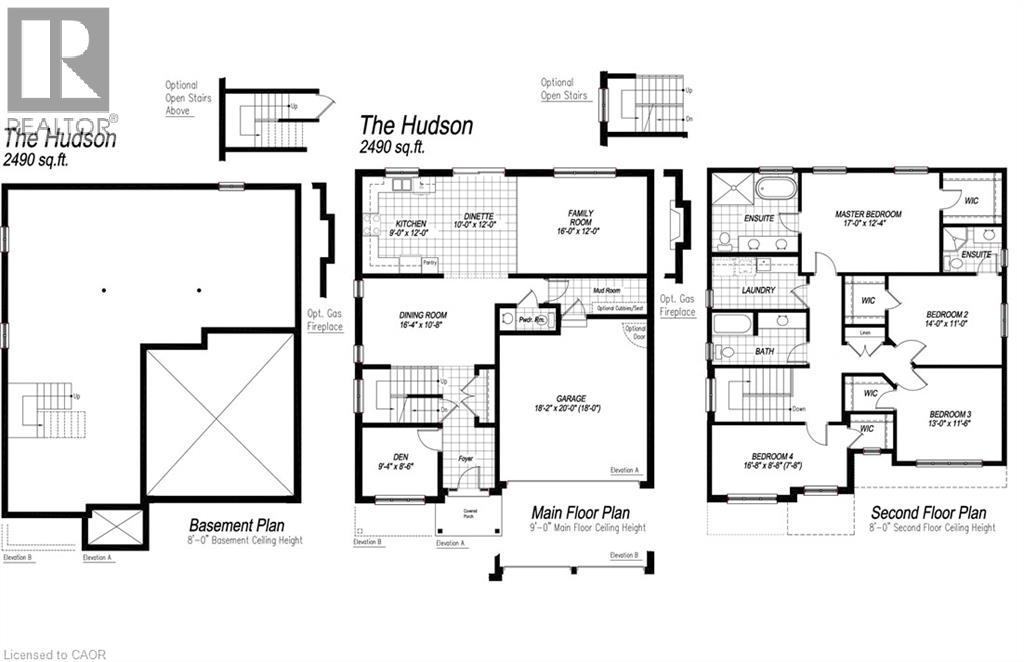
Welcome to Stoneybrook, a new home community in Welland. This home is TO BE BUILT. Situated at the end of a quiet court within an established community, this 46' lot is featured with the Hudson, a spacious 2-storey design offering approximately 2,490 sq. ft. of living space, 4 bedrooms and a double-car garage. The main floor features 9' ceilings and a flexible layout with a dedicated den, separate dining room, family room, kitchen and dinette—space for everyday living, working from home and entertaining. A mudroom provides convenient entry from the garage. Upstairs, the primary bedroom includes a walk-in closet and ensuite, while three additional bedrooms and second-floor laundry add comfort and practicality. The full basement offers potential for future living space. Choose from two distinctive exterior elevations designed to complement the Stoneybrook streetscape. Enjoy the feel of an established neighbourhood close to schools, parks, shopping and everyday amenities, with access to routes throughout the Niagara Region. The advertised list price has been reduced to reflect the extended HST rebate; rebates are subject to purchaser eligibility. Ask about additional bungalow and two-storey designs available at Stoneybrook. Tarion warranty coverage included. (id:54619)
- Appliances
- Water meter
- Basement
- Full (Unfinished)
- Building Type
- House
- Total Stories
- 2
- Amenities Nearby
- Park, Place of Worship, Public Transit
- Parking
- Attached Garage
- Second level
- Laundry room
- Measurements not available
- 4pc Bathroom
- Measurements not available
- Bedroom
- 16'8'' x 8'8''
- Bedroom
- 13'0'' x 11'6''
- 3pc Bathroom
- Measurements not available
- Bedroom
- 14'0'' x 11'0''
- 4pc Ensuite bath
- Measurements not available
- Primary Bedroom
- 17'0'' x 12'4''
- Main level
- Mud room
- Measurements not available
- 2pc Bathroom
- Measurements not available
- Den
- 9'4'' x 8'6''
- Dining room
- 16'4'' x 10'8''
- Family room
- 16'0'' x 12'0''
- Dinette
- 10'0'' x 12'0''
- Kitchen
- 9'0'' x 12'0''
Welcome to Stoneybrook, a new home community in Welland. This home is TO BE BUILT. Situated at the end of a quiet court within an established community, this 46' lot is featured with the Hudson, a spacious 2-storey design offering approximately 2,490 sq. ft. of living space, 4 bedrooms and a double-car garage. The main floor features 9' ceilings and a flexible layout with a dedicated den, separate dining room, family room, kitchen and dinette—space for everyday living, working from home and entertaining. A mudroom provides convenient entry from the garage. Upstairs, the primary bedroom includes a walk-in closet and ensuite, while three additional bedrooms and second-floor laundry add comfort and practicality. The full basement offers potential for future living space. Choose from two distinctive exterior elevations designed to complement the Stoneybrook streetscape. Enjoy the feel of an established neighbourhood close to schools, parks, shopping and everyday amenities, with access to routes throughout the Niagara Region. The advertised list price has been reduced to reflect the extended HST rebate; rebates are subject to purchaser eligibility. Ask about additional bungalow and two-storey designs available at Stoneybrook. Tarion warranty coverage included. (id:54619)
| Status | Active |
|---|---|
| Prop. Type | Single Family |
| MLS Num. | 40866682 |
| Bedrooms | 4 |
| Bathrooms | 4 |
| Area | 2,490.02 sqft |
| $/sqft | 345.98 |
| Year Built | - |
138 LIVINGSTON Avenue
- Price:
- $875,000
- Location:
- L3M4X1, Grimsby
325 FOXTAIL Avenue
- Price:
- $869,900
- Location:
- L3C7J8, Welland
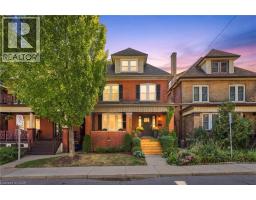
25 FAIRHOLT Road S
- Price:
- $849,900
- Location:
- L8M2T2, Hamilton
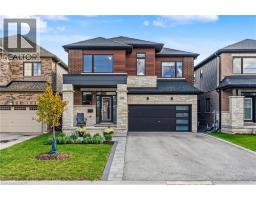
226 MIDLAND Place
- Price:
- $849,900
- Location:
- L3B0H4, Welland
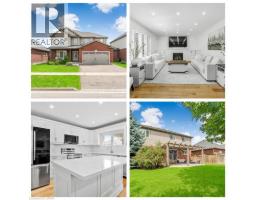
52 CLARE Avenue
- Price:
- $849,000
- Location:
- L3C0B7, Welland
Realty One Group Flagship Inc. 22 Lake St, Grimsby, ON Independently Owned & Operated, Grimsby,
L3M 2G7
905-870-2476
team@propertyseek.ca
905-870-2476
team@propertyseek.ca