

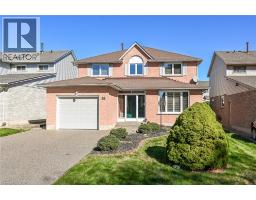
138 LIVINGSTON Avenue
Grimsby, Ontario L3M4X1$875,000
2,425.97 sqft
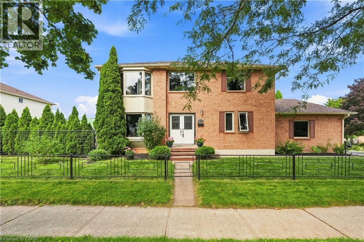
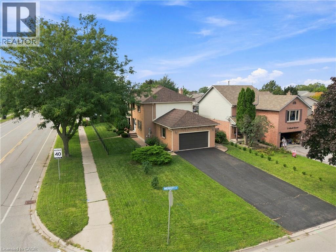
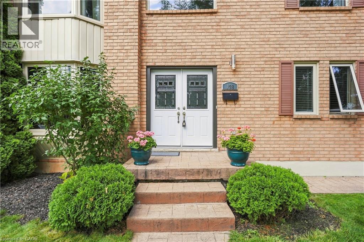
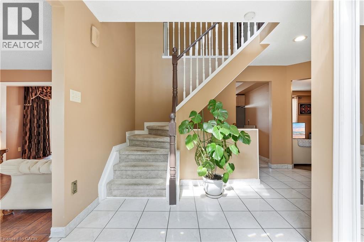
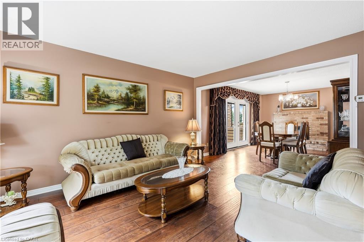
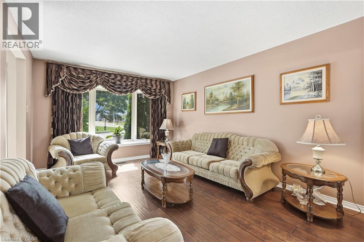
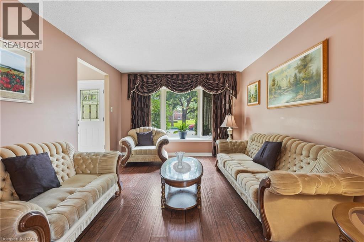
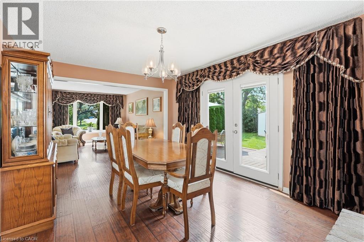
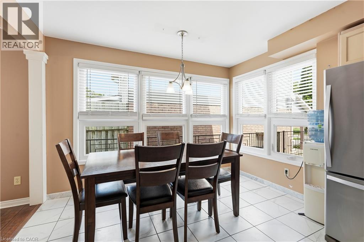
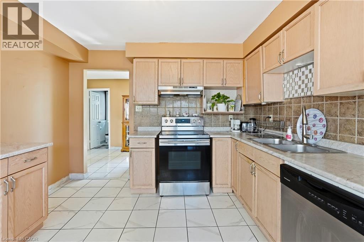
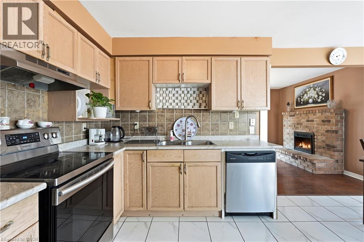
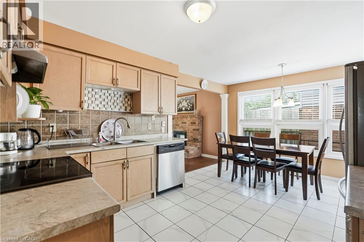
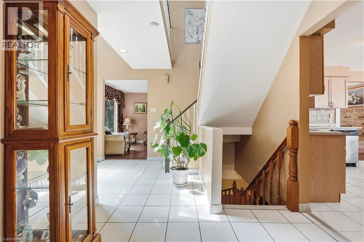
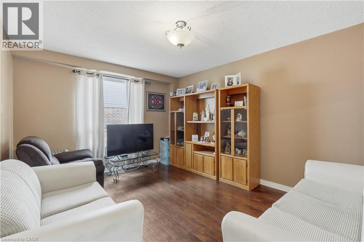
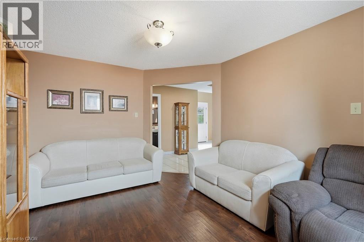
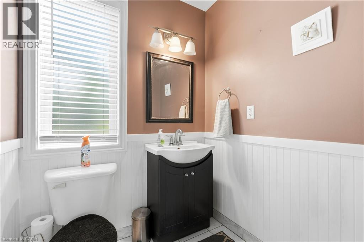
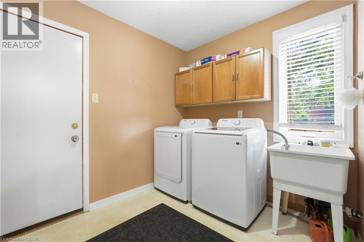
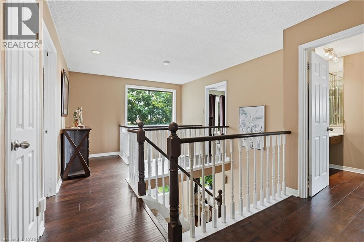
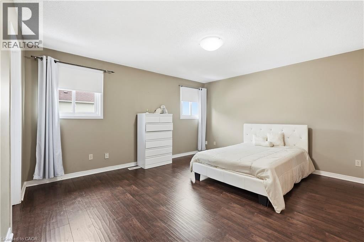
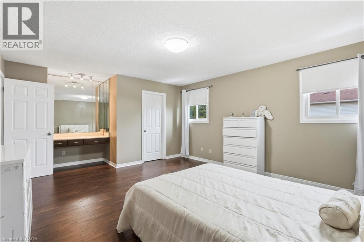
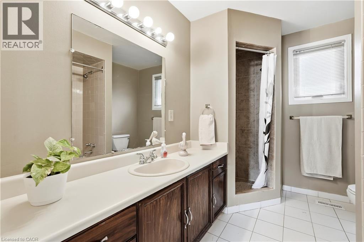
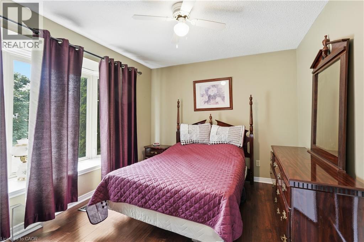
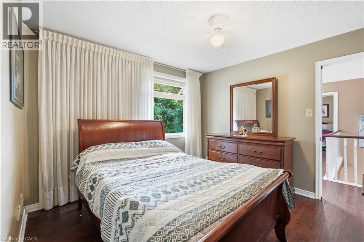
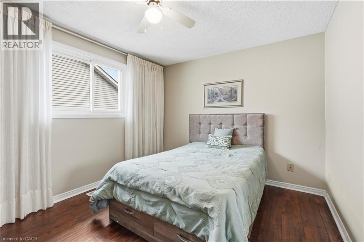
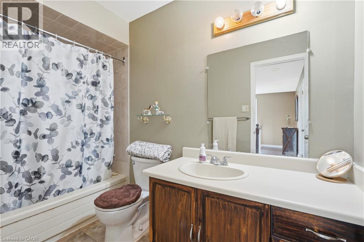
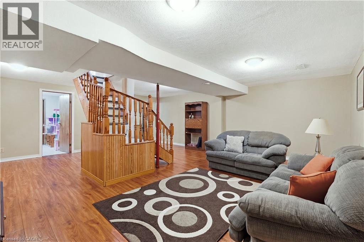
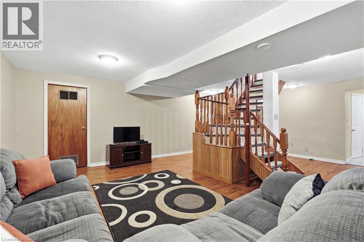
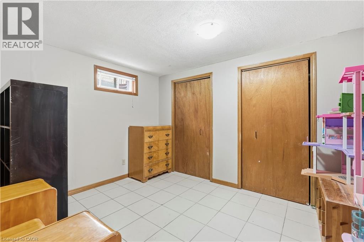
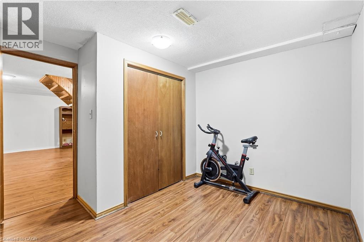
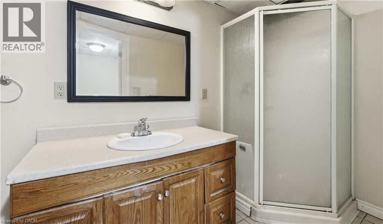
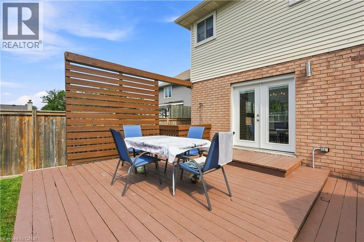
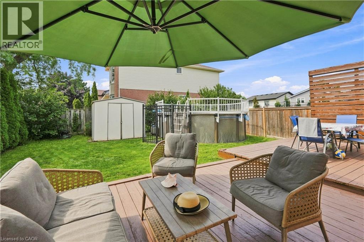
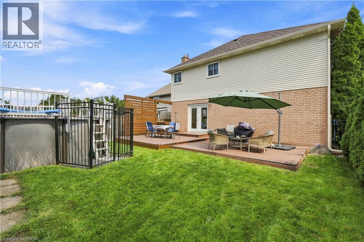
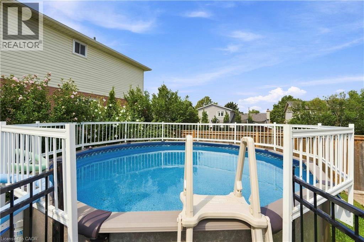
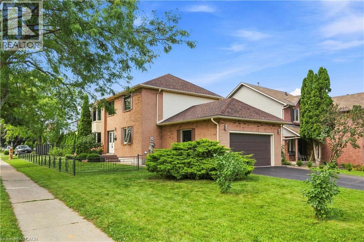
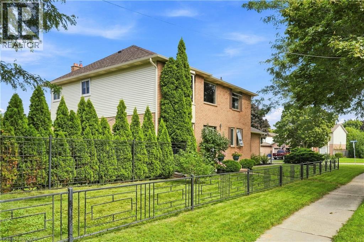
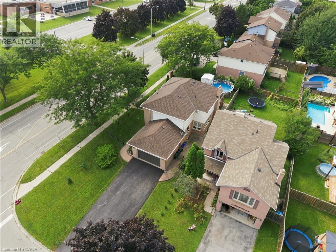
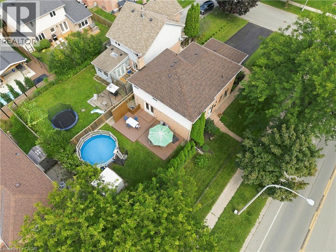
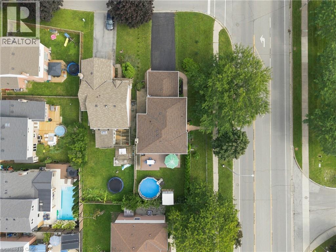
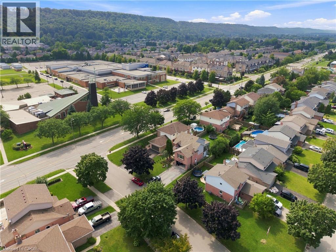
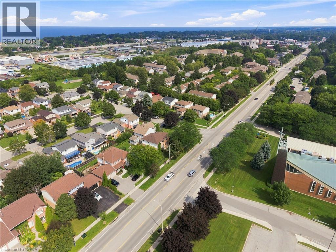
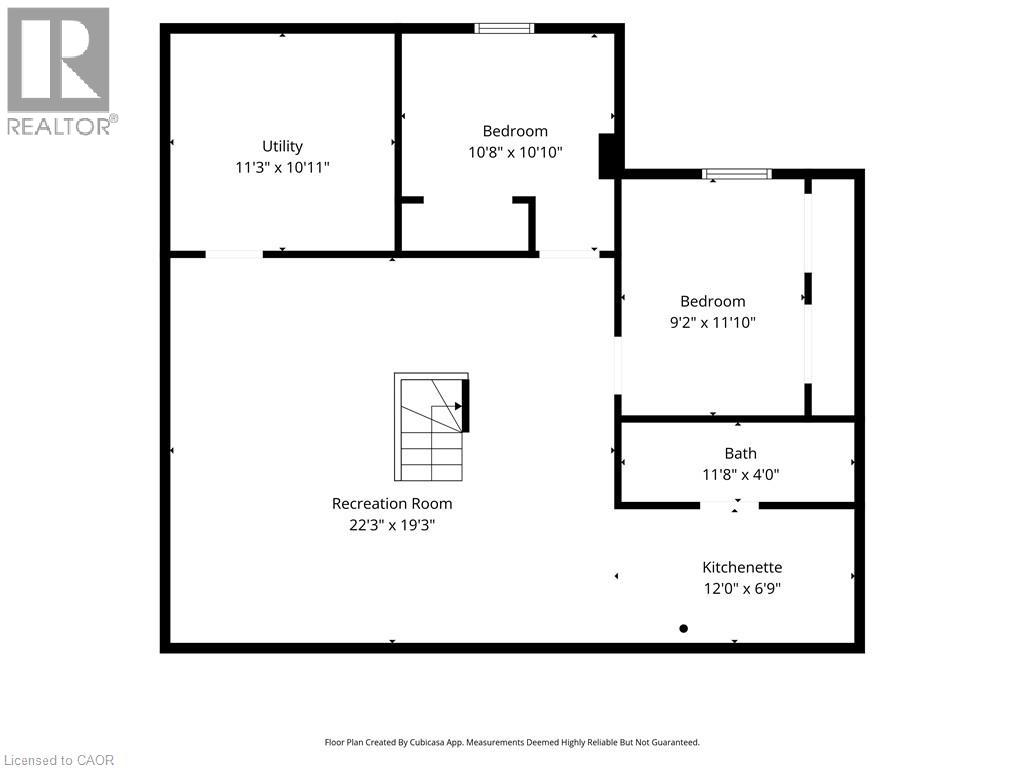
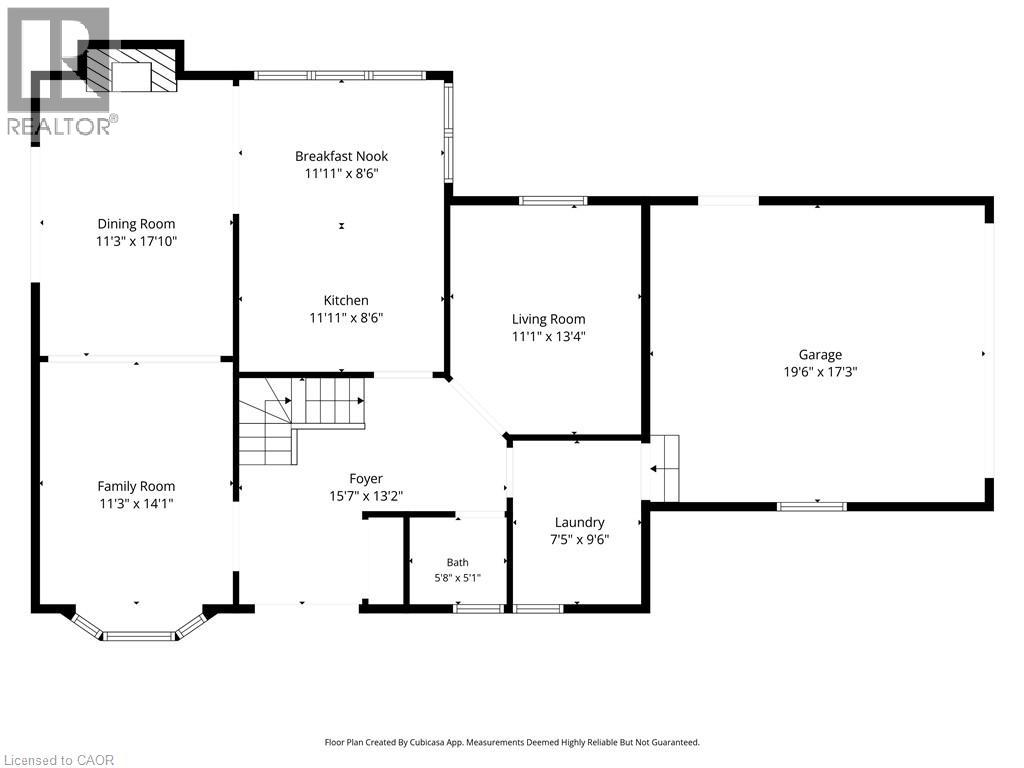
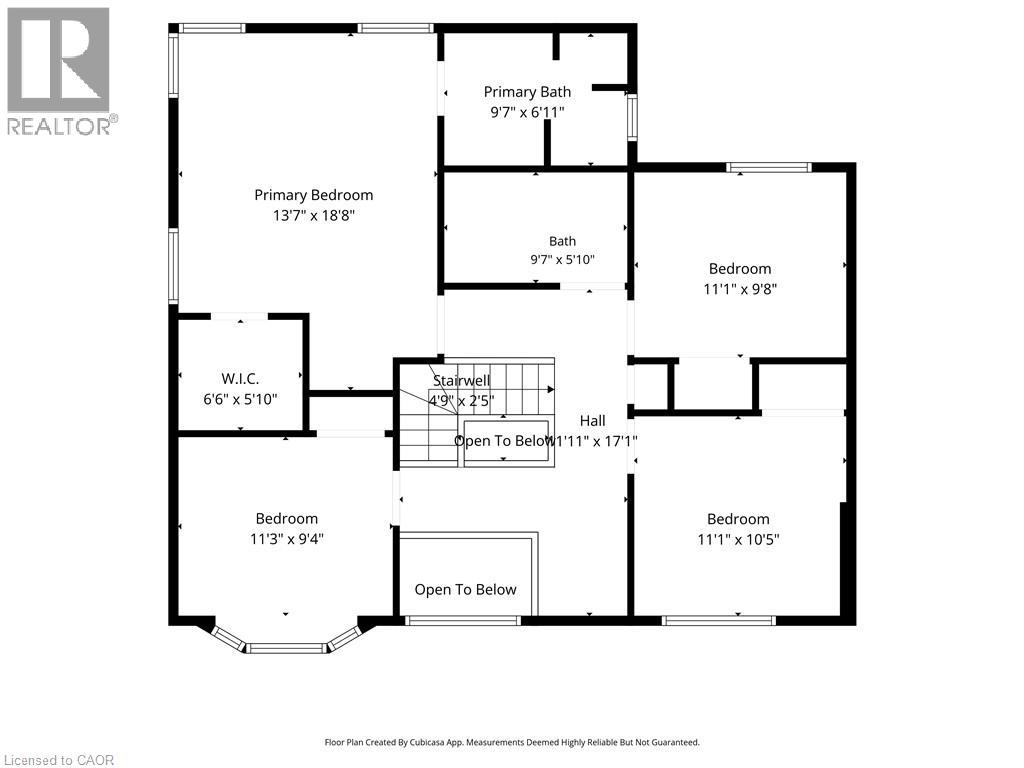
Exceptional value and room for the whole family at 138 Livingston Ave in Grimsby! Set in a family-friendly neighbourhood, this spacious 2-storey home offers an impressive amount of living space, making it an ideal choice for growing or multi-generational families. The well-kept, carpet-free main floor features an inviting open-concept living and dining room with a fireplace, perfect for cozy evenings at home. A large eat-in kitchen provides plenty of space for everyday meals and gatherings, while a separate family room offers even more room to spread out. Convenient access from the double-car garage leads into the laundry room, and a powder room completes the main level. Upstairs, discover 4 generously sized bedrooms, including a fantastic primary retreat with walk-in closet and private ensuite, plus an additional full bathroom. The fully finished basement adds incredible versatility with 2 additional bedrooms, a 3-piece bath and a generous recreation room, creating plenty of possibilities for extended family, guests or teens. Outside, enjoy your own backyard retreat with a patio and above-ground pool, ready for summer fun with the kids. A spacious home with room to live, gather and grow, close to schools, parks and less than a 5 min drive to all shopping, Hwy Access and downtown Grimsby! (id:54619)
- Appliances
- Dryer, Refrigerator, Stove, Washer, Window Coverings
- Basement
- Full (Finished)
- Building Type
- House
- Total Stories
- 2
- Attached Structures
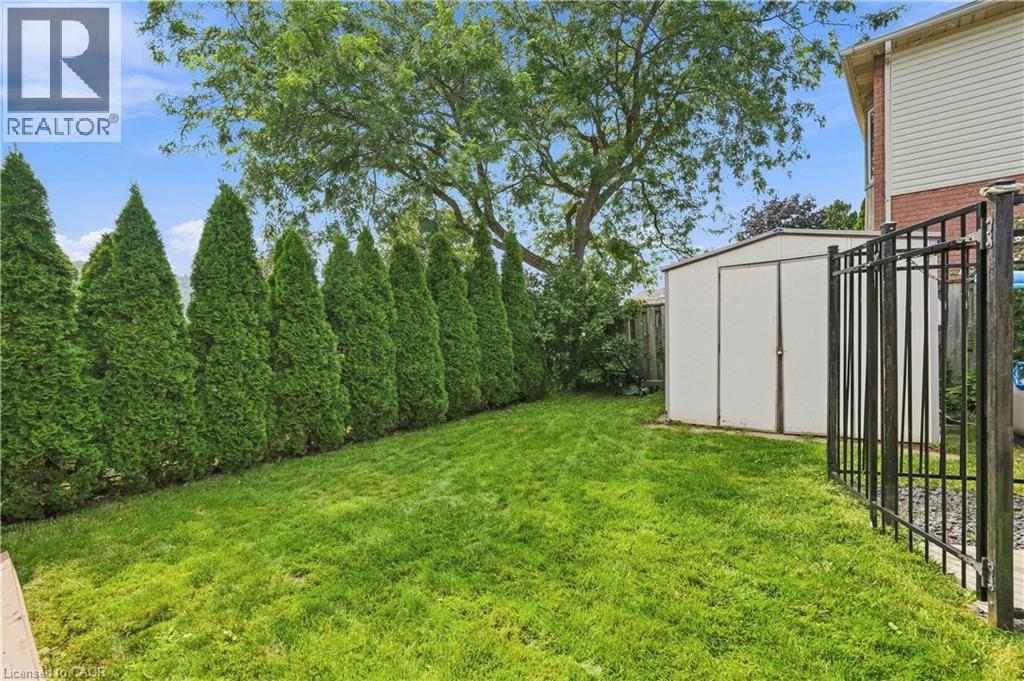
- Shed
- Amenities Nearby
- Hospital, Park, Place of Worship, Public Transit, Schools
- Parking
- Attached Garage
- Community Features
- Community Centre, School Bus
- Second level
- 4pc Bathroom
- 9'7'' x 5'10''
- Bedroom
- 11'3'' x 9'4''
- Bedroom
- 11'1'' x 10'5''
- Bedroom
- 11'1'' x 9'8''
- 5pc Ensuite bath
- 9'7'' x 6'11''
- Primary Bedroom
- 13'7'' x 18'8''
- Basement
- Utility room
- 11'3'' x 10'11''
- 3pc Bathroom
- 11'8'' x 4'0''
- Bedroom
- 9'2'' x 11'10''
- Bedroom
- 10'8'' x 10'10''
- Recreation room
- 22'3'' x 19'3''
- Main level
- 2pc Bathroom
- 5'8'' x 5'1''
- Laundry room
- 7'5'' x 9'6''
- Breakfast
- 11'11'' x 8'6''
- Eat in kitchen
- 11'11'' x 8'6''
- Family room
- 11'3'' x 14'1''
- Dining room
- 11'3'' x 17'10''
- Living room
- 11'1'' x 13'4''
- Foyer
- 15'7'' x 13'2''
- Pool Type
- Above ground pool
Exceptional value and room for the whole family at 138 Livingston Ave in Grimsby! Set in a family-friendly neighbourhood, this spacious 2-storey home offers an impressive amount of living space, making it an ideal choice for growing or multi-generational families. The well-kept, carpet-free main floor features an inviting open-concept living and dining room with a fireplace, perfect for cozy evenings at home. A large eat-in kitchen provides plenty of space for everyday meals and gatherings, while a separate family room offers even more room to spread out. Convenient access from the double-car garage leads into the laundry room, and a powder room completes the main level. Upstairs, discover 4 generously sized bedrooms, including a fantastic primary retreat with walk-in closet and private ensuite, plus an additional full bathroom. The fully finished basement adds incredible versatility with 2 additional bedrooms, a 3-piece bath and a generous recreation room, creating plenty of possibilities for extended family, guests or teens. Outside, enjoy your own backyard retreat with a patio and above-ground pool, ready for summer fun with the kids. A spacious home with room to live, gather and grow, close to schools, parks and less than a 5 min drive to all shopping, Hwy Access and downtown Grimsby! (id:54619)
| Status | Active |
|---|---|
| Prop. Type | Single Family |
| MLS Num. | 40860606 |
| Bedrooms | 6 |
| Bathrooms | 4 |
| Area | 2,425.97 sqft |
| $/sqft | 360.68 |
| Year Built | 1987 |
924 SPRINGBANK Avenue N
- Price:
- $874,900
- Location:
- N4T0G1, Woodstock
181 LISA MARIE Drive
- Price:
- $874,900
- Location:
- L9W4P7, Orangeville
34 LISAJANE Court
- Price:
- $864,999
- Location:
- L9B2N6, Hamilton
55 FUSILIER Drive
- Price:
- $859,900
- Location:
- L9B2E5, Hamilton
Realty One Group Flagship Inc. 22 Lake St, Grimsby, ON Independently Owned & Operated, Grimsby,
L3M 2G7
905-870-2476
team@propertyseek.ca
905-870-2476
team@propertyseek.ca