

181 LISA MARIE Drive
Orangeville, Ontario L9W4P7$874,900
1,833.96 sqft
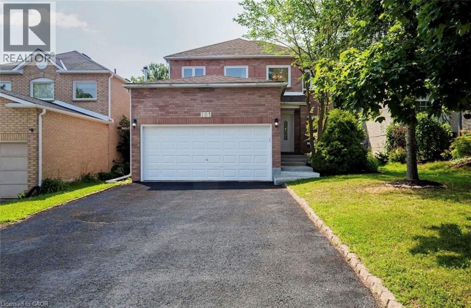
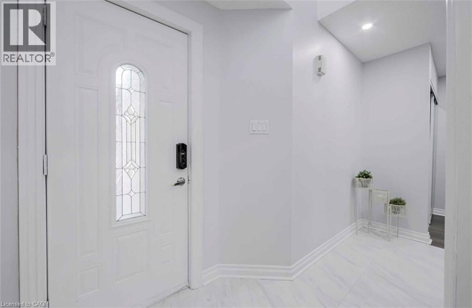
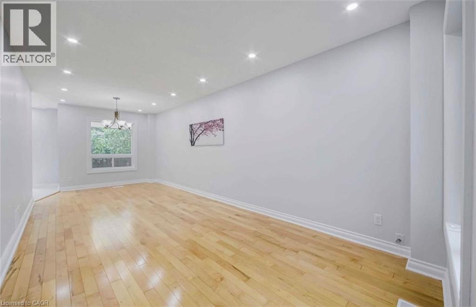
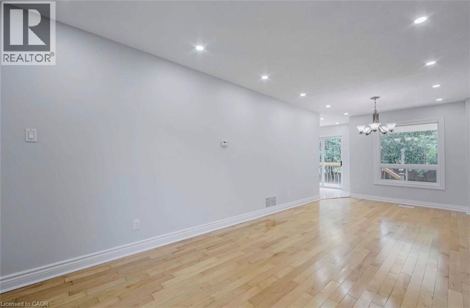
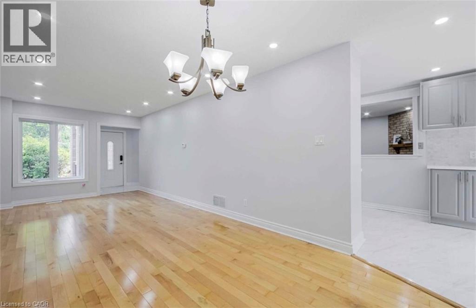
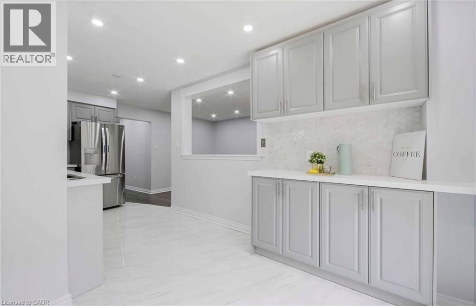
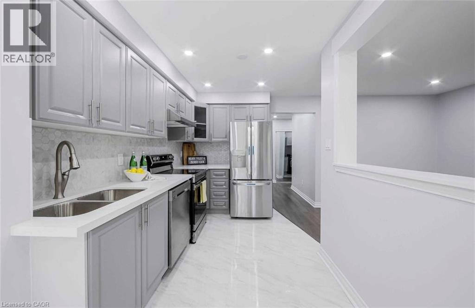
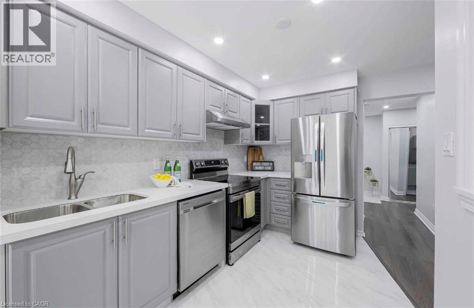
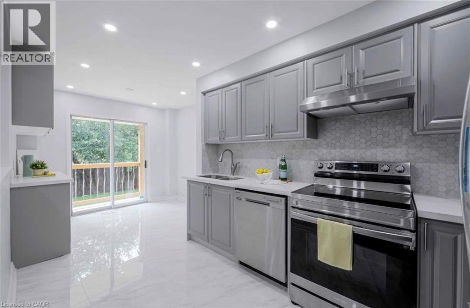
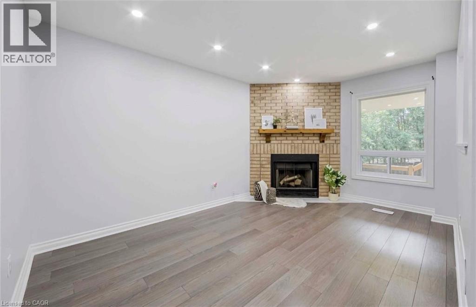
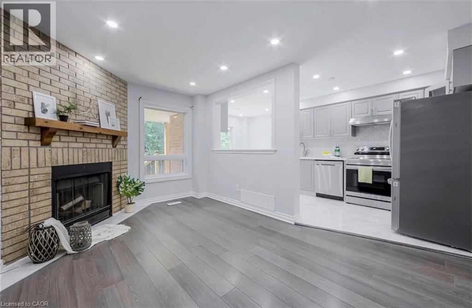
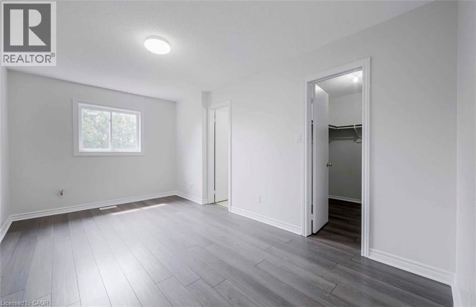
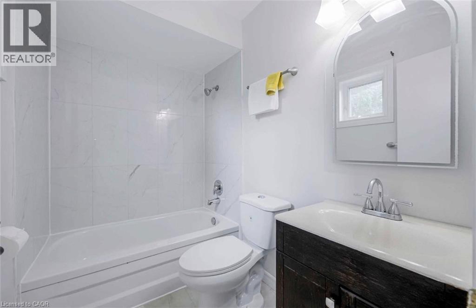
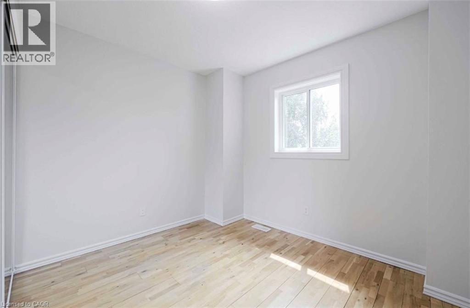
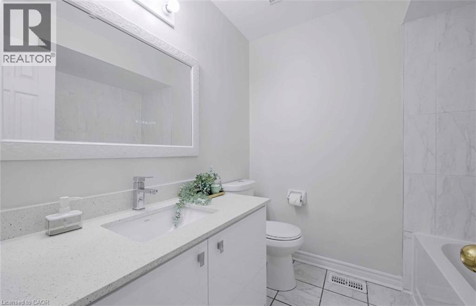
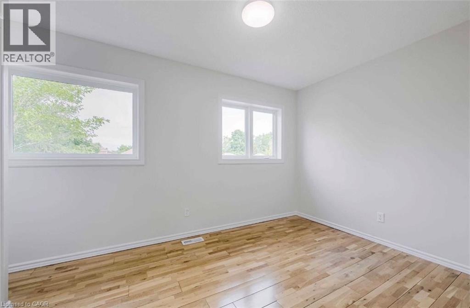
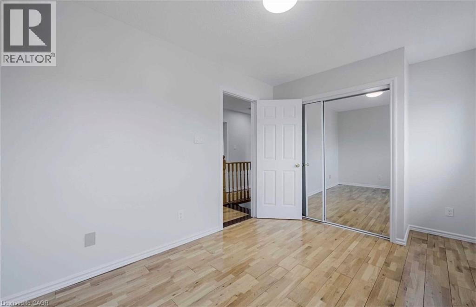
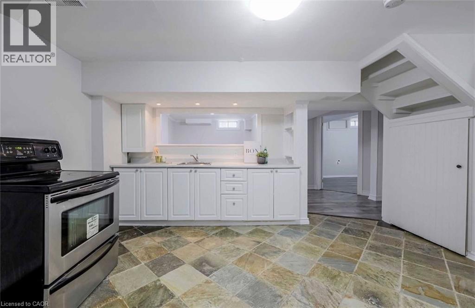
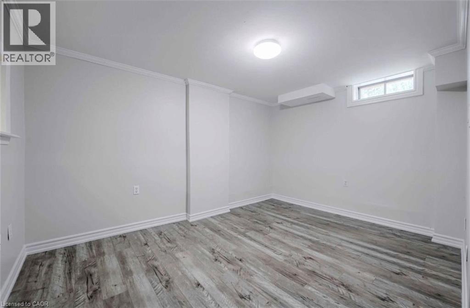
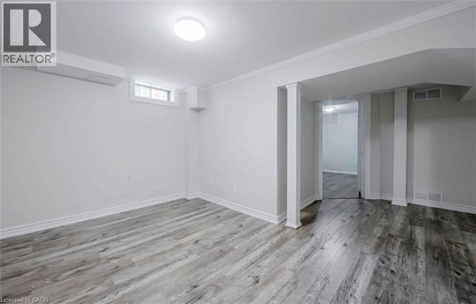
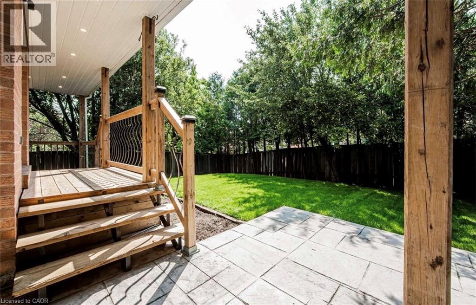
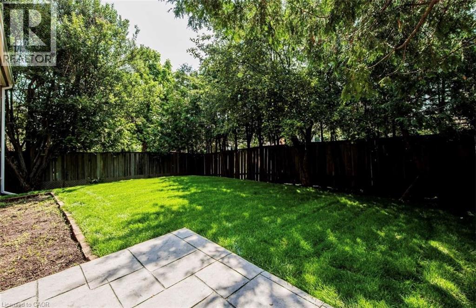
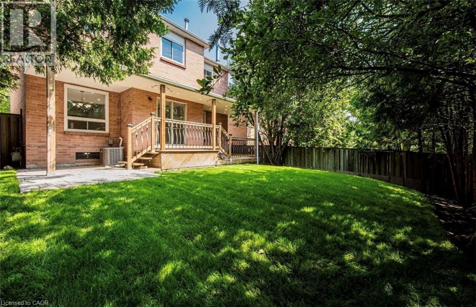
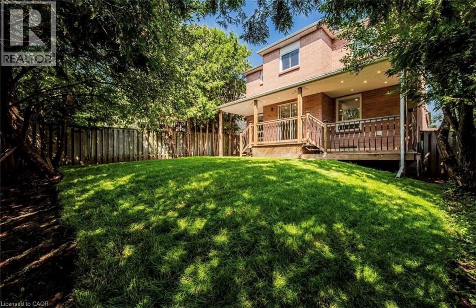
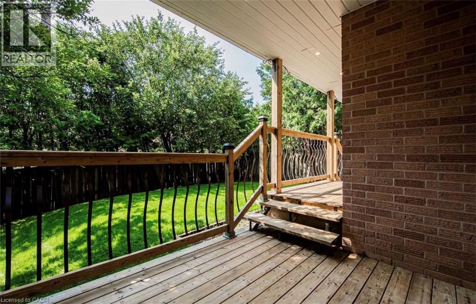
DON’T MISS THIS FULLY RENOVATED, 2 STOREY DETACHED HOME FEATURING 4 BEDROOMS, 3.5 BATHROOMS INCLUDING A MASTER BEDROOM ENSUITE AND A DOUBLE GARAGE W/AN ADDITIONAL 2 DRIVEWAY PARKING SPACES. THE INTERIOR BOASTS AN UPDATED BATHROOMS AND HARDWOOD FLOORS THROUGHOUT THE OPEN CONCEPT LIVING/DINING ROOM AND THE SEPARATE FAMILY ROOM. THE STUNNINGLY UPDATED KITCHEN OVERLOOKS A LARGE FENCED BACKYARD, GREAT FOR ENTERTAINING OR FOR THOSE FAMILIES W/KIDS AND/OR PETS 4 LARGE BEDROOMS INCLUDING A MASTER BEDROOM ENSUITE WITH A SPACIOUS WALK-IN CLOSET HIGHLIGHT THE 2ND LEVEL THIS PROPERTY HAS ADDITIONAL RENTAL INCOME POTENTIAL. $30K+ WAS SPENT FOR A CITY APPROVED LEGAL 2 BEDROOM BASEMENT APT WITH A SEPARATE PRIVATE ENTRANCE. PREVIOUSLY RENTED FOR $1800 + 30% UTILITIES LOCATED IN A FAMILY FRIENDLY NEIGHBOURHOOD NEARBY SCHOOLS, SHOPPING & TRANSIT NOTE IMAGES ARE PRIOR TO THE CURRENT TENANT’S OCCUPANCY BOOK YOUR SHOWING NOW-PLEASE ALLOW 24HRS NOTICE (id:54619)
- Fireplace Present
- Yes
- Appliances
- Dishwasher, Dryer, Refrigerator, Stove, Washer, Hood Fan, Window Coverings
- Basement
- None
- Building Type
- House
- Total Stories
- 2
- Utilities
- CableNatural Gas
- Amenities Nearby
- Hospital, Park, Place of Worship, Public Transit, Schools
- Parking
- Attached Garage
- Second level
- 4pc Bathroom
- Measurements not available
- 4pc Bathroom
- Measurements not available
- Bedroom
- 9'11'' x 9'9''
- Bedroom
- 10'0'' x 8'9''
- Bedroom
- 11'9'' x 8'5''
- Primary Bedroom
- 12'0'' x 9'8''
- Basement
- Kitchen
- 14'5'' x 13'6''
- Bedroom
- 12'9'' x 9'8''
- Bedroom
- 9'9'' x 9'2''
- 3pc Bathroom
- Measurements not available
- Main level
- 2pc Bathroom
- Measurements not available
- Laundry room
- 7'11'' x 5'11''
- Eat in kitchen
- 19' x 9'2''
- Family room
- 14'10'' x 9'10''
- Dining room
- 11'2'' x 9'11''
- Living room
- 12'7'' x 9'11''
DON’T MISS THIS FULLY RENOVATED, 2 STOREY DETACHED HOME FEATURING 4 BEDROOMS, 3.5 BATHROOMS INCLUDING A MASTER BEDROOM ENSUITE AND A DOUBLE GARAGE W/AN ADDITIONAL 2 DRIVEWAY PARKING SPACES. THE INTERIOR BOASTS AN UPDATED BATHROOMS AND HARDWOOD FLOORS THROUGHOUT THE OPEN CONCEPT LIVING/DINING ROOM AND THE SEPARATE FAMILY ROOM. THE STUNNINGLY UPDATED KITCHEN OVERLOOKS A LARGE FENCED BACKYARD, GREAT FOR ENTERTAINING OR FOR THOSE FAMILIES W/KIDS AND/OR PETS 4 LARGE BEDROOMS INCLUDING A MASTER BEDROOM ENSUITE WITH A SPACIOUS WALK-IN CLOSET HIGHLIGHT THE 2ND LEVEL THIS PROPERTY HAS ADDITIONAL RENTAL INCOME POTENTIAL. $30K+ WAS SPENT FOR A CITY APPROVED LEGAL 2 BEDROOM BASEMENT APT WITH A SEPARATE PRIVATE ENTRANCE. PREVIOUSLY RENTED FOR $1800 + 30% UTILITIES LOCATED IN A FAMILY FRIENDLY NEIGHBOURHOOD NEARBY SCHOOLS, SHOPPING & TRANSIT NOTE IMAGES ARE PRIOR TO THE CURRENT TENANT’S OCCUPANCY BOOK YOUR SHOWING NOW-PLEASE ALLOW 24HRS NOTICE (id:54619)
| Status | Active |
|---|---|
| Prop. Type | Single Family |
| MLS Num. | 40858705 |
| Bedrooms | 6 |
| Bathrooms | 4 |
| Area | 1,833.96 sqft |
| $/sqft | 477.06 |
| Year Built | - |
172 ALDERLEA Avenue
- Price:
- $890,000
- Location:
- L0R1W0, Mount Hope
138 LIVINGSTON Avenue
- Price:
- $875,000
- Location:
- L3M4X1, Grimsby
122 EAST Avenue S
- Price:
- $890,000
- Location:
- L8N2T7, Hamilton
34 LISAJANE Court
- Price:
- $864,999
- Location:
- L9B2N6, Hamilton
55 FUSILIER Drive
- Price:
- $859,900
- Location:
- L9B2E5, Hamilton
Realty One Group Flagship Inc. 22 Lake St, Grimsby, ON Independently Owned & Operated, Grimsby,
L3M 2G7
905-870-2476
team@propertyseek.ca
905-870-2476
team@propertyseek.ca