

51 BAYNE Crescent
Cambridge, Ontario N1T1E1$899,900
2,635.98 sqft
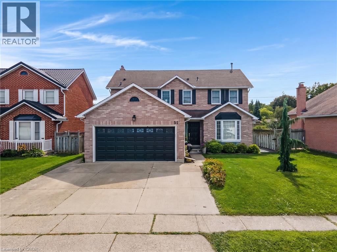
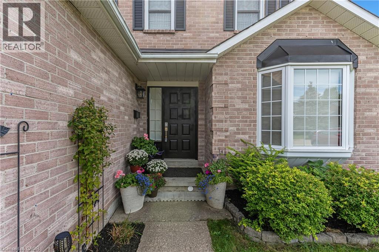
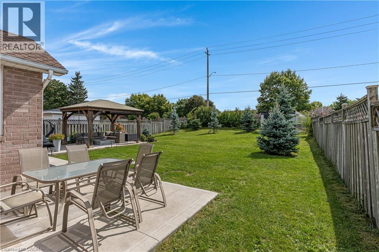
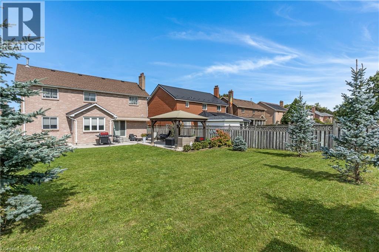
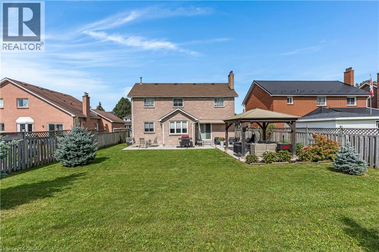
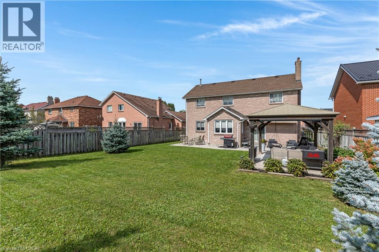
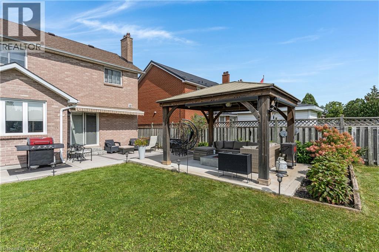
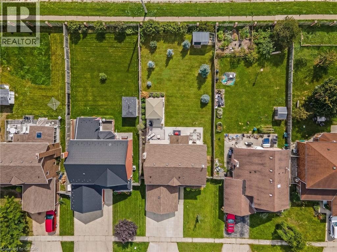
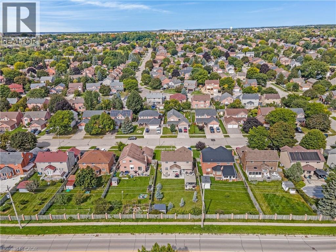
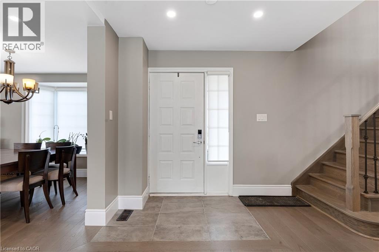
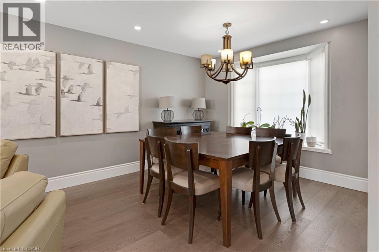
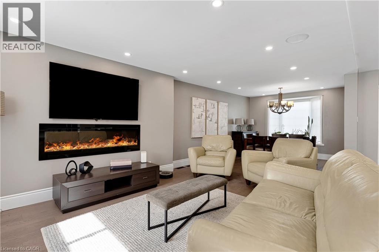
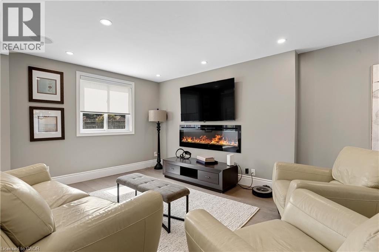
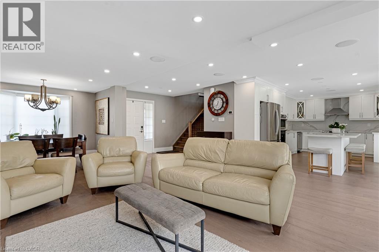
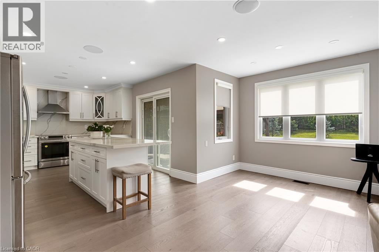
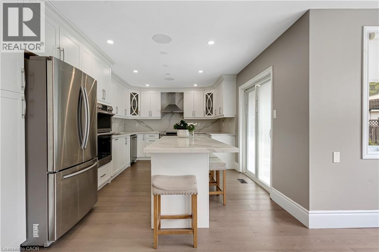
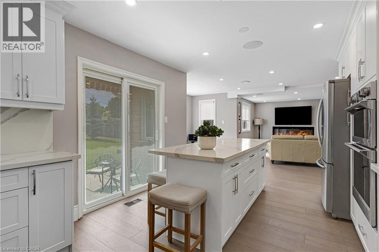
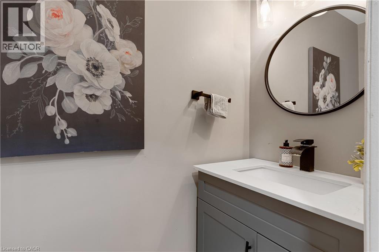
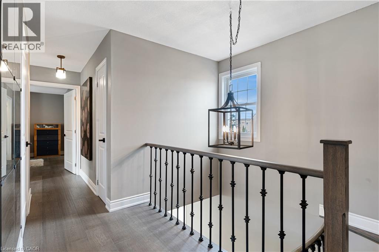
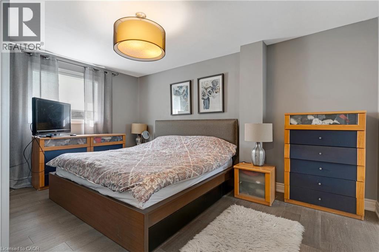
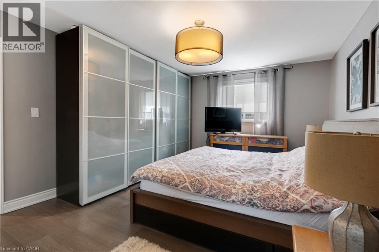
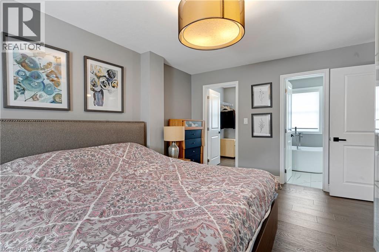
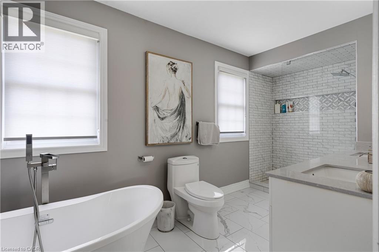
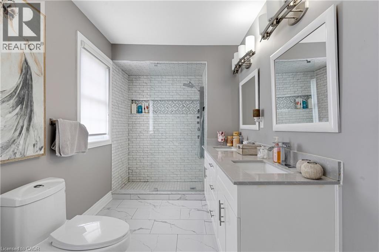
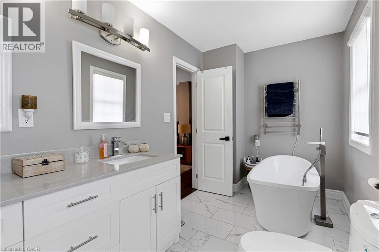
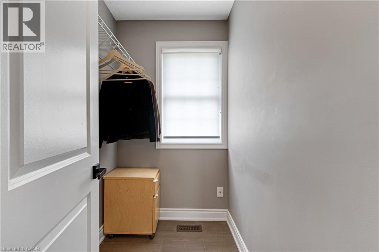
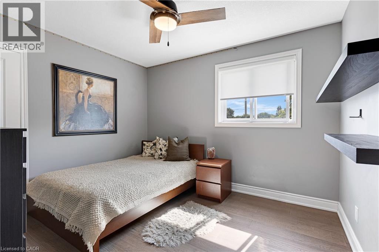
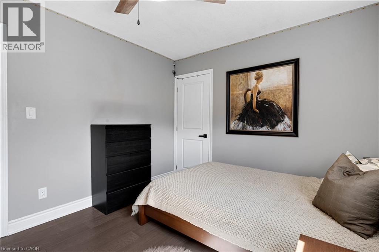
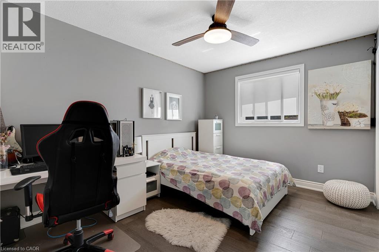
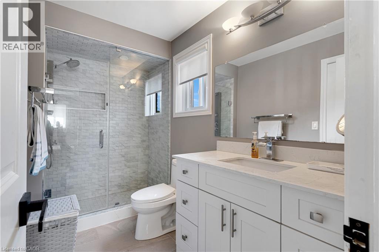
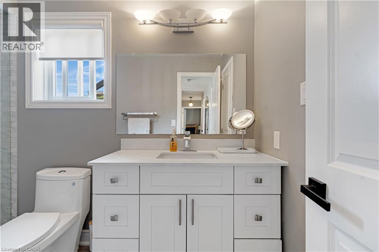
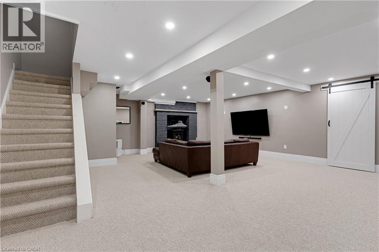
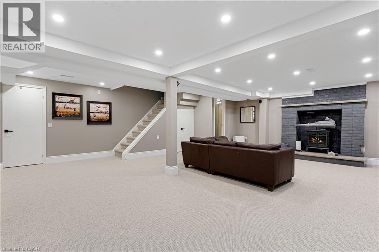
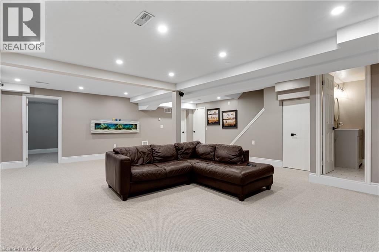
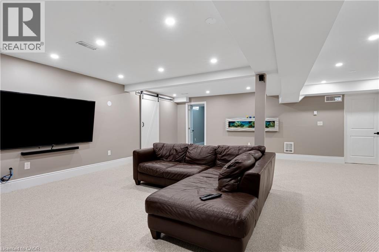
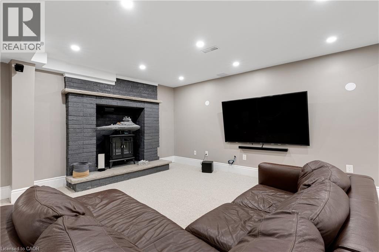
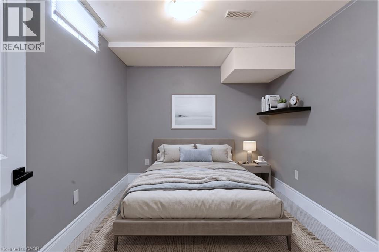
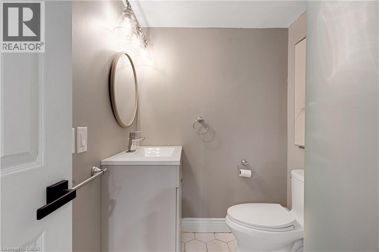
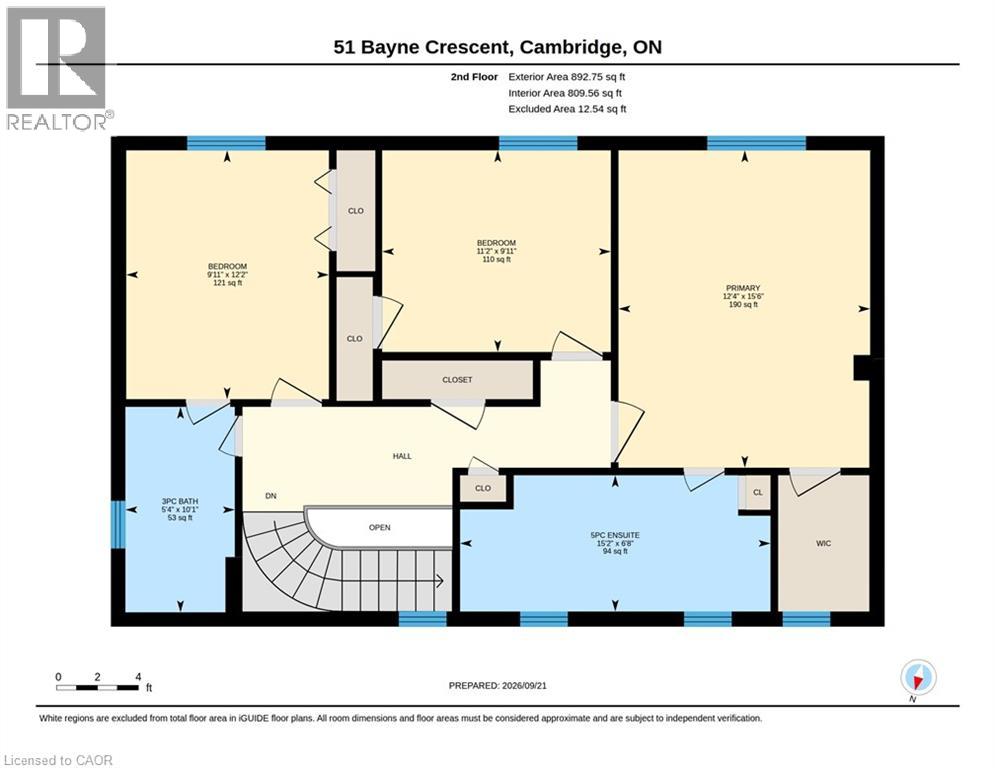
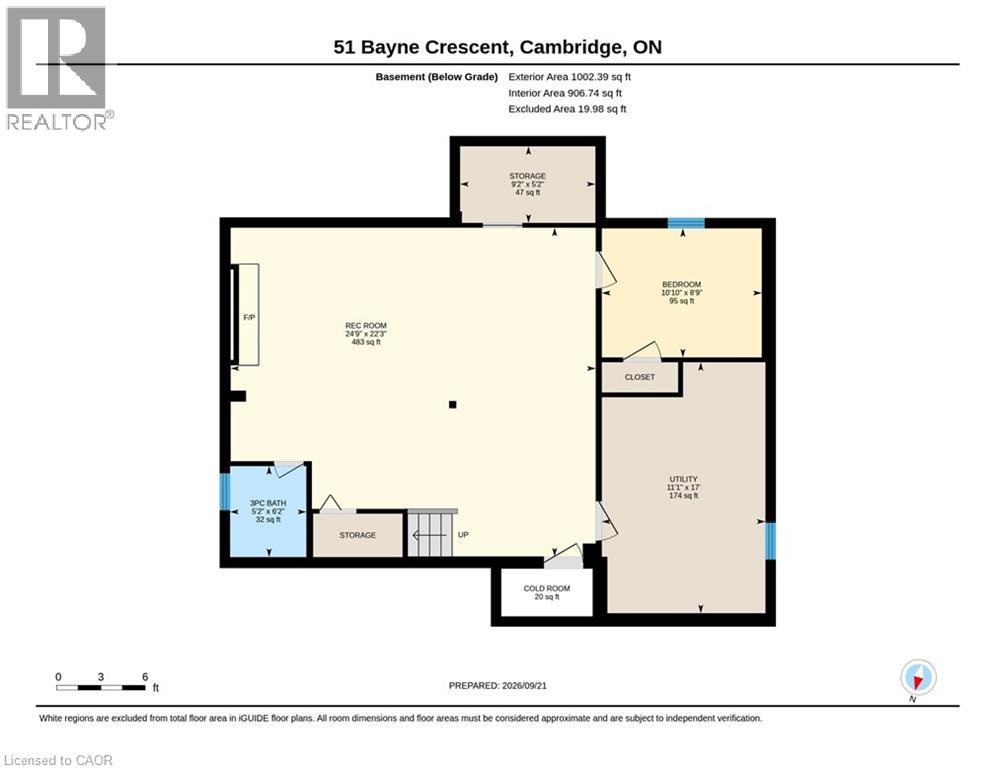
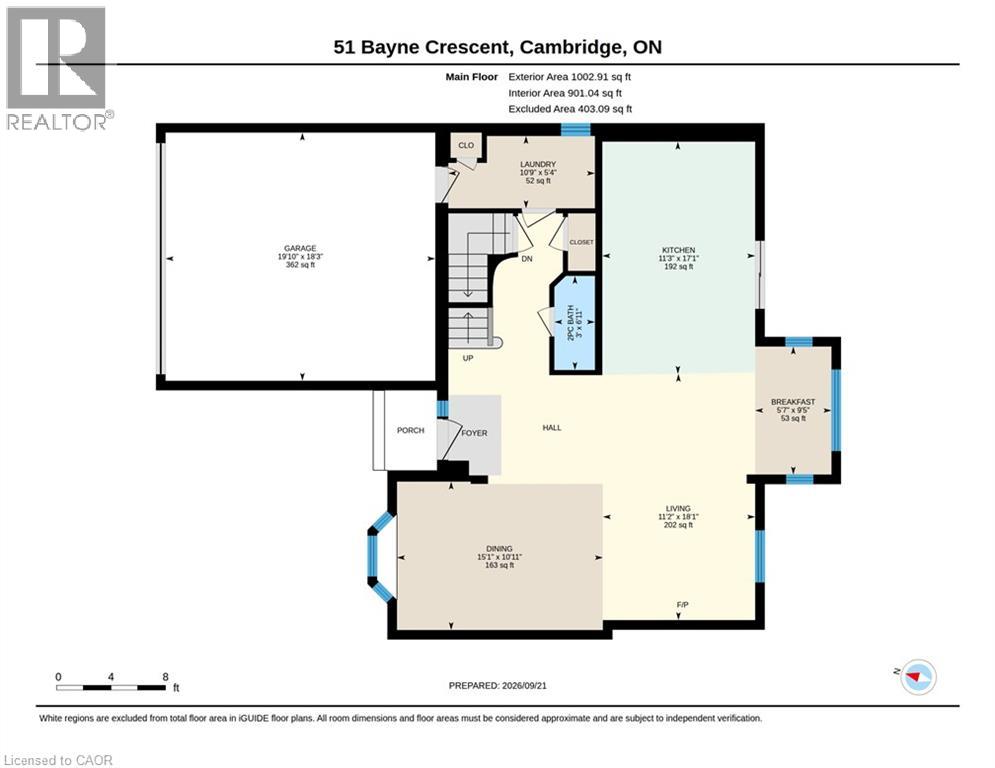
RENOVATED, REMARKABLE & READY IN NORTH GALT. Some homes simply give a family more room to live, and 51 Bayne Crescent delivers it inside and out. Set on a large, fully fenced lot in Cambridge’s desirable Shades Mill family neighbourhood. This all-brick, two-storey home has undergone extensive renovations, including an updated kitchen, flooring, bathrooms and a beautifully finished basement. The main level is designed for everyday comfort, with a welcoming family room centered around a cozy electric fireplace, a convenient powder room and a practical laundry/mudroom with garage access. From the kitchen, step outside to a spacious concrete patio (rough-in wiring for future hot tub) and gazebo overlooking the yard with no rear neighbours, a storage shed -plenty of room for children and pets to play. Upstairs, 3 generous bedrooms include an oversized primary retreat with a walk-in closet and a 5pc bathroom featuring a soaker tub and separate shower. The second bedroom enjoys semi-ensuite access to the 4pc bathroom. The fully finished lower level adds even more versatility with a 4th bedroom, 3pc bathroom, pot lights, a cold room, and excellent storage-ideal for guests, teenagers, or extended family. Triple-pane North Star windows installed throughout the home in 2016, excluding the basement, add comfort and efficiency, while the roof and garage door were replaced in 2017. Furnace & AC new 2023. A double garage and triple-wide concrete driveway provide parking for up to 5 vehicles. Close to excellent schools, parks, shopping, and everyday amenities, with Highway 401 only 5 minutes away, this is a move-in-ready home with the space, updates, and setting to grow into for years to come. (id:54619)
- Fireplace Present
- Yes
- Fireplace Type
- Other - See remarks
- Fireplace Fuel
- Electric
- Appliances
- Water softener
- Basement
- Full (Finished)
- Building Type
- House
- Total Stories
- 2
- Attached Structures
- Shed
- Amenities Nearby
- Park, Place of Worship, Public Transit, Schools
- Fence Type
- Fence
- Parking
- Attached Garage
- Community Features
- Quiet Area
- Second level
- 3pc Bathroom
- Measurements not available
- Bedroom
- 9'11'' x 12'2''
- Bedroom
- 11'2'' x 9'11''
- 5pc Ensuite bath
- Measurements not available
- Primary Bedroom
- 12'4'' x 15'6''
- Basement
- 3pc Bathroom
- Measurements not available
- Bedroom
- 10'10'' x 8'9''
- Recreation room
- 24'9'' x 22'3''
- Main level
- Laundry room
- 10'9'' x 5'4''
- 2pc Bathroom
- Measurements not available
- Kitchen
- 11'3'' x 17'1''
- Breakfast
- 5'7'' x 9'5''
- Dining room
- 15'1'' x 10'11''
- Living room
- 11'2'' x 18'1''
RENOVATED, REMARKABLE & READY IN NORTH GALT. Some homes simply give a family more room to live, and 51 Bayne Crescent delivers it inside and out. Set on a large, fully fenced lot in Cambridge’s desirable Shades Mill family neighbourhood. This all-brick, two-storey home has undergone extensive renovations, including an updated kitchen, flooring, bathrooms and a beautifully finished basement. The main level is designed for everyday comfort, with a welcoming family room centered around a cozy electric fireplace, a convenient powder room and a practical laundry/mudroom with garage access. From the kitchen, step outside to a spacious concrete patio (rough-in wiring for future hot tub) and gazebo overlooking the yard with no rear neighbours, a storage shed -plenty of room for children and pets to play. Upstairs, 3 generous bedrooms include an oversized primary retreat with a walk-in closet and a 5pc bathroom featuring a soaker tub and separate shower. The second bedroom enjoys semi-ensuite access to the 4pc bathroom. The fully finished lower level adds even more versatility with a 4th bedroom, 3pc bathroom, pot lights, a cold room, and excellent storage-ideal for guests, teenagers, or extended family. Triple-pane North Star windows installed throughout the home in 2016, excluding the basement, add comfort and efficiency, while the roof and garage door were replaced in 2017. Furnace & AC new 2023. A double garage and triple-wide concrete driveway provide parking for up to 5 vehicles. Close to excellent schools, parks, shopping, and everyday amenities, with Highway 401 only 5 minutes away, this is a move-in-ready home with the space, updates, and setting to grow into for years to come. (id:54619)
| Status | Active |
|---|---|
| Prop. Type | Single Family |
| MLS Num. | 40865138 |
| Bedrooms | 4 |
| Bathrooms | 4 |
| Area | 2,635.98 sqft |
| $/sqft | 341.39 |
| Year Built | 1986 |
26 ALEXANDER Avenue
- Price:
- $899,900
- Location:
- N1R5K6, Cambridge
475 SAGINAW Parkway
- Price:
- $899,999
- Location:
- N1T1M6, Cambridge
46 ROBSON Avenue
- Price:
- $899,900
- Location:
- N1T1L2, Cambridge
194 GLENVALLEY Drive
- Price:
- $899,900
- Location:
- N1T1R2, Cambridge
268 BIRKINSHAW Road
- Price:
- $899,000
- Location:
- N1P0A7, Cambridge
Realty One Group Flagship Inc. 22 Lake St, Grimsby, ON Independently Owned & Operated, Grimsby,
L3M 2G7
905-870-2476
team@propertyseek.ca
905-870-2476
team@propertyseek.ca