

194 GLENVALLEY Drive
Cambridge, Ontario N1T1R2$899,900
2,862.02 sqft
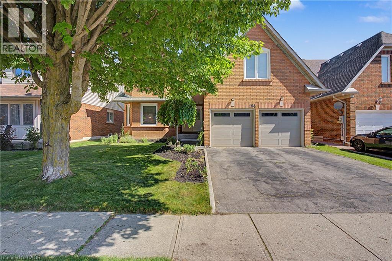
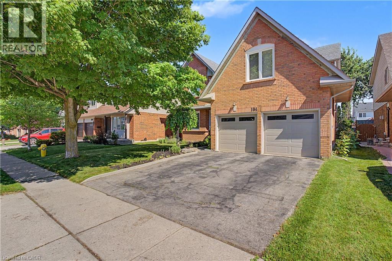
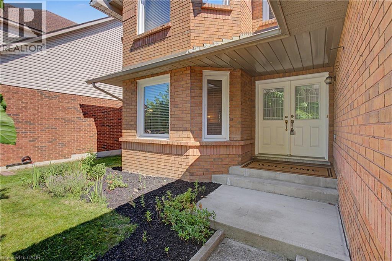
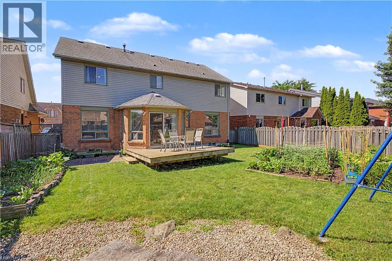
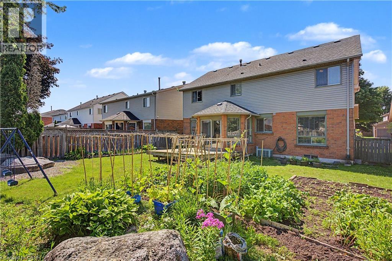
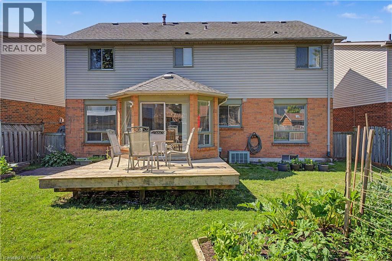
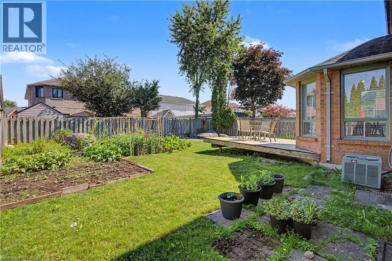
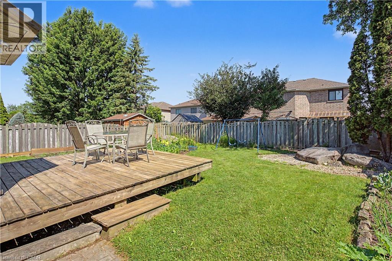
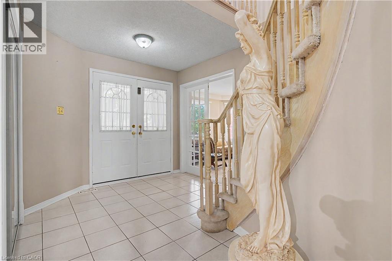
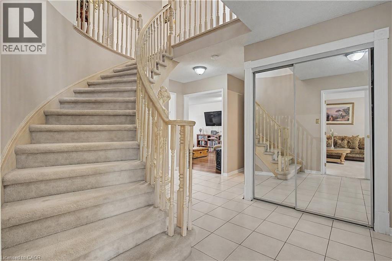
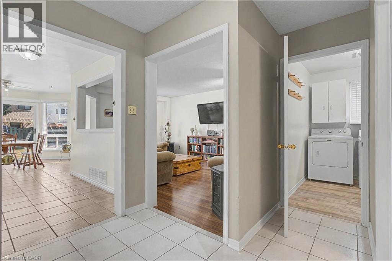
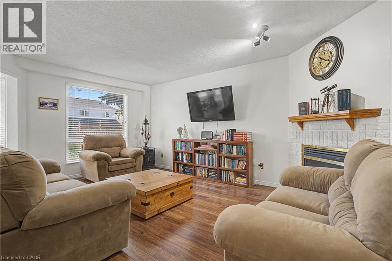
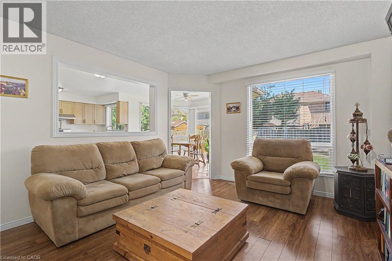
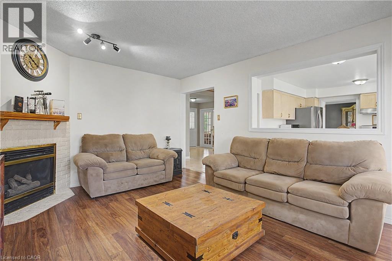
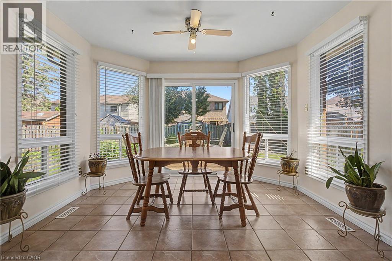
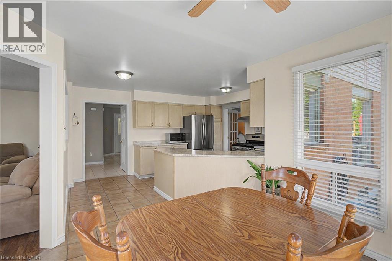
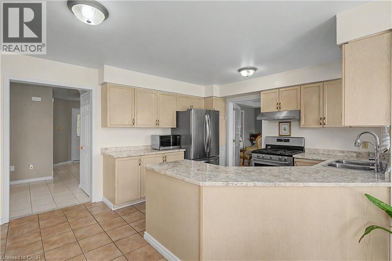
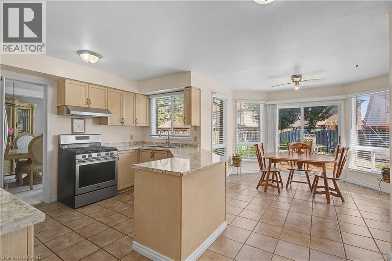
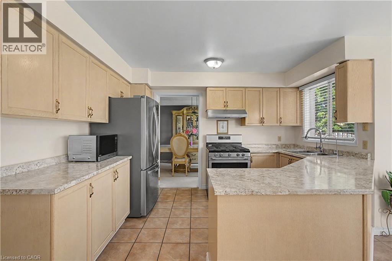
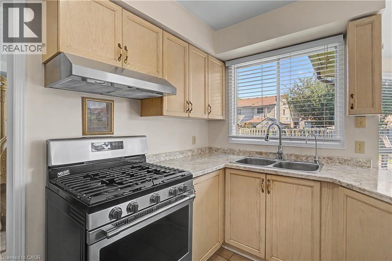
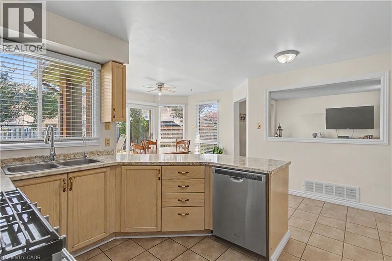
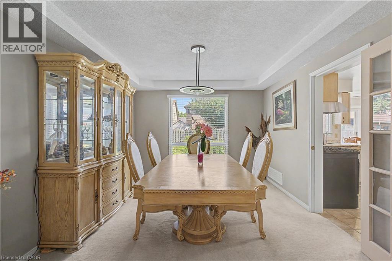
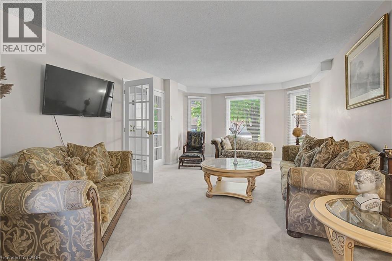
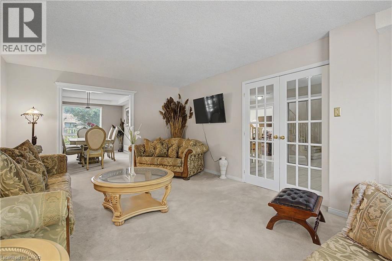
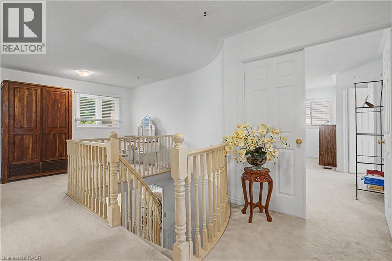
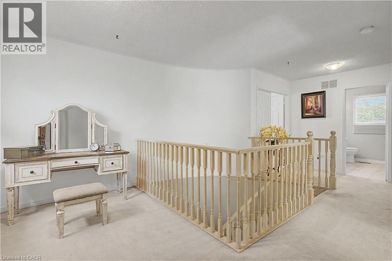
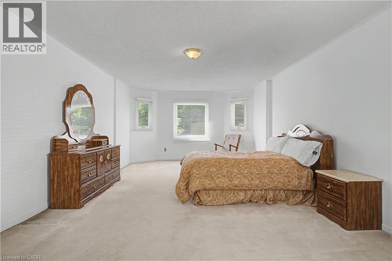
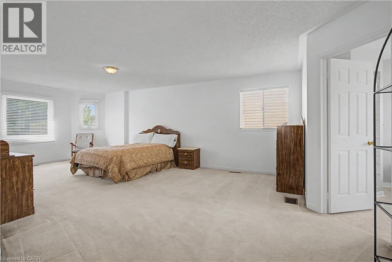
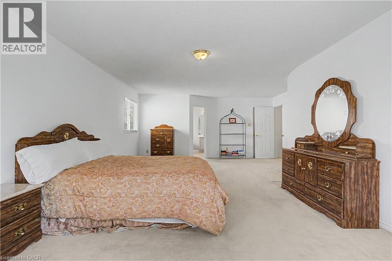
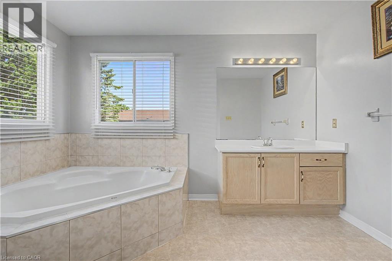
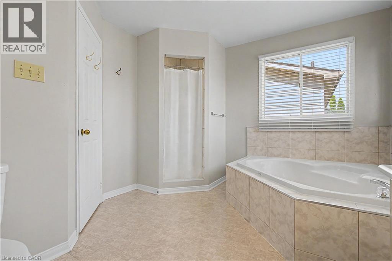
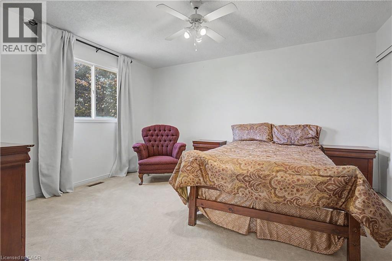
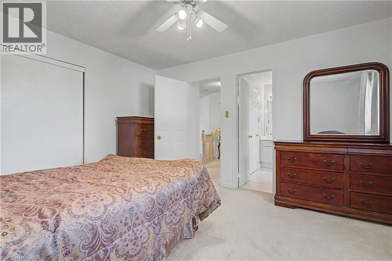
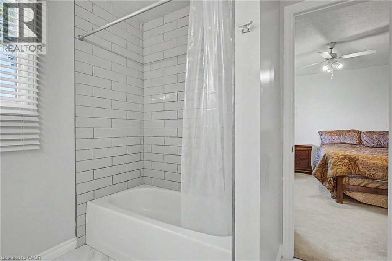
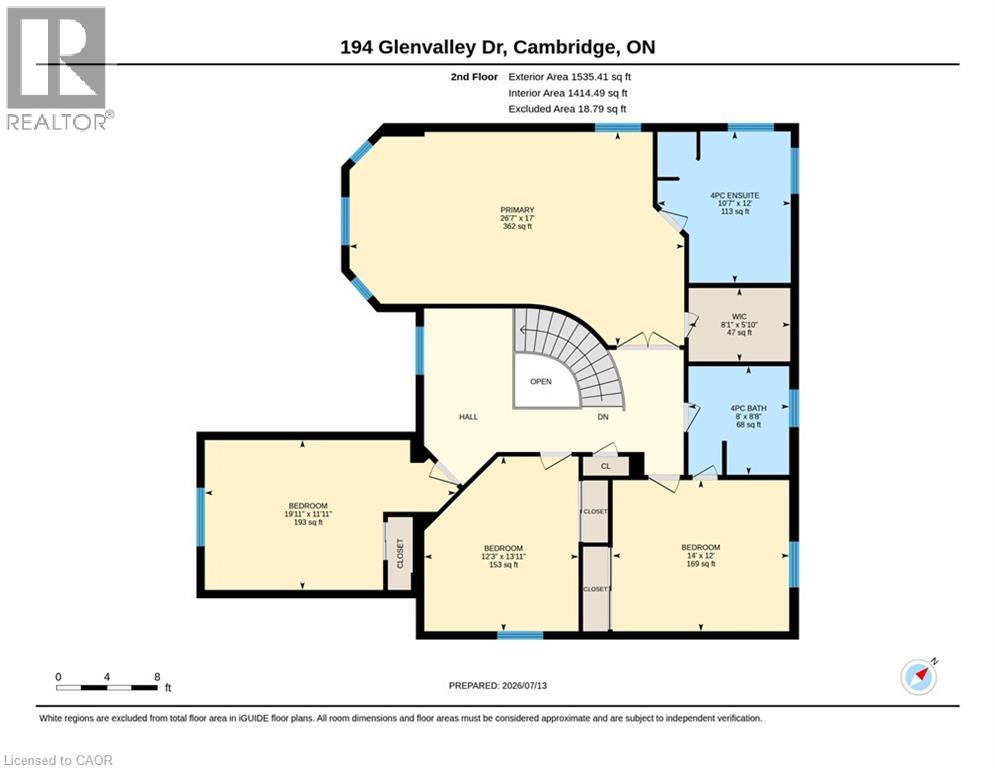
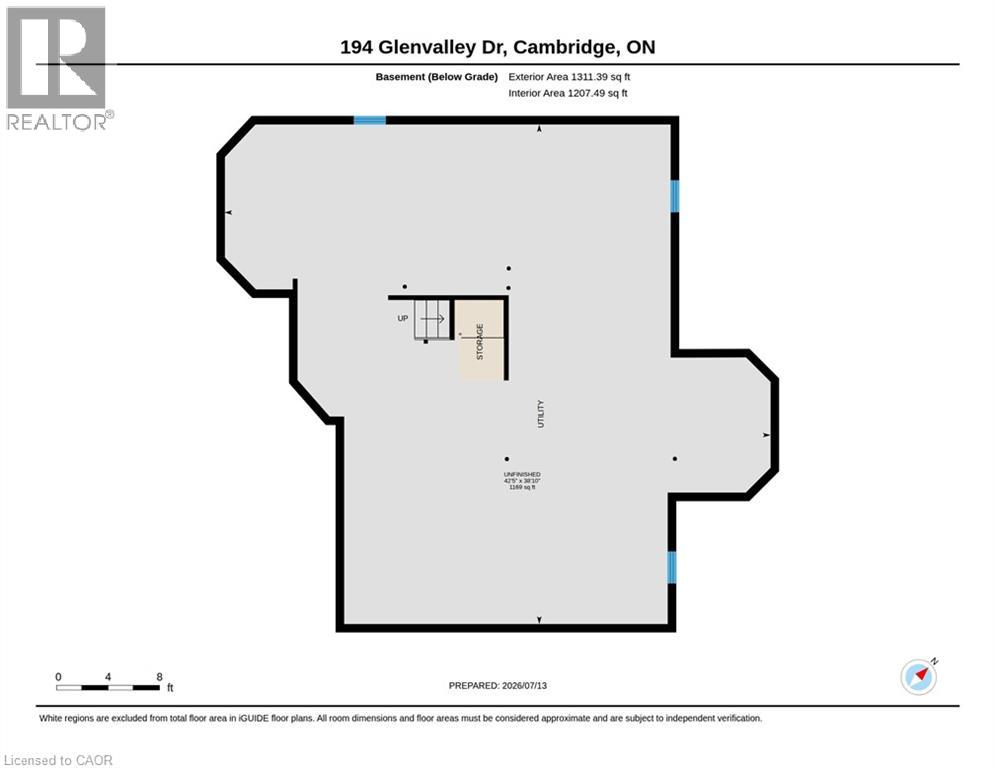
LIFE IS BETTER ON A QUIET, TREE-LINED STREET. 194 Glenvalley Drive -an impressive two-storey foyer sets a grand first tone for this beautifully maintained 4-bedroom, 2.5-bathroom family home in one of Cambridge’s most connected neighbourhoods. Flooded with natural light from oversized windows, the main floor seamlessly balances elegant entertaining spaces with casual everyday living. At the heart of the home, a spacious eat-in kitchen overlooks the backyard and opens directly into an inviting family room anchored by a cozy fireplace. A separate formal dining room and living room provide an excellent secondary retreat to gather. Upstairs, the home features 4 generously sized bedrooms, highlighted by an expansive primary suite complete with a walk-in closet and private ensuite. The additional bedrooms offer total flexibility for a growing family, guest accommodations, or a dedicated home office. The outdoor space is built for summer, featuring a large deck within a fully fenced backyard—ideal for BBQs, morning coffee, or watching the kids and pets play. Downstairs, the unfinished basement holds exceptional equity potential, boasting a rough-in for a 3-pc bathroom and an optimal layout easily converted into an in-law suite or a massive recreation area. Complete with a double-car garage and ample driveway parking, the property offers a lifestyle of pure convenience. You are just a 5-minute walk to the local primary school, a 10-minute walk to Gurudwara, and steps from local parks, trails, and conservation lands. With Highway 401, shopping, and dining only minutes away, this home perfectly delivers the space your family needs today, with the room to grow tomorrow. (id:54619)
- Fireplace Present
- Yes
- Appliances
- Central Vacuum
- Basement
- Full (Unfinished)
- Building Type
- House
- Total Stories
- 2
- Amenities Nearby
- Park, Place of Worship, Public Transit, Schools, Shopping
- Fence Type
- Fence
- Parking
- Attached Garage
- Community Features
- Quiet Area, Community Centre
- Second level
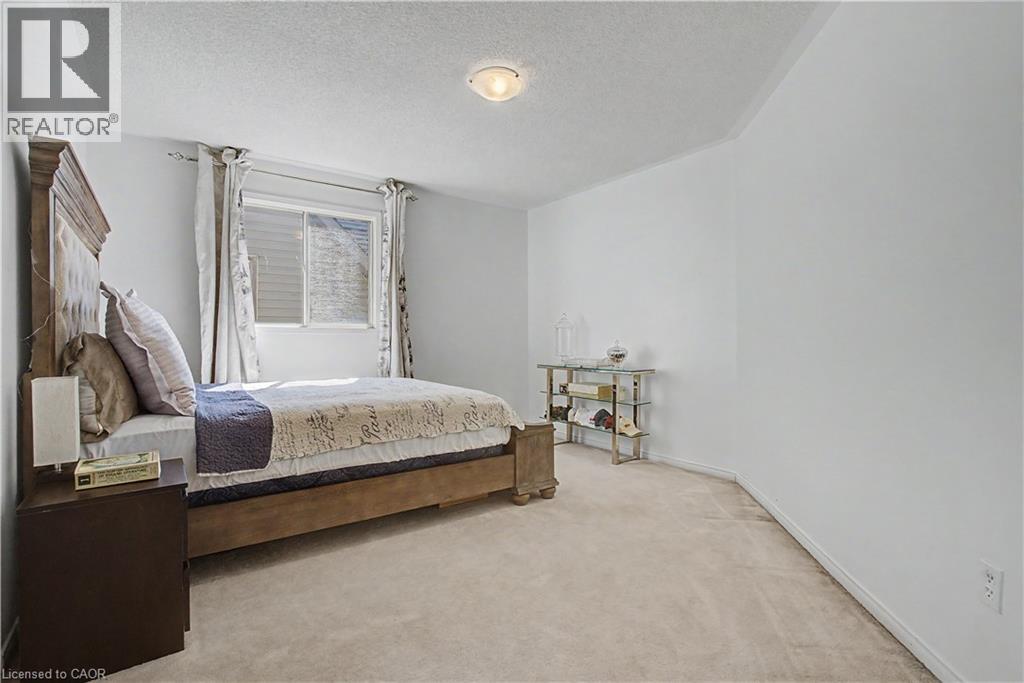
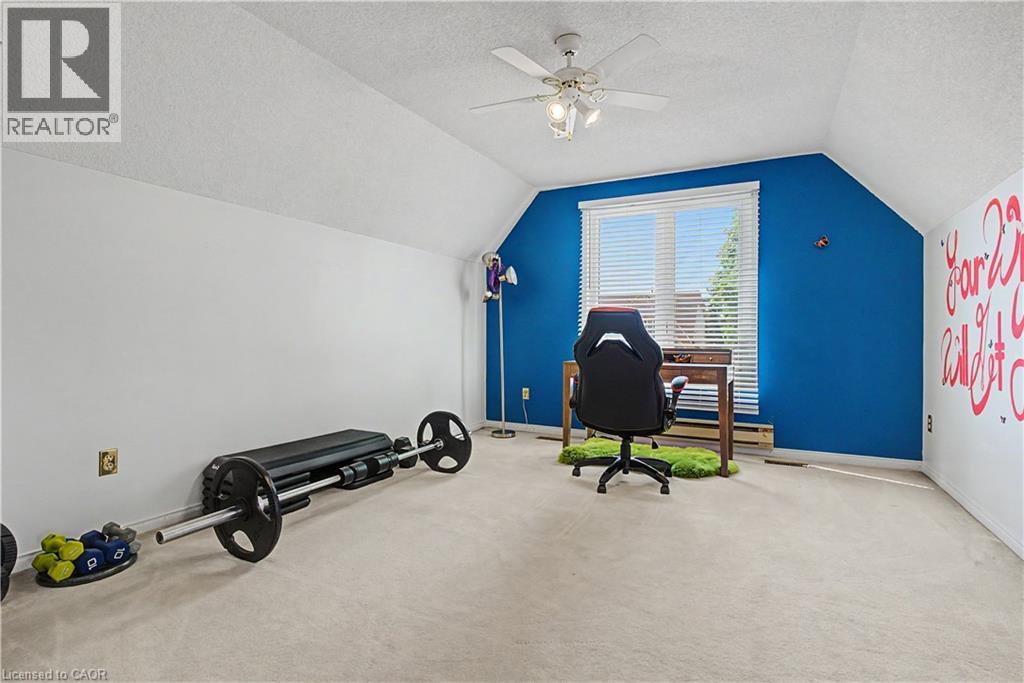
- Bedroom
- 19'11'' x 11'11''
- Bedroom
- 12'3'' x 13'11''
- Bedroom
- 14'0'' x 12'0''
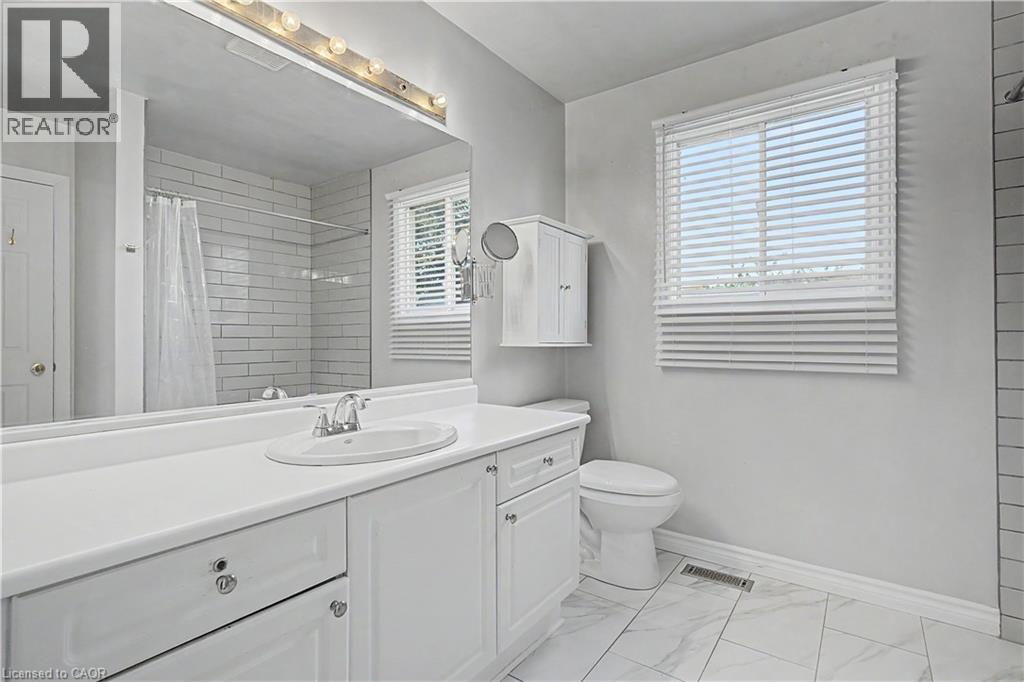
- 4pc Bathroom
- Measurements not available
- 4pc Ensuite bath
- Measurements not available
- Primary Bedroom
- 26'7'' x 17'0''
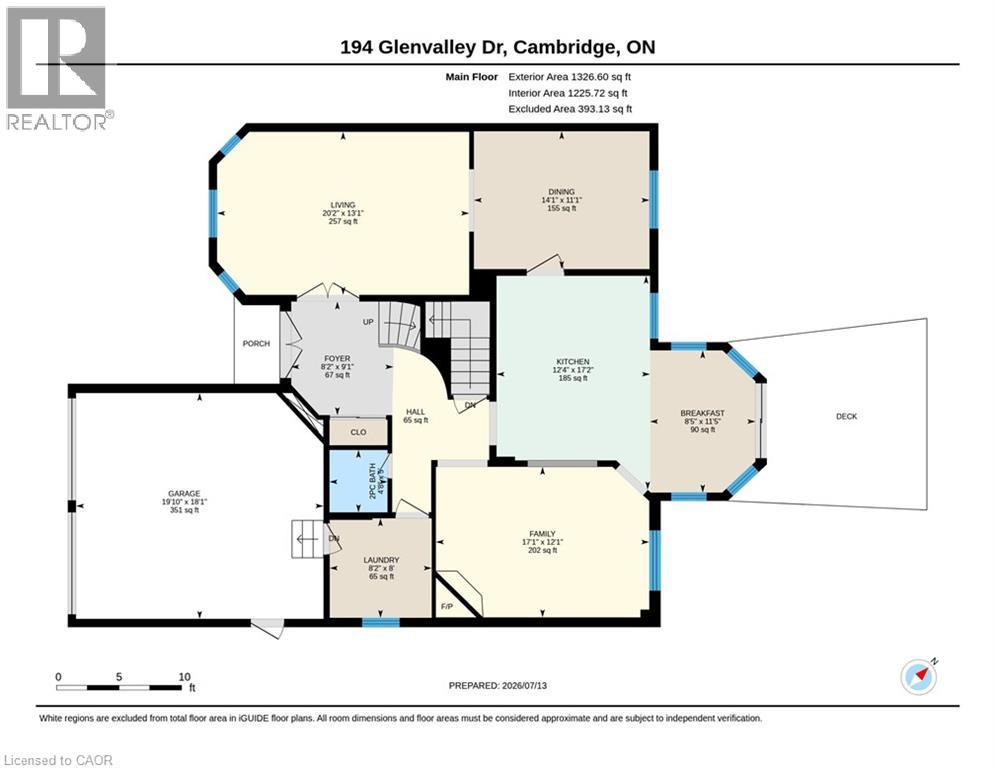
- Main level
- Living room
- 20'2'' x 13'1''
- Dinette
- 14'1'' x 11'1''
- Breakfast
- 8'5'' x 11'5''
- Kitchen
- 12'4'' x 17'2''
- Family room
- 17'1'' x 12'1''
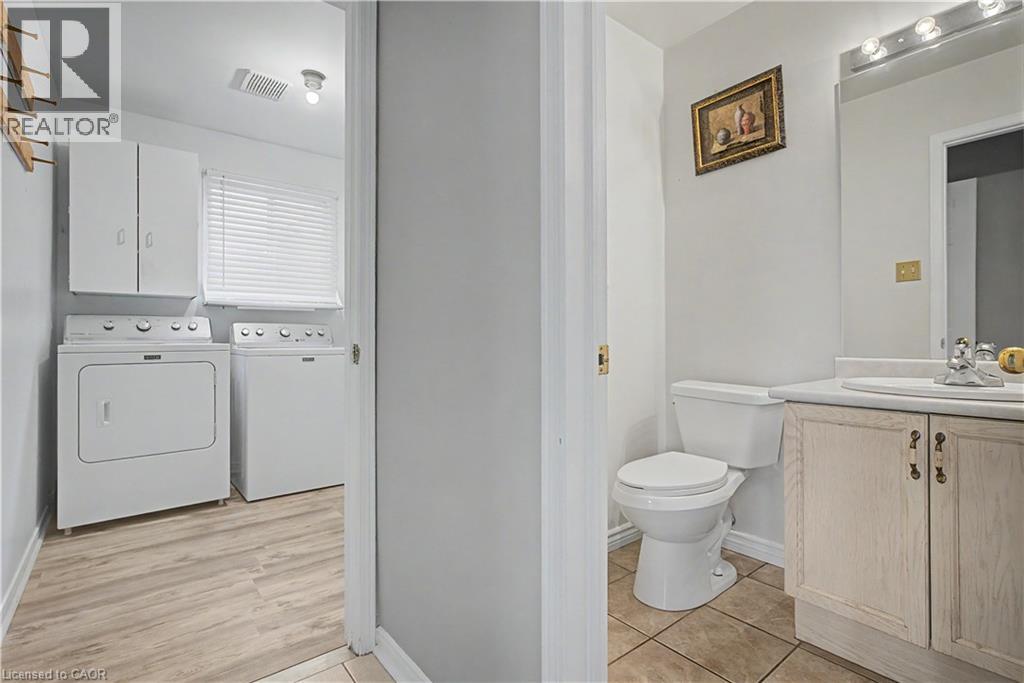
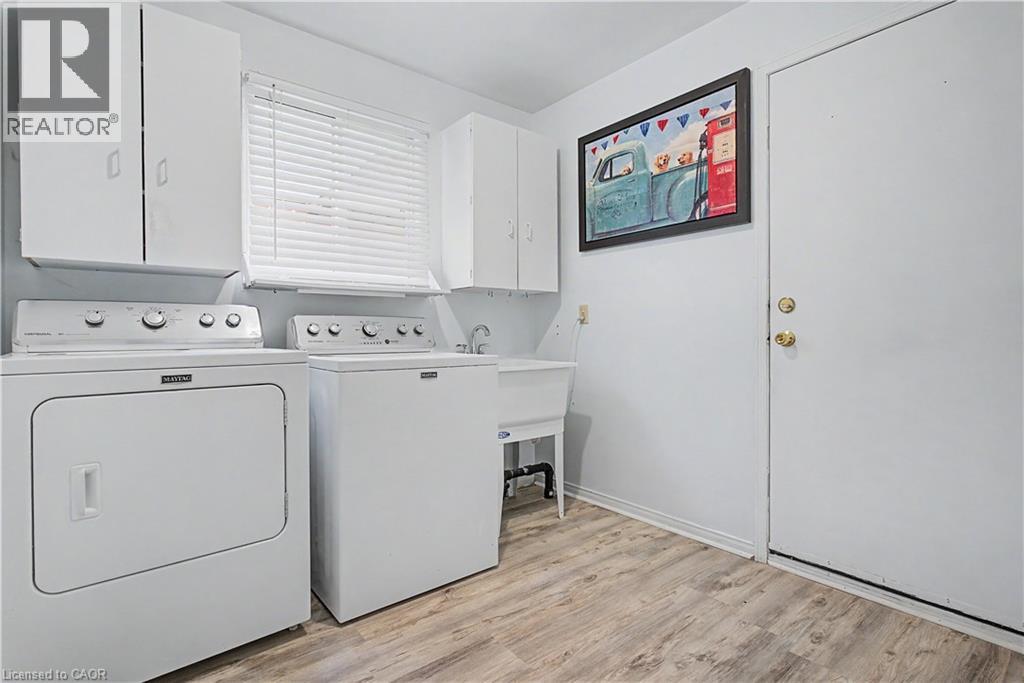
- Laundry room
- 8'2'' x 8'0''
- 2pc Bathroom
- Measurements not available
- Foyer
- 8'2'' x 9'1''
LIFE IS BETTER ON A QUIET, TREE-LINED STREET. 194 Glenvalley Drive -an impressive two-storey foyer sets a grand first tone for this beautifully maintained 4-bedroom, 2.5-bathroom family home in one of Cambridge’s most connected neighbourhoods. Flooded with natural light from oversized windows, the main floor seamlessly balances elegant entertaining spaces with casual everyday living. At the heart of the home, a spacious eat-in kitchen overlooks the backyard and opens directly into an inviting family room anchored by a cozy fireplace. A separate formal dining room and living room provide an excellent secondary retreat to gather. Upstairs, the home features 4 generously sized bedrooms, highlighted by an expansive primary suite complete with a walk-in closet and private ensuite. The additional bedrooms offer total flexibility for a growing family, guest accommodations, or a dedicated home office. The outdoor space is built for summer, featuring a large deck within a fully fenced backyard—ideal for BBQs, morning coffee, or watching the kids and pets play. Downstairs, the unfinished basement holds exceptional equity potential, boasting a rough-in for a 3-pc bathroom and an optimal layout easily converted into an in-law suite or a massive recreation area. Complete with a double-car garage and ample driveway parking, the property offers a lifestyle of pure convenience. You are just a 5-minute walk to the local primary school, a 10-minute walk to Gurudwara, and steps from local parks, trails, and conservation lands. With Highway 401, shopping, and dining only minutes away, this home perfectly delivers the space your family needs today, with the room to grow tomorrow. (id:54619)
| Status | Active |
|---|---|
| Prop. Type | Single Family |
| MLS Num. | 40871705 |
| Bedrooms | 4 |
| Bathrooms | 3 |
| Area | 2,862.02 sqft |
| $/sqft | 314.43 |
| Year Built | 1993 |
51 BAYNE Crescent
- Price:
- $899,900
- Location:
- N1T1E1, Cambridge
475 SAGINAW Parkway
- Price:
- $899,999
- Location:
- N1T1M6, Cambridge
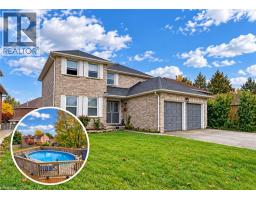
46 ROBSON Avenue
- Price:
- $899,900
- Location:
- N1T1L2, Cambridge
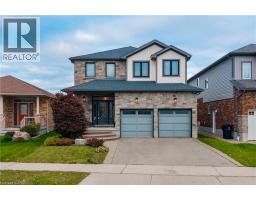
268 BIRKINSHAW Road
- Price:
- $899,000
- Location:
- N1P0A7, Cambridge
Realty One Group Flagship Inc. 22 Lake St, Grimsby, ON Independently Owned & Operated, Grimsby,
L3M 2G7
905-870-2476
team@propertyseek.ca
905-870-2476
team@propertyseek.ca