

26 ALEXANDER Avenue
Cambridge, Ontario N1R5K6$899,900
1,926.96 sqft
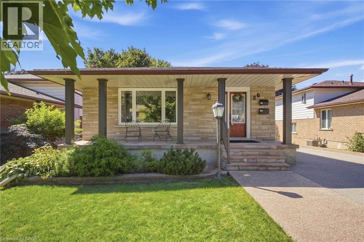
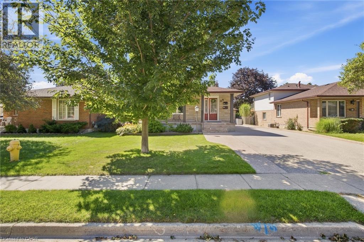
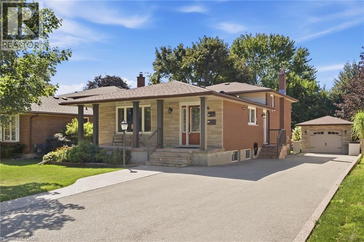
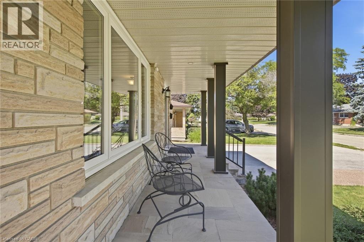
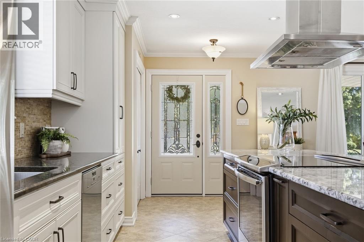
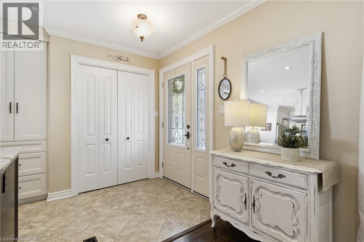
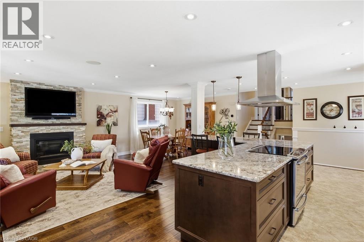
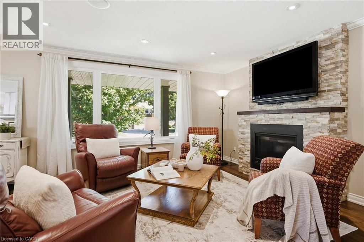
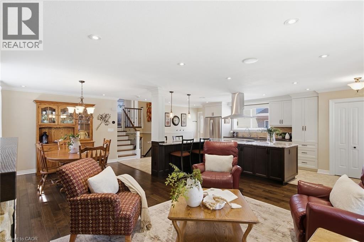
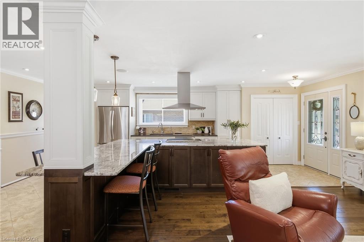
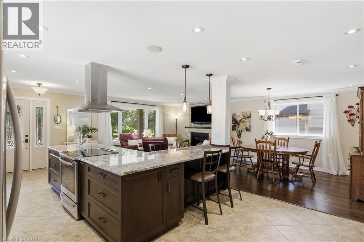
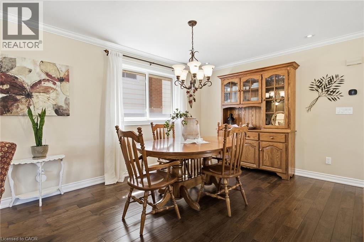
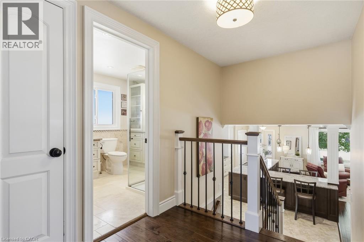
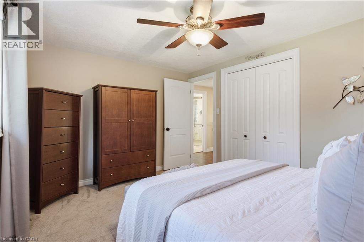
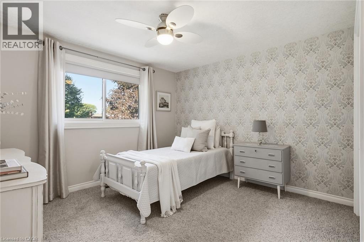
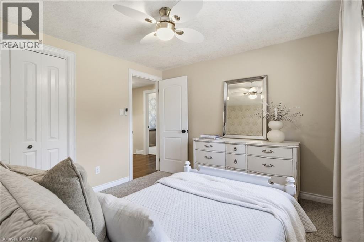
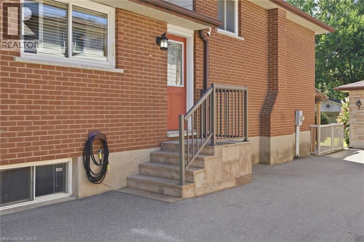
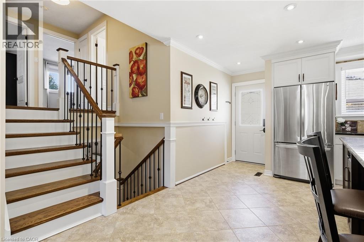
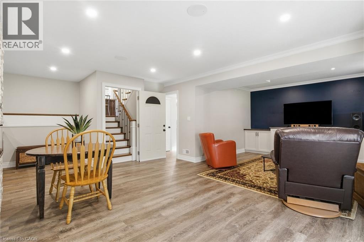
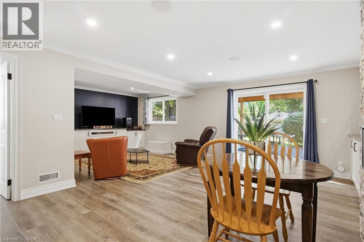
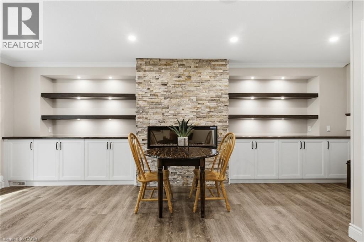
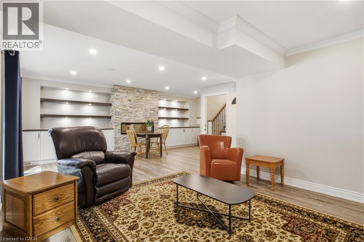
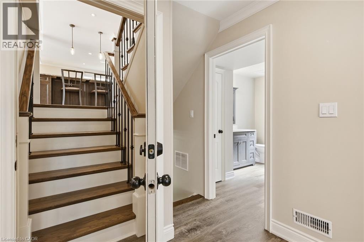
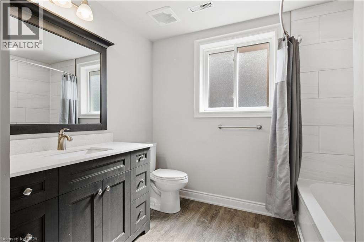
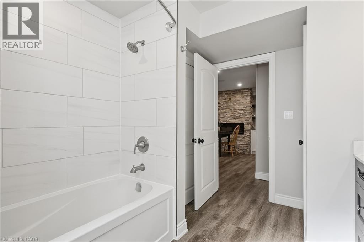
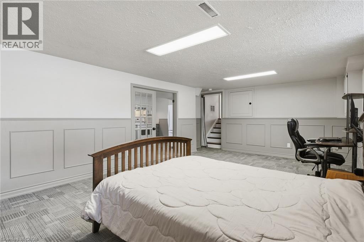
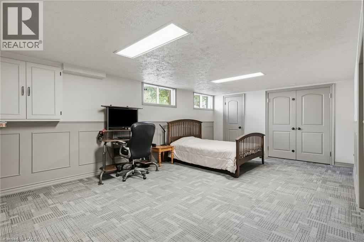
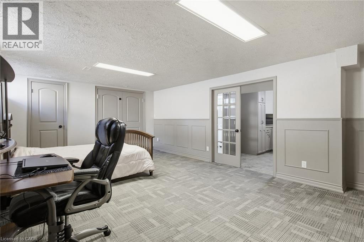
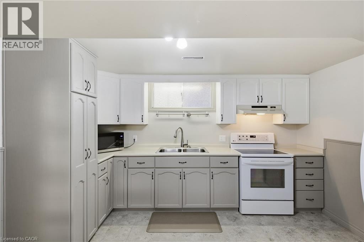
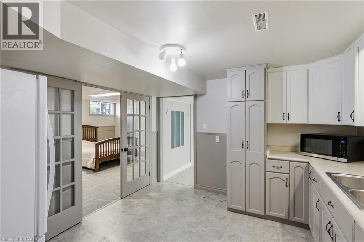
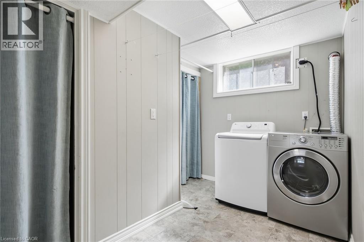
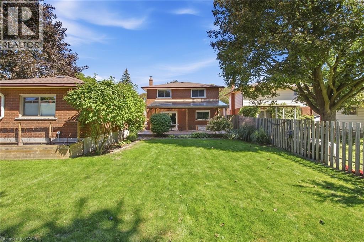
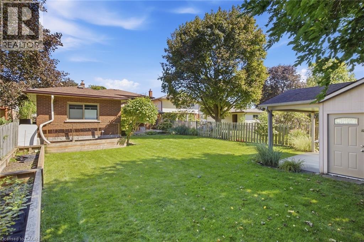
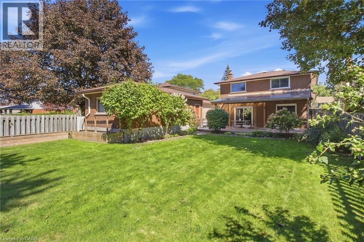
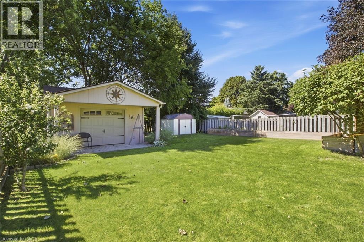
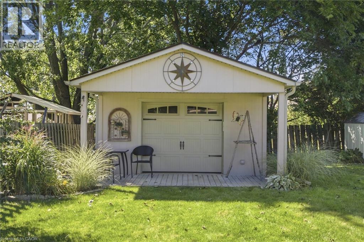
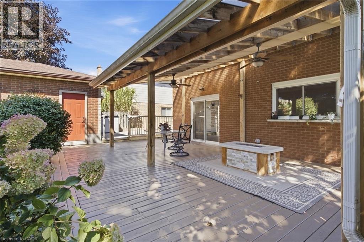
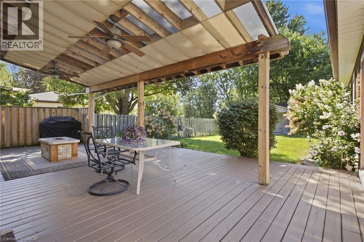
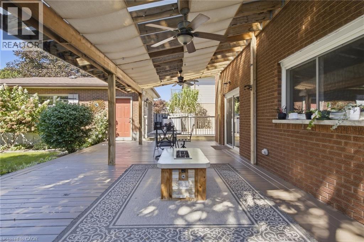
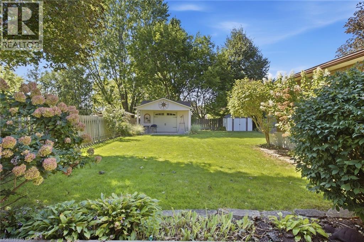
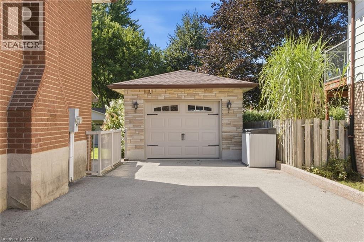
Welcome to 26 Alexander Avenue, a solid 3-bedroom, 2-bathroom multi-level split nestled in a mature, family-friendly Cambridge neighbourhood, offering excellent flexibility as a spacious single-family home or a functional in-law suite setup. The main and second levels feature a bright living room, an updated eat-in kitchen with built-in appliances, a dining room, and three well-proportioned bedrooms, while the lower level adds a large family room and additional bathroom - ideal for extended family, a home office setup, or a self-contained secondary living space. The fully finished basement further enhances the home's versatility with a second kitchen, spacious recreation room, and dedicated laundry/utility area, making multi-generational living or income potential a real possibility. Step outside to a beautifully landscaped, fully fenced backyard complete with a covered deck perfect for entertaining, an outdoor gas fire pit for cozy evenings, and a detached garage with an attached workshop for hobbyists or extra storage. The property sits on a generous lot with parking for up to 7 vehicles across a double-wide private drive, a rare offering in this location. Additional highlights include central air conditioning, forced-air gas heating, two fireplaces for year-round comfort, and a water purification and softening system. Ideally situated close to top-rated schools, parks, playgrounds, arts and community amenities, downtown Cambridge, and major highway access for easy commuting, this home offers outstanding value and flexibility for a wide range of buyers. (71137567) (id:54619)
- Fireplace Present
- Yes
- Appliances
- Dishwasher, Dryer, Oven - Built-In, Refrigerator, Stove, Water meter, Water softener, Water purifier, Washer, Hood Fan
- Basement
- Full (Finished)
- Building Type
- House
- Total Stories
- 2
- Attached Structures
- Workshop
- Amenities Nearby
- Place of Worship, Playground, Schools
- Parking
- Detached Garage
- Second level
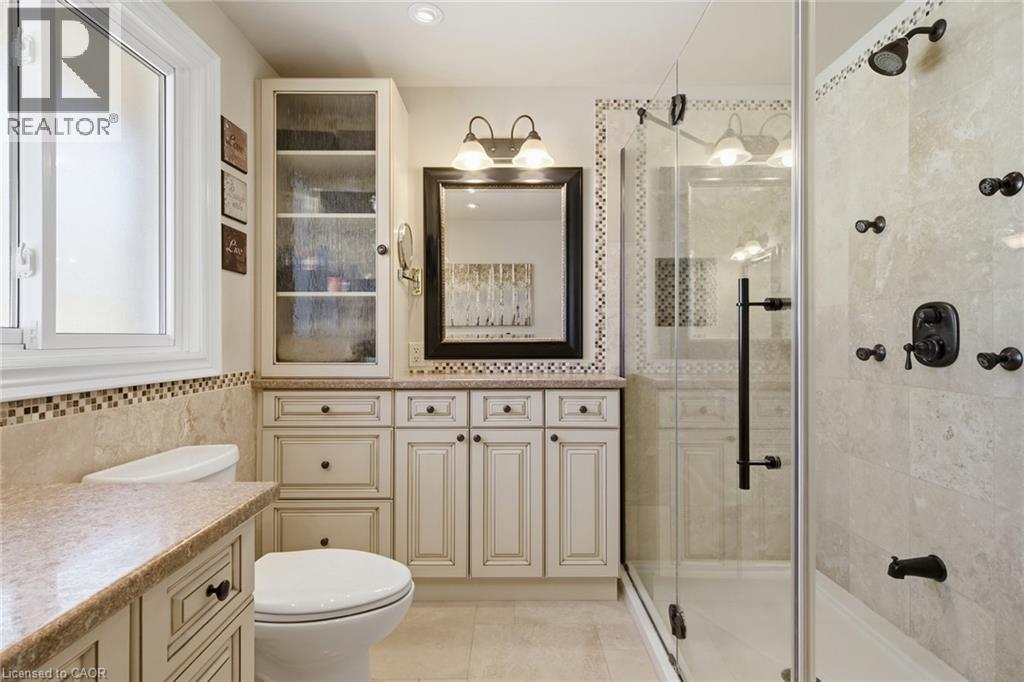
- 3pc Bathroom
- Measurements not available
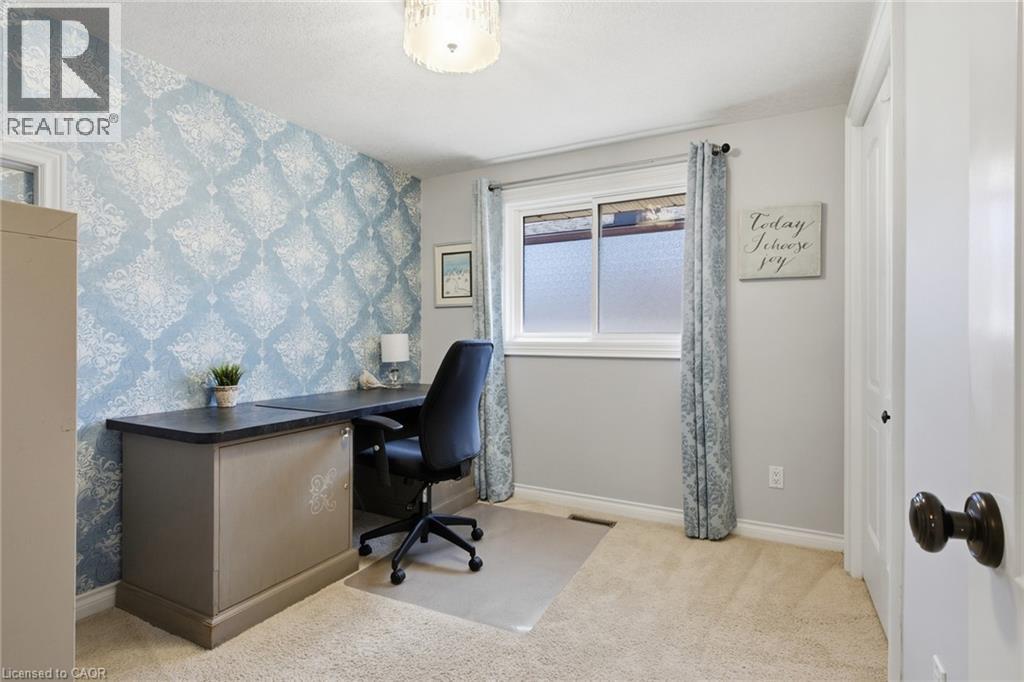
- Bedroom
- 10'4'' x 8'10''
- Bedroom
- 11'4'' x 10'5''
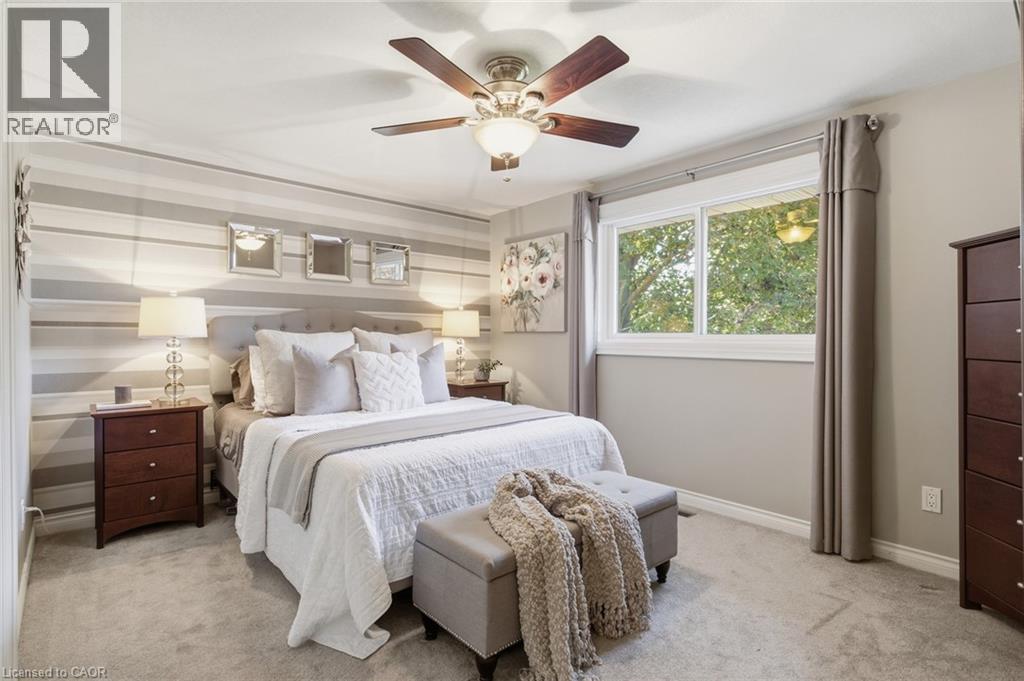
- Primary Bedroom
- 13'8'' x 10'4''
- Basement
- Cold room
- Measurements not available
- Utility room
- Measurements not available
- Laundry room
- Measurements not available
- Kitchen
- 11'3'' x 12'6''
- Recreation room
- Measurements not available
- Lower level
- 4pc Bathroom
- Measurements not available
- Family room
- 24'10'' x 22'1''
- Main level
- Living room
- 17'7'' x 14'9''
- Kitchen
- 14'8'' x 18'5''
- Dining room
- 10'9'' x 9'1''
Welcome to 26 Alexander Avenue, a solid 3-bedroom, 2-bathroom multi-level split nestled in a mature, family-friendly Cambridge neighbourhood, offering excellent flexibility as a spacious single-family home or a functional in-law suite setup. The main and second levels feature a bright living room, an updated eat-in kitchen with built-in appliances, a dining room, and three well-proportioned bedrooms, while the lower level adds a large family room and additional bathroom - ideal for extended family, a home office setup, or a self-contained secondary living space. The fully finished basement further enhances the home's versatility with a second kitchen, spacious recreation room, and dedicated laundry/utility area, making multi-generational living or income potential a real possibility. Step outside to a beautifully landscaped, fully fenced backyard complete with a covered deck perfect for entertaining, an outdoor gas fire pit for cozy evenings, and a detached garage with an attached workshop for hobbyists or extra storage. The property sits on a generous lot with parking for up to 7 vehicles across a double-wide private drive, a rare offering in this location. Additional highlights include central air conditioning, forced-air gas heating, two fireplaces for year-round comfort, and a water purification and softening system. Ideally situated close to top-rated schools, parks, playgrounds, arts and community amenities, downtown Cambridge, and major highway access for easy commuting, this home offers outstanding value and flexibility for a wide range of buyers. (71137567) (id:54619)
| Status | Active |
|---|---|
| Prop. Type | Single Family |
| MLS Num. | 40870536 |
| Bedrooms | 3 |
| Bathrooms | 2 |
| Area | 1,926.96 sqft |
| $/sqft | 467.01 |
| Year Built | - |
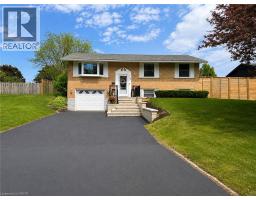
107 ROSSLINN Road
- Price:
- $899,900
- Location:
- N1S3K3, Cambridge
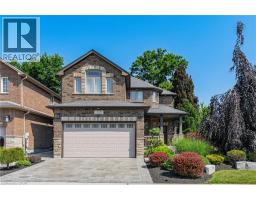
101 FITZGERALD Drive
- Price:
- $899,900
- Location:
- N1T0B3, Cambridge
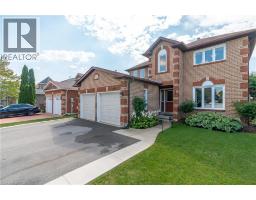
475 SAGINAW Parkway
- Price:
- $899,999
- Location:
- N1T1M6, Cambridge
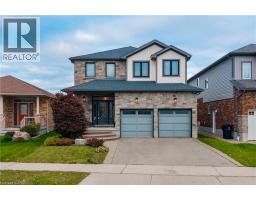
268 BIRKINSHAW Road
- Price:
- $899,000
- Location:
- N1P0A7, Cambridge
Realty One Group Flagship Inc. 22 Lake St, Grimsby, ON Independently Owned & Operated, Grimsby,
L3M 2G7
905-870-2476
team@propertyseek.ca
905-870-2476
team@propertyseek.ca