

101 FITZGERALD Drive
Cambridge, Ontario N1T0B3$899,900
2,050.96 sqft
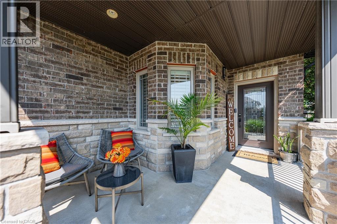
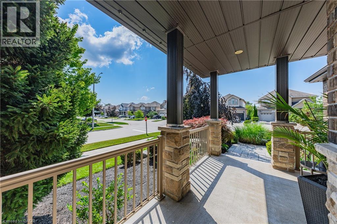
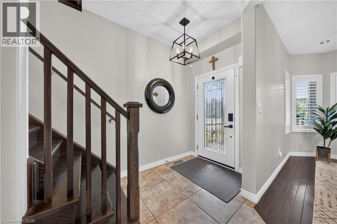
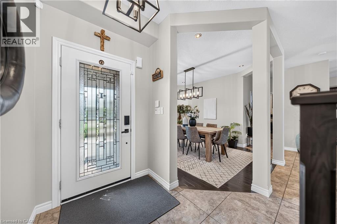
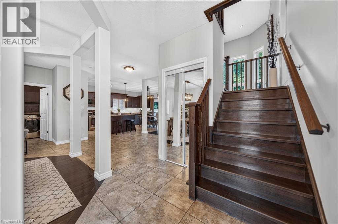
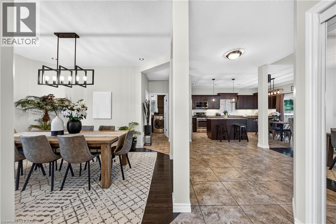
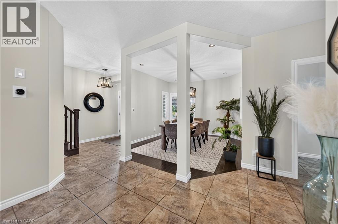
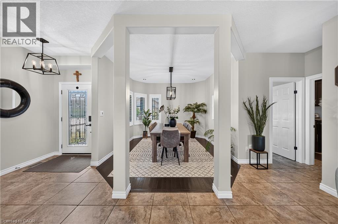
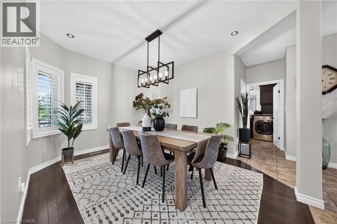
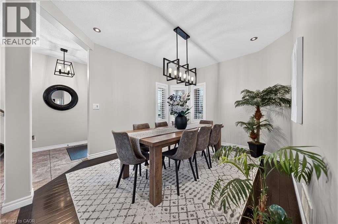
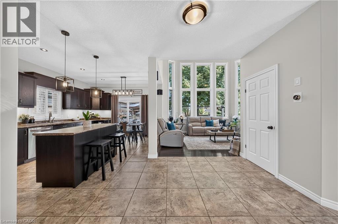
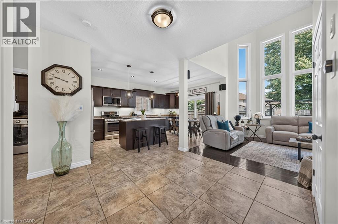
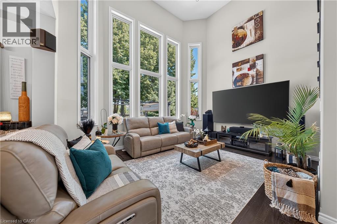
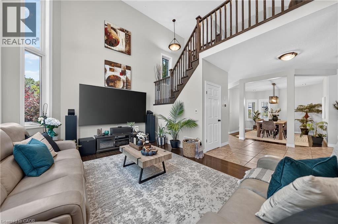
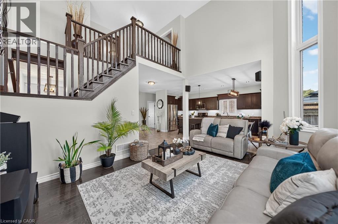
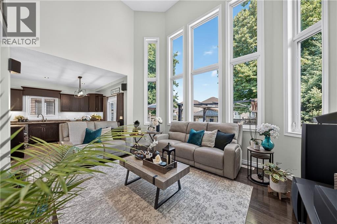
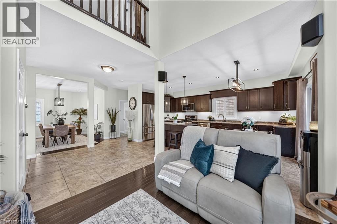
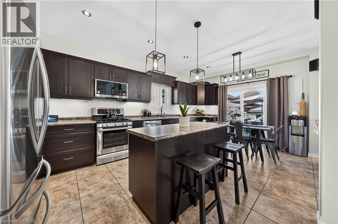
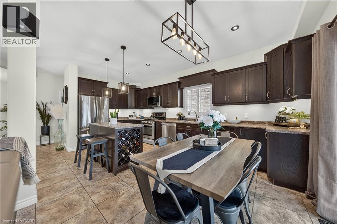
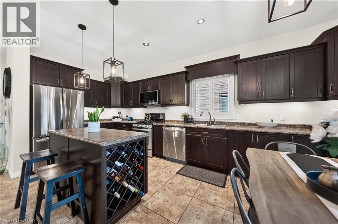
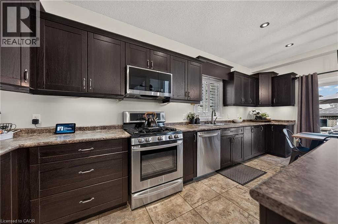
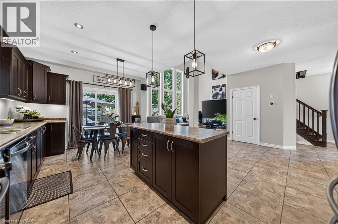
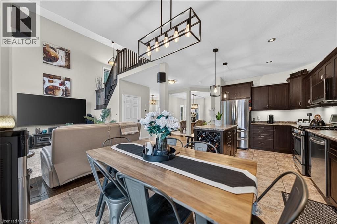
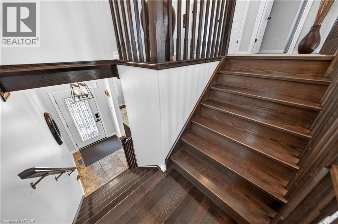
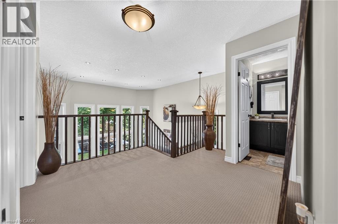
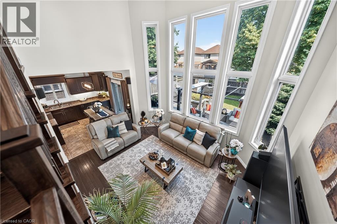
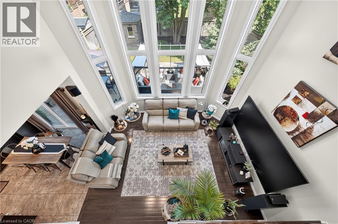
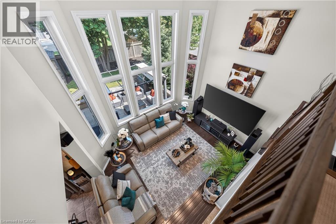
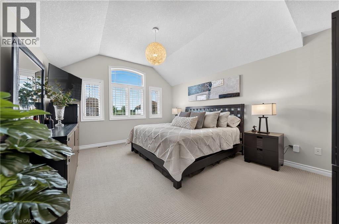
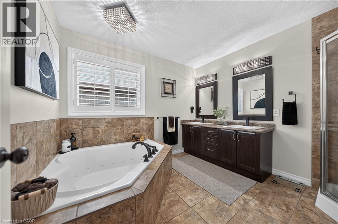
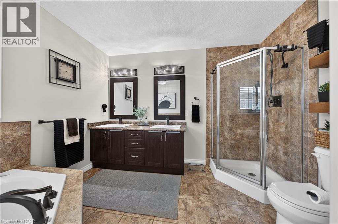
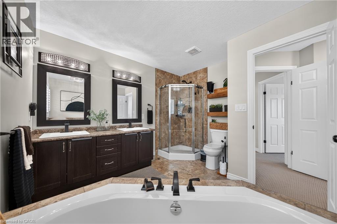
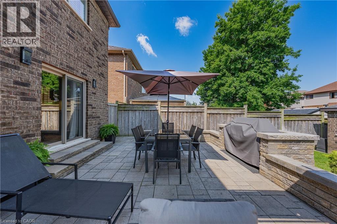
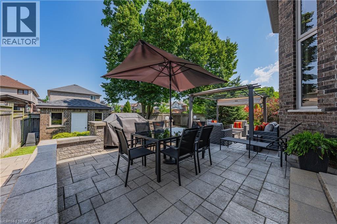
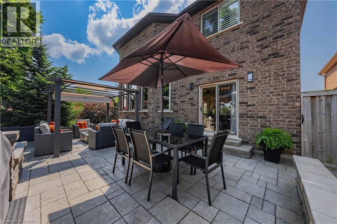
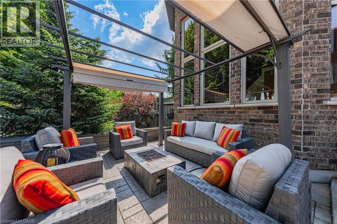
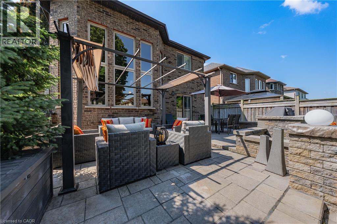
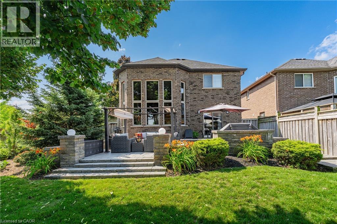
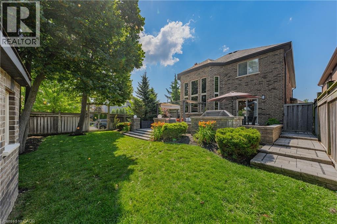
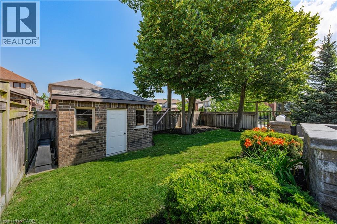
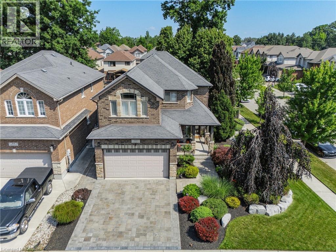
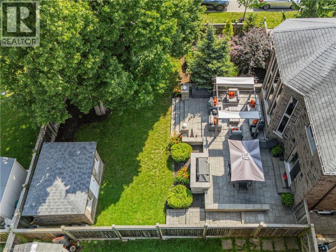
IMMACULATE EXECUTIVE HOME PROFESSIONALLY LANDSCAPPED TO IMPRESS! This all brick home is sure to impress from the moment you pull up to it. The home features a open concept main floor plan with 9ft ceilings a separate dining room, large eat in kitchen with an oversized island and a stunning two story family room with massive windows and 18ft ceilings. The second floor features an oversized primary bedroom complete with a walk in closet and a spa like 5 piece ensuite. All hardwood and ceramic flooring throughout the main floor with rounded drywall corners. The backyard is just like out of a magazine with various seating areas all in quality stone. Full irrigation system and fully fenced in yard with a gate for easy access if needed. Custom all brick shed with large mature trees completes this backyard oasis. Oversized 2 car driveway finished in quality stone as well. Located in a great location close to the new rec center and two brand new schools scheduled to open this September. Christmas lights will be a breeze this year with permeant lights already installed. This is your chance to purchase a true move in ready home in a family friendly location. This home is sure to impress the most discerning buyers!! (id:54619)
- Appliances
- Dishwasher, Dryer, Refrigerator, Stove, Water softener, Washer, Hood Fan, Garage door opener
- Basement
- Full (Unfinished)
- Building Type
- House
- Total Stories
- 2
- Amenities Nearby
- Park, Schools, Shopping
- Parking
- Attached Garage
- Community Features
- Community Centre
- Second level
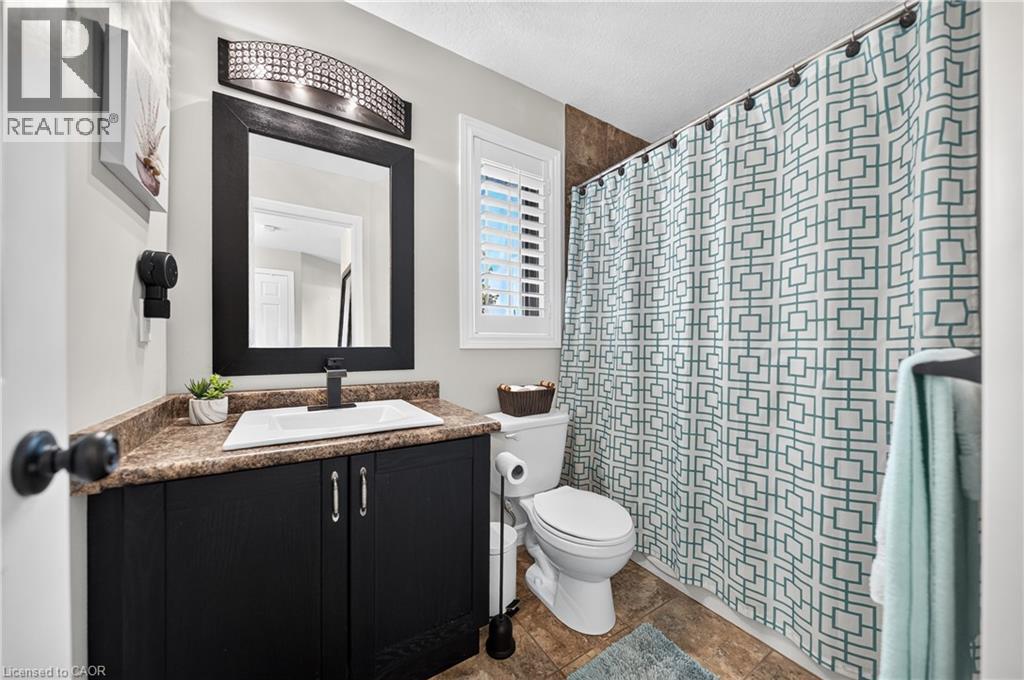
- 4pc Bathroom
- Measurements not available
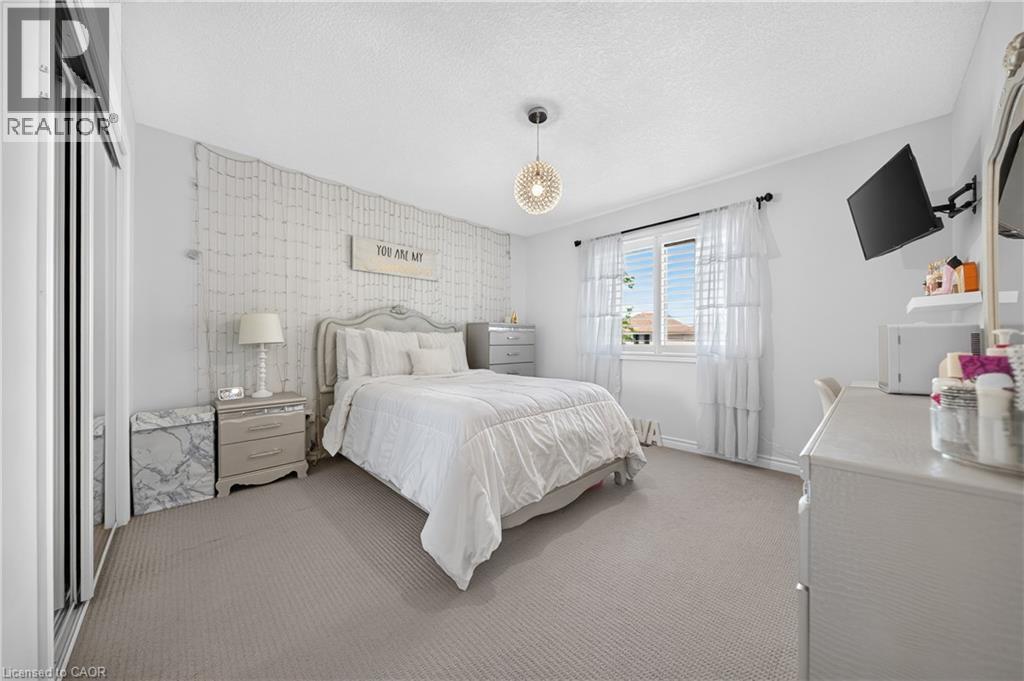
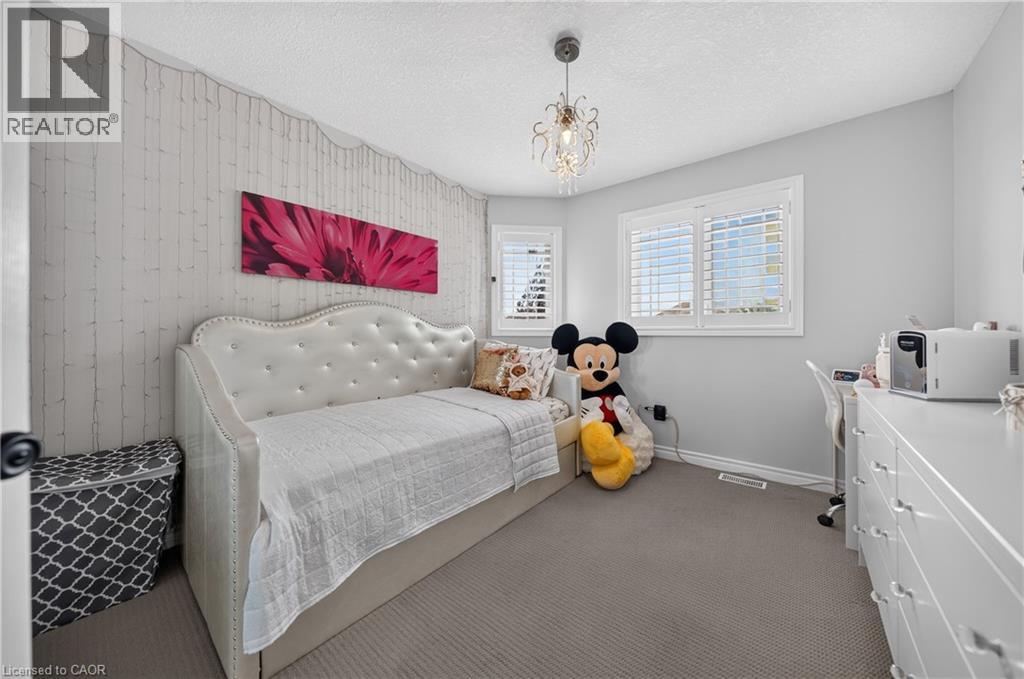
- Bedroom
- 10'3'' x 12'6''
- Bedroom
- 13'0'' x 14'4''
- 5pc Ensuite bath
- Measurements not available
- Primary Bedroom
- 12'10'' x 25'11''
- Main level
- 2pc Bathroom
- Measurements not available
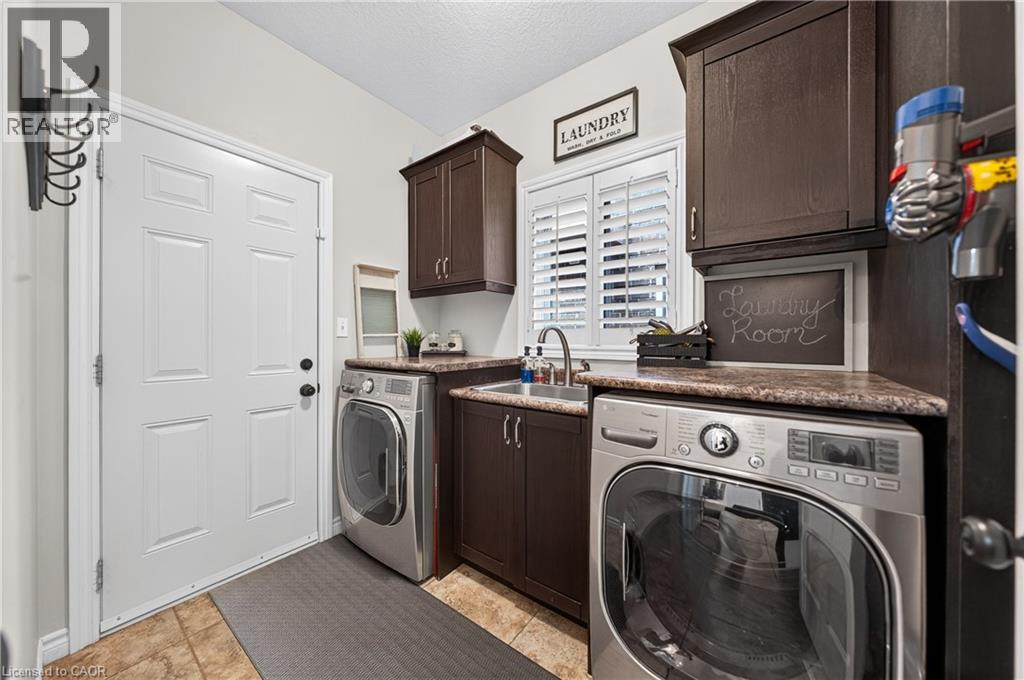
- Laundry room
- 6'1'' x 8'0''
- Family room
- 16'4'' x 12'6''
- Dining room
- 11'0'' x 13'4''
- Breakfast
- 12'1'' x 6'9''
- Kitchen
- 12'1'' x 14'1''
IMMACULATE EXECUTIVE HOME PROFESSIONALLY LANDSCAPPED TO IMPRESS! This all brick home is sure to impress from the moment you pull up to it. The home features a open concept main floor plan with 9ft ceilings a separate dining room, large eat in kitchen with an oversized island and a stunning two story family room with massive windows and 18ft ceilings. The second floor features an oversized primary bedroom complete with a walk in closet and a spa like 5 piece ensuite. All hardwood and ceramic flooring throughout the main floor with rounded drywall corners. The backyard is just like out of a magazine with various seating areas all in quality stone. Full irrigation system and fully fenced in yard with a gate for easy access if needed. Custom all brick shed with large mature trees completes this backyard oasis. Oversized 2 car driveway finished in quality stone as well. Located in a great location close to the new rec center and two brand new schools scheduled to open this September. Christmas lights will be a breeze this year with permeant lights already installed. This is your chance to purchase a true move in ready home in a family friendly location. This home is sure to impress the most discerning buyers!! (id:54619)
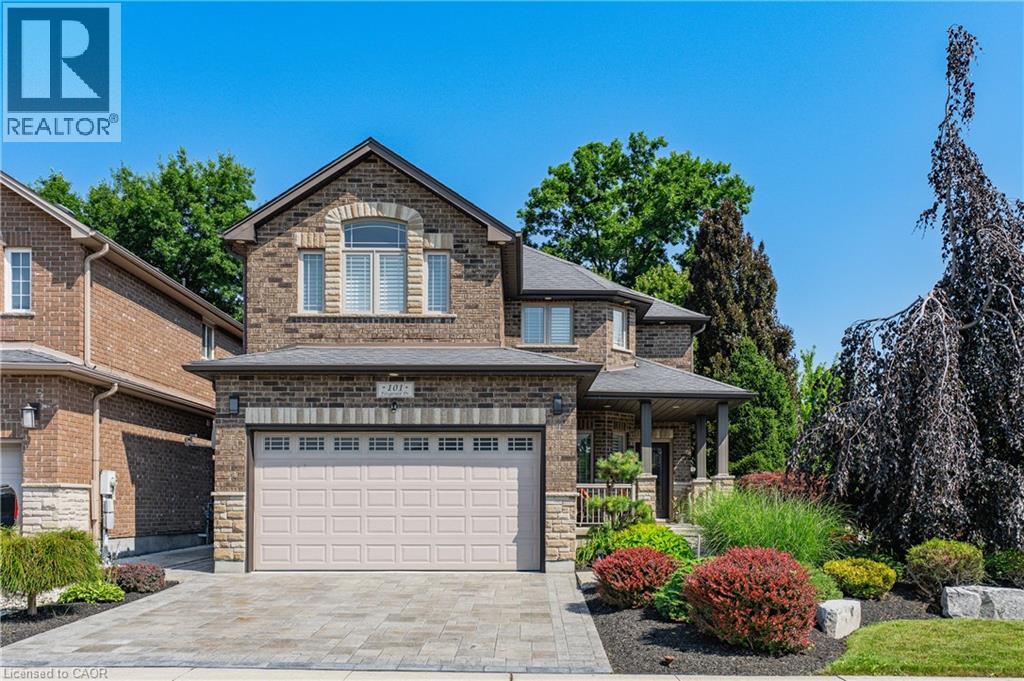
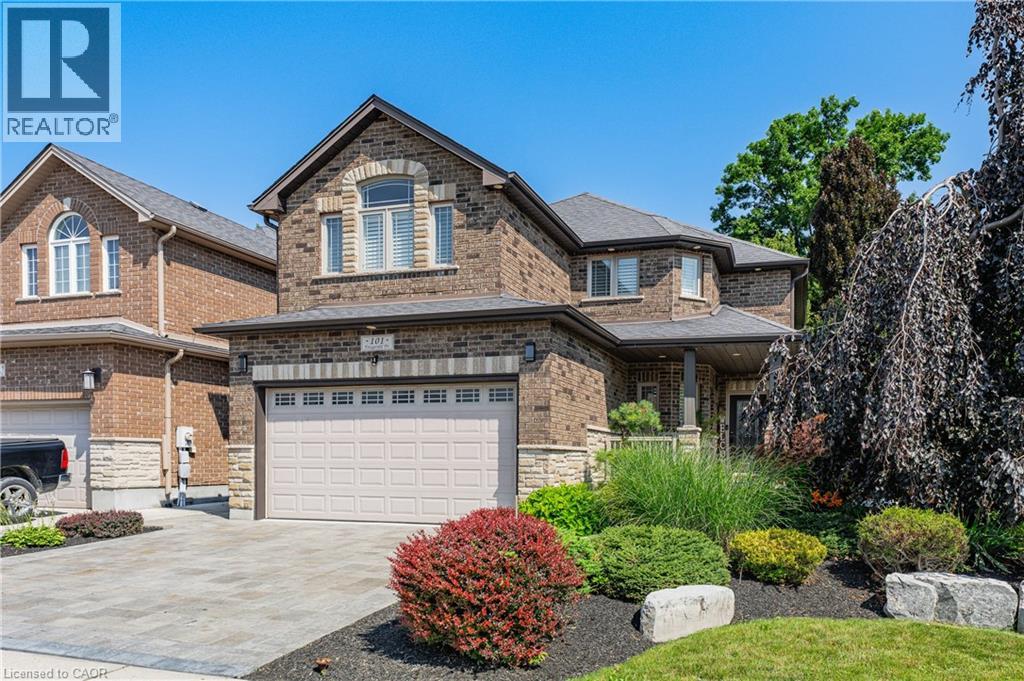
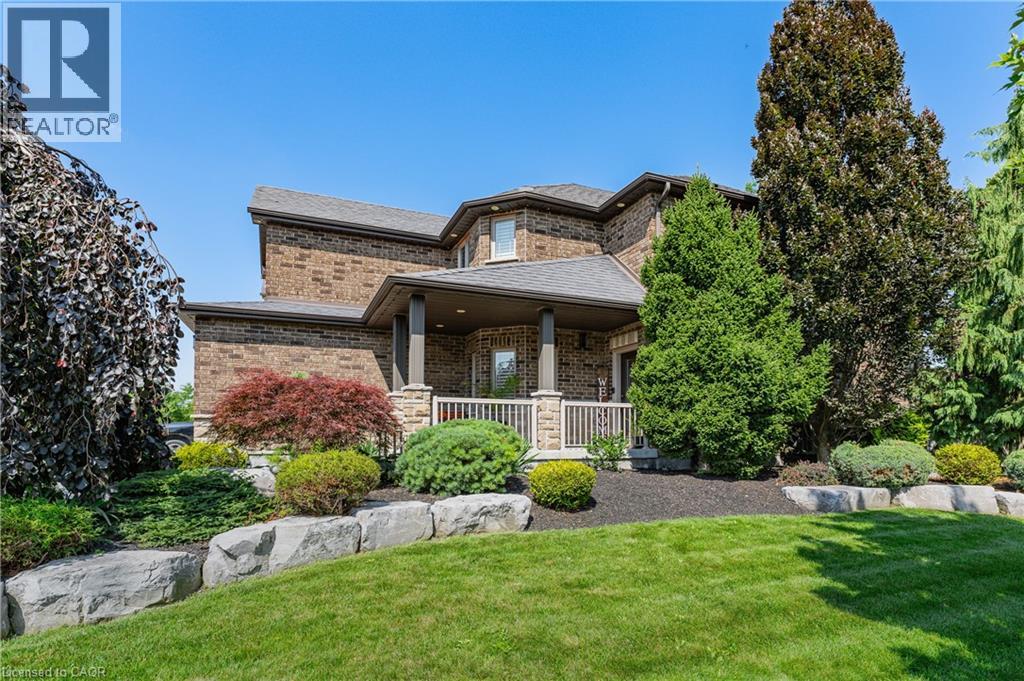
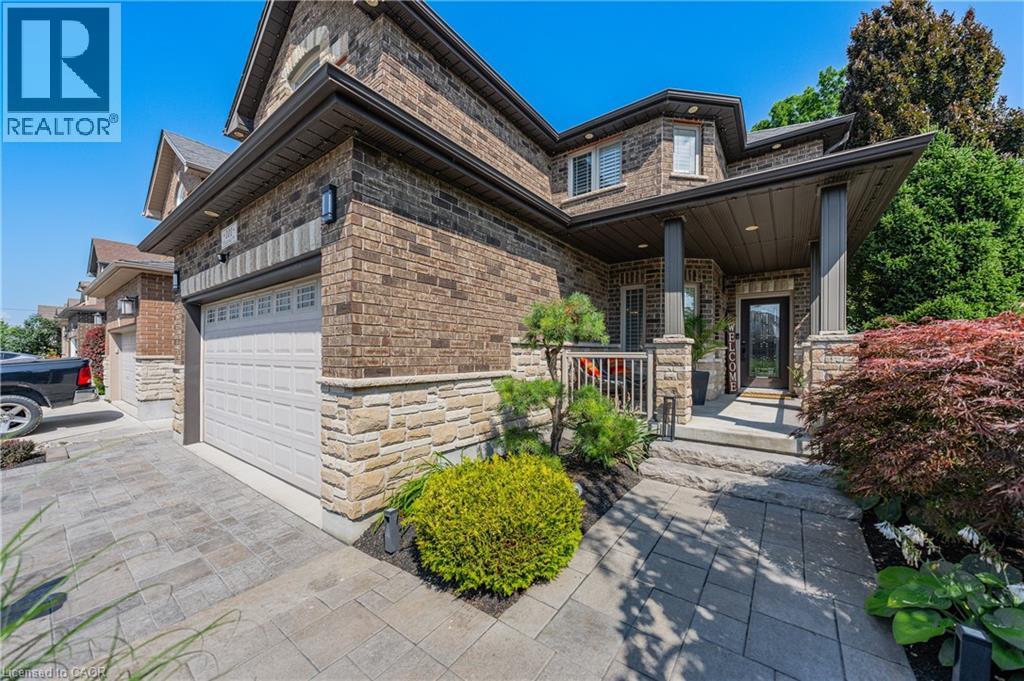
| Status | Active |
|---|---|
| Prop. Type | Single Family |
| MLS Num. | 40861209 |
| Bedrooms | 3 |
| Bathrooms | 3 |
| Area | 2,050.96 sqft |
| $/sqft | 438.77 |
| Year Built | 2010 |
125 LANGLAW Drive
- Price:
- $899,000
- Location:
- N1P1H9, Cambridge
26 ALEXANDER Avenue
- Price:
- $899,900
- Location:
- N1R5K6, Cambridge
475 SAGINAW Parkway
- Price:
- $899,999
- Location:
- N1T1M6, Cambridge
268 BIRKINSHAW Road
- Price:
- $899,000
- Location:
- N1P0A7, Cambridge
Realty One Group Flagship Inc. 22 Lake St, Grimsby, ON Independently Owned & Operated, Grimsby,
L3M 2G7
905-870-2476
team@propertyseek.ca
905-870-2476
team@propertyseek.ca