

204 BETHUNE Avenue
Welland, Ontario L3B0H6$874,900
3,854.99 sqft
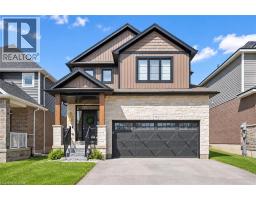
Stunning luxury home featuring a grand stone and stucco exterior with elegant architectural details throughout. This impressive two storey residence is situated on a premium oversized lot and offers oversized windows for abundant natural light along with a private upper level balcony that adds charm and sophistication. The main floor features a spacious living room, formal dining room, and a cozy family room with fireplace, complemented by upgraded modern hardwood flooring. The gourmet kitchen boasts ample cabinetry, a large island, and a bright eat-in area perfect for family gatherings. Upgraded matching hardwood stairs with iron pickets lead to the second floor, featuring a huge primary bedroom with his and hers walk in closets and a 6-piece ensuite. The additional 3 spacious bedrooms each offer their own 4-piece ensuite, providing comfort and privacy for the whole family. Conveniently located close to schools, parks, plazas, hospitals, and grocery stores. (id:54619)
- Basement
- Full (Unfinished)
- Building Type
- House
- Total Stories
- 2
- Amenities Nearby
- Hospital, Park, Schools
- Parking
- Attached Garage
- Second level
- 4pc Bathroom
- Measurements not available
- 4pc Bathroom
- Measurements not available
- Den
- 19'10'' x 10'4''
- Bedroom
- 10'1'' x 18'3''
- Bedroom
- 16'9'' x 13'3''
- Bedroom
- 17'6'' x 10'10''
- Primary Bedroom
- 19'1'' x 16'10''
- Main level
- 2pc Bathroom
- Measurements not available
- Laundry room
- 6'10'' x 10'1''
- Family room
- 15'10'' x 21'1''
- Breakfast
- 7'10'' x 21'1''
- Kitchen
- 12'8'' x 16'10''
- Dining room
- 19'1'' x 11'10''
- Living room
- 11'10'' x 14'10''
Stunning luxury home featuring a grand stone and stucco exterior with elegant architectural details throughout. This impressive two storey residence is situated on a premium oversized lot and offers oversized windows for abundant natural light along with a private upper level balcony that adds charm and sophistication. The main floor features a spacious living room, formal dining room, and a cozy family room with fireplace, complemented by upgraded modern hardwood flooring. The gourmet kitchen boasts ample cabinetry, a large island, and a bright eat-in area perfect for family gatherings. Upgraded matching hardwood stairs with iron pickets lead to the second floor, featuring a huge primary bedroom with his and hers walk in closets and a 6-piece ensuite. The additional 3 spacious bedrooms each offer their own 4-piece ensuite, providing comfort and privacy for the whole family. Conveniently located close to schools, parks, plazas, hospitals, and grocery stores. (id:54619)


| Status | Active |
|---|---|
| Prop. Type | Single Family |
| MLS Num. | 40862738 |
| Bedrooms | 4 |
| Bathrooms | 3 |
| Area | 3,854.99 sqft |
| $/sqft | 226.95 |
| Year Built | - |
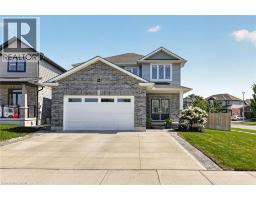
924 SPRINGBANK Avenue N
- Price:
- $874,900
- Location:
- N4T0G1, Woodstock
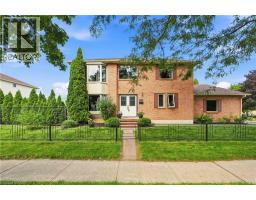
138 LIVINGSTON Avenue
- Price:
- $875,000
- Location:
- L3M4X1, Grimsby
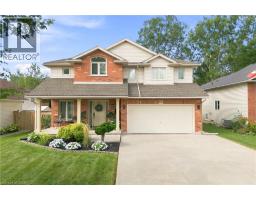
325 FOXTAIL Avenue
- Price:
- $869,900
- Location:
- L3C7J8, Welland
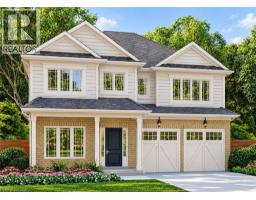
110 STONEYBROOK Crescent
- Price:
- $861,496
- Location:
- L3C7N5, Welland
70 IMRIE Road
- Price:
- $859,900
- Location:
- N0B1S0, Elora
Realty One Group Flagship Inc. 22 Lake St, Grimsby, ON Independently Owned & Operated, Grimsby,
L3M 2G7
905-870-2476
team@propertyseek.ca
905-870-2476
team@propertyseek.ca