

68 WALDAU Crescent
Wilmot Township, Ontario N2G3W7$2,199,900
4,505.02 sqft
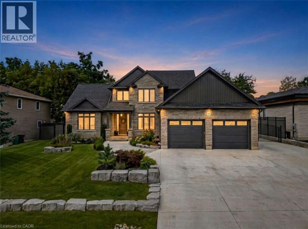
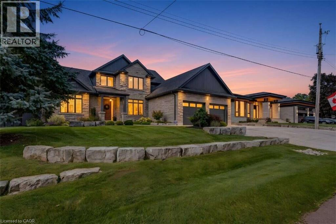
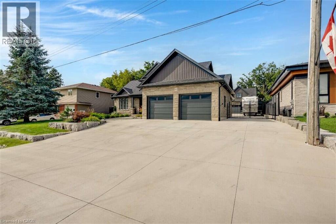
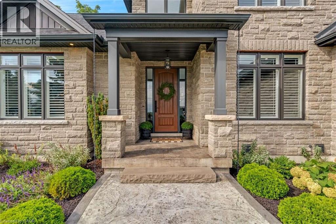
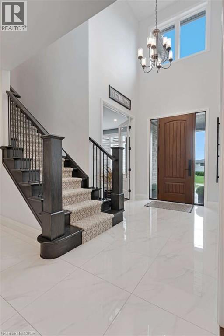
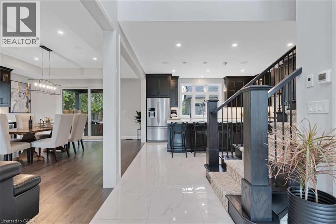
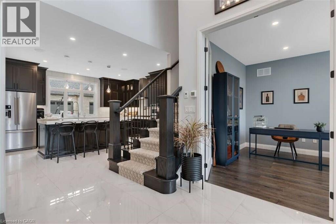
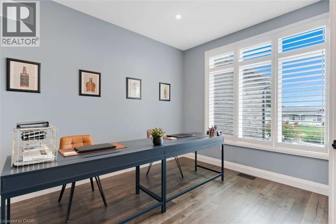
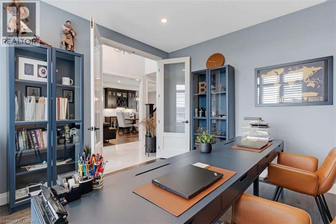
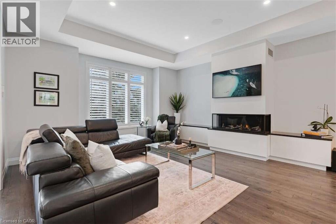
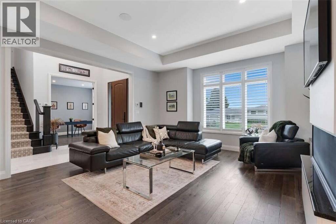
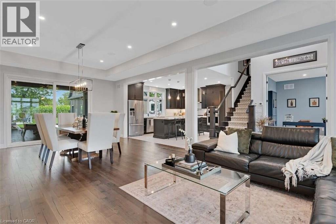
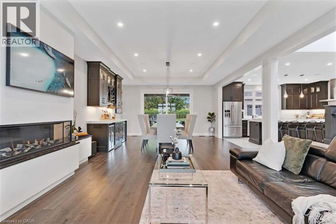
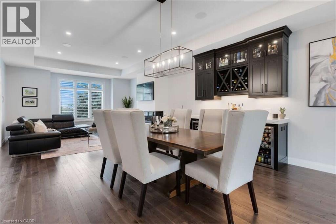
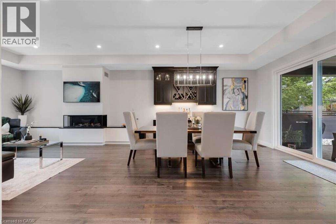
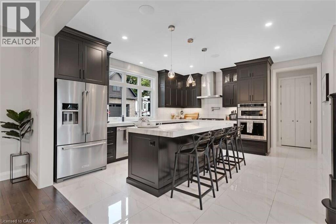
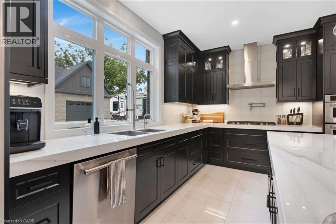
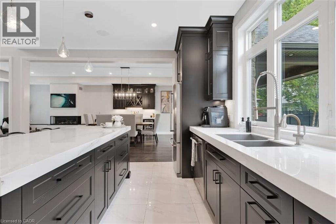
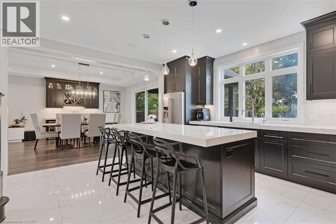
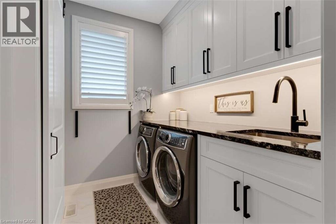
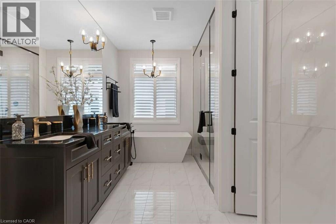
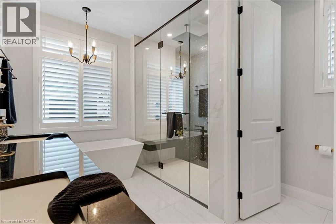
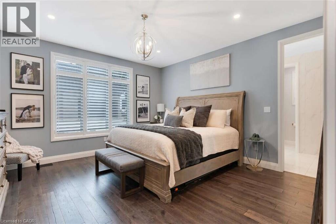
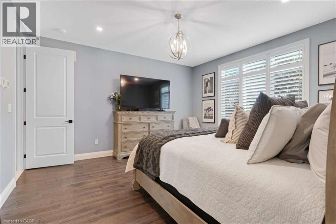
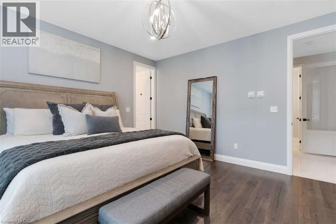
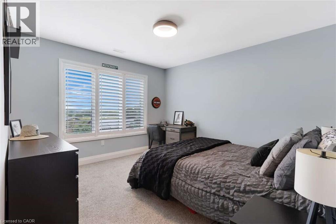
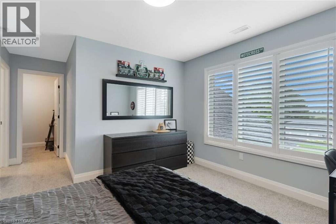
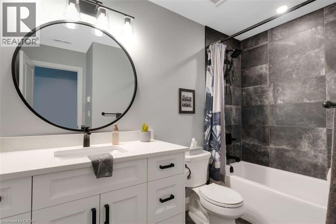
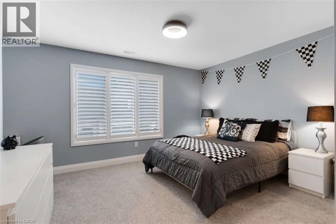
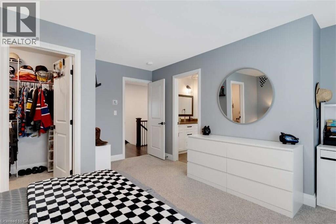
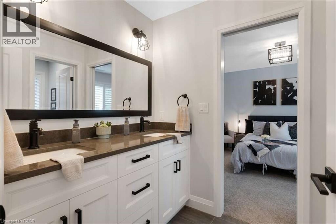
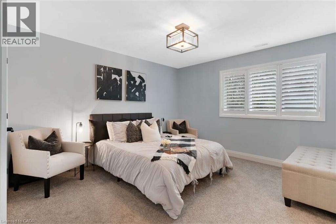
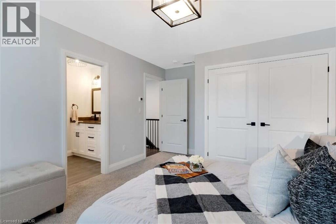
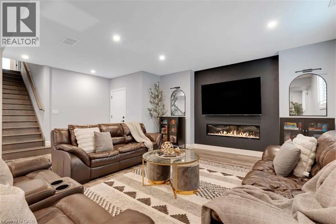
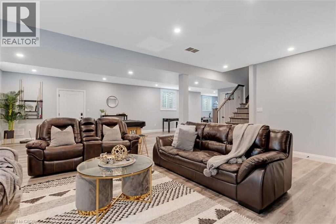
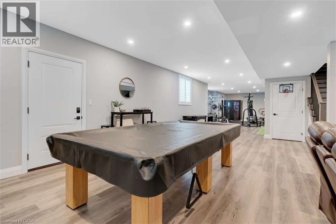
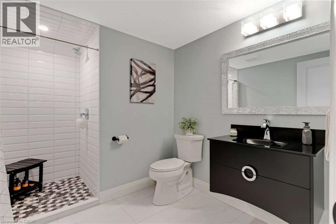
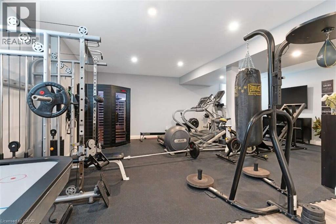
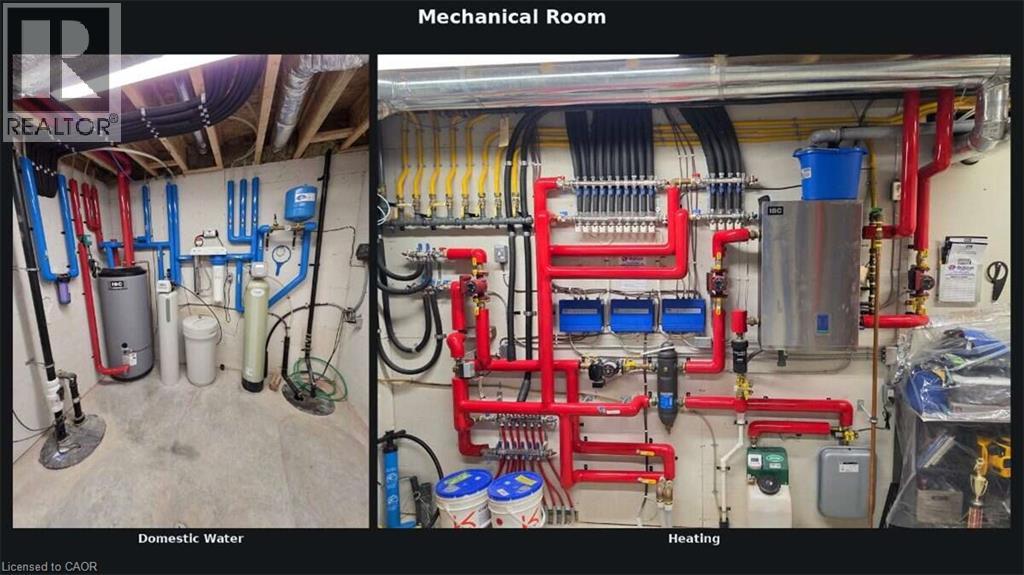
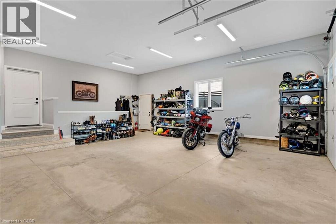
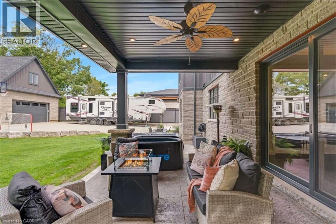
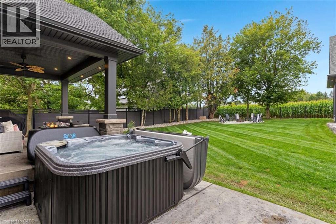
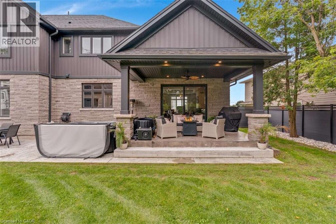
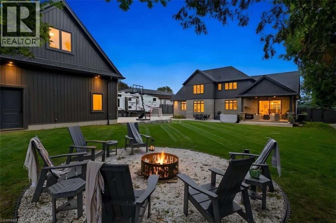
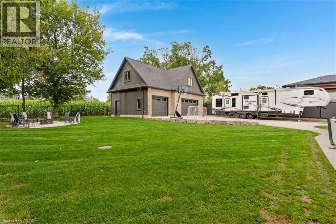
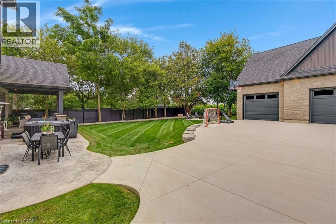
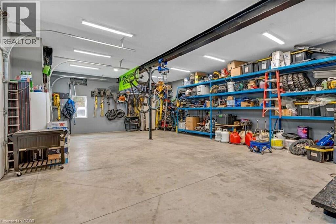
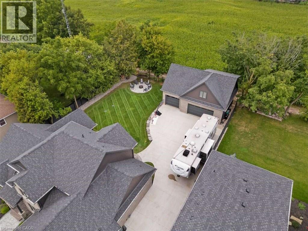
*** For more information, please click Brochure button. *** Nestled on a quiet, highly desirable cul-de-sac, this fully custom home combines elegance, function, and modern comfort. Almost 4,500+ sq.ft. of living space. This timeless residence feels like it's nestled in the quiet countryside, but it is mere minutes from the Ira-Needles shopping plaza, or the expressway, you have the best of both worlds. A private, treed lot with no rear neighbours. Warm executive living. A detached heated shop with a full loft above. From the street: stone and vertical siding, Armour Stone accents, and a covered heated front porch. Inside, the main level is bright, open, and finished with care. The great room is built to gather — a three-sided natural gas fireplace, large windows, California shutters, and built-in speakers that run through the family, dining, and kitchen areas. The kitchen is the centre of the house, built by Chervin Kitchens, it has a large eight-foot island, double ovens, a pot filler, instant hot water, and a layout that works for cooking and for hosting. A built-in bar adds another layer of function and gives the main floor an easy entertaining flow. Main-floor primary suite with walk-in closet and spa-like ensuite. A proper office sits just off the foyer. Upstairs: three bedrooms—one with ensuite and walk-in; two sharing an ensuite. Radiant heat continues on the second level. The finished lower level is open and flexible: rec room, fitness, gaming, and a 3-piece bath, with stairs from the foyer and attached garage. Attached garage with radiant heat. Detached heated shop with loft. Private. Custom room to live inside and out. (id:54619)
- Fireplace Present
- Yes
- Fireplace Type
- Other - See remarks,Other - See remarks
- Fireplace Fuel
- Electric
- Appliances
- Dishwasher, Dryer, Oven - Built-In, Refrigerator, Stove, Water softener, Water purifier, Washer, Range - Gas, Microwave Built-in, Gas stove(s), Hood Fan, Window Coverings, Garage door opener, Hot Tub
- Basement
- Full (Finished)
- Building Type
- House
- Total Stories
- 2
- Utilities
- CableElectricityNatural GasTelephone
- Attached Structures
- Workshop
- Amenities Nearby
- Golf Nearby, Place of Worship, Shopping
- Fence Type
- Fence
- Parking
- Attached Garage, Visitor Parking, Open
- Community Features
- Community Centre, School Bus
- Second level
- Bedroom
- 12'4'' x 17'5''
- Bedroom
- 15'2'' x 11'11''
- Bedroom
- 15'4'' x 15'3''
- 4pc Bathroom
- 7'0'' x 9'11''
- 5pc Bathroom
- 11'5'' x 5'8''
- Basement
- Storage
- 11'9'' x 14'9''
- Recreation room
- 29'3'' x 33'4''
- Gym
- 26'1'' x 124'1''
- 3pc Bathroom
- 7'5'' x 10'1''
- Main level
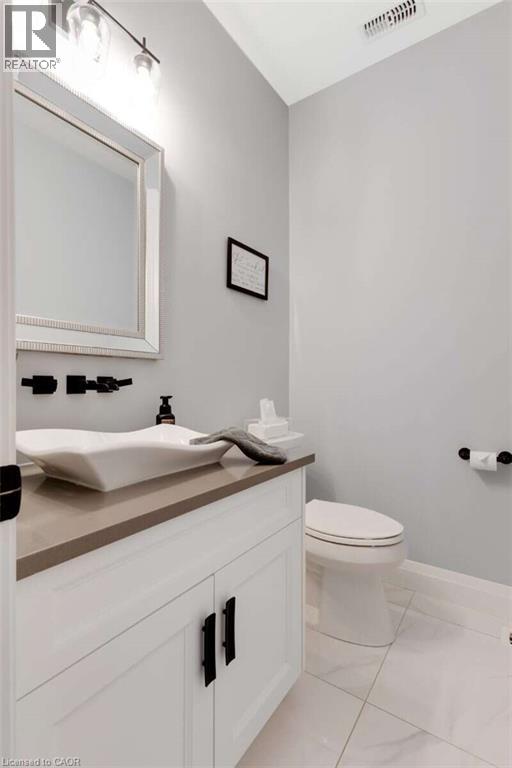
- 2pc Bathroom
- 6'0'' x 4'11''
- Office
- 1012'5'' x 11'4''
- Family room
- 15'9'' x 14'10''
- Kitchen
- 14'10'' x 16'5''
- Dining room
- 15'0'' x 16'1''
- 5pc Ensuite bath
- 13'6'' x 10'1''
- Primary Bedroom
- 14'9'' x 14'5''
*** For more information, please click Brochure button. *** Nestled on a quiet, highly desirable cul-de-sac, this fully custom home combines elegance, function, and modern comfort. Almost 4,500+ sq.ft. of living space. This timeless residence feels like it's nestled in the quiet countryside, but it is mere minutes from the Ira-Needles shopping plaza, or the expressway, you have the best of both worlds. A private, treed lot with no rear neighbours. Warm executive living. A detached heated shop with a full loft above. From the street: stone and vertical siding, Armour Stone accents, and a covered heated front porch. Inside, the main level is bright, open, and finished with care. The great room is built to gather — a three-sided natural gas fireplace, large windows, California shutters, and built-in speakers that run through the family, dining, and kitchen areas. The kitchen is the centre of the house, built by Chervin Kitchens, it has a large eight-foot island, double ovens, a pot filler, instant hot water, and a layout that works for cooking and for hosting. A built-in bar adds another layer of function and gives the main floor an easy entertaining flow. Main-floor primary suite with walk-in closet and spa-like ensuite. A proper office sits just off the foyer. Upstairs: three bedrooms—one with ensuite and walk-in; two sharing an ensuite. Radiant heat continues on the second level. The finished lower level is open and flexible: rec room, fitness, gaming, and a 3-piece bath, with stairs from the foyer and attached garage. Attached garage with radiant heat. Detached heated shop with loft. Private. Custom room to live inside and out. (id:54619)
| Status | Active |
|---|---|
| Prop. Type | Single Family |
| MLS Num. | 40861046 |
| Bedrooms | 4 |
| Bathrooms | 5 |
| Area | 4,505.02 sqft |
| $/sqft | 488.32 |
| Year Built | 2020 |
60 HUNTLEY Crescent
- Price:
- $2,169,000
- Location:
- N2M2R3, Kitchener
2050 15 Side Road
- Price:
- $2,200,000
- Location:
- L0P1J0, Milton
204 FALLINGBROOK Drive
- Price:
- $2,195,000
- Location:
- L9G1E6, Ancaster
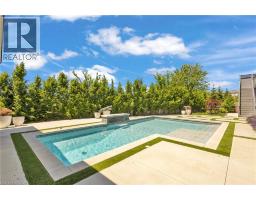
920 THOMAS PEDDER Court
- Price:
- $2,199,000
- Location:
- N2P0C2, Kitchener
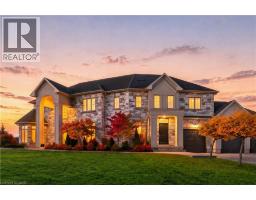
5 KRAMER Court
- Price:
- $2,199,900
- Location:
- N0A1R0, York
Realty One Group Flagship Inc. 22 Lake St, Grimsby, ON Independently Owned & Operated, Grimsby,
L3M 2G7
905-870-2476
team@propertyseek.ca
905-870-2476
team@propertyseek.ca