

204 FALLINGBROOK Drive
Ancaster, Ontario L9G1E6$2,195,000
3,916.99 sqft
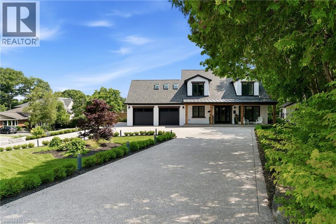
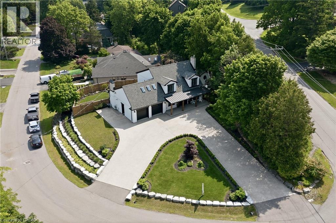
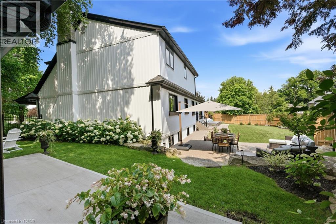
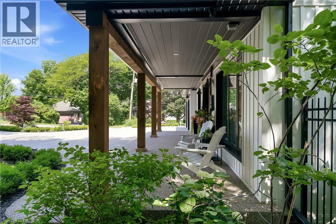
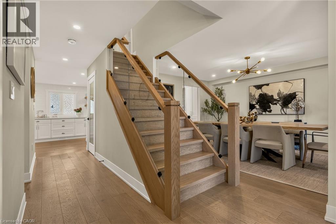
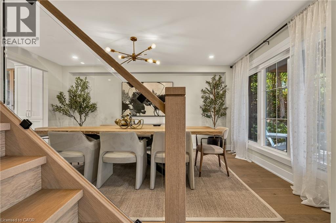
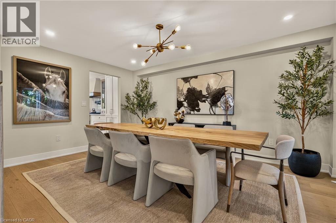
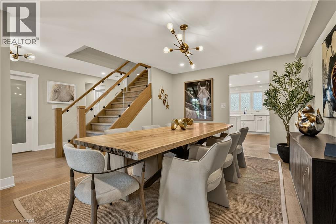
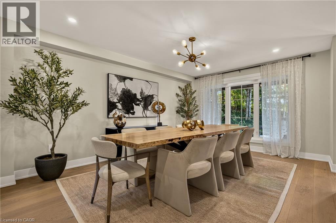
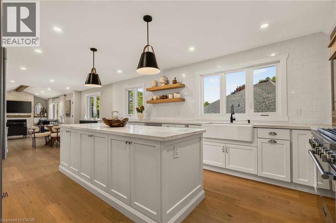
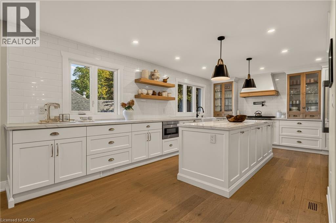
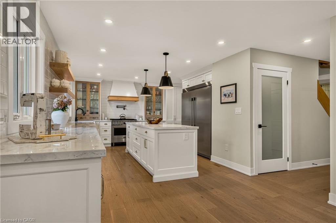
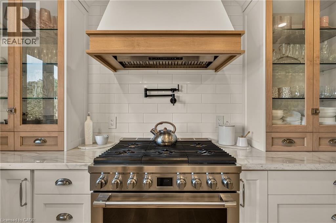
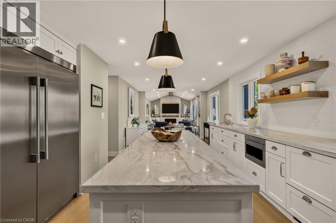
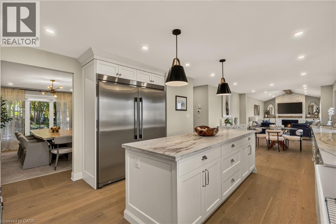
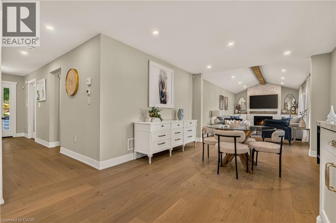
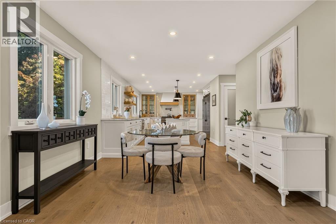
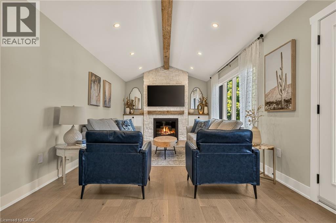
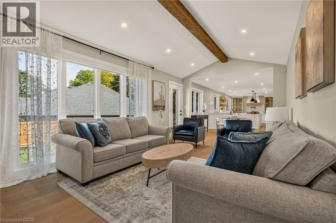
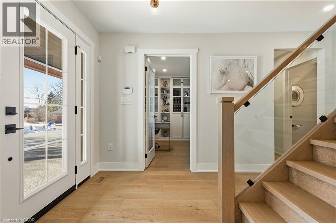
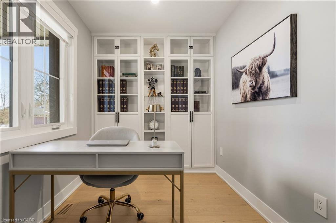
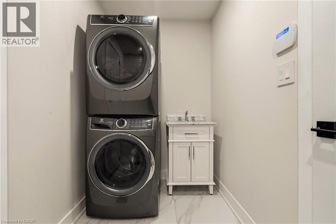
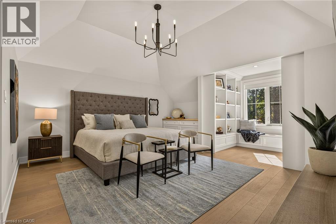
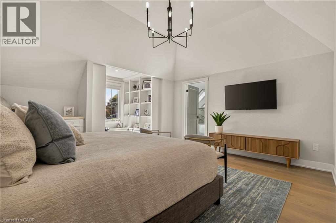
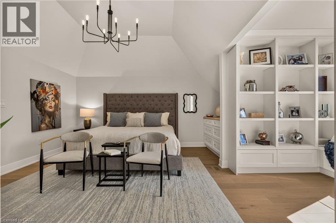
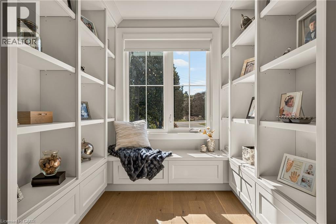
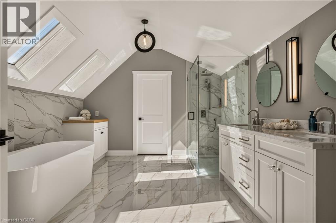
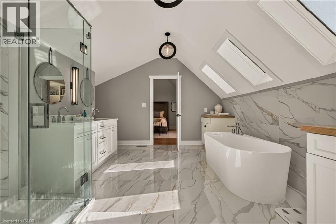
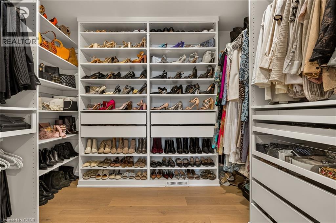
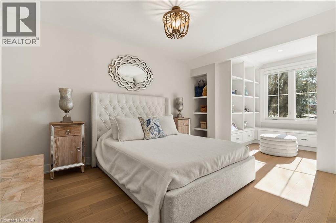
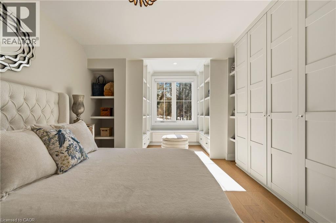
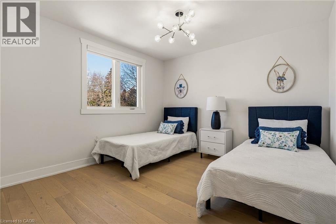
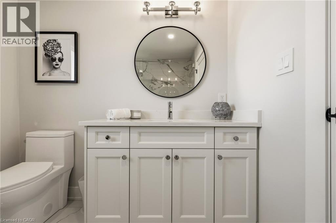
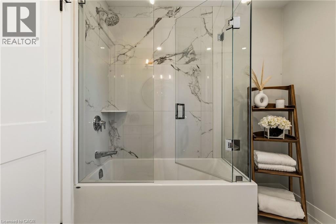
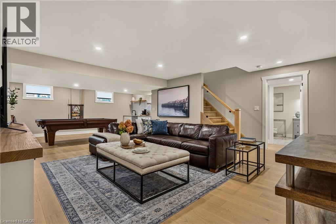
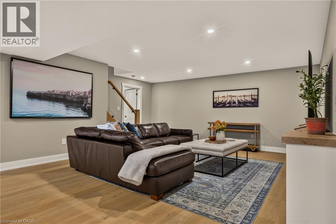
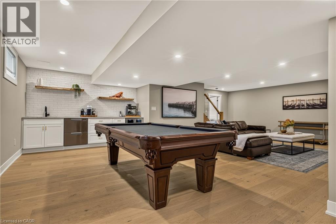
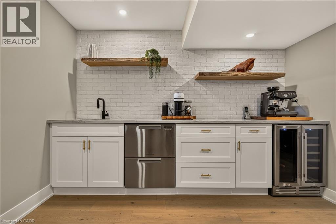
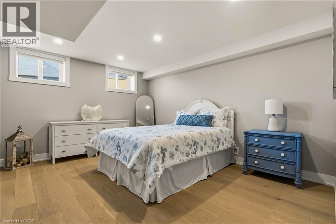
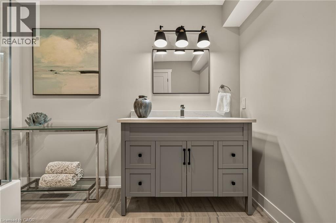
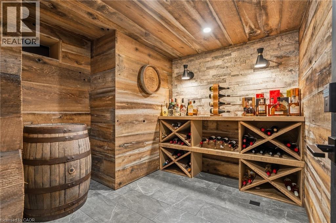
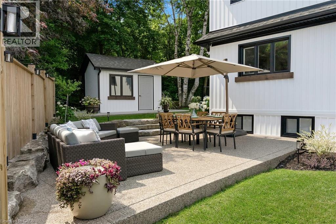
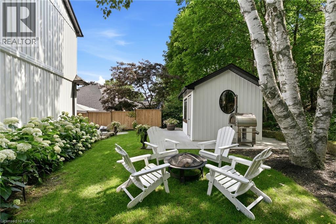
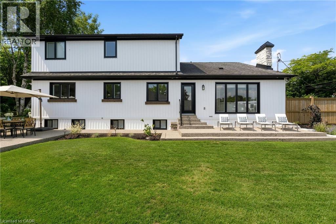
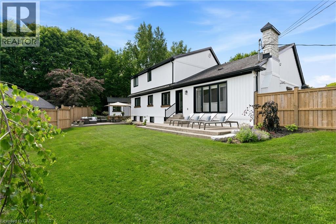
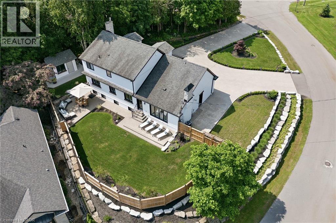
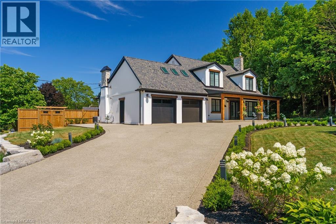
Ideally set on an oversized, beautifully landscaped corner lot in a sought-after Ancaster neighbourhood, this exceptional modern farmhouse home has been completely transformed with sophisticated ,high-end renovations throughout. The impressive curb appeal features a circular driveway with parking for up to 10 vehicles, double garage, and charming front porch-perfect for relaxing and enjoying the neighbourhood. Inside, elegant hardwood floors flow throughout the main level into a bright dining room. The chef-inspired kitchen is a true showstopper, featuring a 6-burner gas range, apron sink, full-size fridge and freezer, custom cabinetry, and generous island overlooking the dinette and welcoming living room. A striking fireplace anchors the soaring vaulted ceiling with exposed beam, while large windows and a walk-out fill the space with natural light and provide easy access to the private backyard. A dedicated home office, powder room, laundry room, and inside garage entry complete the main floor. Upstairs, solid wood stairs with sleek glass railings lead to a luxurious primary retreat with cozy reading nook, two generous walk-in closets, and elegant 5-pc ensuite featuring double vanity, soaker tub ,and glass-enclosed walk-in shower. Two additional spacious bedrooms with full wardrobes and a beautifully appointed 4-pc bath complete the upper level. The finished lower level adds versatile living space with engineered hardwood throughout the large rec room, ideal for media and games, plus a wet bar for entertaining. A fourth bedroom with walk-in closet and private 4-pc ensuite creates an ideal guest or teen retreat. Wine enthusiasts will love the impressive wine cellar, reminiscent of a private winery. Outside, the backyard oasis features a full-length patio, beautiful landscaping, and garden shed-an exceptional setting for family gatherings and summer entertaining. Luxury, comfort, and thoughtful design come together beautifully in this remarkable Ancaster home. (id:54619)
- Fireplace Present
- Yes
- Appliances
- Dishwasher, Dryer, Refrigerator, Washer, Microwave Built-in, Gas stove(s), Hood Fan, Wine Fridge, Garage door opener
- Basement
- Full (Finished)
- Building Type
- House
- Total Stories
- 2
- Utilities
- CableElectricityNatural GasTelephone
- Attached Structures
- Shed, Porch
- Amenities Nearby
- Park, Place of Worship, Public Transit, Schools, Shopping
- Fence Type
- Partially fenced
- Parking
- Attached Garage
- Community Features
- Quiet Area, School Bus
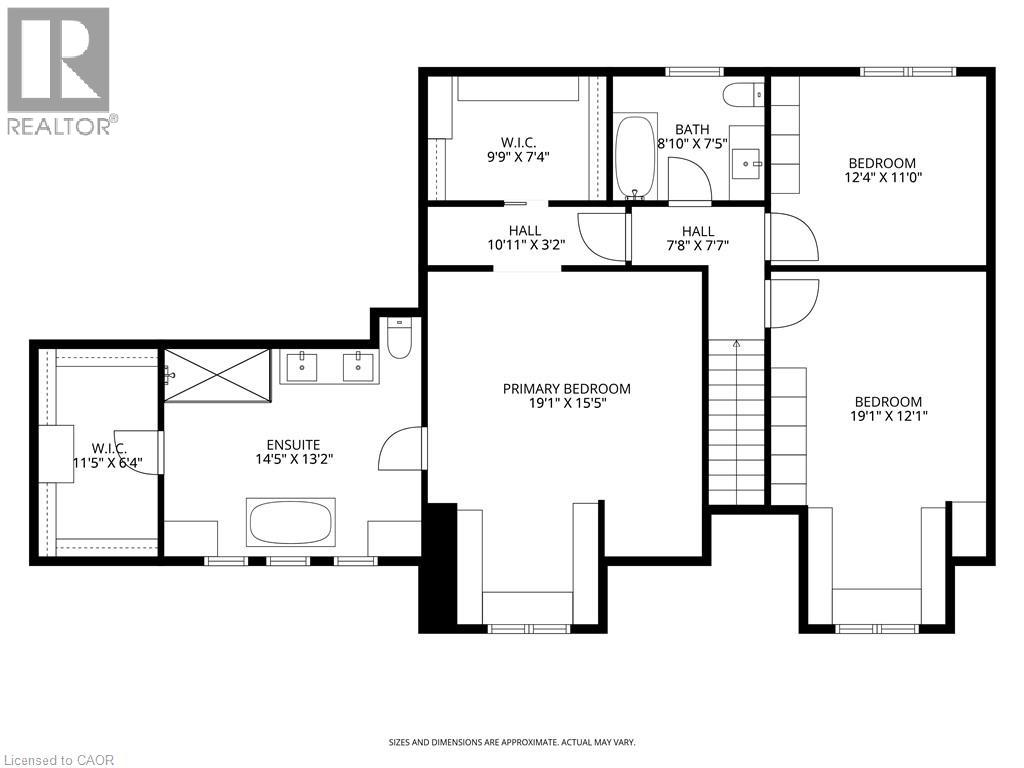
- Second level
- Storage
- 3'9'' x 7'4''
- 4pc Bathroom
- 8'10'' x 7'5''
- Bedroom
- 12'4'' x 11'0''
- Bedroom
- 19'1'' x 12'1''
- Other
- 11'5'' x 6'4''
- 5pc Ensuite bath
- 14'5'' x 13'2''
- Primary Bedroom
- 19'1'' x 15'5''
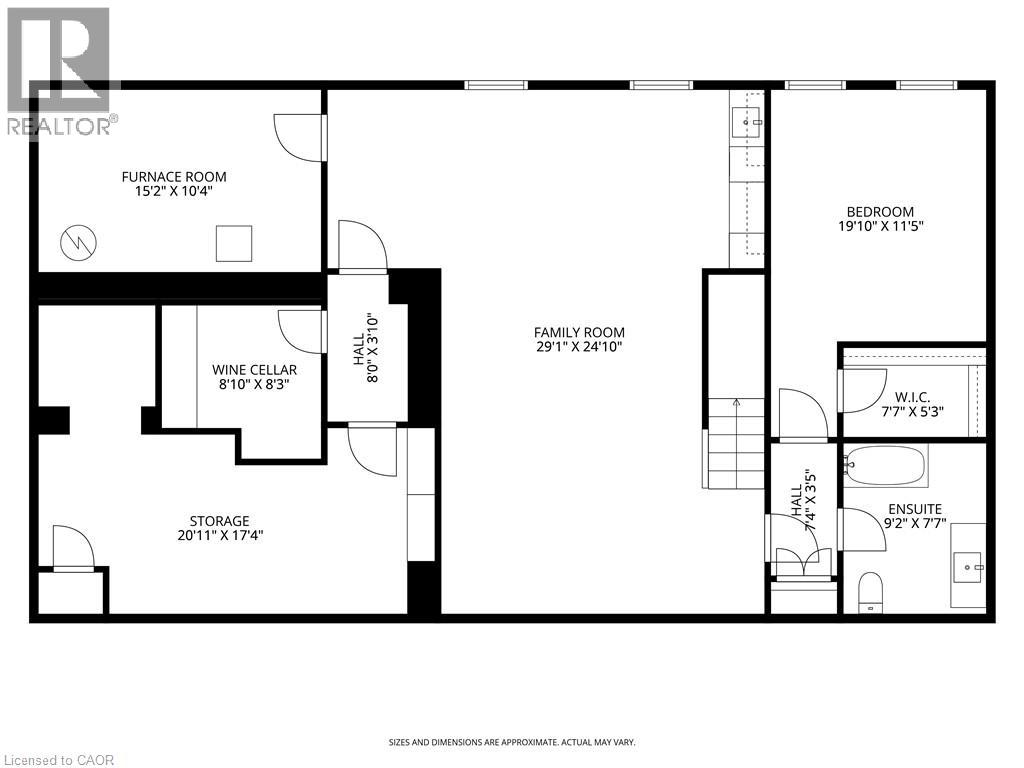
- Basement
- Utility room
- 15'2'' x 10'4''
- Storage
- 20'11'' x 17'4''
- Wine Cellar
- 8'10'' x 8'3''
- Other
- 7'7'' x 5'3''
- 4pc Bathroom
- 9'2'' x 7'7''
- Bedroom
- 19'10'' x 11'5''
- Family room
- 29'1'' x 24'10''
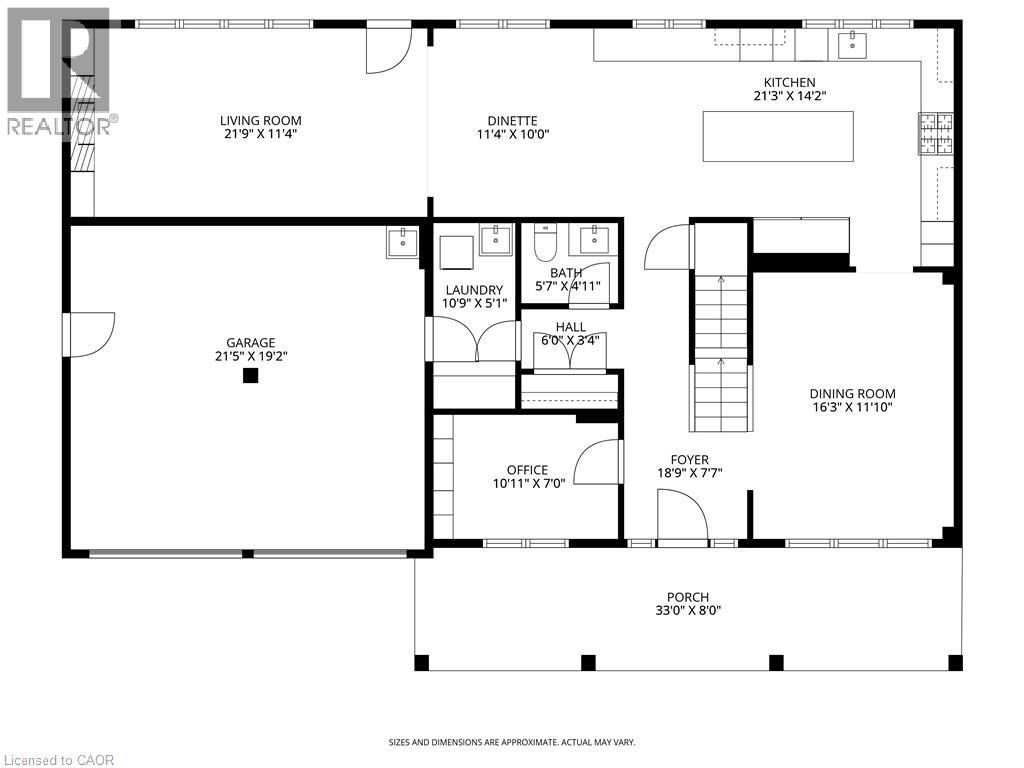
- Main level
- Laundry room
- 10'9'' x 5'1''
- 2pc Bathroom
- 5'7'' x 4'11''
- Living room
- 21'9'' x 11'4''
- Dinette
- 11'4'' x 10'0''
- Kitchen
- 21'3'' x 14'2''
- Dining room
- 16'3'' x 11'10''
- Office
- 10'11'' x 7'0''
- Foyer
- 18'9'' x 7'7''
Ideally set on an oversized, beautifully landscaped corner lot in a sought-after Ancaster neighbourhood, this exceptional modern farmhouse home has been completely transformed with sophisticated ,high-end renovations throughout. The impressive curb appeal features a circular driveway with parking for up to 10 vehicles, double garage, and charming front porch-perfect for relaxing and enjoying the neighbourhood. Inside, elegant hardwood floors flow throughout the main level into a bright dining room. The chef-inspired kitchen is a true showstopper, featuring a 6-burner gas range, apron sink, full-size fridge and freezer, custom cabinetry, and generous island overlooking the dinette and welcoming living room. A striking fireplace anchors the soaring vaulted ceiling with exposed beam, while large windows and a walk-out fill the space with natural light and provide easy access to the private backyard. A dedicated home office, powder room, laundry room, and inside garage entry complete the main floor. Upstairs, solid wood stairs with sleek glass railings lead to a luxurious primary retreat with cozy reading nook, two generous walk-in closets, and elegant 5-pc ensuite featuring double vanity, soaker tub ,and glass-enclosed walk-in shower. Two additional spacious bedrooms with full wardrobes and a beautifully appointed 4-pc bath complete the upper level. The finished lower level adds versatile living space with engineered hardwood throughout the large rec room, ideal for media and games, plus a wet bar for entertaining. A fourth bedroom with walk-in closet and private 4-pc ensuite creates an ideal guest or teen retreat. Wine enthusiasts will love the impressive wine cellar, reminiscent of a private winery. Outside, the backyard oasis features a full-length patio, beautiful landscaping, and garden shed-an exceptional setting for family gatherings and summer entertaining. Luxury, comfort, and thoughtful design come together beautifully in this remarkable Ancaster home. (id:54619)
| Status | Active |
|---|---|
| Prop. Type | Single Family |
| MLS Num. | 40866994 |
| Bedrooms | 4 |
| Bathrooms | 4 |
| Area | 3,916.99 sqft |
| $/sqft | 560.38 |
| Year Built | 1968 |
60 HUNTLEY Crescent
- Price:
- $2,169,000
- Location:
- N2M2R3, Kitchener
6780 WELLINGTON RD 10
- Price:
- $2,200,000
- Location:
- N0G2K0, Moorefield
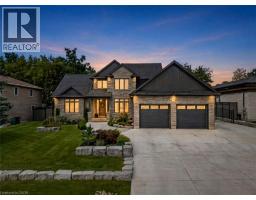
68 WALDAU Crescent
- Price:
- $2,199,900
- Location:
- N2G3W7, Wilmot Township
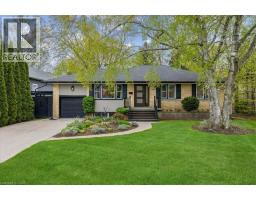
316 RIVER SIDE Drive
- Price:
- $2,198,000
- Location:
- L6K3N4, Oakville
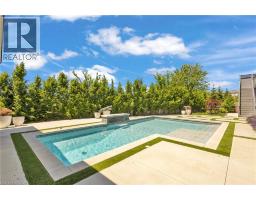
920 THOMAS PEDDER Court
- Price:
- $2,199,000
- Location:
- N2P0C2, Kitchener
Realty One Group Flagship Inc. 22 Lake St, Grimsby, ON Independently Owned & Operated, Grimsby,
L3M 2G7
905-870-2476
team@propertyseek.ca
905-870-2476
team@propertyseek.ca