

5 KRAMER Court
York, Ontario N0A1R0$2,199,900
6,766.95 sqft
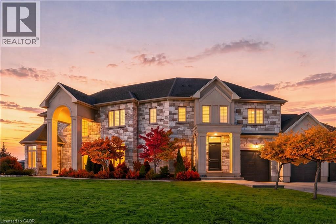
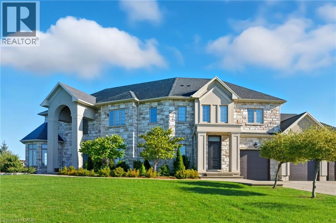
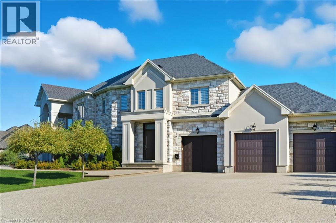
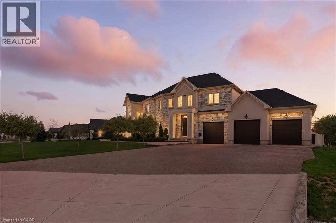
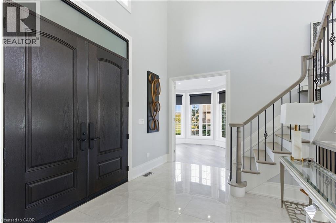
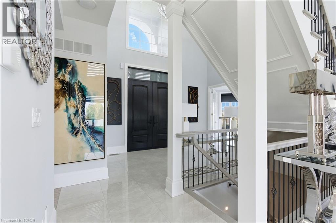
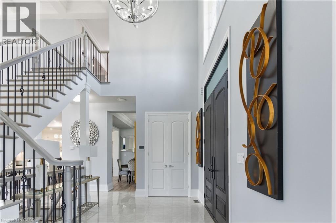
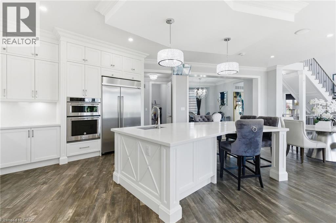
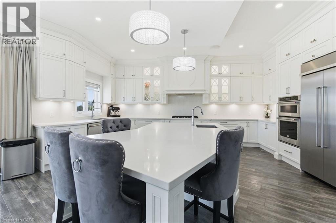
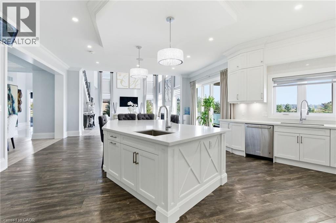
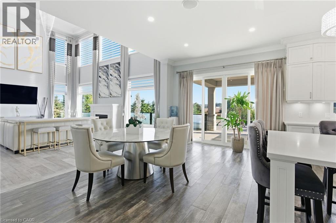
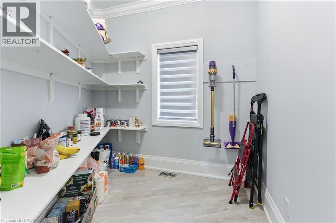
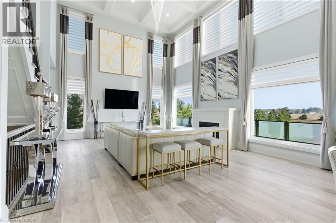
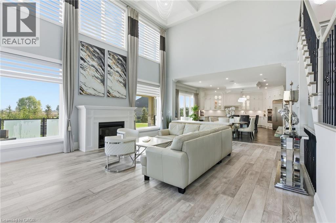
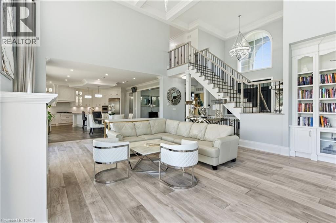
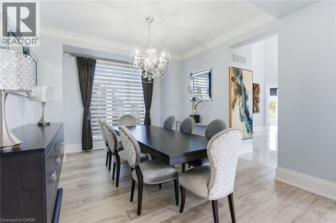
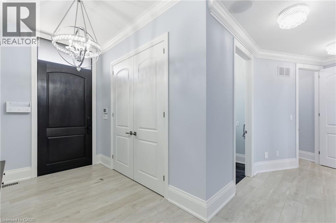
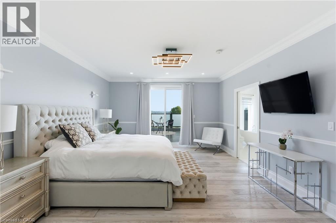
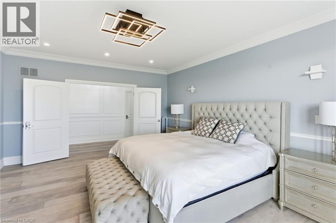
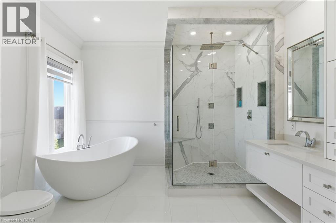
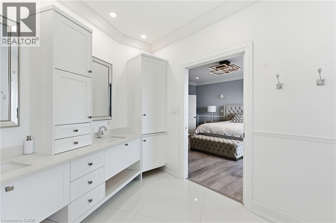
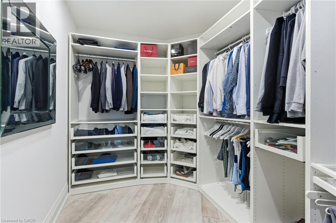
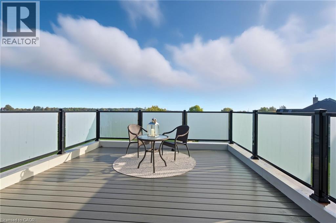
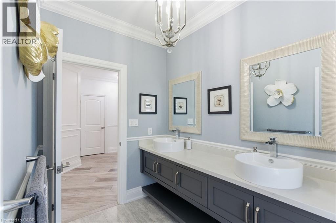
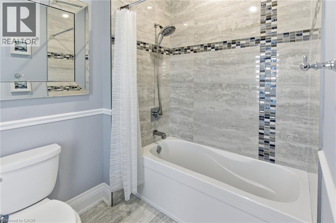
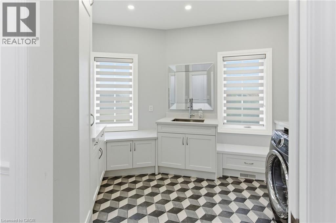
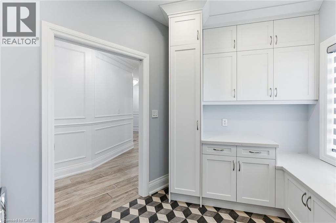
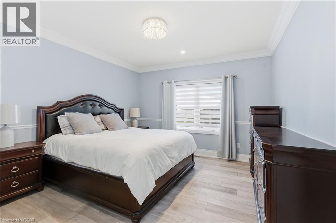
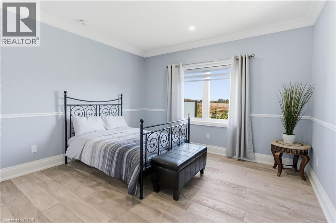
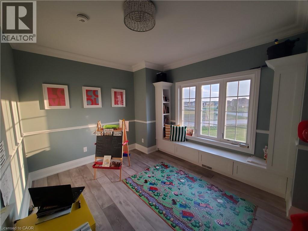
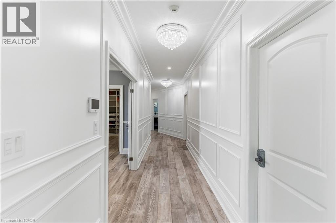
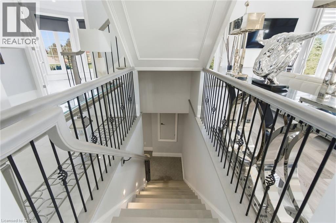
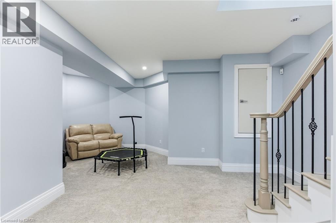
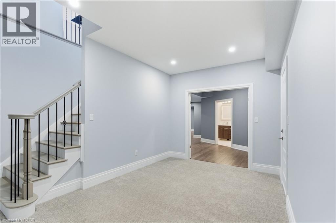
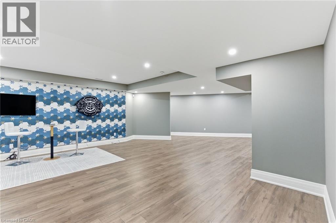
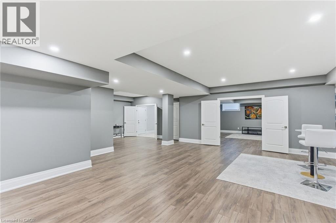
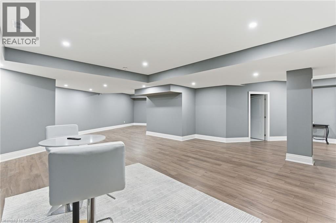
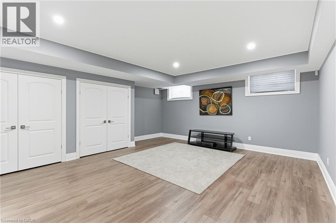
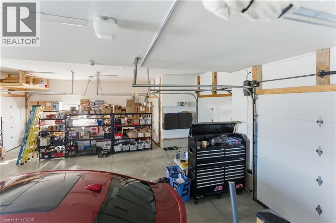
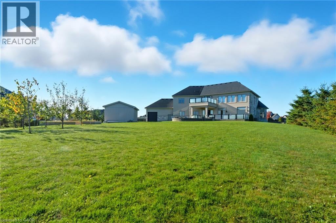
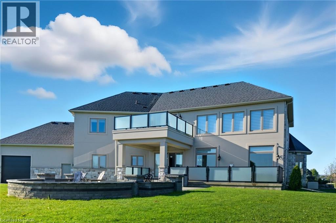
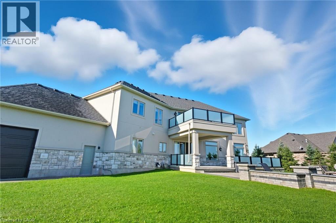
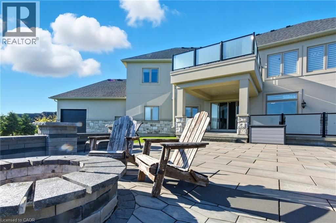
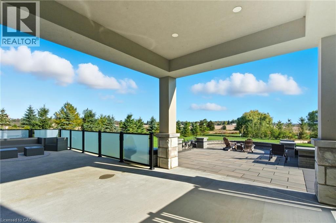
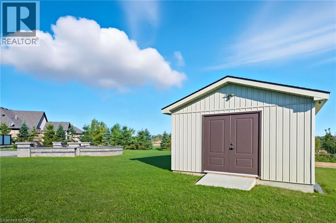
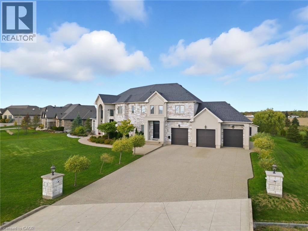
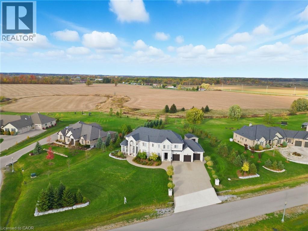
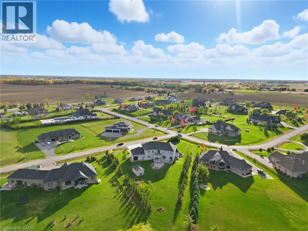
LUXURY ESTATE LIVING — EXCEPTIONAL NEW VALUE AT $2.2M! Discover 5 Kramer Court in Empire Country Estates, an impressive custom-built residence offering over 5,000 sq.ft. of finished living space on a pristine 1.19-acre lot. A dramatic double-height foyer, soaring ceilings, exquisite chandeliers and custom millwork set the tone. The chef's kitchen features custom cabinetry, quartz counters, professional-grade appliances, oversized island and walk-in pantry, opening to a spectacular great room with 20' coffered ceiling, expansive windows and gas fireplace. Formal dining room and private office complete the main level. Upstairs, the luxurious primary suite boasts a spa-inspired 5-piece ensuite, walk-in closet and private 15' x 17' sun deck overlooking the landscaped grounds, plus three additional bedrooms. The finished lower level offers a spacious recreation area, gym, den, bedroom, bathroom and walk-up access to the triple garage. Outside, enjoy multiple entertaining terraces, professionally landscaped gardens, fruit trees, firepit and insulated garden shed. Experience the space, privacy and sophistication of estate living at an exceptional new price of $2,200,000! (id:54619)
- Fireplace Present
- Yes
- Appliances
- Central Vacuum, Dishwasher, Dryer, Oven - Built-In, Refrigerator, Stove, Water purifier, Washer, Range - Gas, Hood Fan, Window Coverings, Garage door opener
- Basement
- Full (Finished)
- Building Type
- House
- Total Stories
- 2
- Utilities
- CableElectricityNatural Gas
- Attached Structures
- Shed
- Amenities Nearby
- Schools
- Parking
- Attached Garage
- Community Features
- Quiet Area, School Bus
- Second level
- Laundry room
- 9'4'' x 13'4''
- 5pc Bathroom
- 9'6'' x 12'3''
- Bedroom
- 12'11'' x 14'1''
- Bedroom
- 14'0'' x 17'11''
- Bedroom
- 14'0'' x 13'0''
- 5pc Ensuite bath
- 16'5'' x 13'0''
- Primary Bedroom
- 18'10'' x 14'6''
- Basement
- Utility room
- 13'11'' x 14'11''
- Cold room
- 7'0'' x 10'5''
- Exercise room
- 24'10'' x 19'7''
- 3pc Bathroom
- 9'0'' x 13'0''
- Bedroom
- 18'4'' x 20'2''
- Recreation room
- 36'8'' x 42'5''
- Main level
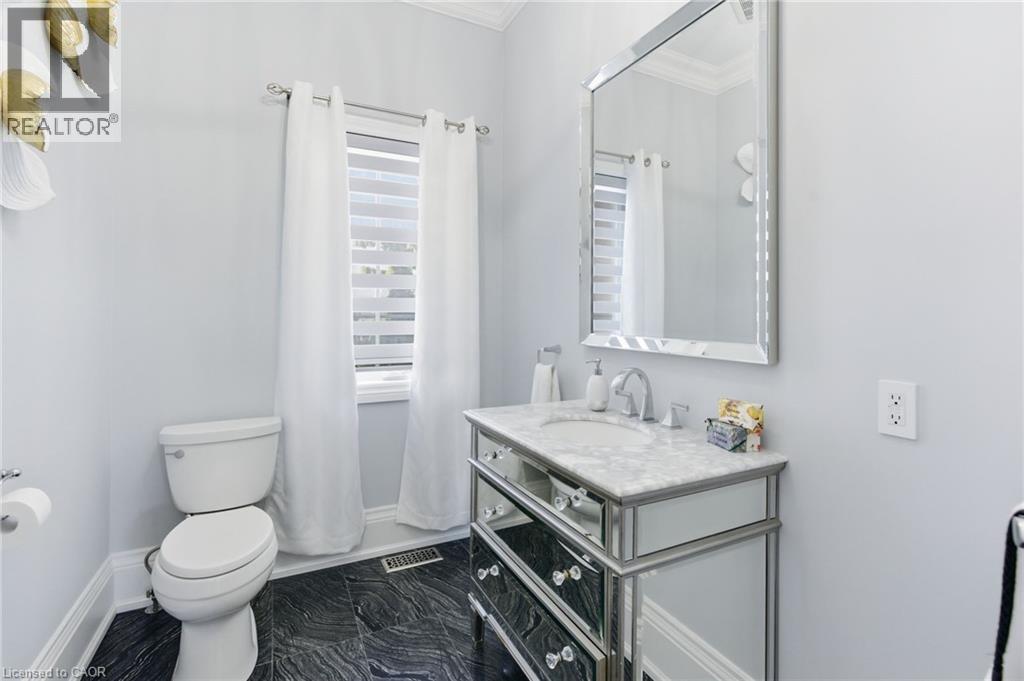
- 2pc Bathroom
- 8'5'' x 11'
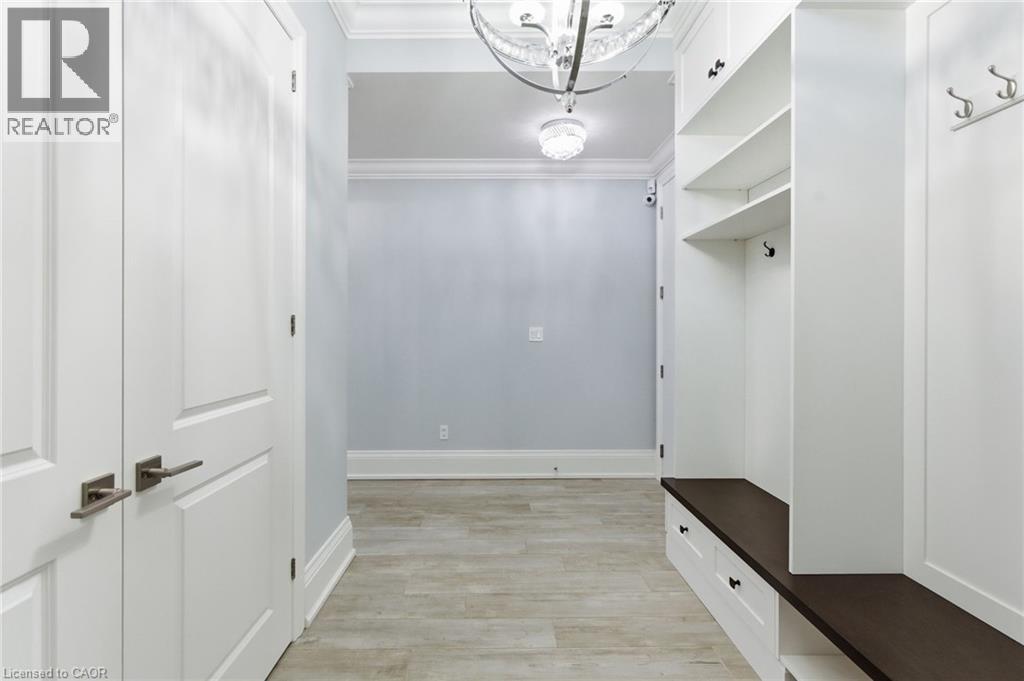
- Mud room
- 14'11'' x 7'7''
- Pantry
- 8'3'' x 9'8''
- Breakfast
- 19'2'' x 13'9''
- Office
- 17'11'' x 12'3''
- Dining room
- 15'6'' x 13'0''
- Great room
- 20'11'' x 24'8''
- Eat in kitchen
- 23'4'' x 16'10''
- Foyer
- 10'3'' x 14'11''
LUXURY ESTATE LIVING — EXCEPTIONAL NEW VALUE AT $2.2M! Discover 5 Kramer Court in Empire Country Estates, an impressive custom-built residence offering over 5,000 sq.ft. of finished living space on a pristine 1.19-acre lot. A dramatic double-height foyer, soaring ceilings, exquisite chandeliers and custom millwork set the tone. The chef's kitchen features custom cabinetry, quartz counters, professional-grade appliances, oversized island and walk-in pantry, opening to a spectacular great room with 20' coffered ceiling, expansive windows and gas fireplace. Formal dining room and private office complete the main level. Upstairs, the luxurious primary suite boasts a spa-inspired 5-piece ensuite, walk-in closet and private 15' x 17' sun deck overlooking the landscaped grounds, plus three additional bedrooms. The finished lower level offers a spacious recreation area, gym, den, bedroom, bathroom and walk-up access to the triple garage. Outside, enjoy multiple entertaining terraces, professionally landscaped gardens, fruit trees, firepit and insulated garden shed. Experience the space, privacy and sophistication of estate living at an exceptional new price of $2,200,000! (id:54619)
| Status | Active |
|---|---|
| Prop. Type | Single Family |
| MLS Num. | 40873298 |
| Bedrooms | 5 |
| Bathrooms | 4 |
| Area | 6,766.95 sqft |
| $/sqft | 325.09 |
| Year Built | 2019 |
1401 TAMWORTH Court
- Price:
- $2,190,000
- Location:
- L7P4V3, Burlington
2050 15 Side Road
- Price:
- $2,200,000
- Location:
- L0P1J0, Milton
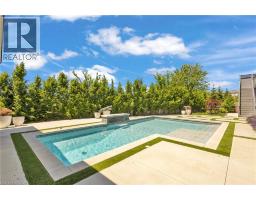
68 WALDAU Crescent
- Price:
- $2,199,900
- Location:
- N2G3W7, Wilmot Township
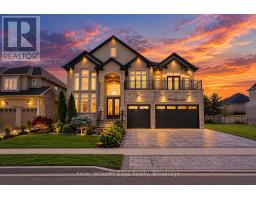
920 THOMAS PEDDER Court
- Price:
- $2,199,000
- Location:
- N2P0C2, Kitchener
109 COPES LANE
- Price:
- $2,168,000
- Location:
- L8E0B5, Hamilton (Lakeshore)
Realty One Group Flagship Inc. 22 Lake St, Grimsby, ON Independently Owned & Operated, Grimsby,
L3M 2G7
905-870-2476
team@propertyseek.ca
905-870-2476
team@propertyseek.ca