

19 DOUGLAS Street
Woodstock, Ontario N4S2Y1$565,000
1,670.02 sqft
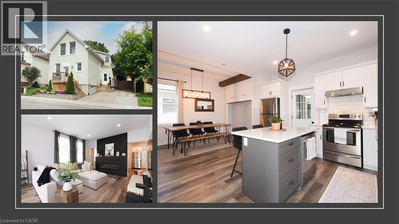
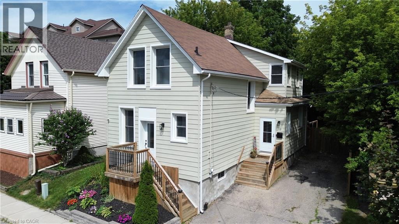
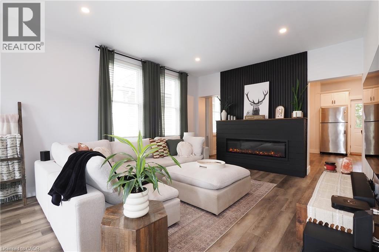
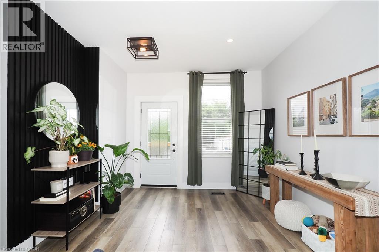
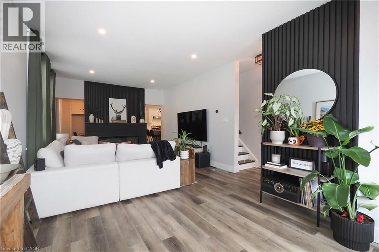
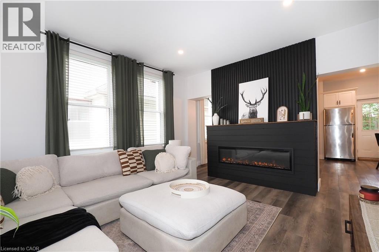
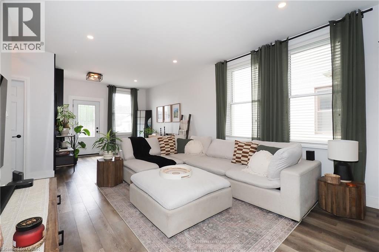
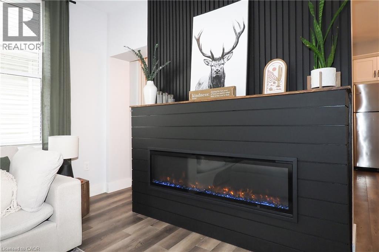
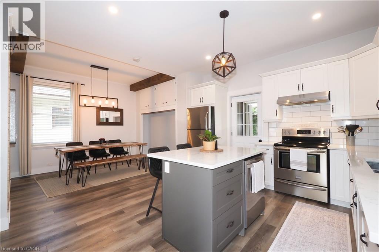
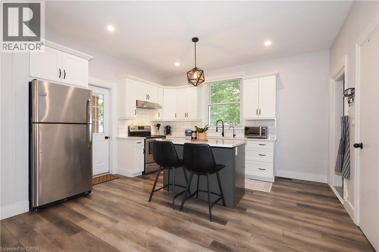
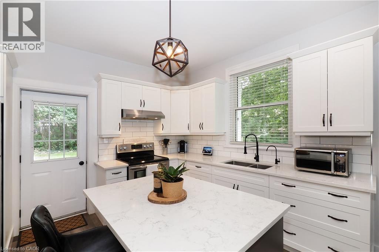
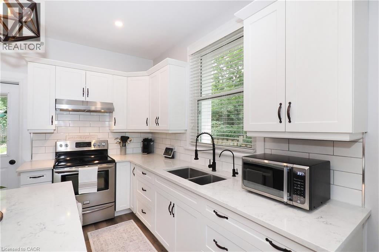
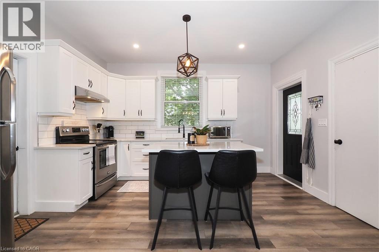
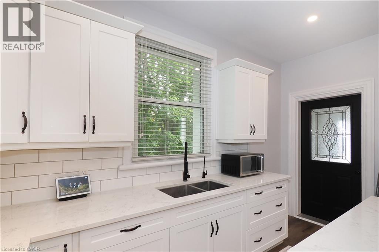
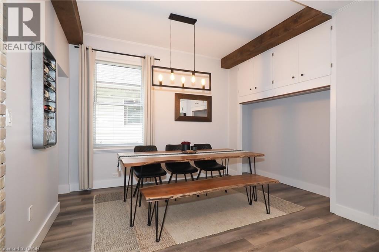
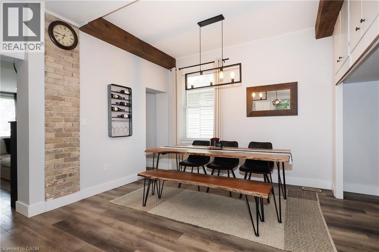
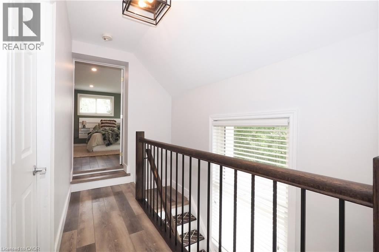
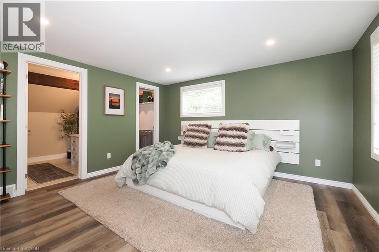
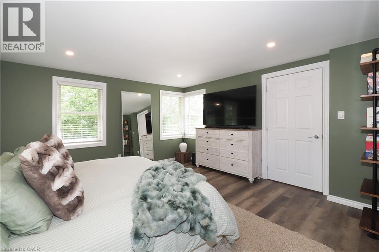
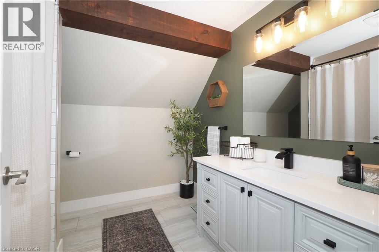
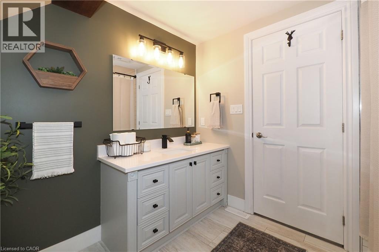
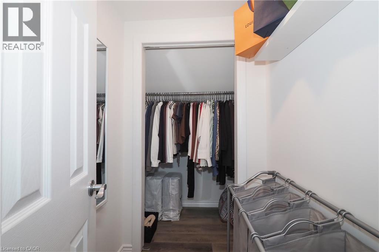
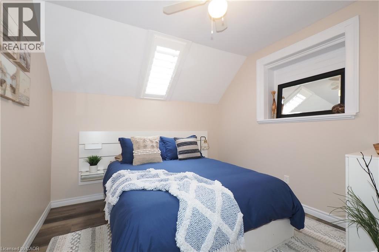
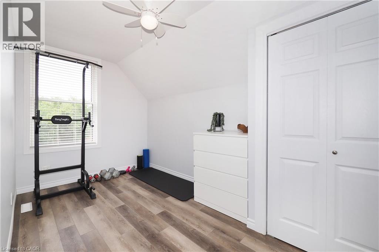
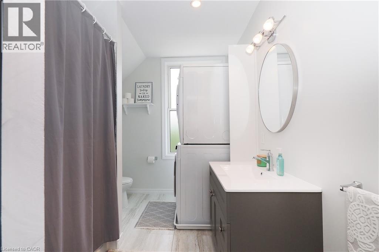
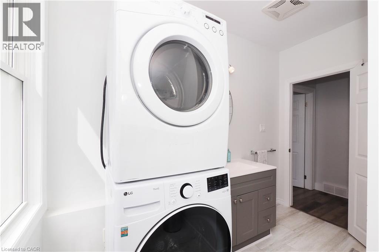
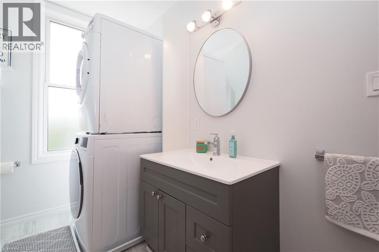
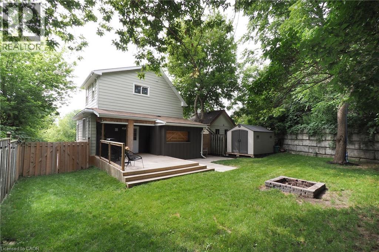
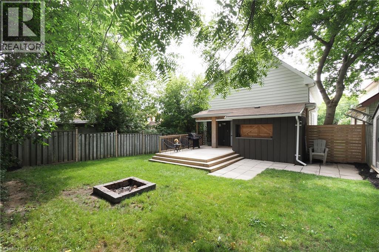
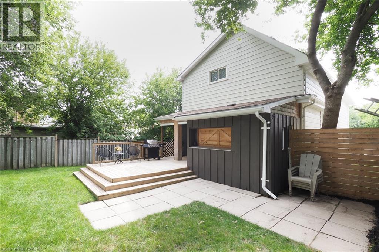
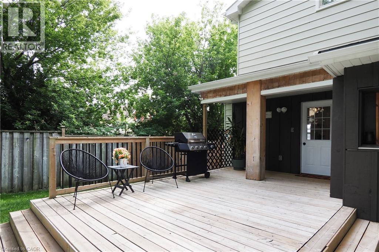
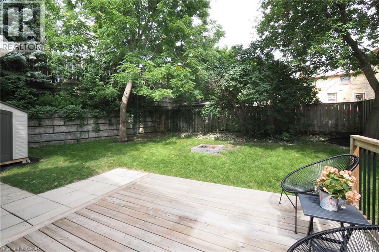
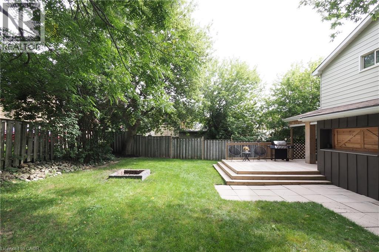
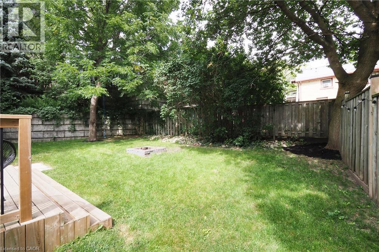
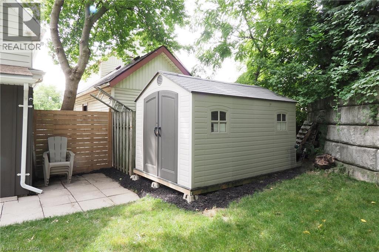
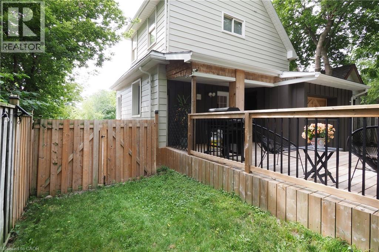
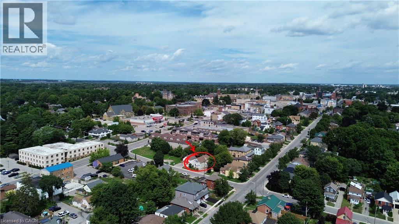
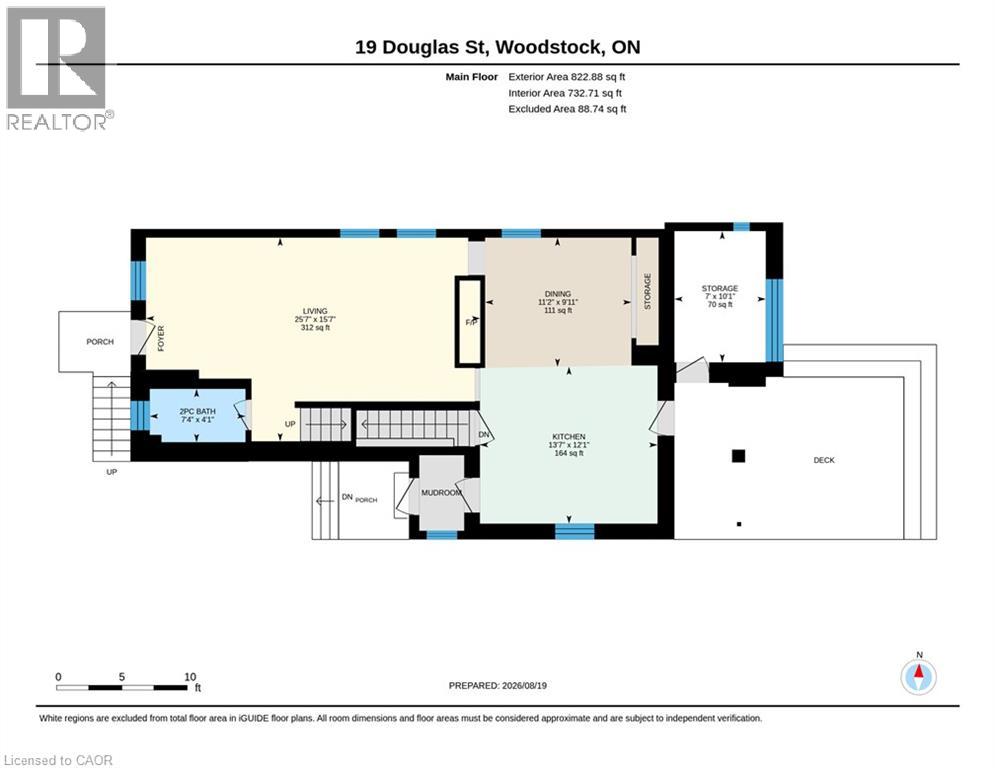
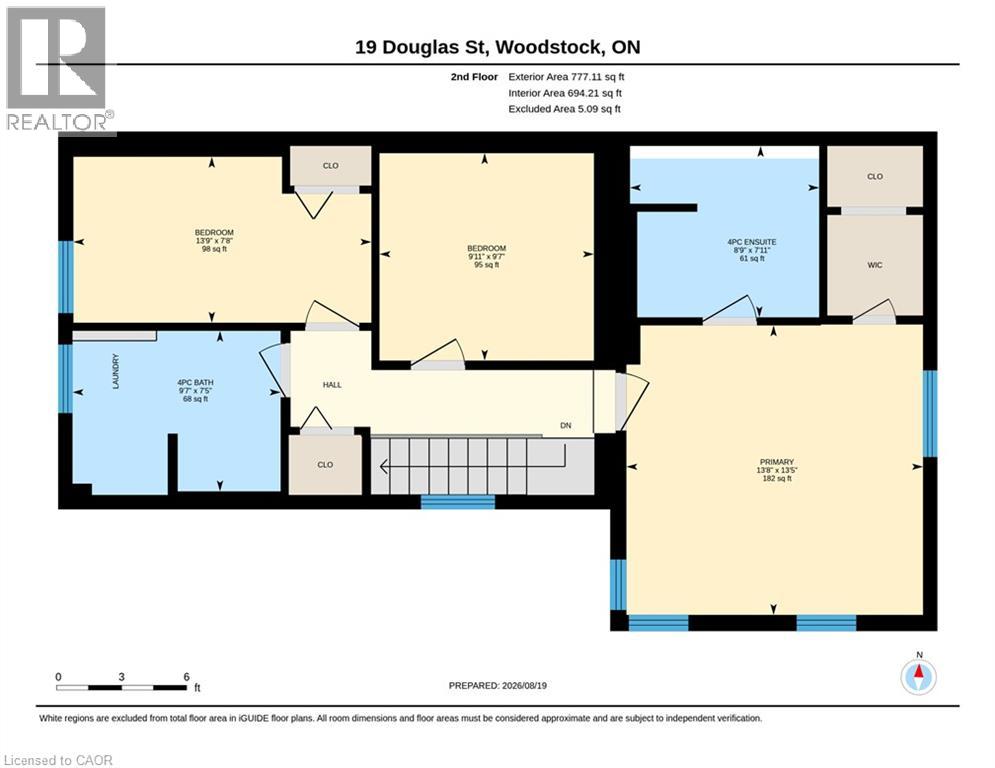
Some homes simply have that feeling. The moment you walk through the door, you know you've found something different. Welcome to 19 Douglas Street — a beautifully transformed freehold detached home where timeless character meets sophisticated modern living. Extensively updated throughout the living areas, this is the kind of home that looks as though it could have been pulled straight from the pages of a design magazine. Step inside and the first thing you'll notice is the incredible sense of space. Soaring ceilings, abundant natural light and a striking modern electric fireplace create a living room that is warm, stylish and inviting. Continue toward the back of the home and you'll find an equally impressive kitchen and dining area featuring modern finishes, plenty of natural light and the perfect setting for everything from casual family dinners to entertaining friends. And then there's the backyard. Fully fenced, wonderfully private and beautifully enhanced with landscaping and hardscaping, this is an outdoor space designed to be enjoyed. There's a deck for relaxing, a firepit for evenings with friends, a storage shed for convenience and a seriously fun tiki bar that may quickly become everyone's favourite spot. This isn't simply a backyard — it's an extension of the home. Upstairs, the thoughtful updates continue with three bedrooms and an exceptionally impressive primary suite. Featuring a walk-in closet and its own private 4-piece ensuite, it offers a level of comfort and privacy that's difficult to find. A second 4-piece bathroom serves the remaining bedrooms and conveniently incorporates the laundry. Located close to the amenities and attractions of Woodstock, including downtown shops, restaurants and cafés with convenient access to Highway 401 and connections toward the 403 corridor. (id:54619)
- Fireplace Present
- Yes
- Fireplace Type
- Other - See remarks
- Fireplace Fuel
- Electric
- Appliances
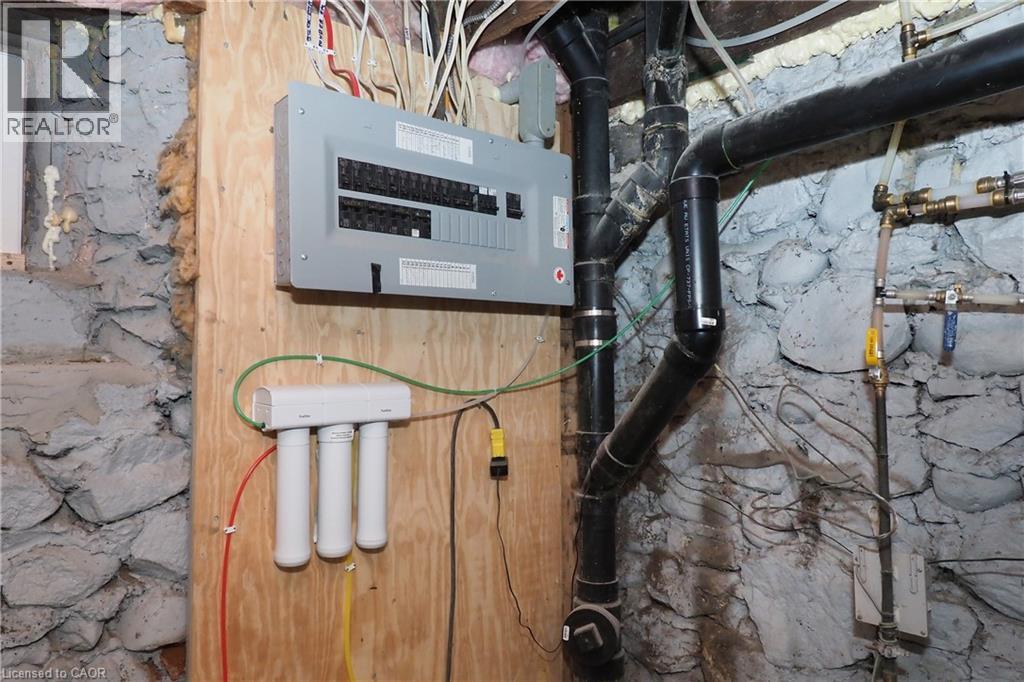
- Dishwasher, Dryer, Refrigerator, Stove, Water softener, Water purifier, Washer, Hood Fan, Window Coverings
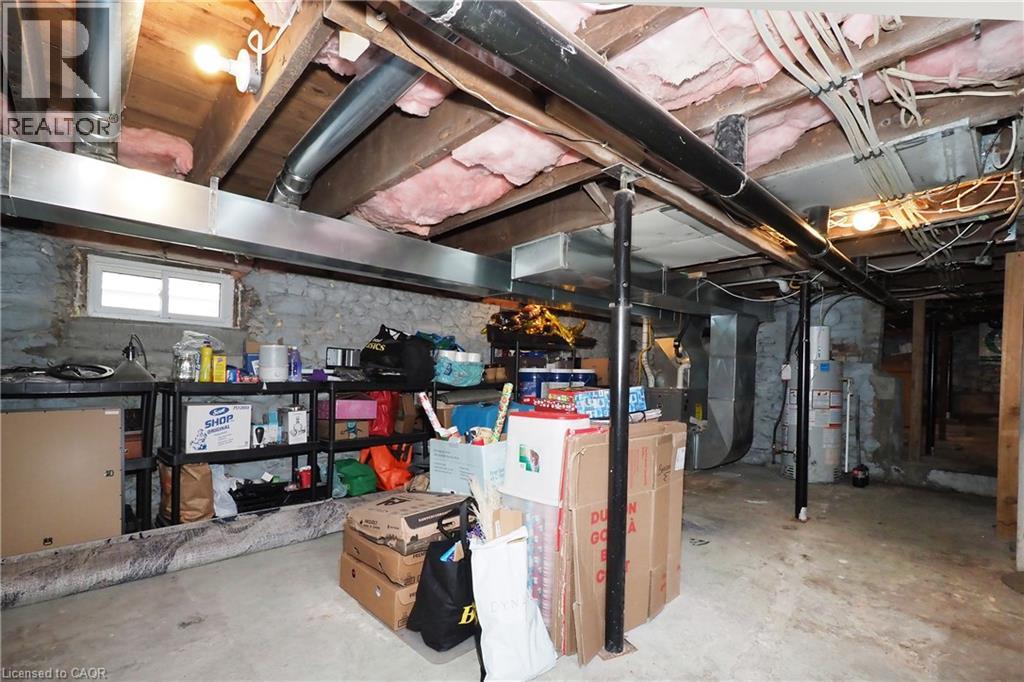
- Basement
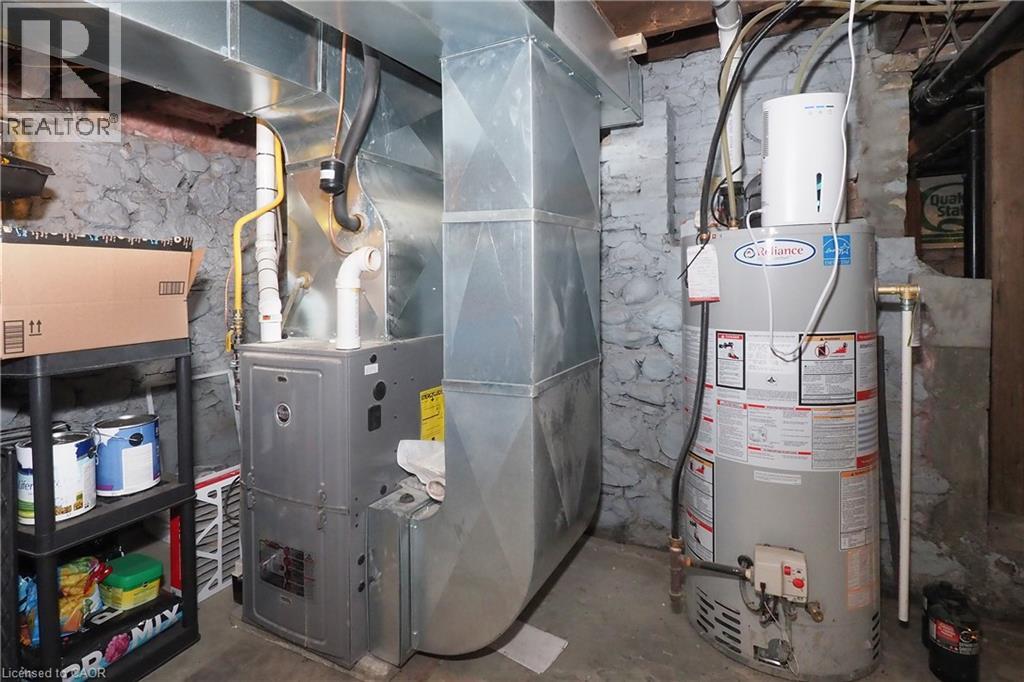
- Full (Unfinished)
- Building Type
- House
- Total Stories
- 2
- Amenities Nearby
- Place of Worship, Public Transit, Shopping
- Second level
- Bedroom
- 9'7'' x 9'11''
- Bedroom
- 7'8'' x 13'9''
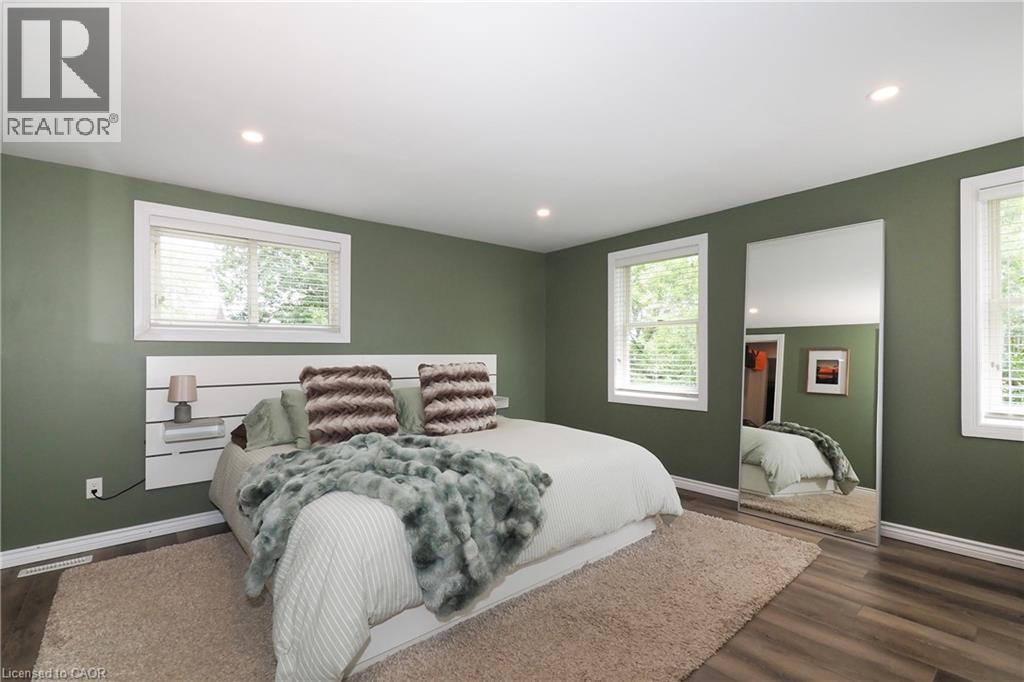
- Primary Bedroom
- 13'5'' x 13'8''
- 4pc Ensuite bath
- 7'11'' x 8'9''
- 4pc Bathroom
- 7'5'' x 9'7''
- Main level
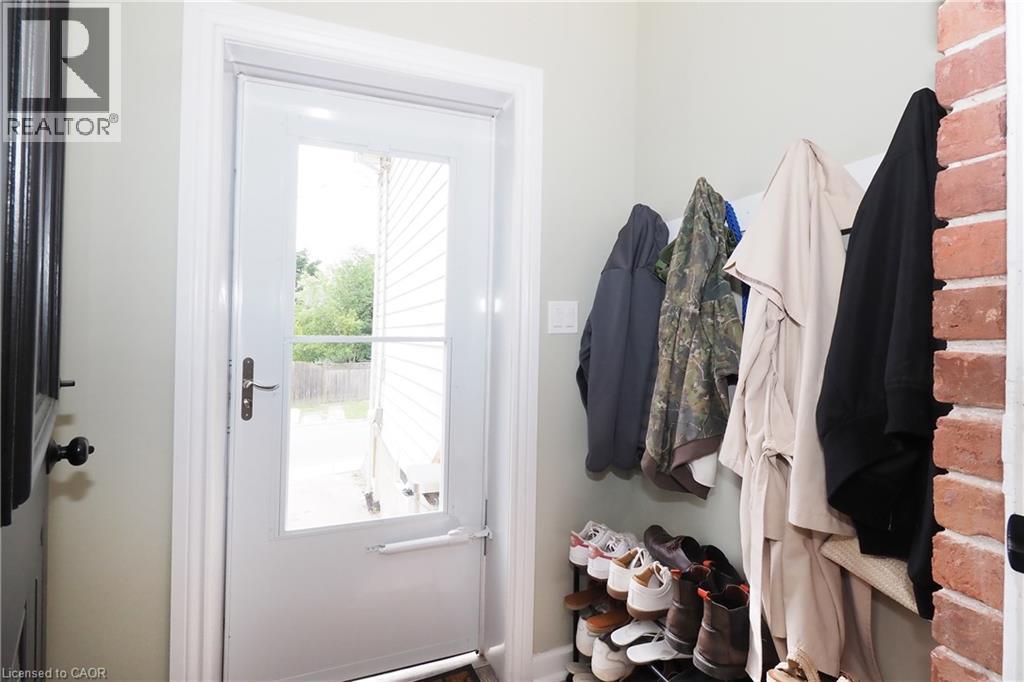
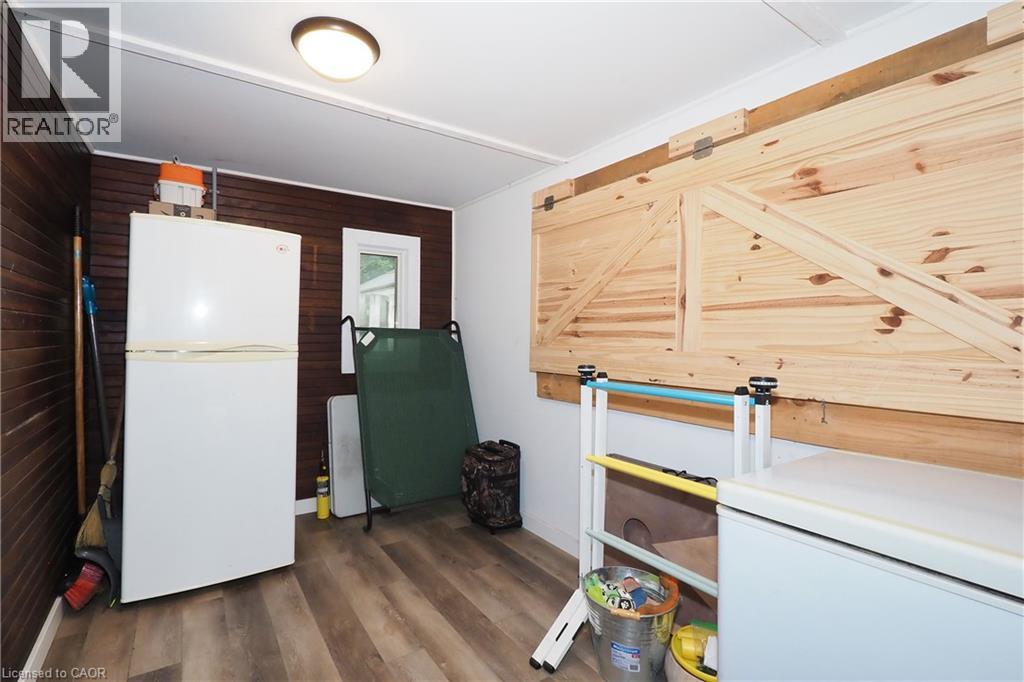
- Bonus Room
- 10'1'' x 7'0''
- Kitchen
- 12'1'' x 13'7''
- Dining room
- 9'11'' x 11'2''
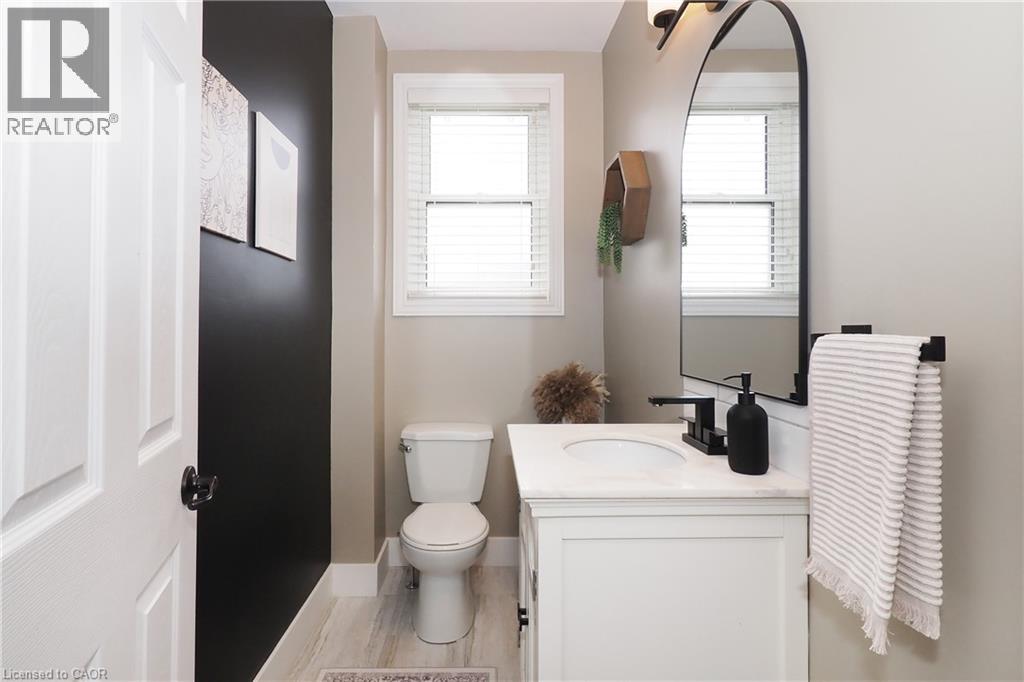
- 2pc Bathroom
- 4'1'' x 7'4''
Some homes simply have that feeling. The moment you walk through the door, you know you've found something different. Welcome to 19 Douglas Street — a beautifully transformed freehold detached home where timeless character meets sophisticated modern living. Extensively updated throughout the living areas, this is the kind of home that looks as though it could have been pulled straight from the pages of a design magazine. Step inside and the first thing you'll notice is the incredible sense of space. Soaring ceilings, abundant natural light and a striking modern electric fireplace create a living room that is warm, stylish and inviting. Continue toward the back of the home and you'll find an equally impressive kitchen and dining area featuring modern finishes, plenty of natural light and the perfect setting for everything from casual family dinners to entertaining friends. And then there's the backyard. Fully fenced, wonderfully private and beautifully enhanced with landscaping and hardscaping, this is an outdoor space designed to be enjoyed. There's a deck for relaxing, a firepit for evenings with friends, a storage shed for convenience and a seriously fun tiki bar that may quickly become everyone's favourite spot. This isn't simply a backyard — it's an extension of the home. Upstairs, the thoughtful updates continue with three bedrooms and an exceptionally impressive primary suite. Featuring a walk-in closet and its own private 4-piece ensuite, it offers a level of comfort and privacy that's difficult to find. A second 4-piece bathroom serves the remaining bedrooms and conveniently incorporates the laundry. Located close to the amenities and attractions of Woodstock, including downtown shops, restaurants and cafés with convenient access to Highway 401 and connections toward the 403 corridor. (id:54619)
| Status | Active |
|---|---|
| Prop. Type | Single Family |
| MLS Num. | 40856792 |
| Bedrooms | 3 |
| Bathrooms | 3 |
| Area | 1,670.02 sqft |
| $/sqft | 338.32 |
| Year Built | - |
1928 DUNKIRK Avenue
- Price:
- $560,973
- Location:
- N4T0L7, Woodstock
108 CANROBERT Street
- Price:
- $560,000
- Location:
- N4S8X5, Woodstock
117 D'AUBIGNY Road
- Price:
- $574,900
- Location:
- N3T6J4, Brantford
368 HURON Street
- Price:
- $574,900
- Location:
- N4S7A6, Woodstock
Realty One Group Flagship Inc. 22 Lake St, Grimsby, ON Independently Owned & Operated, Grimsby,
L3M 2G7
905-870-2476
team@propertyseek.ca
905-870-2476
team@propertyseek.ca