

1928 DUNKIRK Avenue
Woodstock, Ontario N4T0L7$560,973
1,590.05 sqft
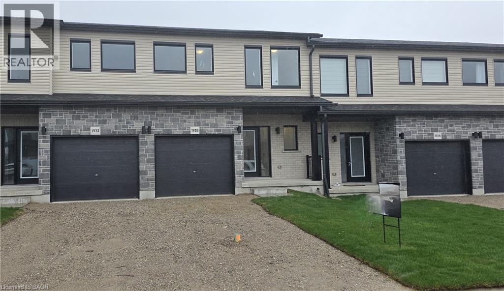
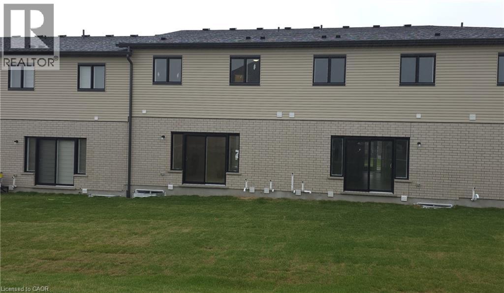
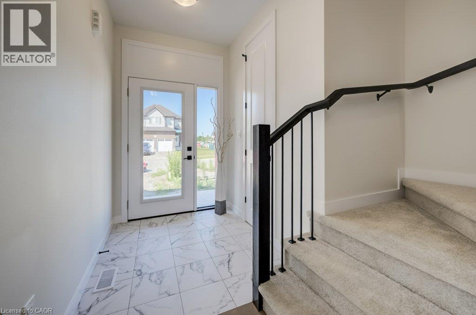
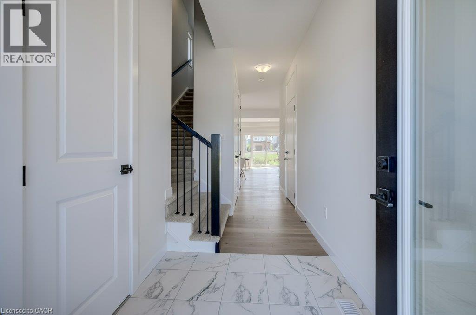
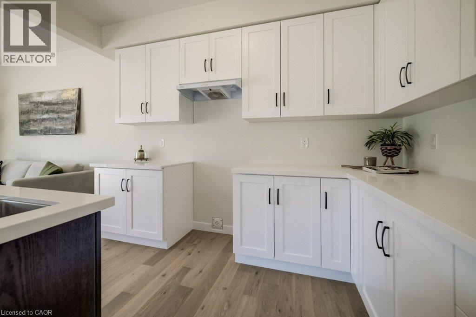
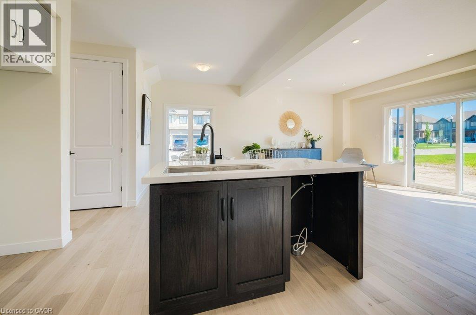
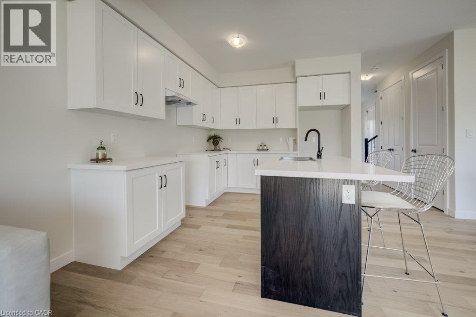
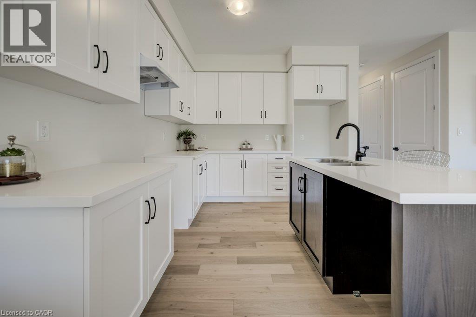
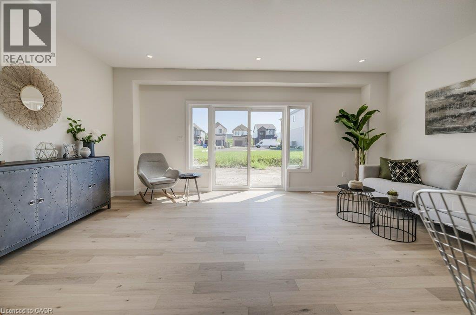
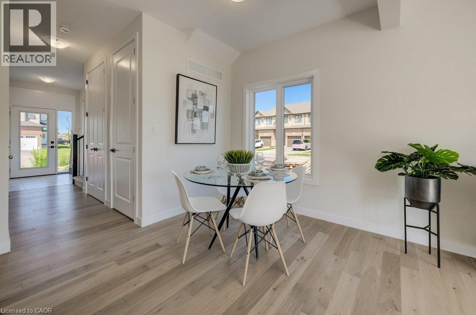
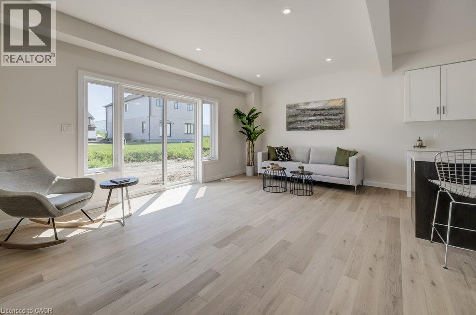
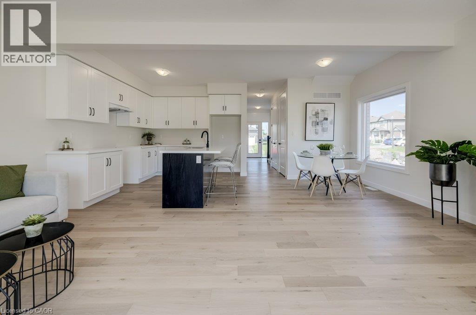
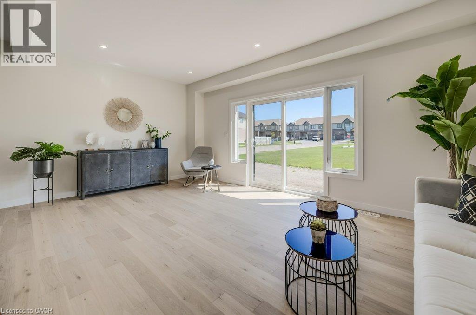
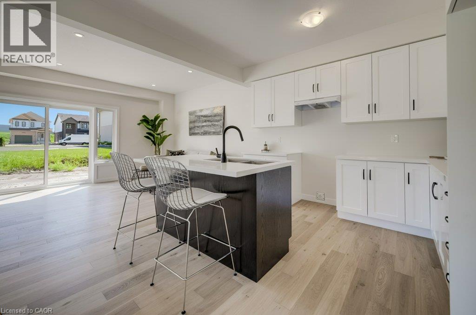
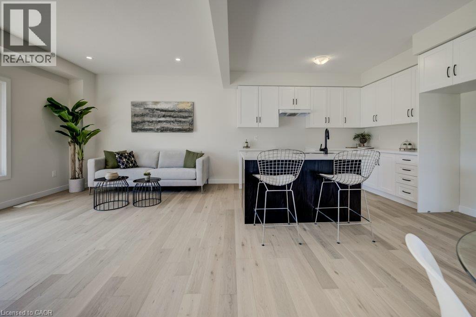
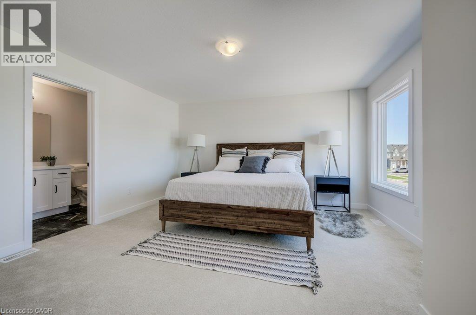
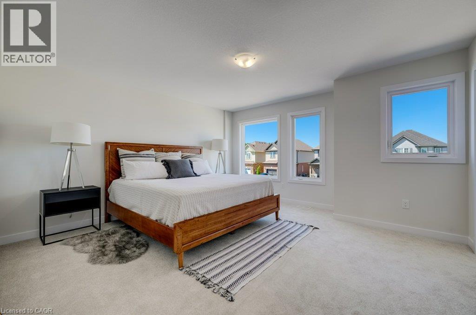
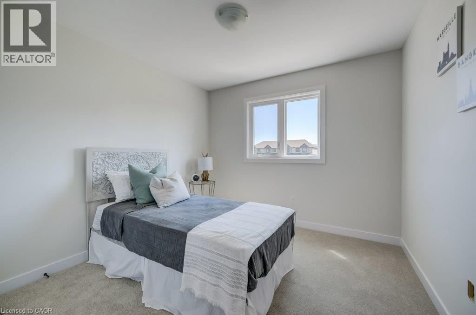
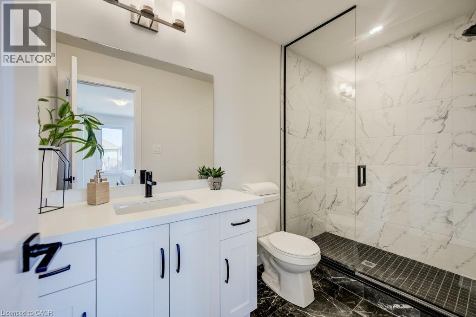
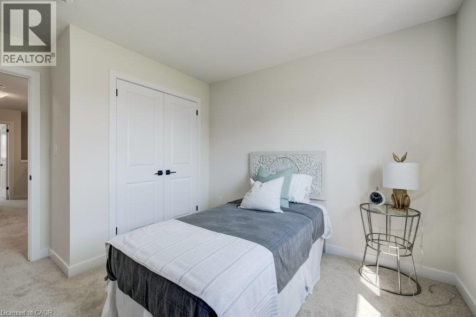
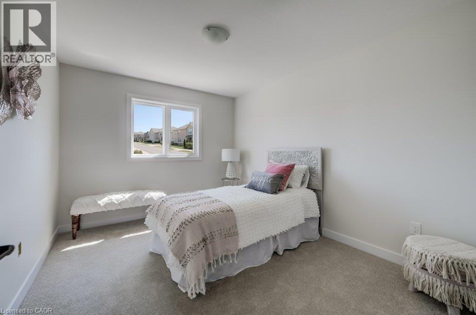
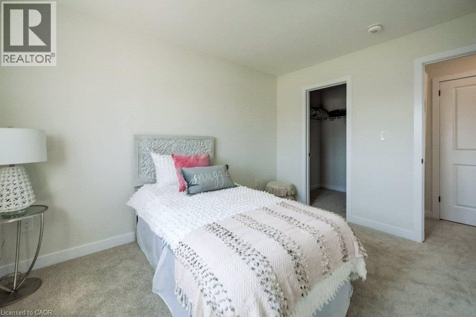
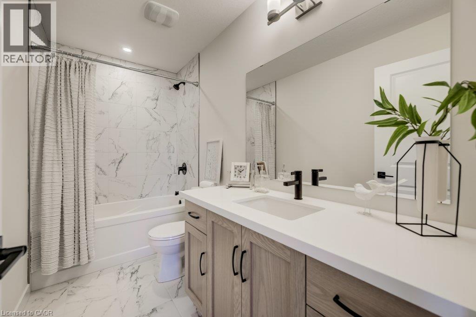
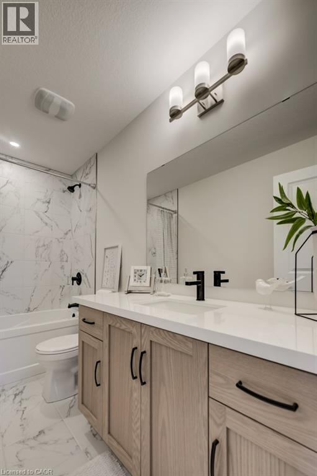
Last Unit Available for 2027. This stunning 3-bedroom modern townhouse in the heart of Woodstock, Ontario, where contemporary design meets everyday comfort. From the moment you walk in, you'll be greeted by an inviting open-concept floor plan that is perfect for entertaining, relaxing, and enjoying life’s everyday moments. Flooded with natural light, the main level features a spacious living area that seamlessly flows into the dining space and a large kitchen complete with high-quality finishes, sleek cabinetry, and premium plumbing fixtures. Whether you're hosting family gatherings or enjoying a quiet night in, this layout delivers style and functionality. Upstairs, you’ll find three generous bedrooms, including a bright and airy primary retreat with ample closet space. The additional bedrooms are perfect for family, guests, or a home office—offering flexibility to suit your lifestyle. With modern exterior styling, a private outdoor space, and a location close to parks, schools, shopping, and major commuter routes, this home checks all the boxes for today’s buyer. Don’t miss your chance to own a beautifully crafted townhouse in one of Woodstock’s most desirable and growing communities! (id:54619)
- Appliances
- Dishwasher, Dryer, Refrigerator, Stove, Water meter, Washer, Hood Fan
- Basement
- Full (Unfinished)
- Building Type
- Row / Townhouse
- Total Stories
- 2
- Amenities Nearby
- Golf Nearby, Park, Place of Worship, Playground, Public Transit, Schools
- Parking
- Attached Garage
- Community Features
- Quiet Area, Community Centre, School Bus
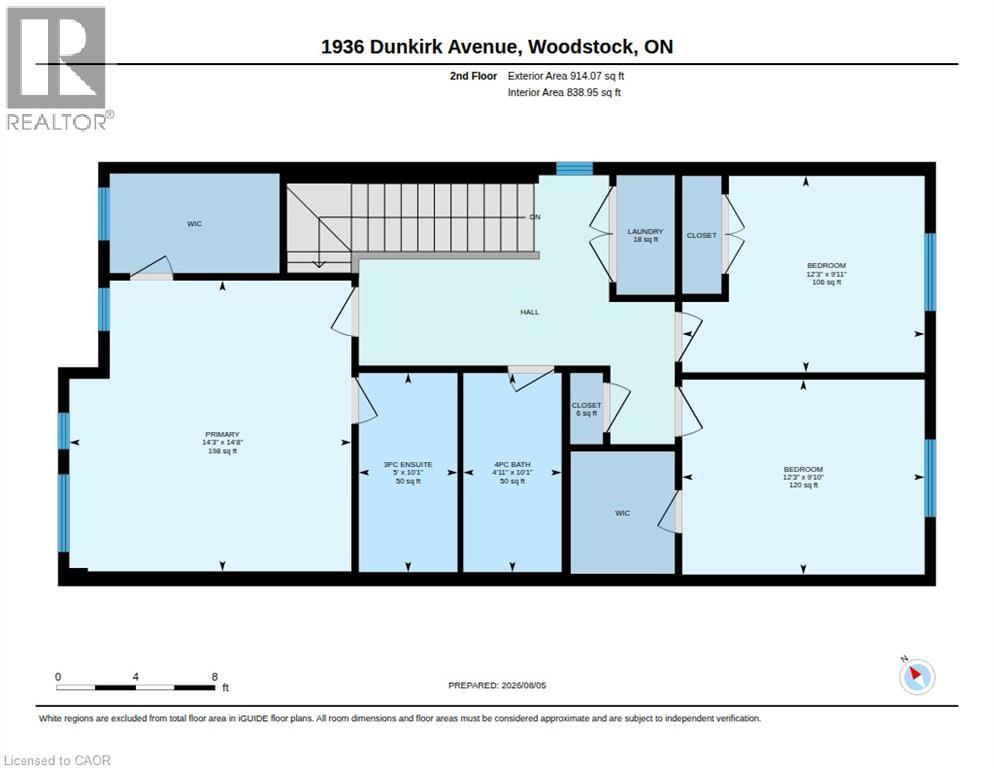
- Second level
- Bedroom
- 10'0'' x 12'5''
- Bedroom
- 10'0'' x 12'5''
- Primary Bedroom
- 15'0'' x 12'4''
- Laundry room
- 6'6'' x 3'0''
- 4pc Bathroom
- Measurements not available
- 3pc Ensuite bath
- Measurements not available
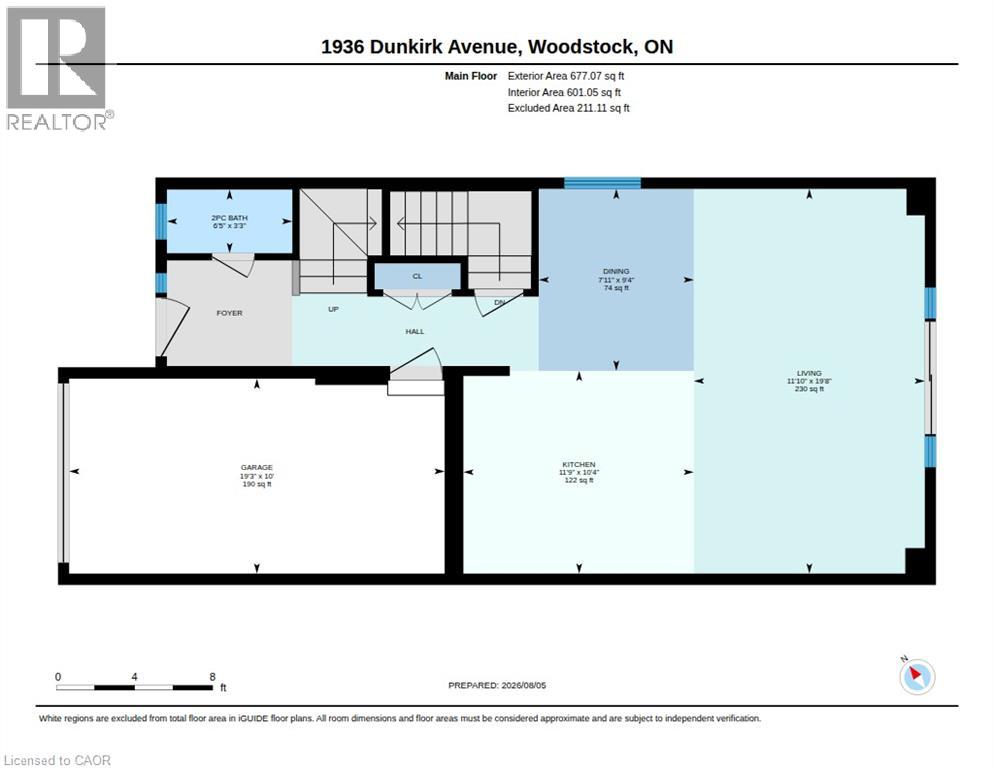
- Main level
- Kitchen
- 8'2'' x 11'5''
- Dining room
- 9'6'' x 8'9''
- Great room
- 20'7'' x 12'0''
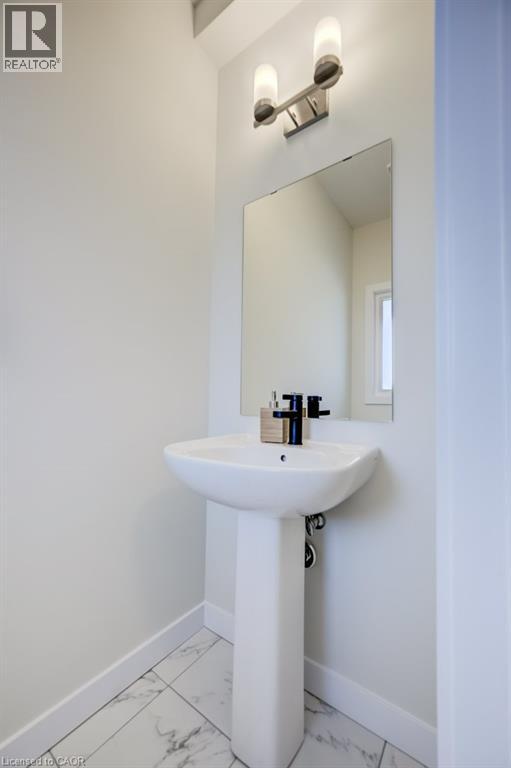
- 2pc Bathroom
- Measurements not available
Last Unit Available for 2027. This stunning 3-bedroom modern townhouse in the heart of Woodstock, Ontario, where contemporary design meets everyday comfort. From the moment you walk in, you'll be greeted by an inviting open-concept floor plan that is perfect for entertaining, relaxing, and enjoying life’s everyday moments. Flooded with natural light, the main level features a spacious living area that seamlessly flows into the dining space and a large kitchen complete with high-quality finishes, sleek cabinetry, and premium plumbing fixtures. Whether you're hosting family gatherings or enjoying a quiet night in, this layout delivers style and functionality. Upstairs, you’ll find three generous bedrooms, including a bright and airy primary retreat with ample closet space. The additional bedrooms are perfect for family, guests, or a home office—offering flexibility to suit your lifestyle. With modern exterior styling, a private outdoor space, and a location close to parks, schools, shopping, and major commuter routes, this home checks all the boxes for today’s buyer. Don’t miss your chance to own a beautifully crafted townhouse in one of Woodstock’s most desirable and growing communities! (id:54619)
| Status | Active |
|---|---|
| Prop. Type | Single Family |
| MLS Num. | 40849961 |
| Bedrooms | 3 |
| Bathrooms | 3 |
| Area | 1,590.05 sqft |
| $/sqft | 352.8 |
| Year Built | - |
420 SALES Drive
- Price:
- $549,999
- Location:
- N4S0B6, Woodstock
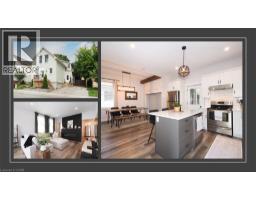
19 DOUGLAS Street
- Price:
- $565,000
- Location:
- N4S2Y1, Woodstock
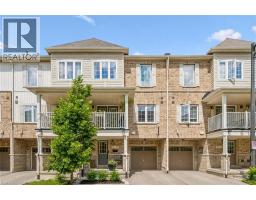
88 DECORSO Drive Unit# 30
- Price:
- $559,000
- Location:
- N1L0A1, Guelph
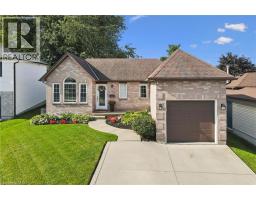
108 CANROBERT Street
- Price:
- $560,000
- Location:
- N4S8X5, Woodstock
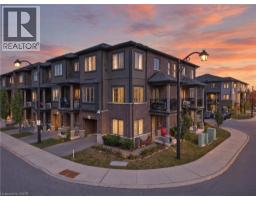
124 COMPASS Trail Unit# 49
- Price:
- $569,000
- Location:
- N3E0E3, Cambridge
Realty One Group Flagship Inc. 22 Lake St, Grimsby, ON Independently Owned & Operated, Grimsby,
L3M 2G7
905-870-2476
team@propertyseek.ca
905-870-2476
team@propertyseek.ca