

41 MCNIVEN Road
Ancaster, Ontario L9G3T3$1,190,000
2,948.02 sqft
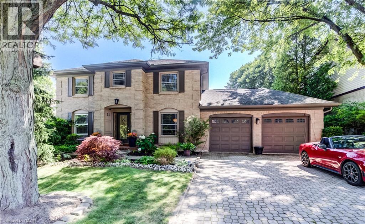
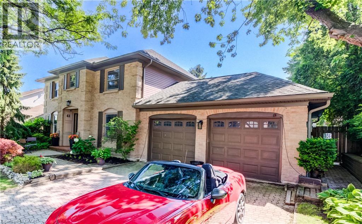
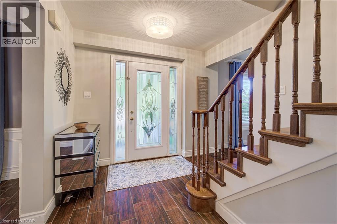
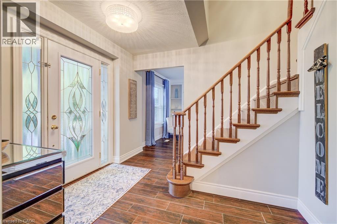
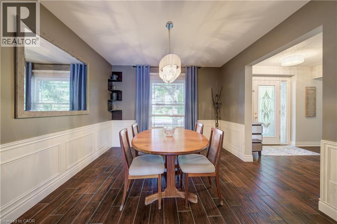
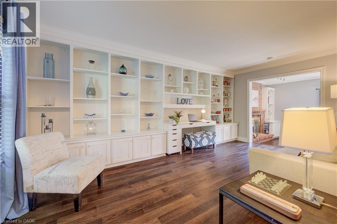
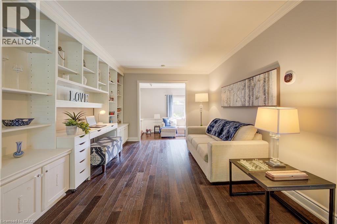
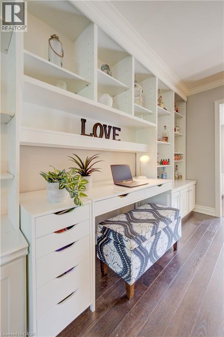
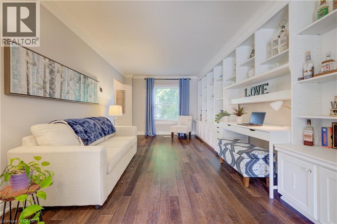
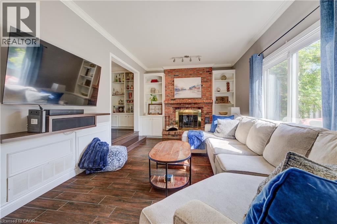
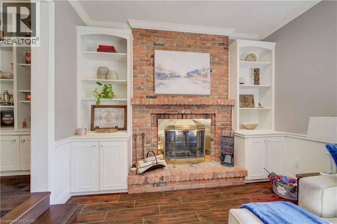
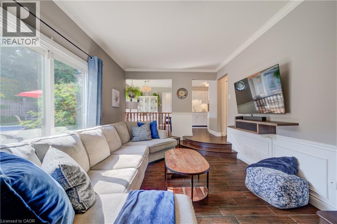
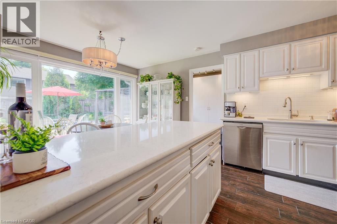
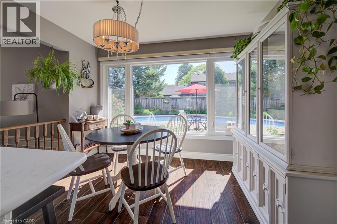
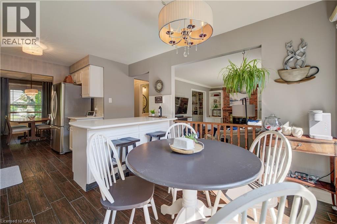
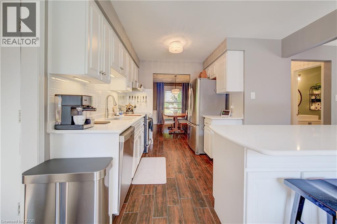
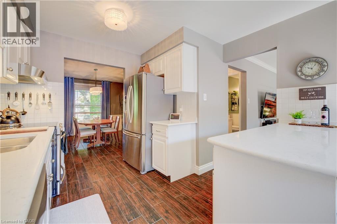
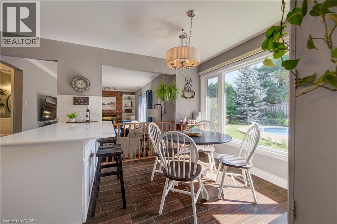
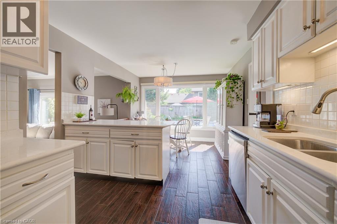
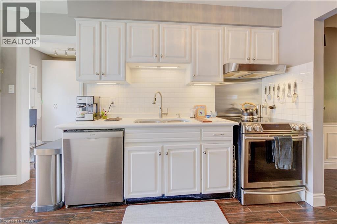
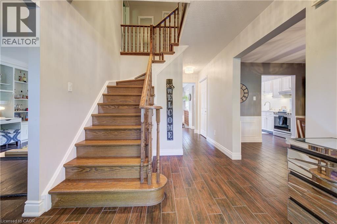
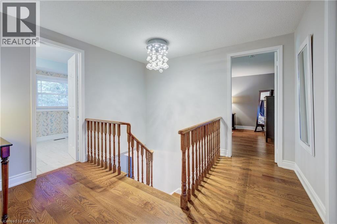
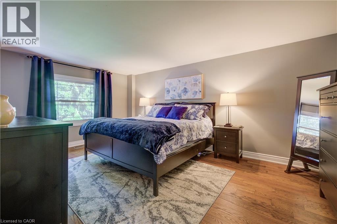
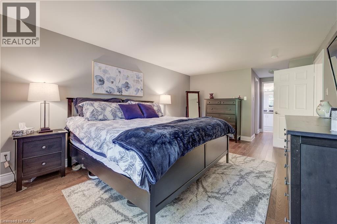
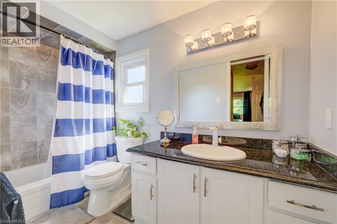
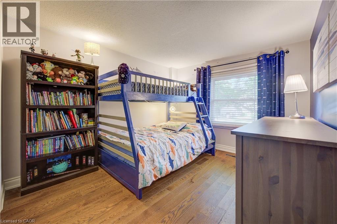
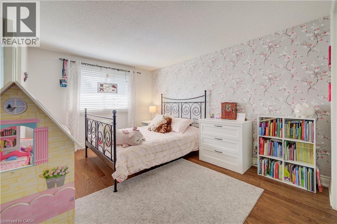
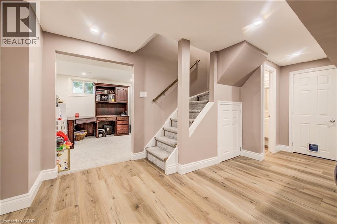
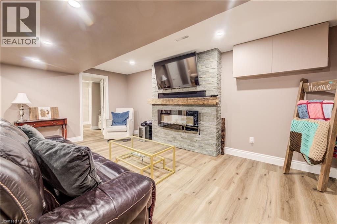
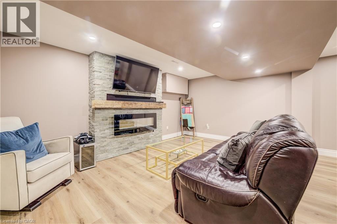
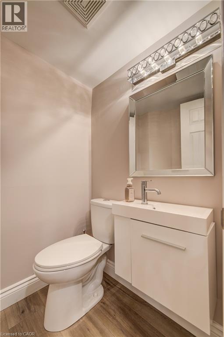
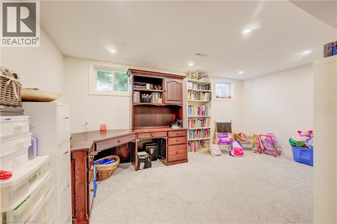
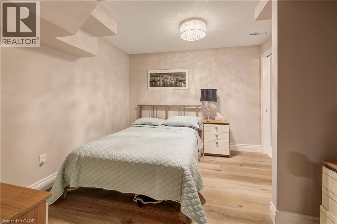
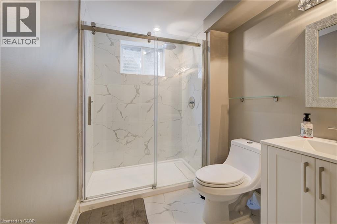
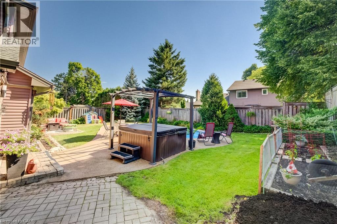
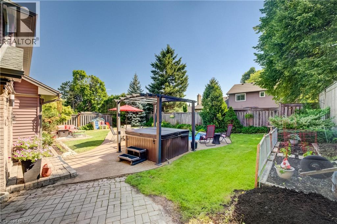
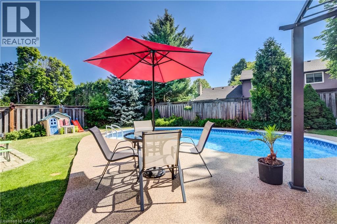
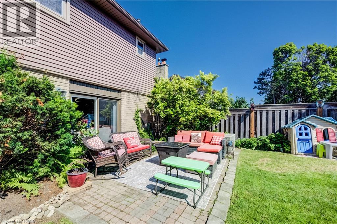
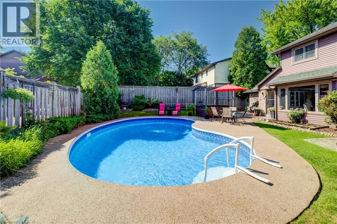
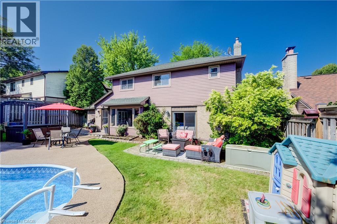
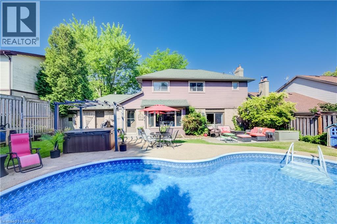
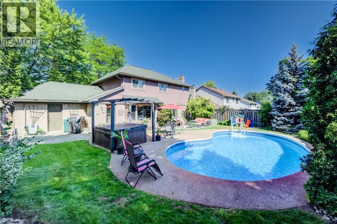
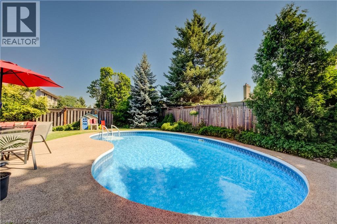
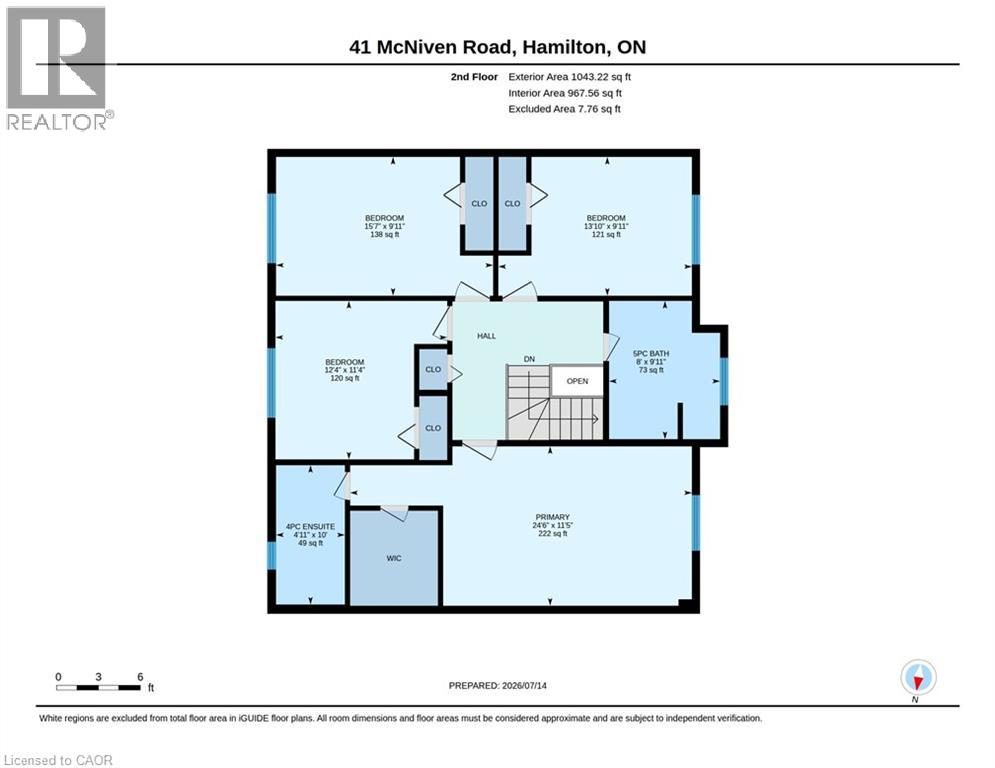
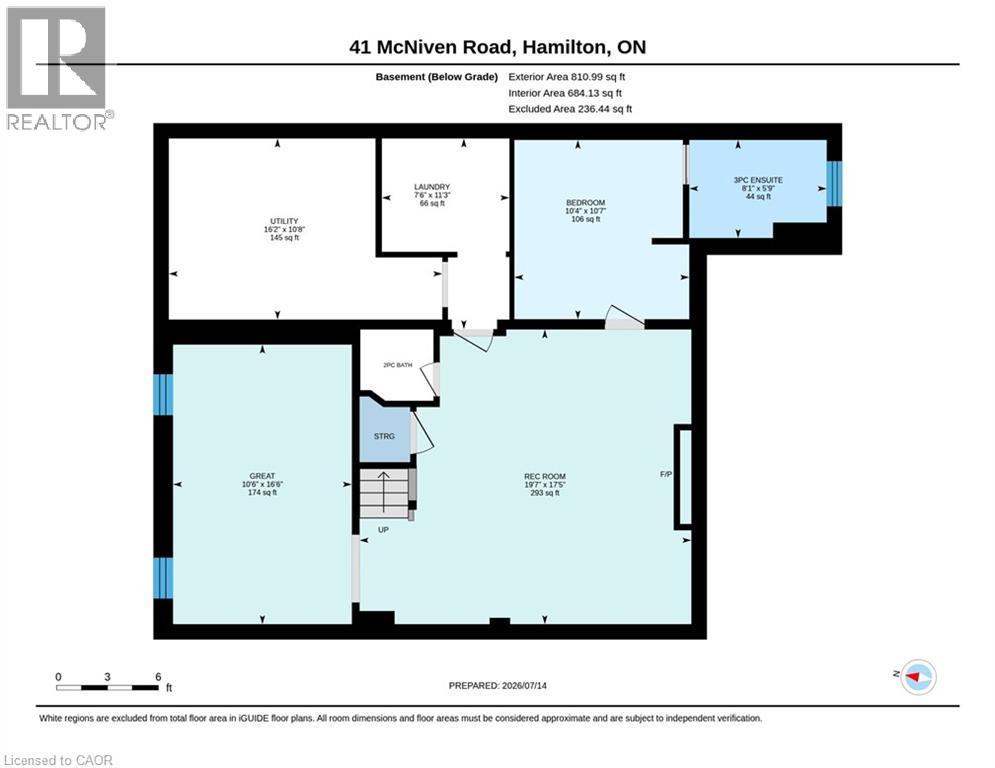
Welcome to 41 McNiven Road a beautifully appointed, turn-key residence offering the perfect blend of traditional elegance and modern functionality on a premium 65x100-foot lot in highly desirable Ancaster. Approaching nearly 3,000 square feet of expansive finished living space including an extensively updated, fully finished lower level, this home welcomes you with a bright, seamless flow, premium scratch-resistant tiling, and a completely carpet-free main and upper level. Designed for both grand entertaining and cozy family evenings, the main floor boasts a generous 18-foot living room, a separate formal dining room perfect for holiday gatherings, and a family room complete with a classic wood-burning fireplace and custom builder built-ins. The chef inspired eat-in kitchen features sleek quartz countertops, timeless custom cabinetry, and a walk-in pantry. Upstairs, the home’s layout truly shines with four remarkably spacious bedrooms, highlighted by a massive, 24-foot primary retreat that features its own private ensuite. The lower level has been transformed by a total modern remodel, offering an incredible extension of your living space. Here you'll find a sleek, contemporary recreation room anchored by a cozy wall-mounted fireplace, a brand-new 3-piece bathroom, and an additional lower-level bedroom—providing the ultimate setup for a private guest suite, home office, or teen retreat. Step outside to your private backyard oasis, where a stunning in-ground pool and hot tub nestled beneath a custom pergola await your summer staycations. Complete with an attached 2-car garage, an expansive interlocking brick driveway, this exceptional property places you just steps from top-rated Rousseau Public School, the Hamilton Golf & Country Club, and historic downtown Ancaster. A rare find combining premium location, exceptional sqft, and a backyard oasis. An absolute must-see property that you will be proud to call home. Contact me today to arrange your private showing. (id:54619)
- Fireplace Present
- Yes
- Fireplace Type
- Other - See remarks,Other - See remarks
- Fireplace Fuel
- Electric,Wood
- Appliances
- Dishwasher, Dryer, Refrigerator, Stove, Washer, Hood Fan, Window Coverings, Garage door opener, Hot Tub
- Basement
- Full (Finished)
- Building Type
- House
- Total Stories
- 2
- Attached Structures
- Porch
- Amenities Nearby
- Airport, Golf Nearby, Hospital, Park, Place of Worship, Playground, Public Transit, Schools, Shopping
- Fence Type
- Fence
- Parking
- Attached Garage
- Community Features
- Community Centre
- Second level
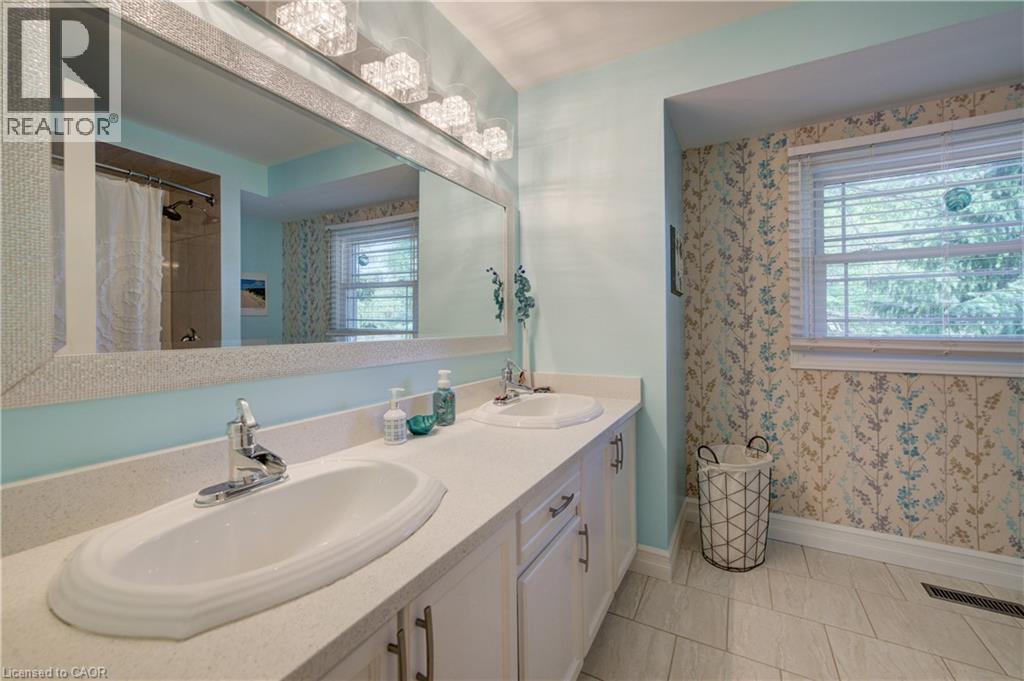
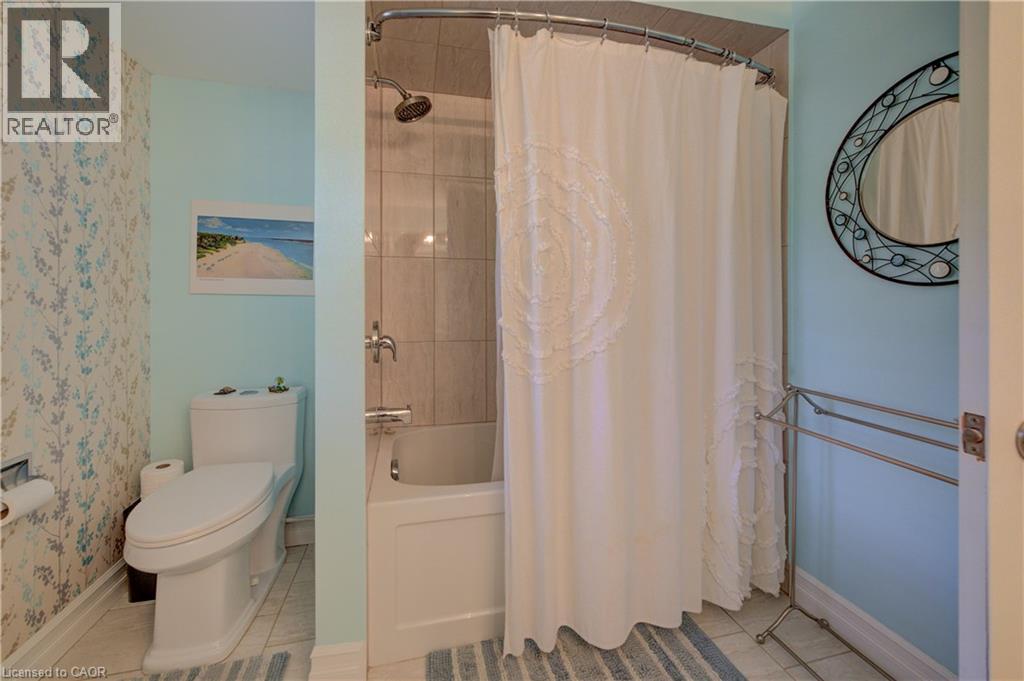
- 5pc Bathroom
- Measurements not available
- 4pc Bathroom
- Measurements not available
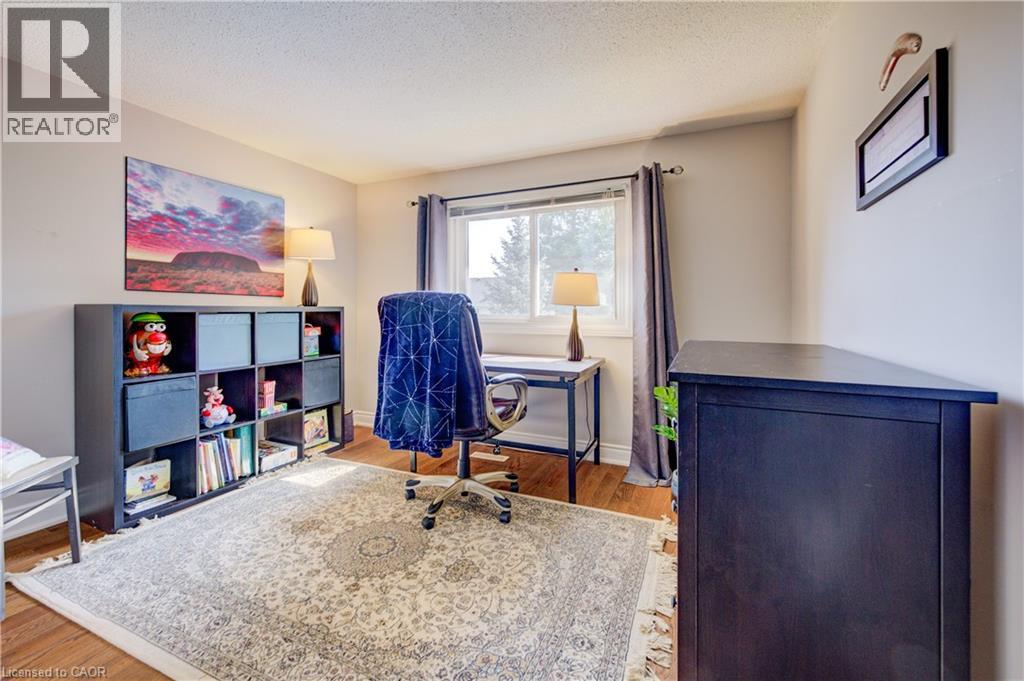
- Bedroom
- 15'7'' x 9'11''
- Bedroom
- 12'4'' x 11'4''
- Bedroom
- 13'10'' x 9'11''
- Primary Bedroom
- 24'6'' x 11'5''
- Basement
- Utility room
- 10'8'' x 16'2''
- Laundry room
- 11'3'' x 7'6''
- 3pc Bathroom
- Measurements not available
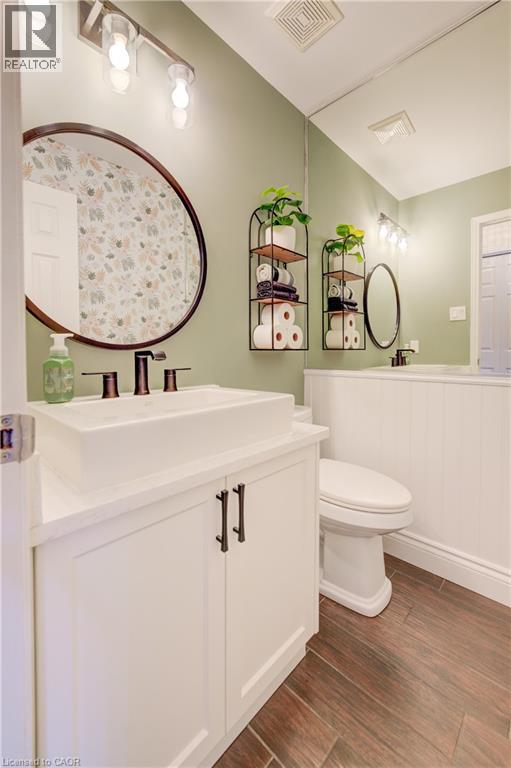
- 2pc Bathroom
- Measurements not available
- Bedroom
- 10'7'' x 10'4''
- Games room
- 16'6'' x 10'6''
- Recreation room
- 19'7'' x 15'5''
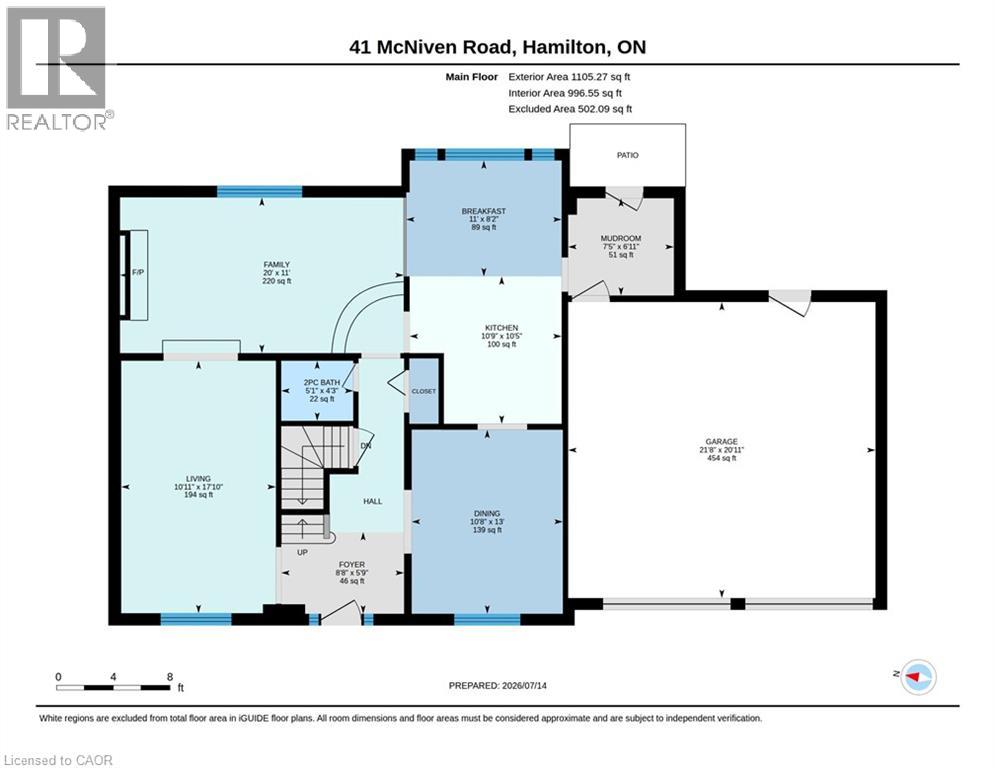
- Main level
- Breakfast
- 8'2'' x 11'0''
- 2pc Bathroom
- Measurements not available
- Dining room
- 13'0'' x 10'8''
- Kitchen
- 10'5'' x 10'9''
- Family room
- 20'0'' x 11'0''
- Living room
- 17'10'' x 10'11''
- Pool Type
- Inground pool
Welcome to 41 McNiven Road a beautifully appointed, turn-key residence offering the perfect blend of traditional elegance and modern functionality on a premium 65x100-foot lot in highly desirable Ancaster. Approaching nearly 3,000 square feet of expansive finished living space including an extensively updated, fully finished lower level, this home welcomes you with a bright, seamless flow, premium scratch-resistant tiling, and a completely carpet-free main and upper level. Designed for both grand entertaining and cozy family evenings, the main floor boasts a generous 18-foot living room, a separate formal dining room perfect for holiday gatherings, and a family room complete with a classic wood-burning fireplace and custom builder built-ins. The chef inspired eat-in kitchen features sleek quartz countertops, timeless custom cabinetry, and a walk-in pantry. Upstairs, the home’s layout truly shines with four remarkably spacious bedrooms, highlighted by a massive, 24-foot primary retreat that features its own private ensuite. The lower level has been transformed by a total modern remodel, offering an incredible extension of your living space. Here you'll find a sleek, contemporary recreation room anchored by a cozy wall-mounted fireplace, a brand-new 3-piece bathroom, and an additional lower-level bedroom—providing the ultimate setup for a private guest suite, home office, or teen retreat. Step outside to your private backyard oasis, where a stunning in-ground pool and hot tub nestled beneath a custom pergola await your summer staycations. Complete with an attached 2-car garage, an expansive interlocking brick driveway, this exceptional property places you just steps from top-rated Rousseau Public School, the Hamilton Golf & Country Club, and historic downtown Ancaster. A rare find combining premium location, exceptional sqft, and a backyard oasis. An absolute must-see property that you will be proud to call home. Contact me today to arrange your private showing. (id:54619)
| Status | Active |
|---|---|
| Prop. Type | Single Family |
| MLS Num. | 40848036 |
| Bedrooms | 5 |
| Bathrooms | 5 |
| Area | 2,948.02 sqft |
| $/sqft | 403.66 |
| Year Built | - |
215 VINTON Road
- Price:
- $1,190,000
- Location:
- L9K0G8, Ancaster
90 SURREY Drive
- Price:
- $1,179,900
- Location:
- L9K1L9, Ancaster
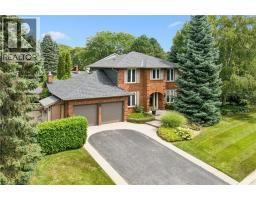
1 CHATTERSON Drive
- Price:
- $1,199,000
- Location:
- L9G1B6, Ancaster
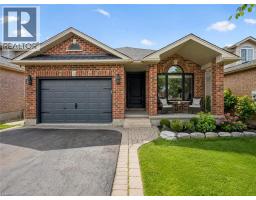
18 KEYS Crescent
- Price:
- $1,199,999
- Location:
- N1G5J7, Guelph
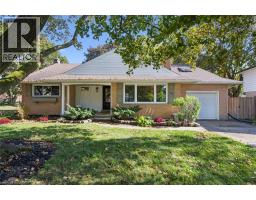
38 YULE Place
- Price:
- $1,200,000
- Location:
- N2B2J8, Kitchener
Realty One Group Flagship Inc. 22 Lake St, Grimsby, ON Independently Owned & Operated, Grimsby,
L3M 2G7
905-870-2476
team@propertyseek.ca
905-870-2476
team@propertyseek.ca