

215 VINTON Road
Ancaster, Ontario L9K0G8$1,190,000
2,500.03 sqft
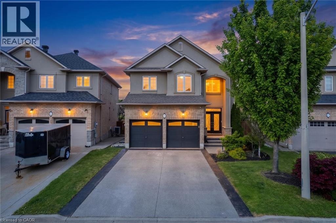
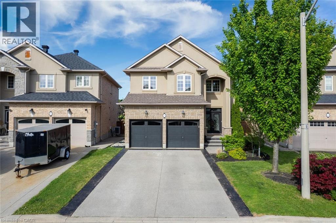
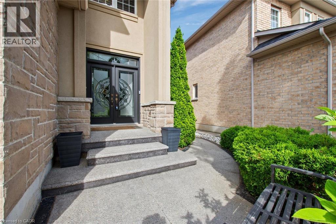
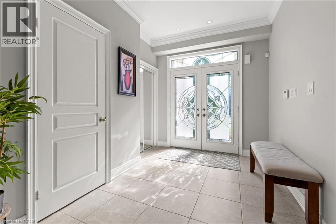
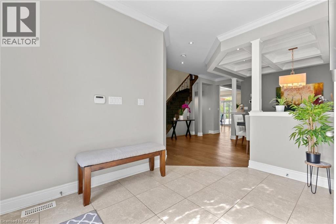
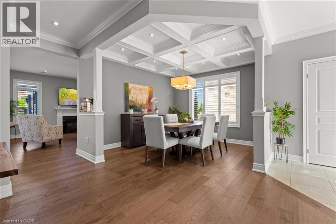
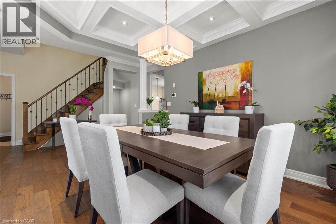
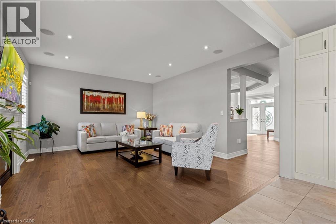
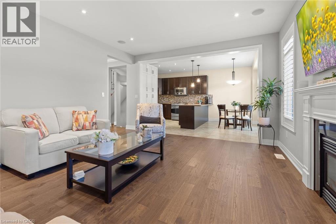
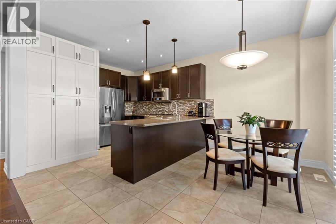
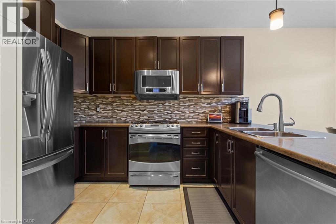
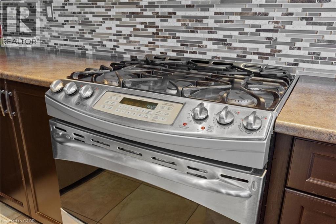
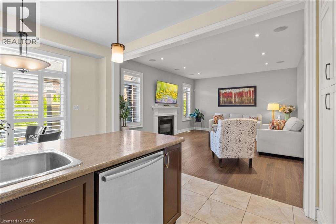
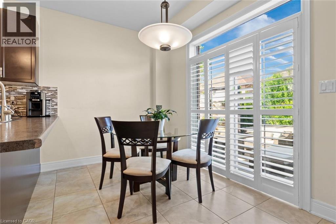
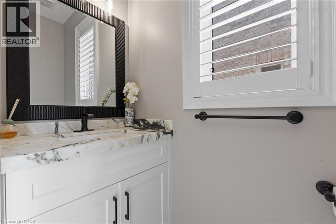
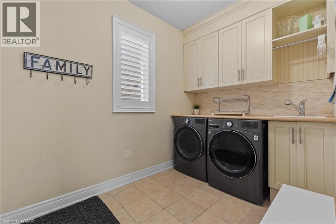
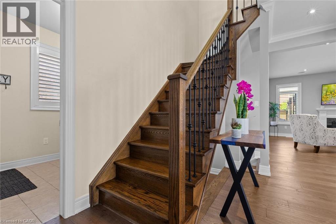
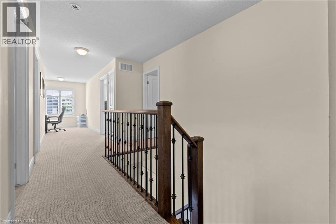
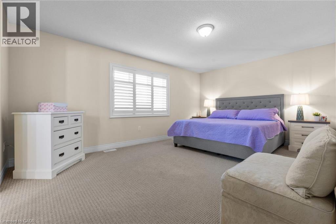
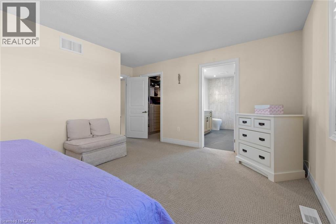
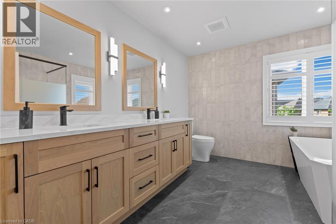
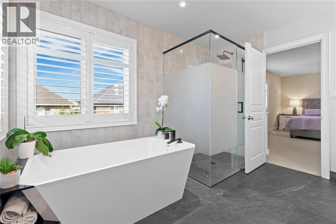
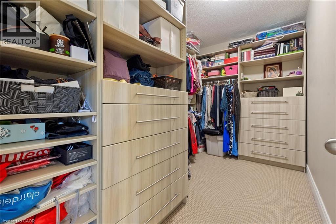
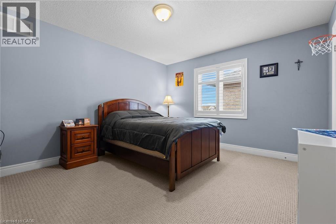
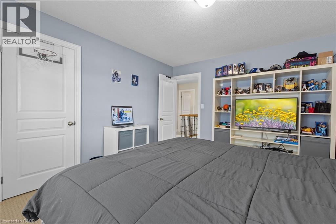
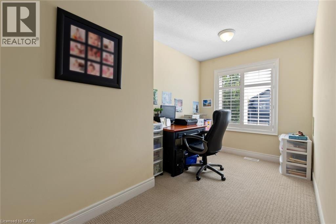
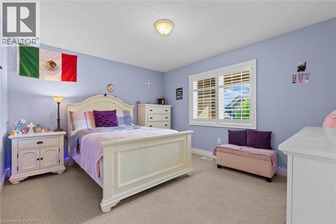
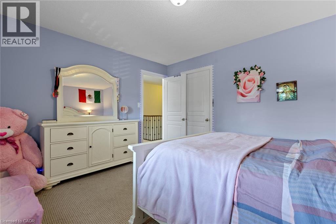
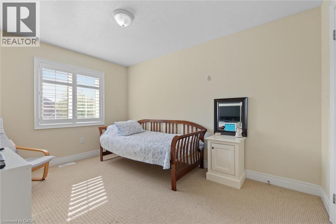
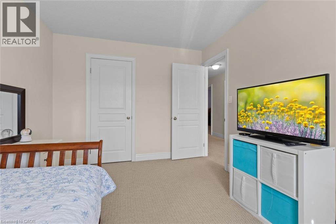
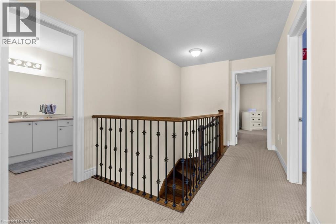
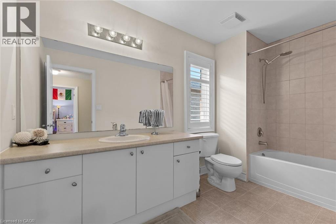
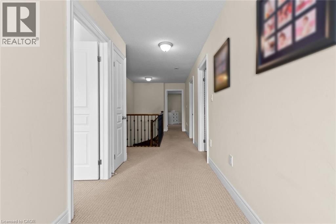
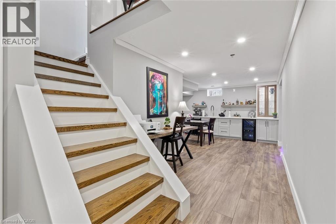
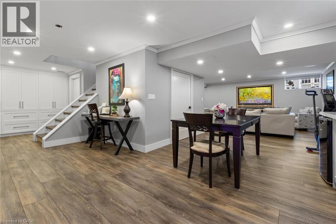
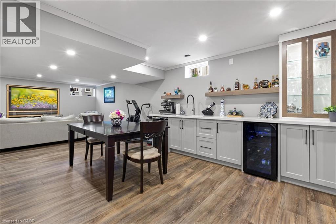
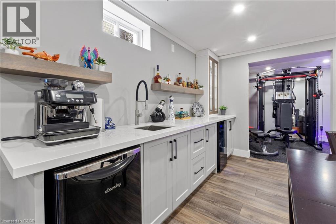
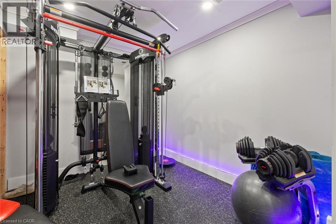
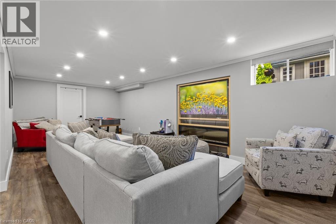
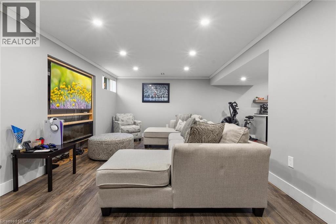
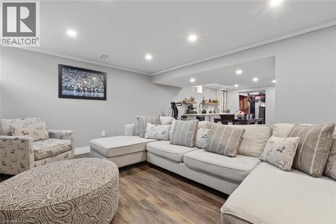
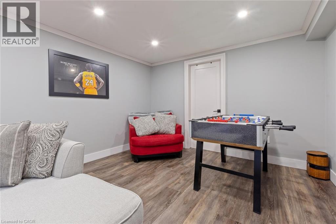
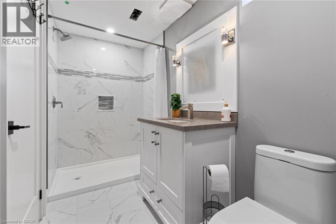
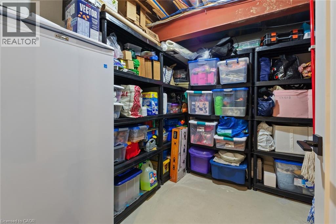
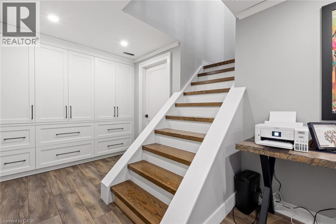
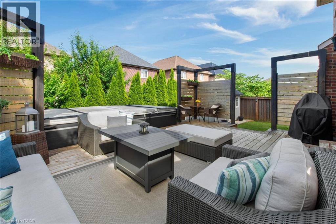
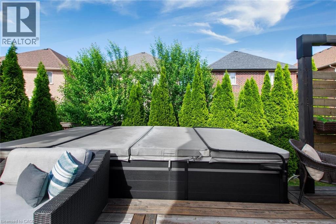
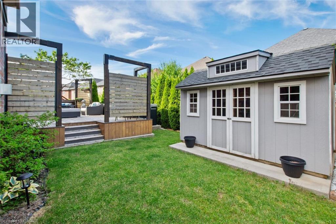
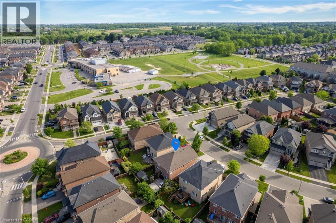
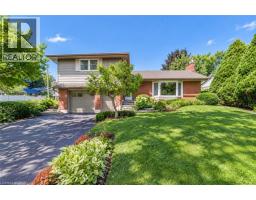
Welcome to this meticulously designed 2-storey all-brick Ancaster home offering approximately 2,500 sq. ft. of living space. This 4-bedroom house, quality-built by DeSantis, features a popular open-concept floor plan with numerous upgrades and improvements. The main floor boasts 9' ceilings, hardwood and ceramic flooring, an oak staircase, and a laundry room with garage access. The layout provides a seamless flow between the family, dining, and kitchen areas—ideal for both everyday living and entertaining. Oversized windows flood the space with natural light, enhancing the home's warm and welcoming ambiance .Upstairs, the four generously sized bedrooms each feature large windows and ample closet space, perfect for children, guests, or a dedicated home office. The finished basement, complete with a cold room and heated-floor bathroom, offers endless possibilities for additional living or recreational space. Step outside to a beautifully landscaped backyard, the perfect spot for morning coffee or sunset relaxation. The yard includes a patio, Hot Tub (Hydropool Aqua Play Swim Tub-as is), and a concrete pad ready for a shed or garden setup. Located in a family-friendly area, this home is close to parks, hiking trails, top-rated schools, highways, and all the shopping amenities you could need just minutes away. RSA. (id:54619)
- Appliances
- Dishwasher, Dryer, Microwave, Refrigerator, Washer, Gas stove(s), Garage door opener, Hot Tub
- Basement
- Full (Finished)
- Building Type
- House
- Total Stories
- 2
- Amenities Nearby
- Park, Place of Worship, Public Transit, Schools, Shopping
- Parking
- Attached Garage
- Community Features
- Quiet Area, Community Centre, School Bus
- Second level
- 4pc Bathroom
- Measurements not available
- 4pc Bathroom
- 9'1'' x 9'0''
- Bedroom
- 12'2'' x 10'0''
- Bedroom
- 12'8'' x 11'9''
- Bedroom
- 15'6'' x 11'6''
- Primary Bedroom
- 17'0'' x 13'0''
- Basement
- Recreation room
- 28'0'' x 16'2''
- 3pc Bathroom
- 9'3'' x 9'4''
- Main level
- 2pc Bathroom
- 9'4'' x 9'3''
- Kitchen
- 13'0'' x 8'10''
- Living room/Dining room
- 16'0'' x 10'10''
- Family room
- 16'0'' x 12'0''
- Foyer
- 8'5'' x 6'8''
Welcome to this meticulously designed 2-storey all-brick Ancaster home offering approximately 2,500 sq. ft. of living space. This 4-bedroom house, quality-built by DeSantis, features a popular open-concept floor plan with numerous upgrades and improvements. The main floor boasts 9' ceilings, hardwood and ceramic flooring, an oak staircase, and a laundry room with garage access. The layout provides a seamless flow between the family, dining, and kitchen areas—ideal for both everyday living and entertaining. Oversized windows flood the space with natural light, enhancing the home's warm and welcoming ambiance .Upstairs, the four generously sized bedrooms each feature large windows and ample closet space, perfect for children, guests, or a dedicated home office. The finished basement, complete with a cold room and heated-floor bathroom, offers endless possibilities for additional living or recreational space. Step outside to a beautifully landscaped backyard, the perfect spot for morning coffee or sunset relaxation. The yard includes a patio, Hot Tub (Hydropool Aqua Play Swim Tub-as is), and a concrete pad ready for a shed or garden setup. Located in a family-friendly area, this home is close to parks, hiking trails, top-rated schools, highways, and all the shopping amenities you could need just minutes away. RSA. (id:54619)
| Status | Active |
|---|---|
| Prop. Type | Single Family |
| MLS Num. | 40859632 |
| Bedrooms | 4 |
| Bathrooms | 4 |
| Area | 2,500.03 sqft |
| $/sqft | 475.99 |
| Year Built | - |

3411 LANSDOWN Drive
- Price:
- $1,199,999
- Location:
- L7M1S5, Burlington
90 SURREY Drive
- Price:
- $1,179,900
- Location:
- L9K1L9, Ancaster
1 CHATTERSON Drive
- Price:
- $1,199,000
- Location:
- L9G1B6, Ancaster
3143 SOUTH Drive
- Price:
- $1,195,000
- Location:
- L7N1H8, Burlington
Realty One Group Flagship Inc. 22 Lake St, Grimsby, ON Independently Owned & Operated, Grimsby,
L3M 2G7
905-870-2476
team@propertyseek.ca
905-870-2476
team@propertyseek.ca