

90 SURREY Drive
Ancaster, Ontario L9K1L9$1,179,900
2,762.99 sqft
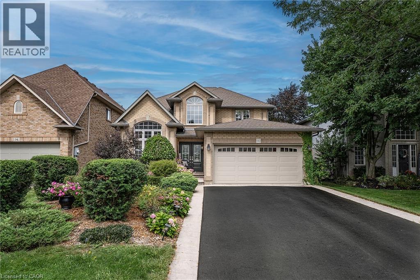
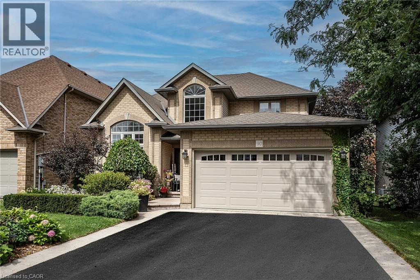
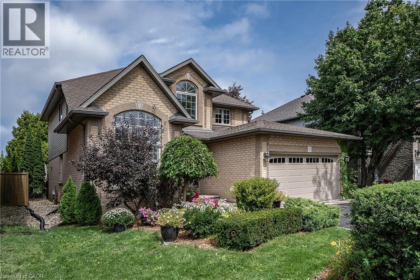
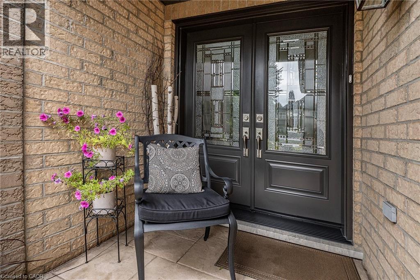
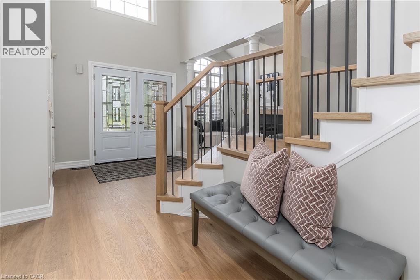
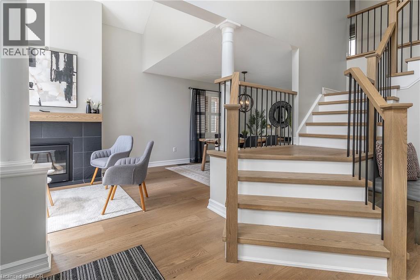
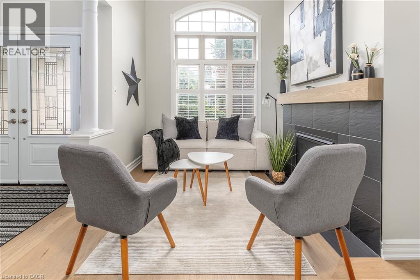
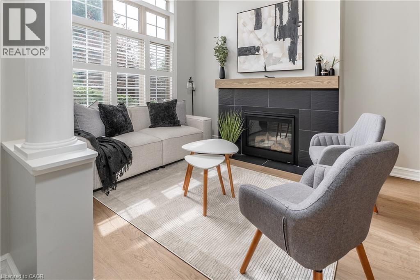
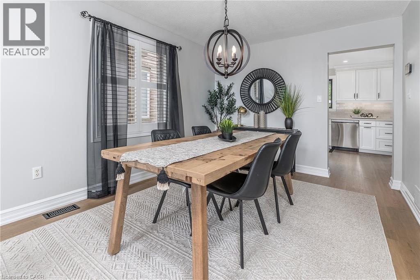
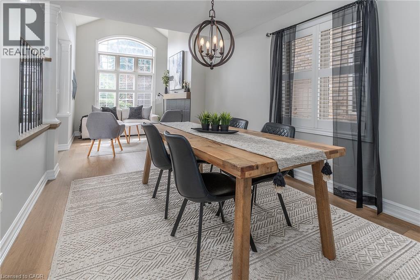
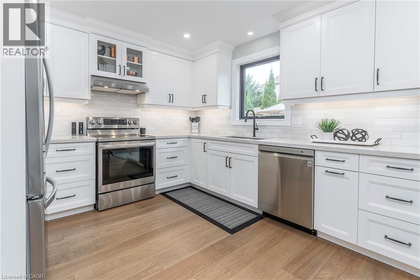
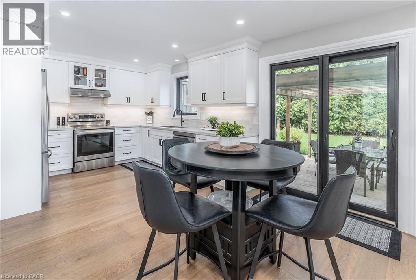
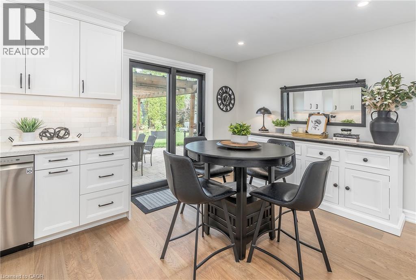
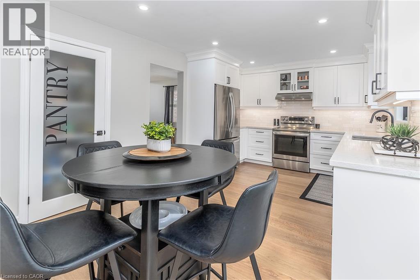
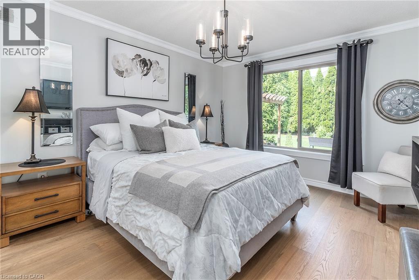
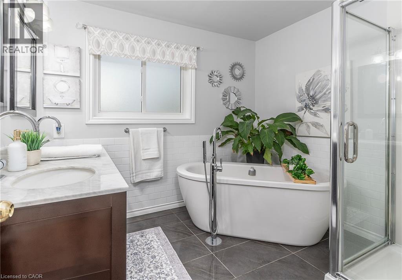
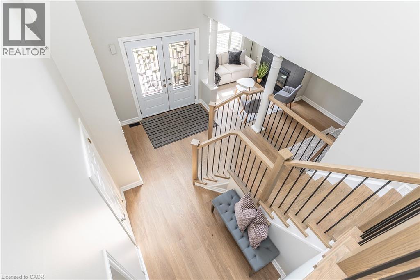
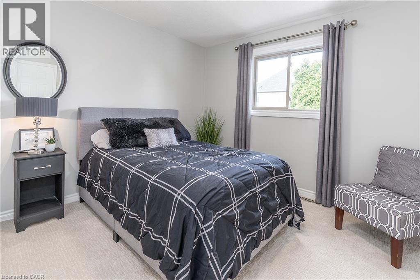
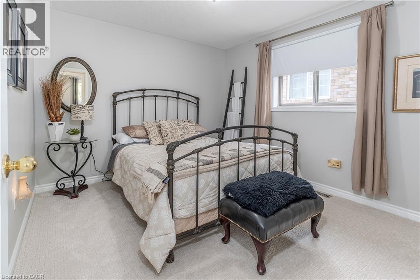
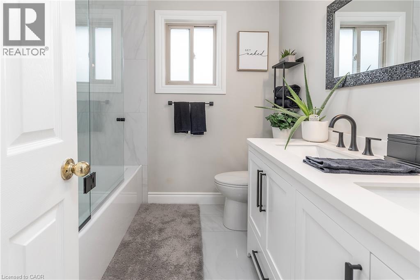
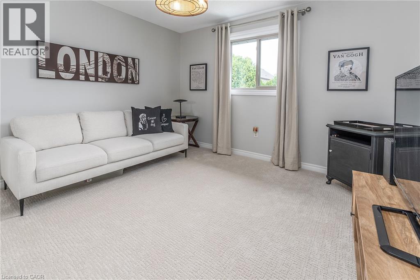
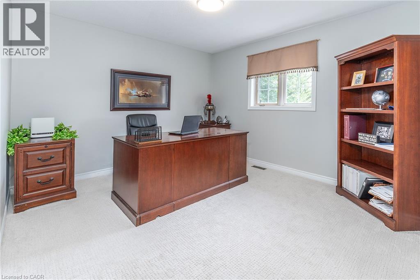
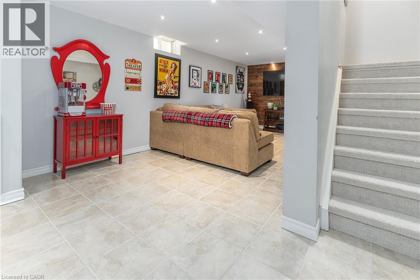
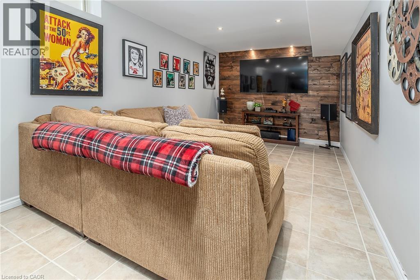
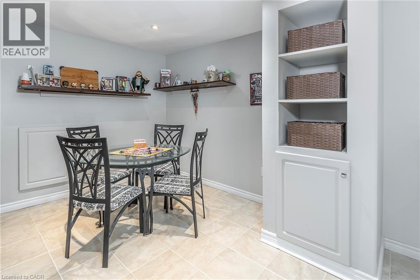
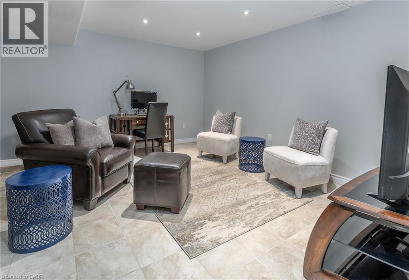
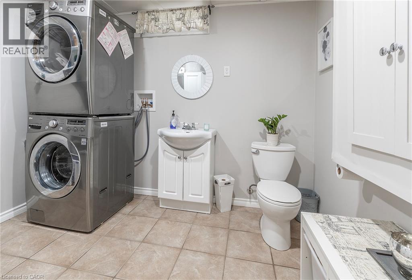
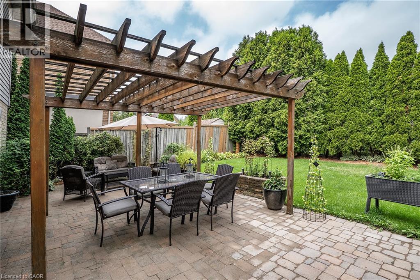
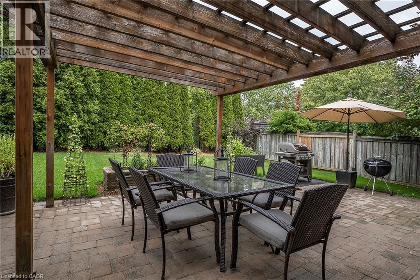
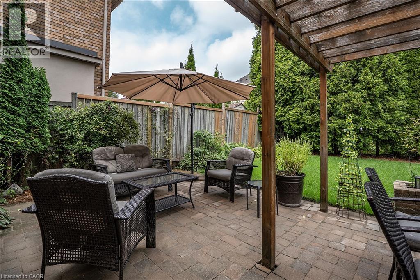
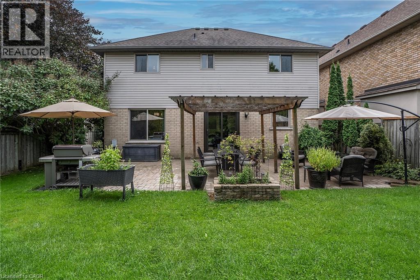
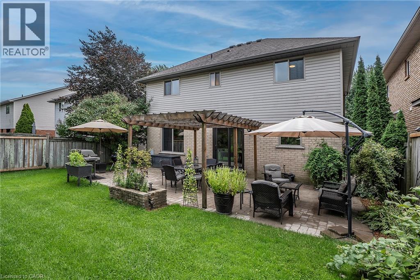
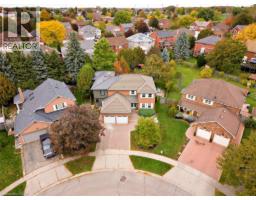
SHOWSTOPPER!!! this one brings the WOW factor the moment you walk in to the grand open foyer with the beautiful staircase. The Open Concept Living Room and Dining room flow perfectly for family nights or entertaining. The Living Room offers a gas FP for cozy nights at home. The Eat-in Kitchen is sure to inspire the chef in any family with stainless appliances, plenty of prep space on the stone counters and plenty of cabinets for all your storage needs, modern/classic tiled backsplash, large pantry closet and bonus walk-out to the backyard. This floor is complete with the convenience of a main floor bedroom ideal for a home business set up or your in-laws which also offers a spa like 5+ pce ensuite. Upstairs offers 4 more spacious bedrooms allowing plenty of space for the growing family and another 5 pce bath. It does not stop there thought the basement is also fully finished with media room, for family movie nights and a large Rec Room perfect for family game nights or just hanging out. There is also a bonus 2 pce bath/laundry combo on this floor and storage. The outside space is a perfect space with mature gardens, large inter-locking patio with pergola and still plenty of room for the kids/grandkids and your furry family to run and play. This home offers it all and close to ALL conveniences. With all the space this home and close to all conveniences this home would make a great rental for Redeemer University students. BONUS: This home offers peace of mind with ALL major items being updated in the last 5 years. Do not MISS the one you will want to call HOME! (id:54619)
- Fireplace Present
- Yes
- Appliances
- Central Vacuum, Dishwasher, Dryer, Refrigerator, Stove, Washer, Window Coverings
- Basement
- Full (Finished)
- Building Type
- House
- Total Stories
- 2
- Amenities Nearby
- Place of Worship, Playground, Public Transit
- Parking
- Attached Garage
- Community Features
- Quiet Area
- Second level
- 5pc Bathroom
- Measurements not available
- Bedroom
- 12'0'' x 10'4''
- Bedroom
- 12'0'' x 10'4''
- Bedroom
- 15'6'' x 12'0''
- Bedroom
- 12'6'' x 10'0''
- Basement
- 2pc Bathroom
- 9'8'' x 7'0''
- Recreation room
- 25'0'' x 15'0''
- Other
- 30'11'' x 9'3''
- Main level
- 5pc Bathroom
- Measurements not available
- Primary Bedroom
- 17'0'' x 11'6''
- Kitchen
- 20'0'' x 11'0''
- Dining room
- 13'8'' x 10'0''
- Living room
- 12'10'' x 10'0''
SHOWSTOPPER!!! this one brings the WOW factor the moment you walk in to the grand open foyer with the beautiful staircase. The Open Concept Living Room and Dining room flow perfectly for family nights or entertaining. The Living Room offers a gas FP for cozy nights at home. The Eat-in Kitchen is sure to inspire the chef in any family with stainless appliances, plenty of prep space on the stone counters and plenty of cabinets for all your storage needs, modern/classic tiled backsplash, large pantry closet and bonus walk-out to the backyard. This floor is complete with the convenience of a main floor bedroom ideal for a home business set up or your in-laws which also offers a spa like 5+ pce ensuite. Upstairs offers 4 more spacious bedrooms allowing plenty of space for the growing family and another 5 pce bath. It does not stop there thought the basement is also fully finished with media room, for family movie nights and a large Rec Room perfect for family game nights or just hanging out. There is also a bonus 2 pce bath/laundry combo on this floor and storage. The outside space is a perfect space with mature gardens, large inter-locking patio with pergola and still plenty of room for the kids/grandkids and your furry family to run and play. This home offers it all and close to ALL conveniences. With all the space this home and close to all conveniences this home would make a great rental for Redeemer University students. BONUS: This home offers peace of mind with ALL major items being updated in the last 5 years. Do not MISS the one you will want to call HOME! (id:54619)
| Status | Active |
|---|---|
| Prop. Type | Single Family |
| MLS Num. | 40860425 |
| Bedrooms | 5 |
| Bathrooms | 3 |
| Area | 2,762.99 sqft |
| $/sqft | 427.04 |
| Year Built | - |
215 VINTON Road
- Price:
- $1,190,000
- Location:
- L9K0G8, Ancaster
1 CHATTERSON Drive
- Price:
- $1,199,000
- Location:
- L9G1B6, Ancaster
215 BRIAR HILL Crescent
- Price:
- $1,199,000
- Location:
- L9G3M9, Ancaster
18 KEYS Crescent
- Price:
- $1,199,999
- Location:
- N1G5J7, Guelph
98 WALLACE Drive
- Price:
- $1,200,000
- Location:
- N1T1K8, Cambridge
Realty One Group Flagship Inc. 22 Lake St, Grimsby, ON Independently Owned & Operated, Grimsby,
L3M 2G7
905-870-2476
team@propertyseek.ca
905-870-2476
team@propertyseek.ca