

2453 VILLAGE Common
Oakville, Ontario L6M0S2$1,349,000
2,349.98 sqft
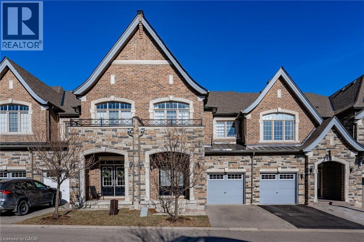
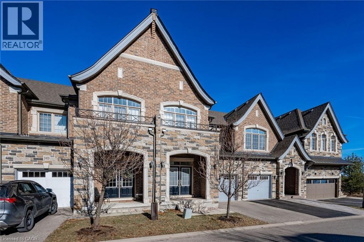
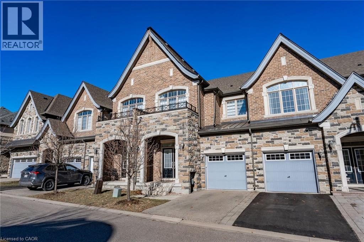
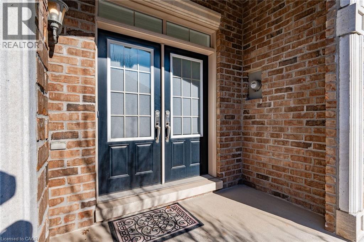
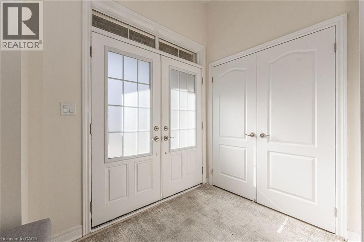
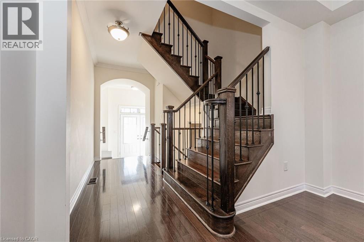
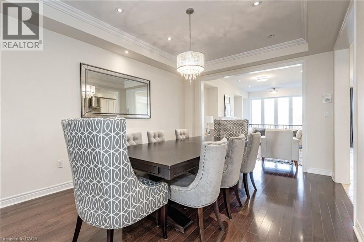
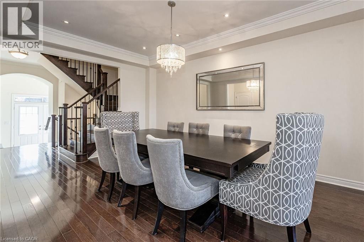
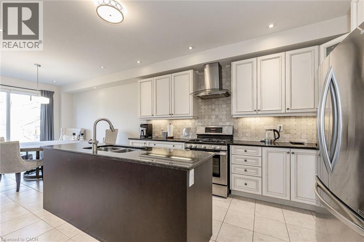
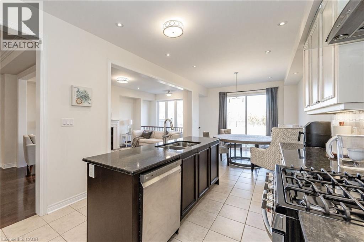
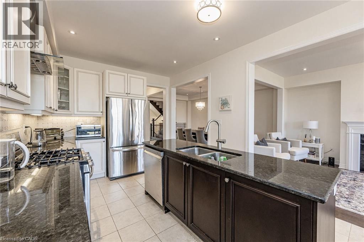
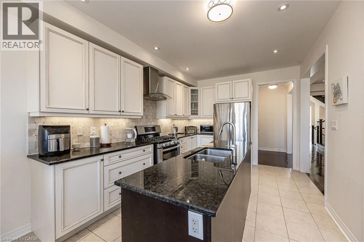
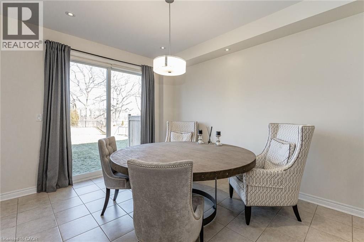
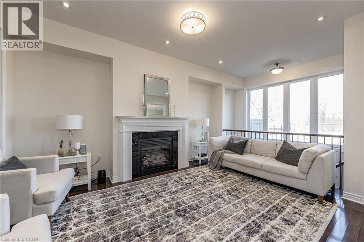
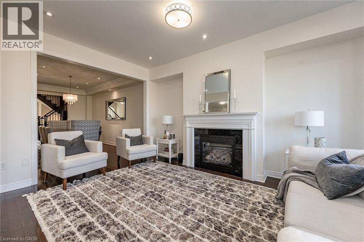
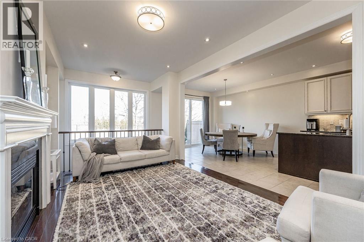
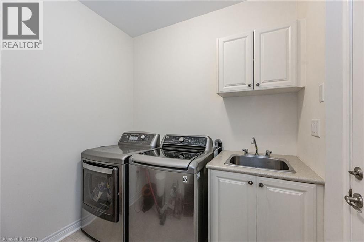
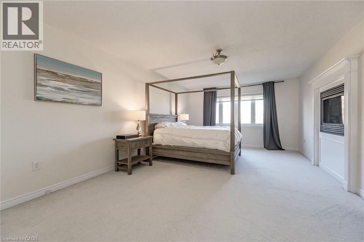
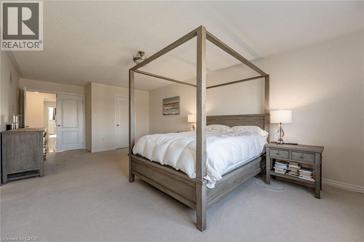
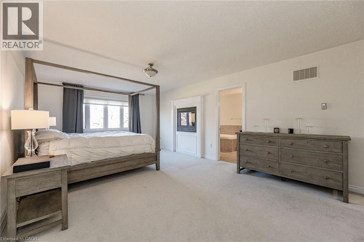
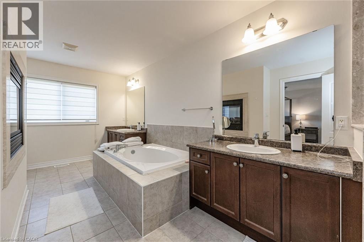
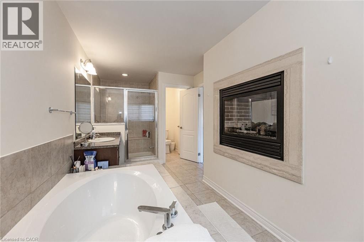
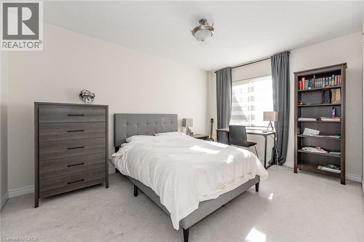
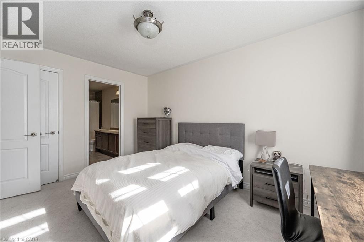
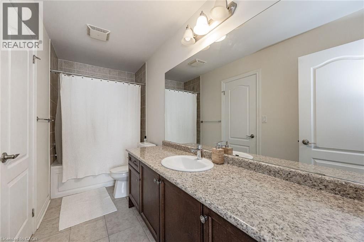
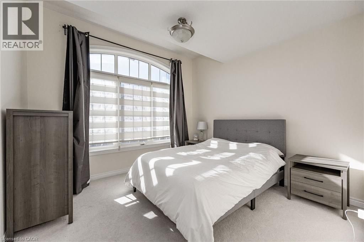
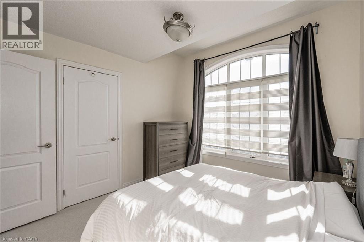
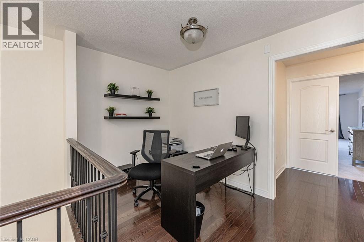
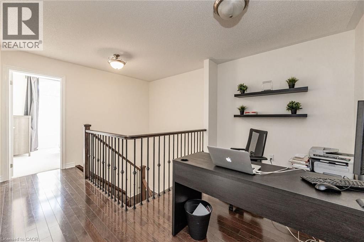
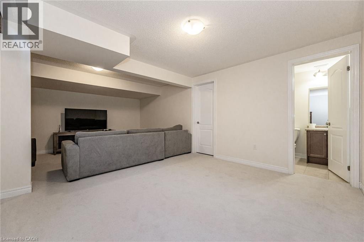
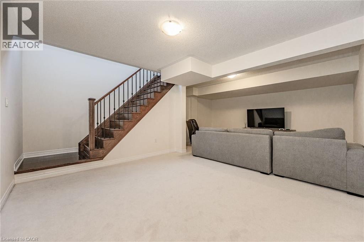
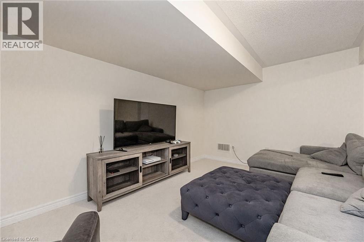
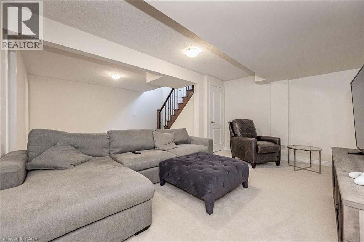
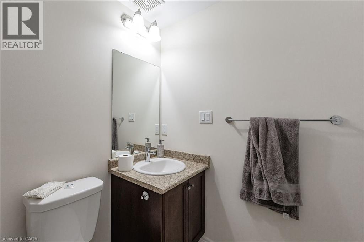
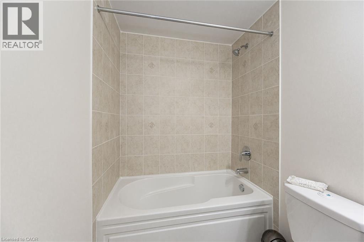
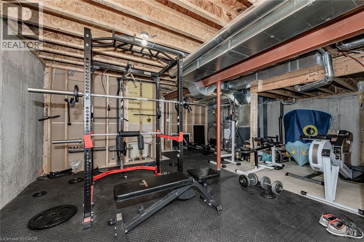
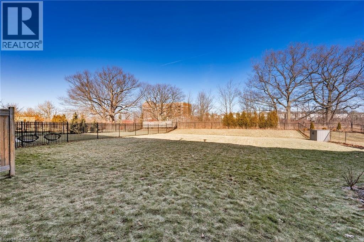
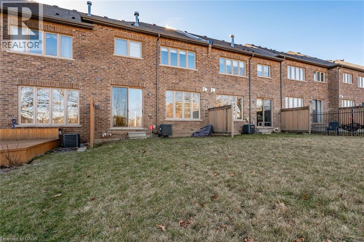
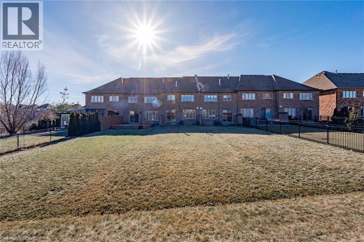
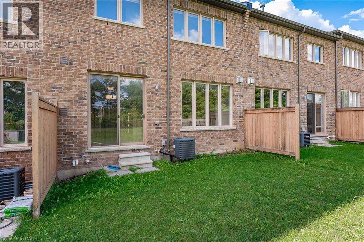
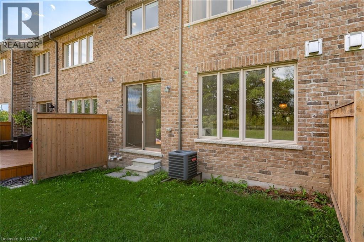
Gorgeous executive townhouse situated on a stunning 166-foot-deep lot backing onto Fourteen Mile Creek, surrounded by lush greenery in Oakville’s sought-after Bronte Creek community. This beautifully upgraded home offers 3 bedrooms plus a second-floor office space, and 3.5 bathrooms, along with two fireplaces. The main floor features dark hardwood flooring, oak stairs with iron picket railings, 9-ft smooth ceilings, and pot lights throughout. The modern kitchen boasts granite countertops, a stylish backsplash, stainless steel appliances, a center island, and a bright eat-in area. Enjoy the open-concept living and dining space, complemented by a separate family room with a cozy gas fireplace. The luxurious primary bedroom includes a double-sided fireplace, walk-in closet, and a spa-like 5-piece ensuite with a soaker tub and glass-enclosed shower. Additional highlights include silhouette window coverings, upgraded light fixtures, and a convenient second-floor office. The partially finished basement offers two separate staircase accesses, a 4-piece bathroom, and a large, bright recreation room—perfect for a home theatre—plus ample storage space. Washer updated in 2023. Ideally located close to Oakville Hospital, major highways, kilometres of scenic trails, and a wide range of local amenities. A beautiful family home you won’t want to miss! (id:54619)
- Fireplace Present
- Yes
- Appliances
- Dishwasher, Dryer, Refrigerator, Stove, Water meter, Washer, Hood Fan, Window Coverings, Garage door opener
- Basement
- Full (Partially finished)
- Building Type
- Row / Townhouse
- Total Stories
- 2
- Amenities Nearby
- Hospital, Park, Public Transit
- Parking
- Attached Garage
- Maintenance Fees
- $114.58 Monthly
- Second level
- Office
- 7'9'' x 7'1''
- 4pc Bathroom
- Measurements not available
- Bedroom
- 11'1'' x 10'2''
- Bedroom
- 10'1'' x 13'11''
- 5pc Bathroom
- Measurements not available
- Primary Bedroom
- 13'1'' x 20'11''
- Basement
- 4pc Bathroom
- Measurements not available
- Recreation room
- 22'4'' x 16'
- Main level
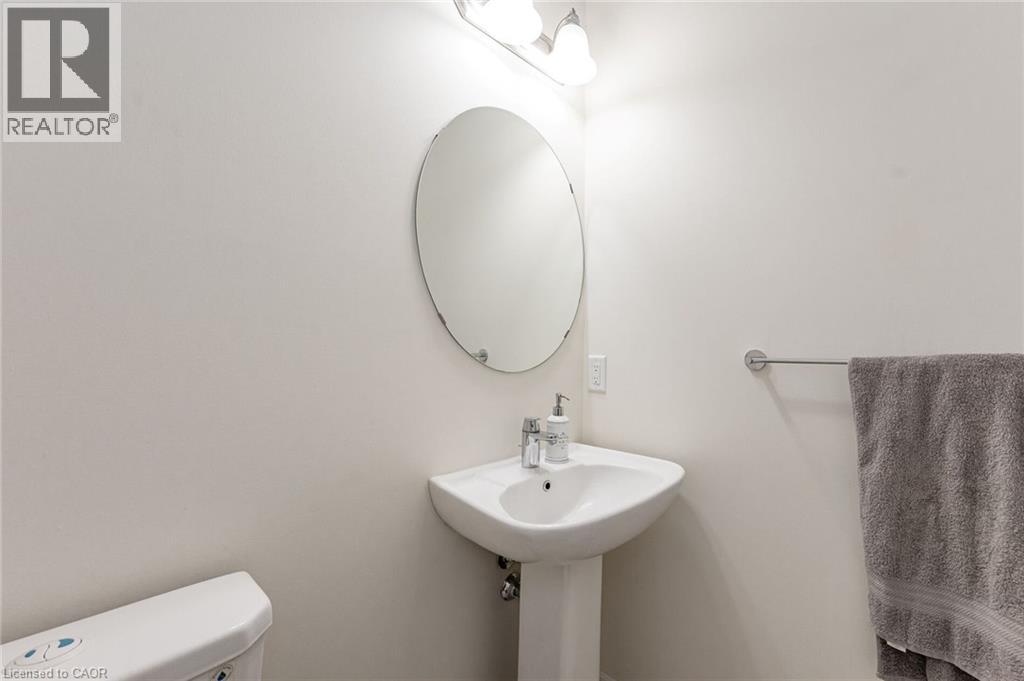
- 2pc Bathroom
- Measurements not available
- Laundry room
- Measurements not available
- Breakfast
- 11' x 13'6''
- Kitchen
- 11'1'' x 13'6''
- Dining room
- 11'1'' x 18'1''
- Great room
- 11' x 15'
Gorgeous executive townhouse situated on a stunning 166-foot-deep lot backing onto Fourteen Mile Creek, surrounded by lush greenery in Oakville’s sought-after Bronte Creek community. This beautifully upgraded home offers 3 bedrooms plus a second-floor office space, and 3.5 bathrooms, along with two fireplaces. The main floor features dark hardwood flooring, oak stairs with iron picket railings, 9-ft smooth ceilings, and pot lights throughout. The modern kitchen boasts granite countertops, a stylish backsplash, stainless steel appliances, a center island, and a bright eat-in area. Enjoy the open-concept living and dining space, complemented by a separate family room with a cozy gas fireplace. The luxurious primary bedroom includes a double-sided fireplace, walk-in closet, and a spa-like 5-piece ensuite with a soaker tub and glass-enclosed shower. Additional highlights include silhouette window coverings, upgraded light fixtures, and a convenient second-floor office. The partially finished basement offers two separate staircase accesses, a 4-piece bathroom, and a large, bright recreation room—perfect for a home theatre—plus ample storage space. Washer updated in 2023. Ideally located close to Oakville Hospital, major highways, kilometres of scenic trails, and a wide range of local amenities. A beautiful family home you won’t want to miss! (id:54619)
| Status | Active |
|---|---|
| Prop. Type | Single Family |
| MLS Num. | 40820076 |
| Bedrooms | 3 |
| Bathrooms | 4 |
| Area | 2,349.98 sqft |
| $/sqft | 574.05 |
| Year Built | 2012 |
3905 CODY Trail
- Price:
- $1,350,000
- Location:
- L0R2C0, Vineland
79 MCNICHOL Drive
- Price:
- $1,349,000
- Location:
- N1P1E1, Cambridge
516 PREAKNESS Street
- Price:
- $1,369,900
- Location:
- N2K0C1, Waterloo
3163 BARWELL Road
- Price:
- $1,350,000
- Location:
- L5L3Z6, Mississauga
2387 LIONSTONE Drive
- Price:
- $1,349,999
- Location:
- L6M4S8, Oakville
Realty One Group Flagship Inc. 22 Lake St, Grimsby, ON Independently Owned & Operated, Grimsby,
L3M 2G7
905-870-2476
team@propertyseek.ca
905-870-2476
team@propertyseek.ca