

79 MCNICHOL Drive
Cambridge, Ontario N1P1E1$1,349,000
4,127.96 sqft
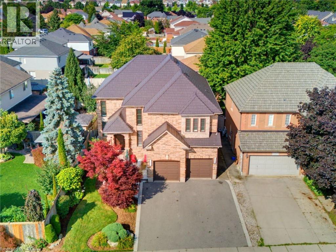
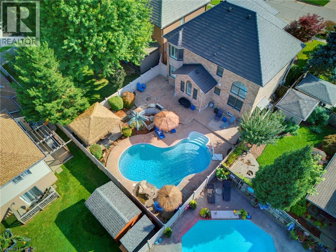
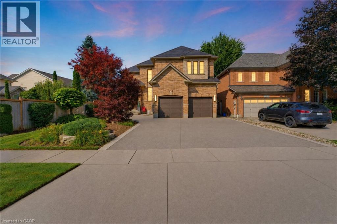
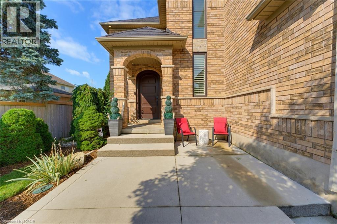
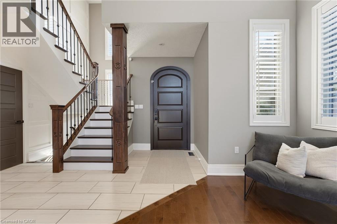
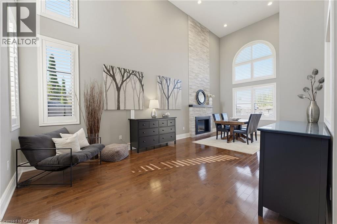
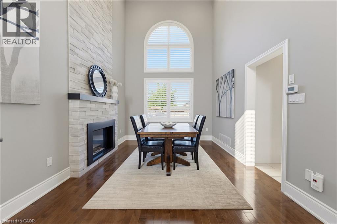
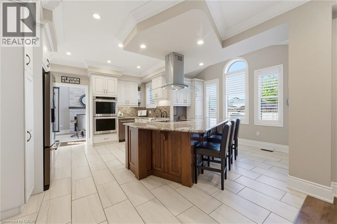
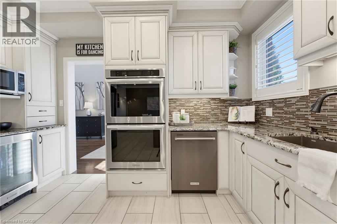
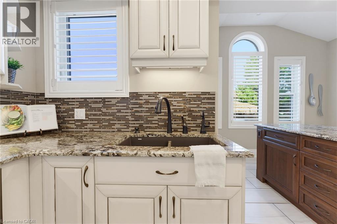
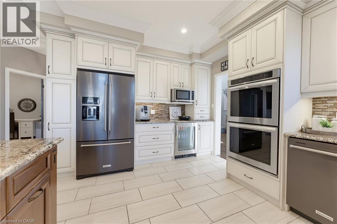
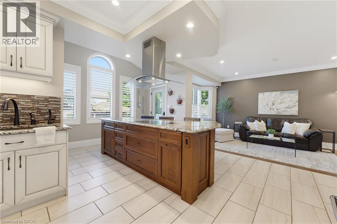
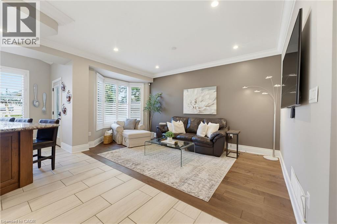
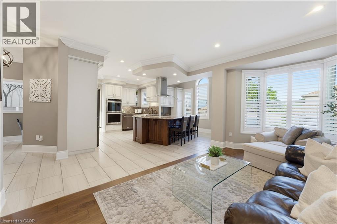
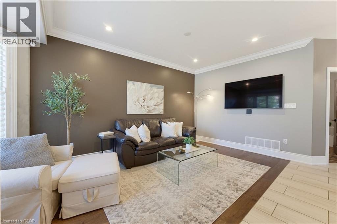
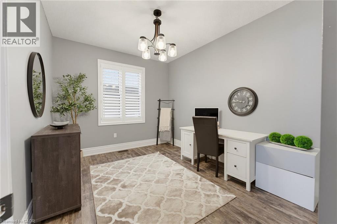
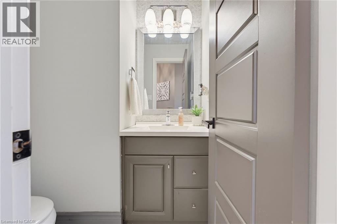
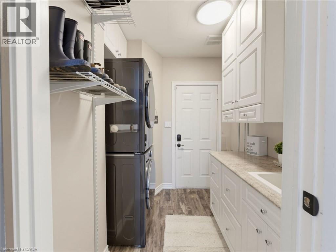
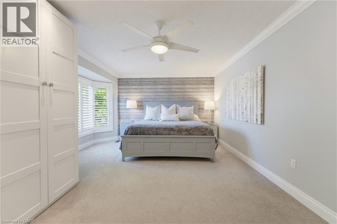
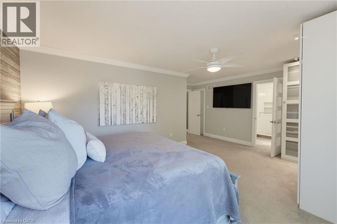
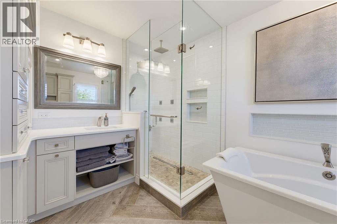
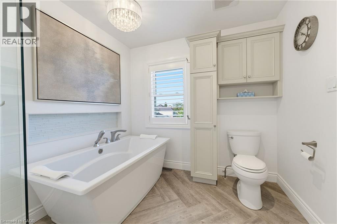
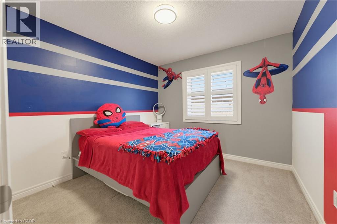
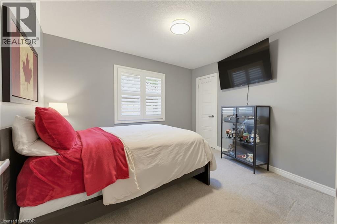
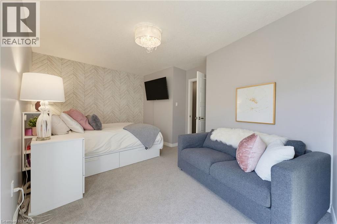
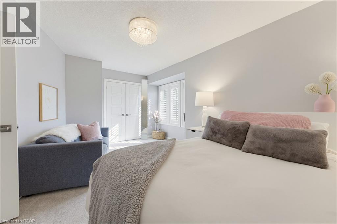
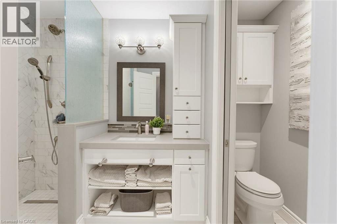
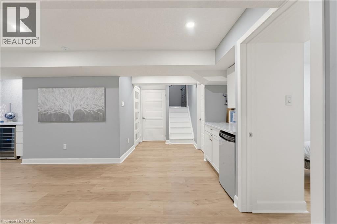
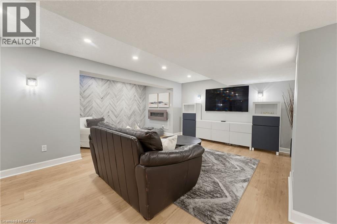
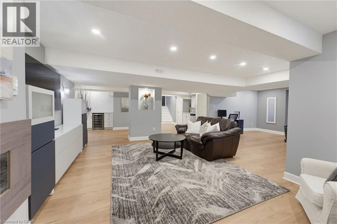
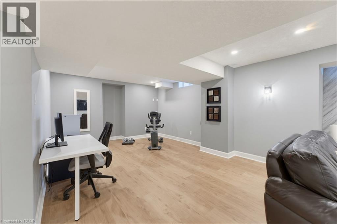
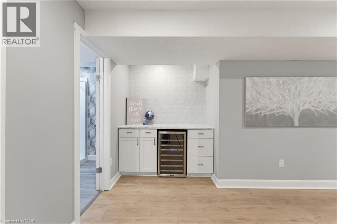
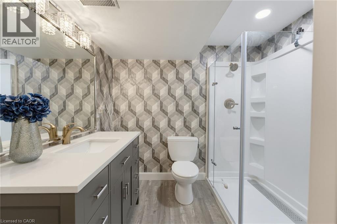
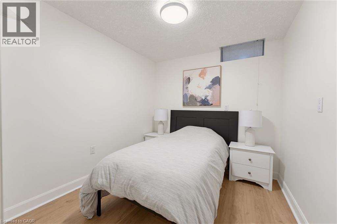
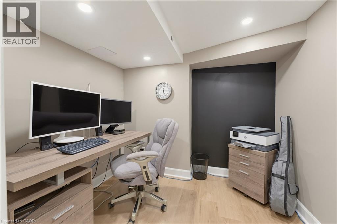
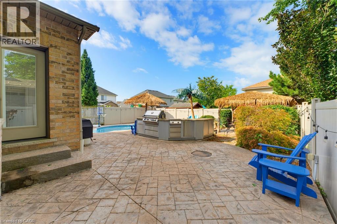
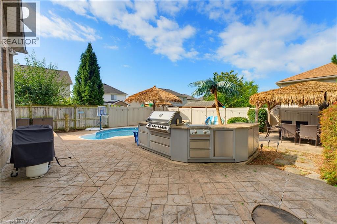
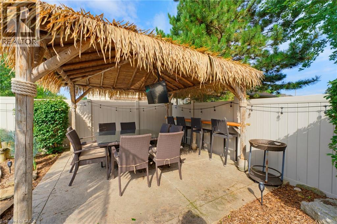
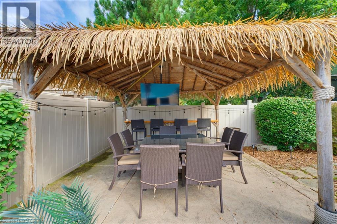
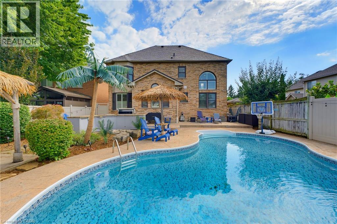
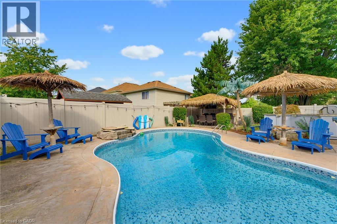
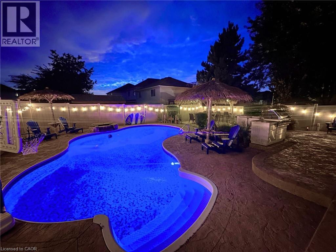
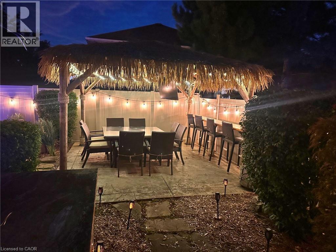
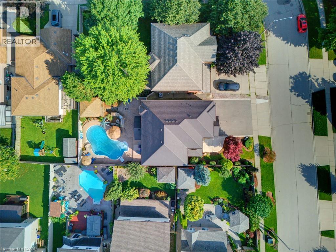
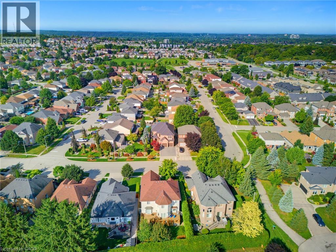
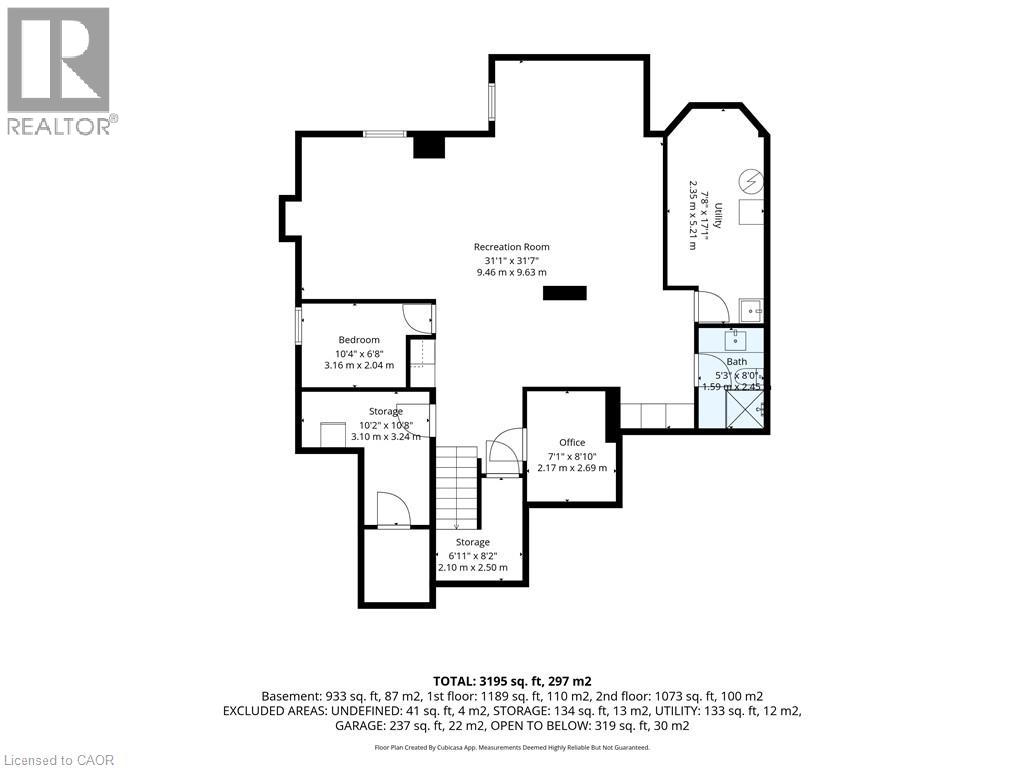
This exceptional home offers nearly 4,150 sq.ft. of beautifully finished living space, blending comfort, style and outstanding outdoor living. With extensive updates throughout and a resort-style backyard, this home is designed to impress. Striking curb appeal, professionally landscaped, concrete walkways and patio, concrete-edged driveway and sprinkler system. Inside, you'll find a bright, welcoming layout enhanced by modern fixtures, California shutters and hardwood flooring throughout the living/dining, family room and staircase. Soaring cathedral ceilings and a dramatic 2-storey stone f/p create a stunning focal point. The gourmet kitchen has heated floors, granite countertops, stylish backsplash, under-cabinet lighting, double ovens and updated appliances. A main-floor office, laundry room and updated powder room complete this level. Upstairs, 4 generous bedrooms provide plenty of space for family living. The renovated primary suite boasts a luxurious 4-piece ensuite with heated floors, soaker tub, oversized tiled shower and walk-in closet. The beautifully updated main bathroom features heated floors, a herringbone-tiled shower and water closet. The fully finished lower level adds even more living space, with new vinyl flooring, wall electric f/p, 3-piece bathroom with heated floors, office area, bonus room (used as a bedroom) and ample storage. The backyard is a true private oasis with an in-ground 20' x 34' pool with waterfall, safety cover, updated liner, heater, filter and pump. Stamped concrete surrounds an incredible entertaining area featuring a built-in BBQ island with bar fridge, tiki hut with TV, bar area, landscape lighting and multiple outdoor gathering spaces. Additional updates: furnace (2026), A/C (2020), most windows (2016), metal roof/lifetime warranty, water softener, reverse osmosis/chloramine-reduction systems, updated appliances, custom front door. The finished garage offers epoxy flooring, storage, cabinetry, workbench and overhead winch. (id:54619)
- Fireplace Present
- Yes
- Fireplace Type
- Other - See remarks
- Fireplace Fuel
- Electric
- Appliances
- Central Vacuum - Roughed In, Dishwasher, Dryer, Microwave, Oven - Built-In, Refrigerator, Water softener, Water purifier, Washer, Hood Fan, Window Coverings, Wine Fridge, Garage door opener
- Basement
- Full (Finished)
- Building Type
- House
- Total Stories
- 2
- Amenities Nearby
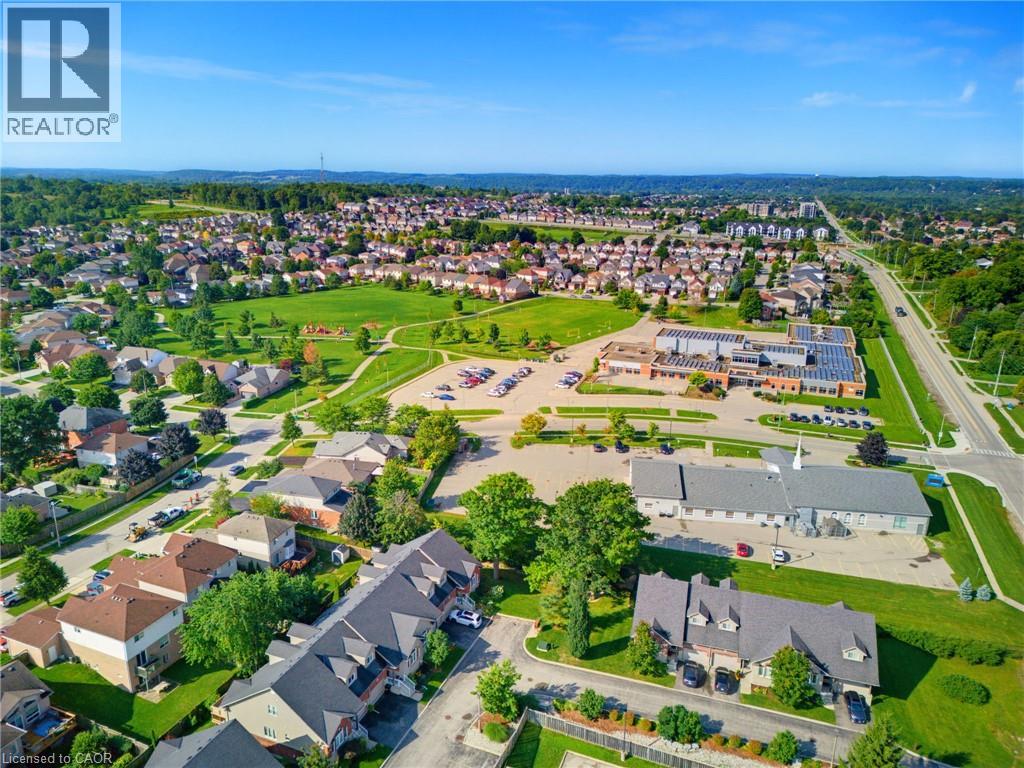
- Golf Nearby, Park, Public Transit, Schools, Shopping
- Fence Type
- Fence
- Parking
- Attached Garage
- Community Features
- Community Centre
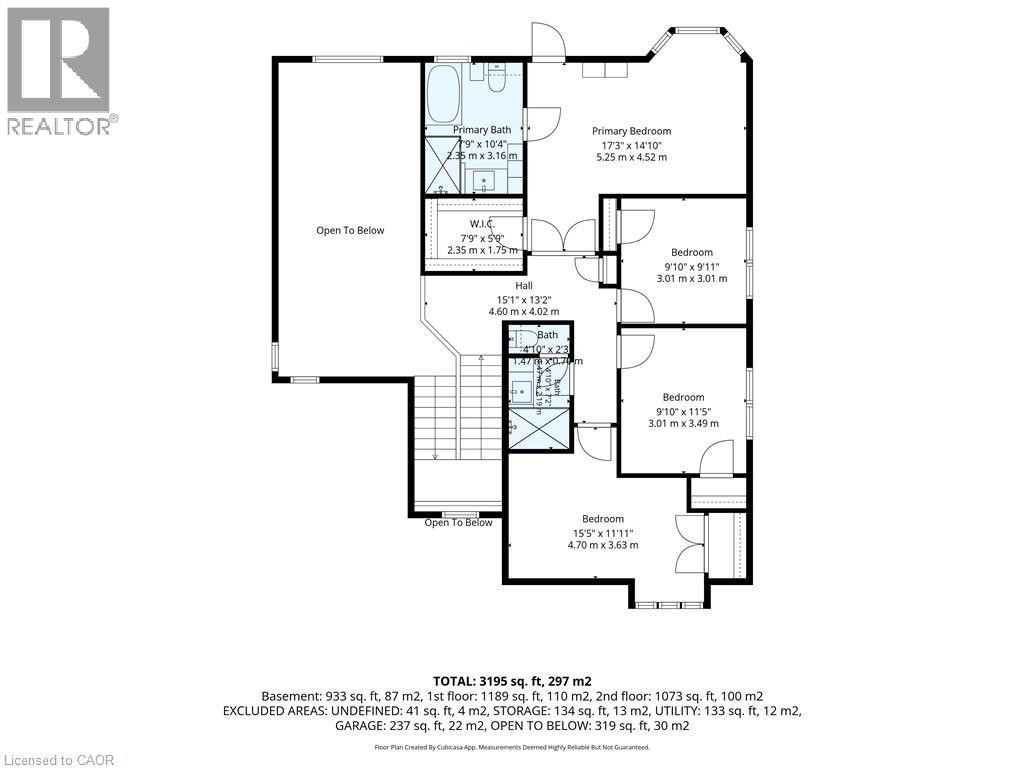
- Second level
- 3pc Bathroom
- 7'2'' x 4'10''
- Bedroom
- 11'11'' x 15'5''
- Bedroom
- 11'5'' x 9'10''
- Bedroom
- 9'11'' x 9'10''
- 4pc Ensuite bath
- 10'4'' x 7'9''
- Primary Bedroom
- 14'10'' x 17'3''
- Basement
- Storage
- 10'8'' x 10'2''
- Utility room
- 17'1'' x 7'8''
- 3pc Bathroom
- 8'0'' x 5'3''
- Office
- 8'10'' x 7'1''
- Bonus Room
- 6'8'' x 10'4''
- Recreation room
- 31'7'' x 31'1''
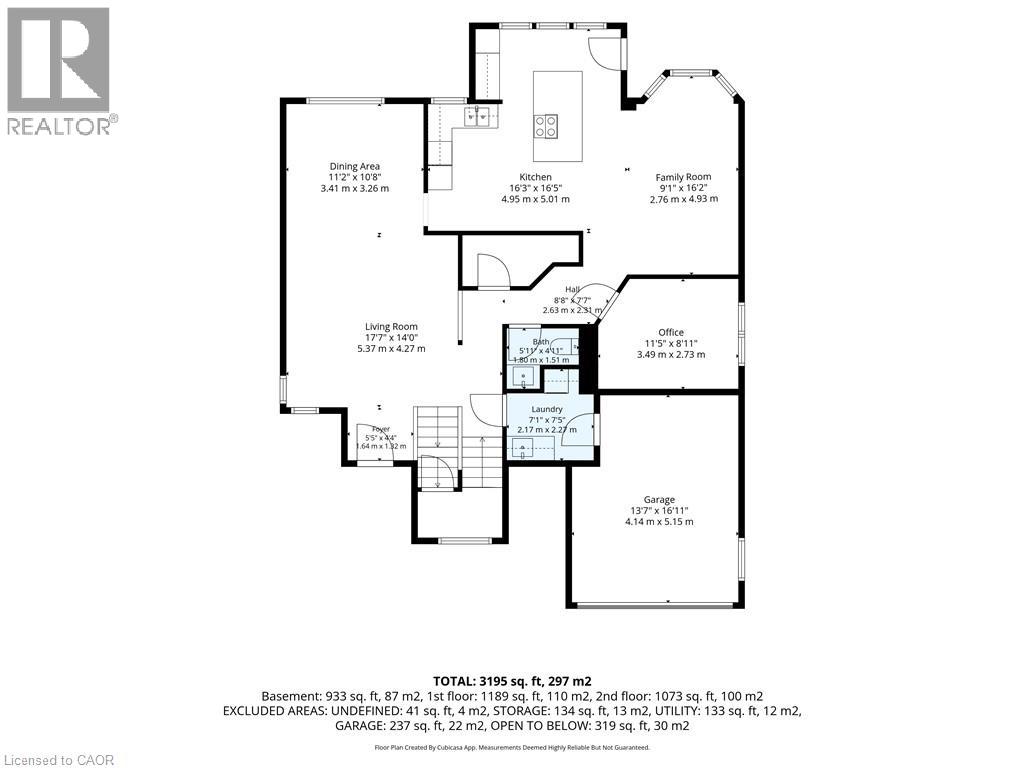
- Main level
- Laundry room
- 7'5'' x 7'1''
- 2pc Bathroom
- 4'11'' x 5'11''
- Kitchen
- 16'5'' x 16'3''
- Family room
- 16'2'' x 9'1''
- Dining room
- 10'8'' x 11'2''
- Living room
- 14'0'' x 17'7''
- Foyer
- 4'4'' x 5'5''
- Pool Type
- Inground pool
This exceptional home offers nearly 4,150 sq.ft. of beautifully finished living space, blending comfort, style and outstanding outdoor living. With extensive updates throughout and a resort-style backyard, this home is designed to impress. Striking curb appeal, professionally landscaped, concrete walkways and patio, concrete-edged driveway and sprinkler system. Inside, you'll find a bright, welcoming layout enhanced by modern fixtures, California shutters and hardwood flooring throughout the living/dining, family room and staircase. Soaring cathedral ceilings and a dramatic 2-storey stone f/p create a stunning focal point. The gourmet kitchen has heated floors, granite countertops, stylish backsplash, under-cabinet lighting, double ovens and updated appliances. A main-floor office, laundry room and updated powder room complete this level. Upstairs, 4 generous bedrooms provide plenty of space for family living. The renovated primary suite boasts a luxurious 4-piece ensuite with heated floors, soaker tub, oversized tiled shower and walk-in closet. The beautifully updated main bathroom features heated floors, a herringbone-tiled shower and water closet. The fully finished lower level adds even more living space, with new vinyl flooring, wall electric f/p, 3-piece bathroom with heated floors, office area, bonus room (used as a bedroom) and ample storage. The backyard is a true private oasis with an in-ground 20' x 34' pool with waterfall, safety cover, updated liner, heater, filter and pump. Stamped concrete surrounds an incredible entertaining area featuring a built-in BBQ island with bar fridge, tiki hut with TV, bar area, landscape lighting and multiple outdoor gathering spaces. Additional updates: furnace (2026), A/C (2020), most windows (2016), metal roof/lifetime warranty, water softener, reverse osmosis/chloramine-reduction systems, updated appliances, custom front door. The finished garage offers epoxy flooring, storage, cabinetry, workbench and overhead winch. (id:54619)
| Status | Active |
|---|---|
| Prop. Type | Single Family |
| MLS Num. | 40854007 |
| Bedrooms | 4 |
| Bathrooms | 4 |
| Area | 4,127.96 sqft |
| $/sqft | 326.8 |
| Year Built | 2001 |
516 PREAKNESS Street
- Price:
- $1,369,900
- Location:
- N2K0C1, Waterloo
3163 BARWELL Road
- Price:
- $1,350,000
- Location:
- L5L3Z6, Mississauga
2387 LIONSTONE Drive
- Price:
- $1,349,999
- Location:
- L6M4S8, Oakville
22 WOODHOUSE Street
- Price:
- $1,350,000
- Location:
- L9K0H2, Hamilton
3028 EVA Drive
- Price:
- $1,350,000
- Location:
- L7N2K4, Burlington
Realty One Group Flagship Inc. 22 Lake St, Grimsby, ON Independently Owned & Operated, Grimsby,
L3M 2G7
905-870-2476
team@propertyseek.ca
905-870-2476
team@propertyseek.ca