

516 PREAKNESS Street
Waterloo, Ontario N2K0C1$1,369,900
2,532 sqft
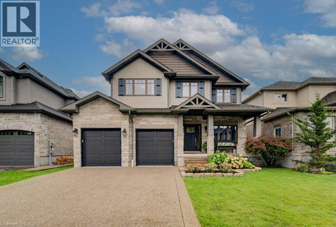
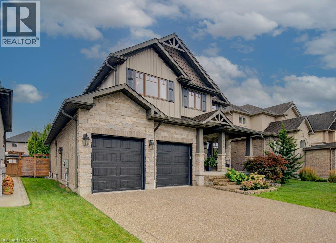
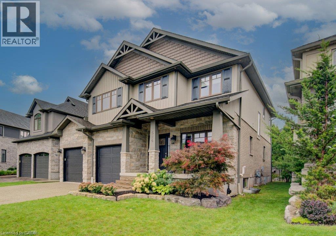
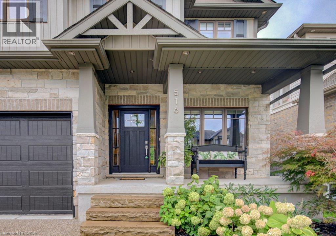
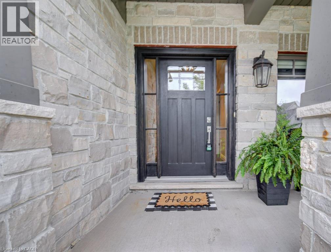
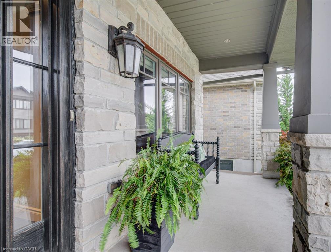
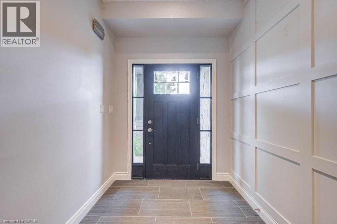
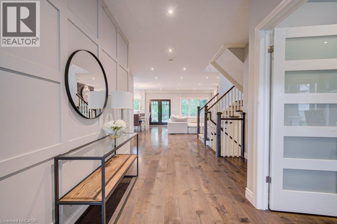
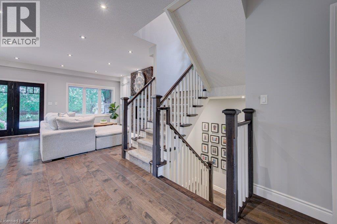
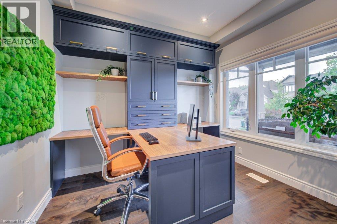
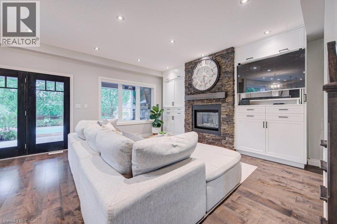
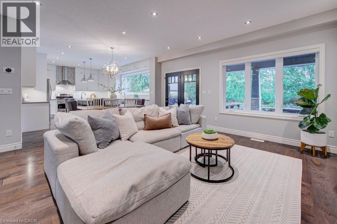
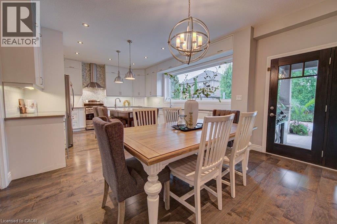
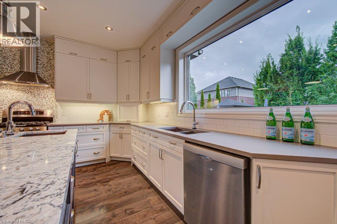
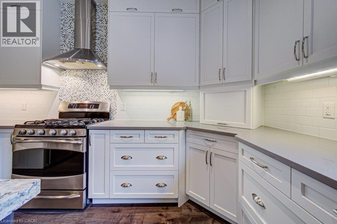
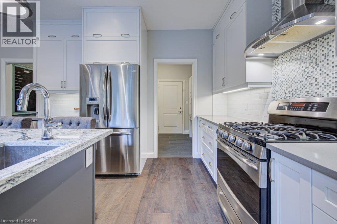
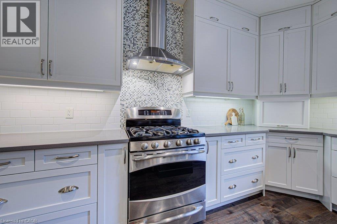
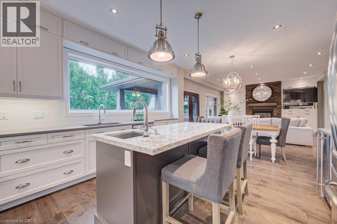
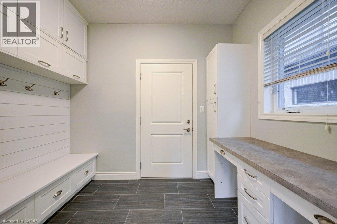
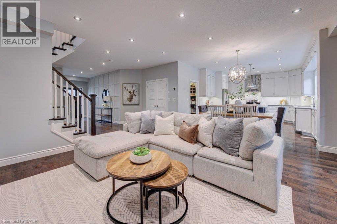
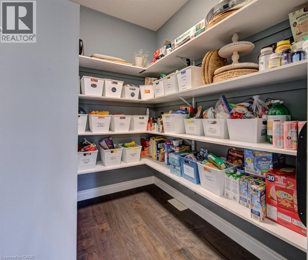
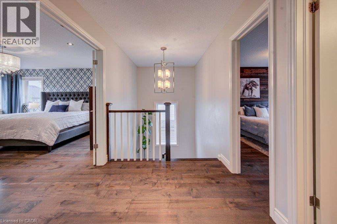
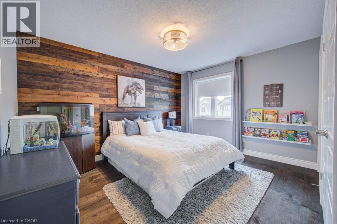
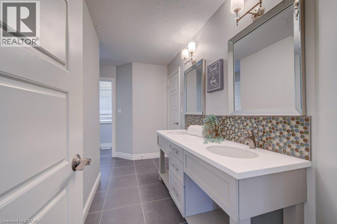
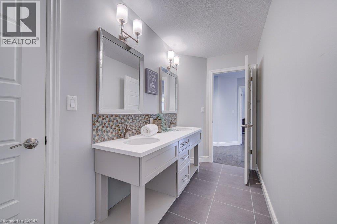
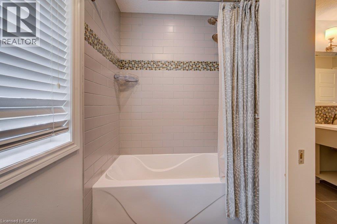
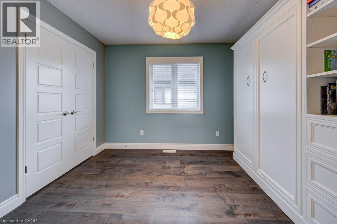
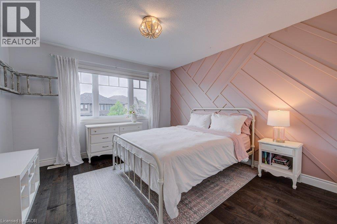
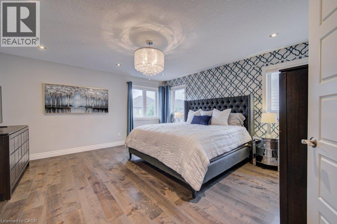
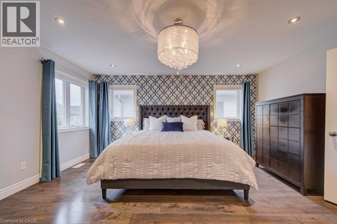
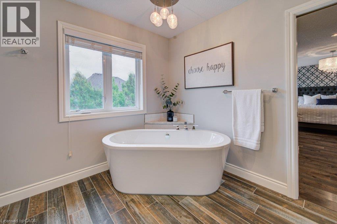
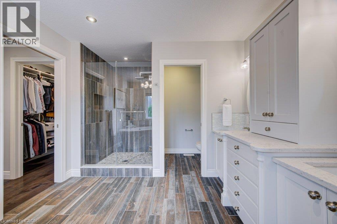
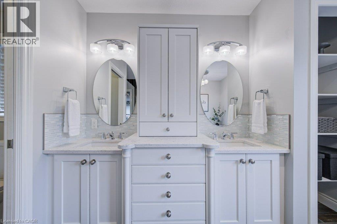
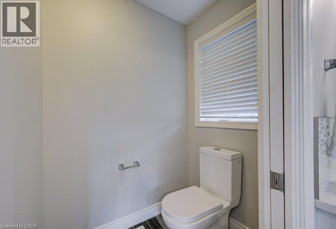
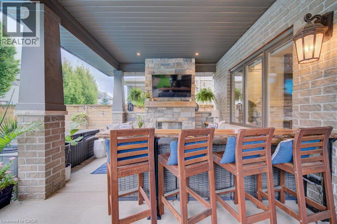
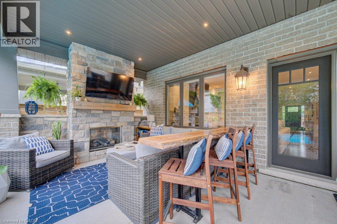
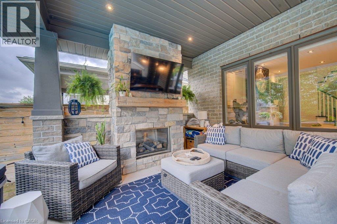
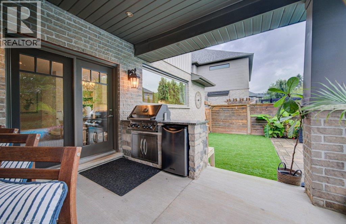
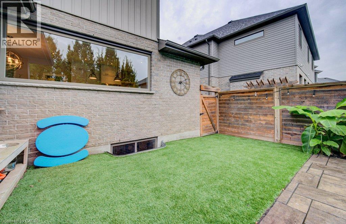
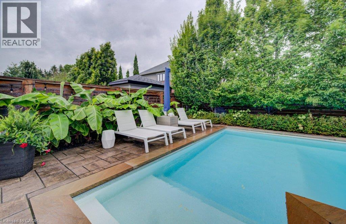
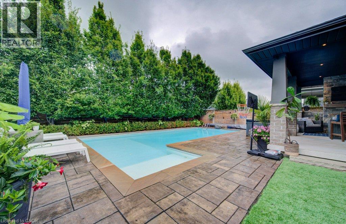
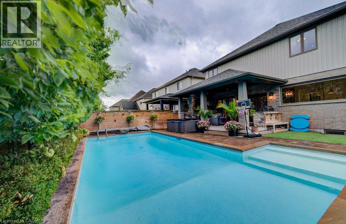
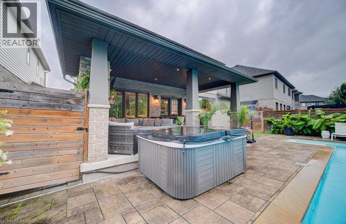
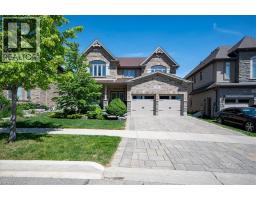
Welcome to this exceptional custom-built residence in prestigious Woolwich Estates, where timeless design, impeccable craftsmanship and thoughtful details create a truly remarkable home. From the impressive foyer, the main floor unfolds beautifully with a private office, spacious mudroom, and showstopping chef’s kitchen featuring quartz countertops and a walk-in pantry. The inviting living room, anchored by a gas fireplace, opens seamlessly to the covered patio, creating an effortless connection between indoor and outdoor living. Upstairs, four generous bedrooms offer exceptional space for family and guests. The luxurious primary retreat features a spa-inspired ensuite and walk-in closet, while the second and third bedrooms share a convenient Jack-and-Jill ensuite. The breathtaking backyard oasis designed for unforgettable summers and effortless entertaining, this private resort-like retreat features a sparkling pool, hot tub and fabulous covered entertaining space. Whether hosting a crowd, enjoying long summer evenings poolside or simply unwinding at home, this backyard offers an extraordinary lifestyle rarely found. This spectacular home perfectly blends luxury, comfort and exceptional indoor-outdoor living. (id:54619)
- Appliances
- Central Vacuum, Dishwasher, Dryer, Microwave, Refrigerator, Stove, Washer, Hood Fan, Window Coverings, Garage door opener, Hot Tub
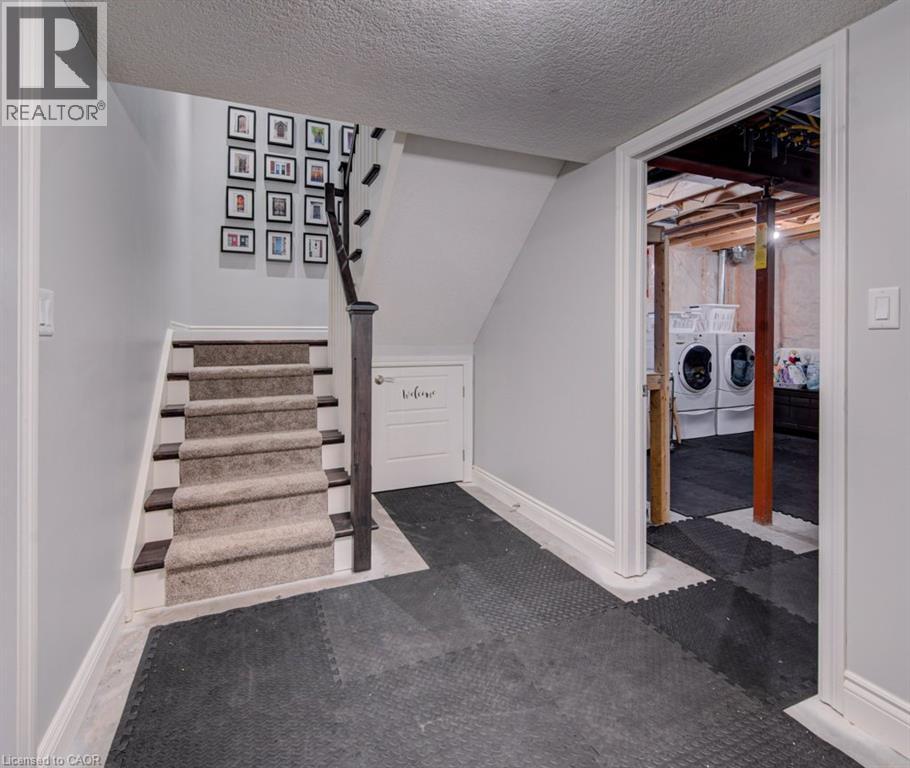
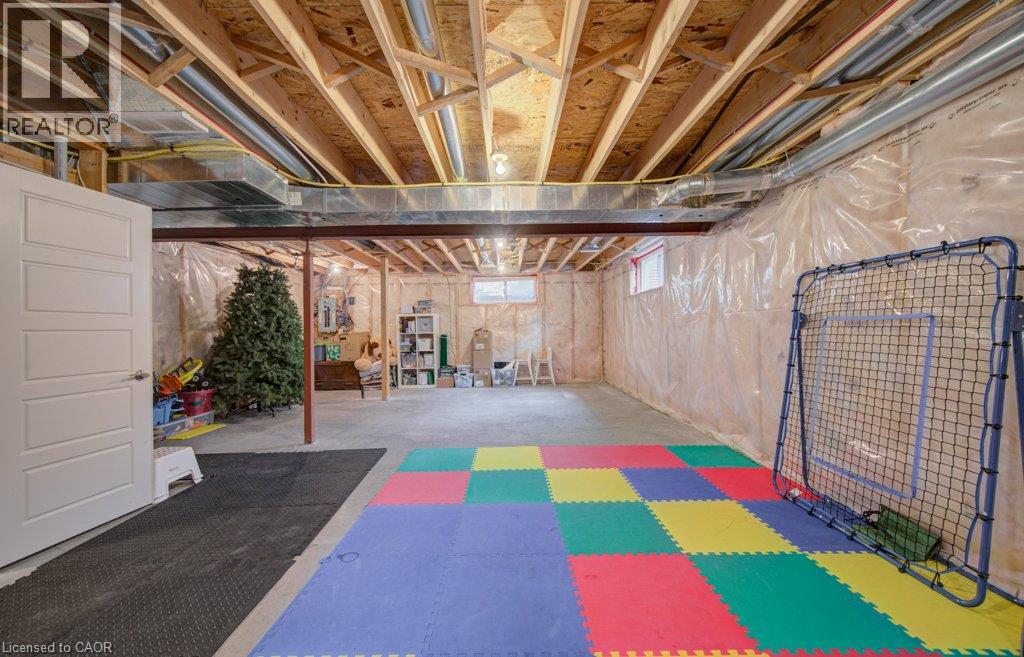
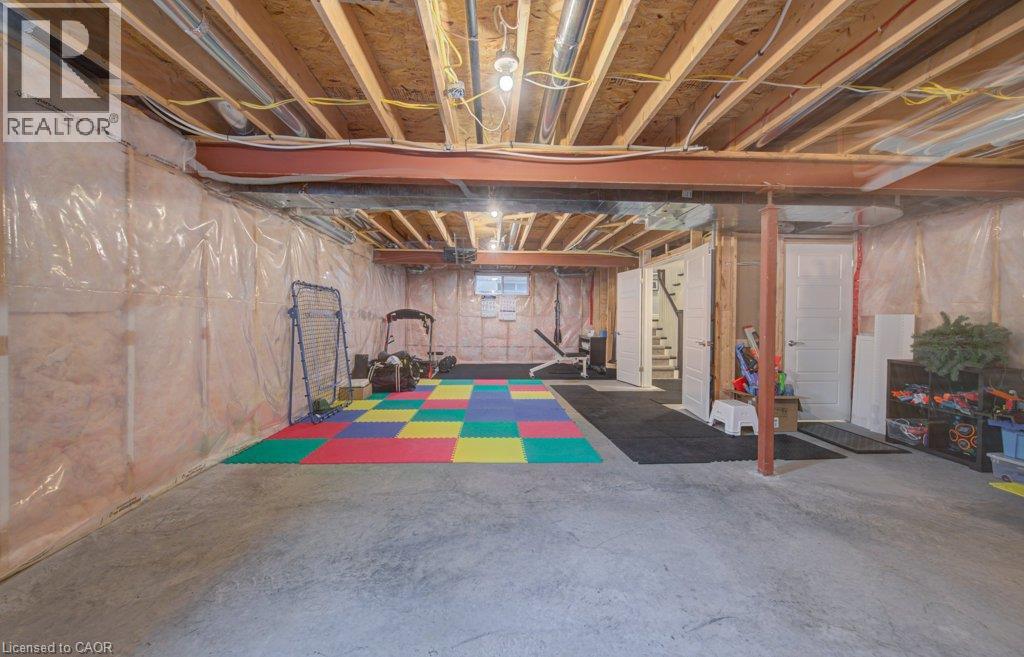
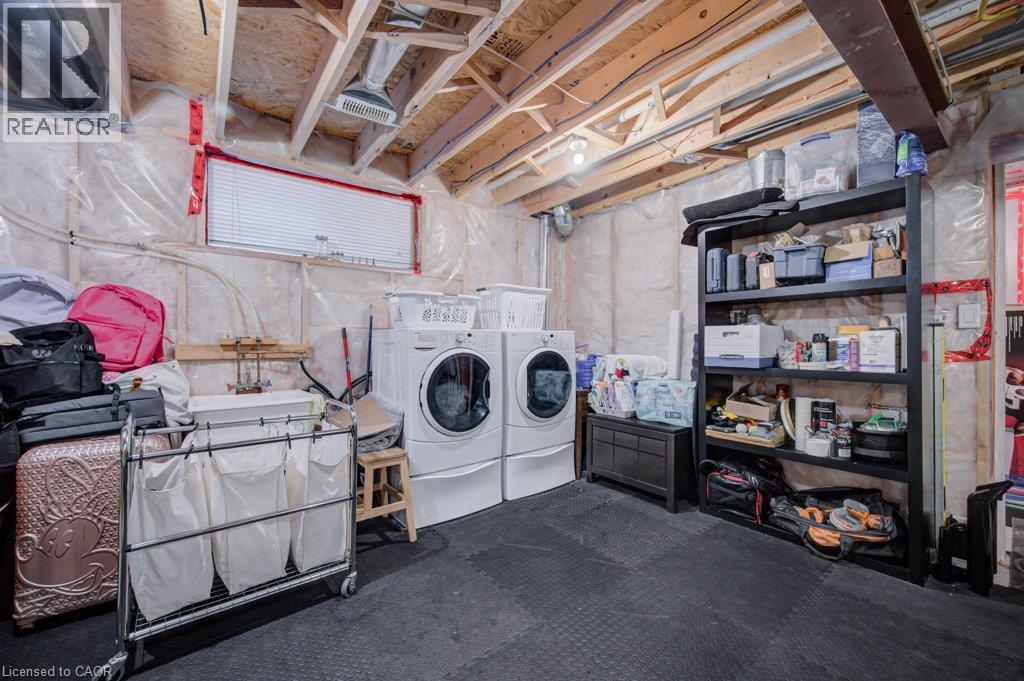
- Basement
- Full (Unfinished)
- Building Type
- House
- Total Stories
- 2
- Attached Structures
- Porch
- Amenities Nearby
- Golf Nearby, Place of Worship, Public Transit, Schools, Shopping
- Parking
- Attached Garage
- Community Features
- Community Centre
- Second level
- 5pc Bathroom
- Measurements not available
- 5pc Bathroom
- Measurements not available
- Bedroom
- 13'3'' x 13'1''
- Primary Bedroom
- 20'3'' x 16'0''
- Bedroom
- 10'4'' x 10'8''
- Bedroom
- 11'11'' x 14'3''
- Main level
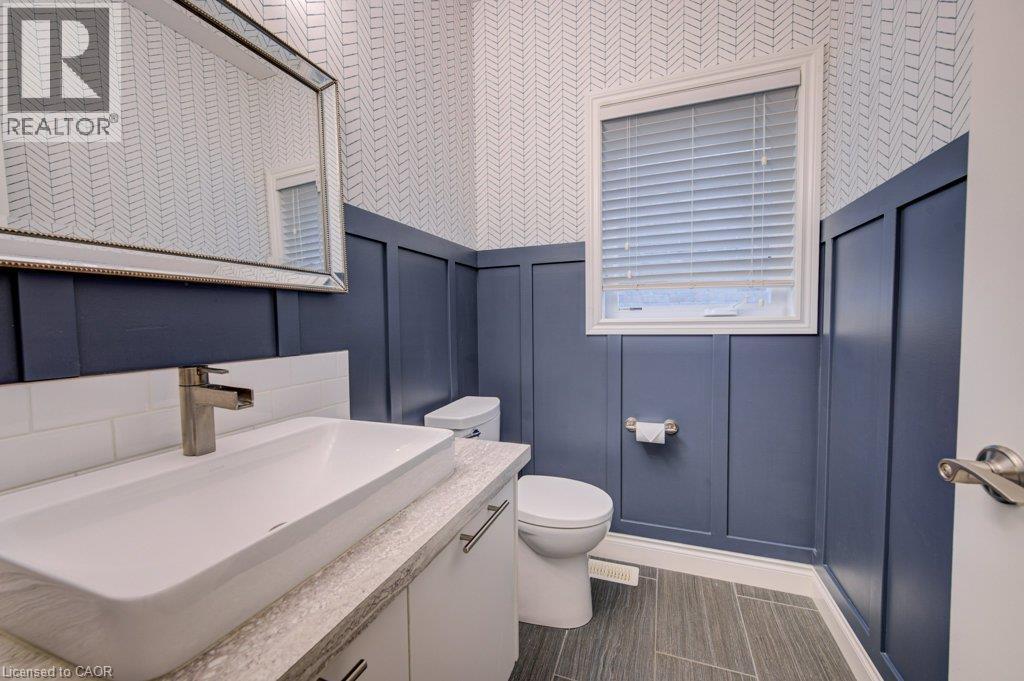
- 2pc Bathroom
- Measurements not available
- Mud room
- 9'6'' x 7'2''
- Kitchen/Dining room
- 20'7'' x 13'7''
- Living room
- 18'2'' x 15'8''
- Office
- 8'11'' x 9'10''
- Pool Type
- Inground pool
Welcome to this exceptional custom-built residence in prestigious Woolwich Estates, where timeless design, impeccable craftsmanship and thoughtful details create a truly remarkable home. From the impressive foyer, the main floor unfolds beautifully with a private office, spacious mudroom, and showstopping chef’s kitchen featuring quartz countertops and a walk-in pantry. The inviting living room, anchored by a gas fireplace, opens seamlessly to the covered patio, creating an effortless connection between indoor and outdoor living. Upstairs, four generous bedrooms offer exceptional space for family and guests. The luxurious primary retreat features a spa-inspired ensuite and walk-in closet, while the second and third bedrooms share a convenient Jack-and-Jill ensuite. The breathtaking backyard oasis designed for unforgettable summers and effortless entertaining, this private resort-like retreat features a sparkling pool, hot tub and fabulous covered entertaining space. Whether hosting a crowd, enjoying long summer evenings poolside or simply unwinding at home, this backyard offers an extraordinary lifestyle rarely found. This spectacular home perfectly blends luxury, comfort and exceptional indoor-outdoor living. (id:54619)
| Status | Active |
|---|---|
| Prop. Type | Single Family |
| MLS Num. | 40860808 |
| Bedrooms | 4 |
| Bathrooms | 3 |
| Area | 2,532 sqft |
| $/sqft | 541.04 |
| Year Built | - |
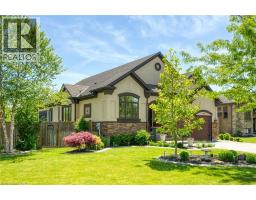
3905 CODY Trail
- Price:
- $1,350,000
- Location:
- L0R2C0, Vineland
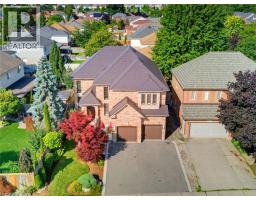
79 MCNICHOL Drive
- Price:
- $1,349,000
- Location:
- N1P1E1, Cambridge
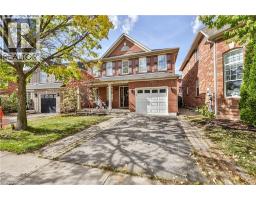
2387 LIONSTONE Drive
- Price:
- $1,349,999
- Location:
- L6M4S8, Oakville
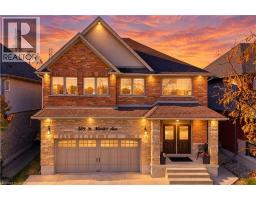
509 ST MORITZ Avenue
- Price:
- $1,369,000
- Location:
- N2T0B3, Waterloo
787 SNOWBERRY Court
- Price:
- $1,349,000
- Location:
- N2V0E7, Waterloo
Realty One Group Flagship Inc. 22 Lake St, Grimsby, ON Independently Owned & Operated, Grimsby,
L3M 2G7
905-870-2476
team@propertyseek.ca
905-870-2476
team@propertyseek.ca