

39 COULTER Street
Milverton, Ontario N0K1M0$906,000
2,500.03 sqft
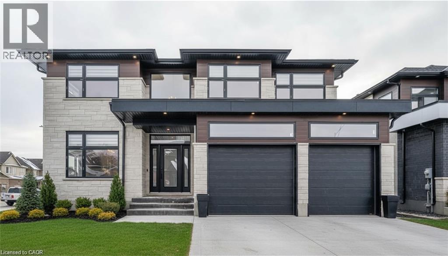
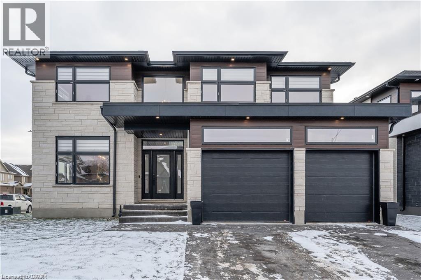
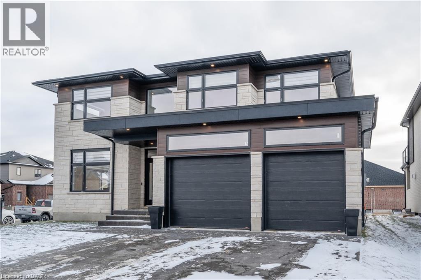
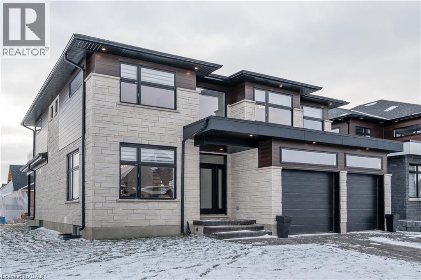
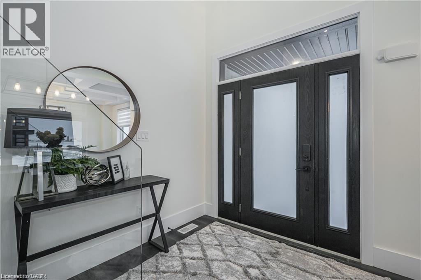
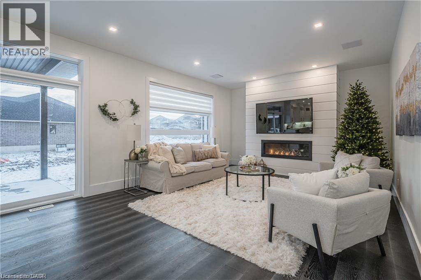
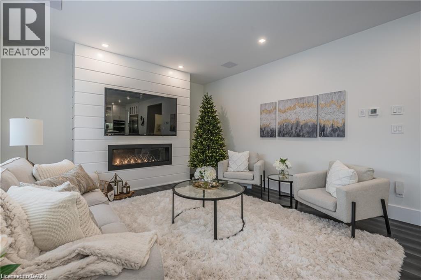
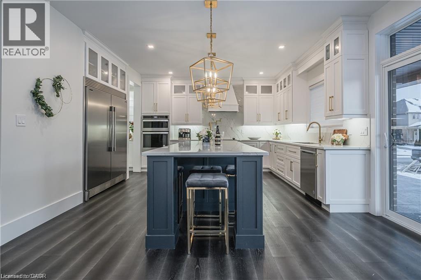
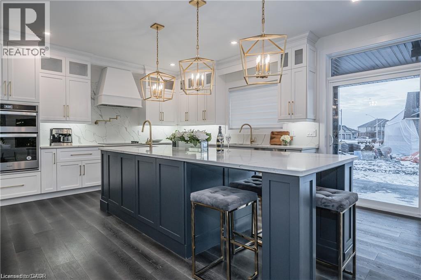
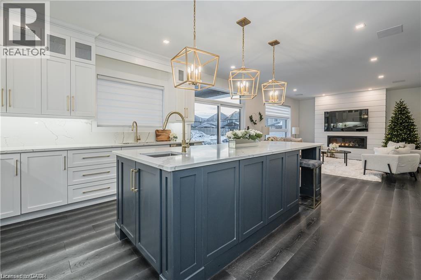
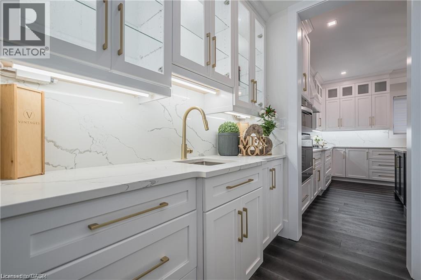
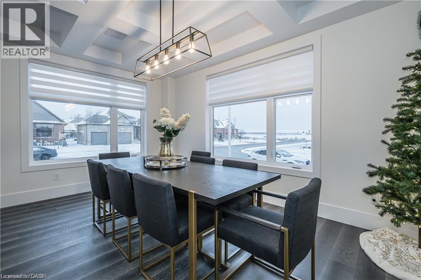
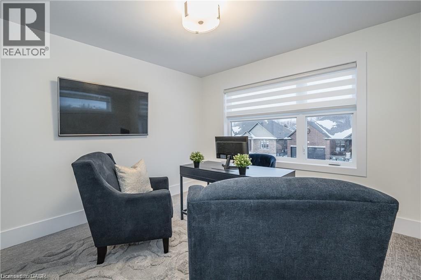
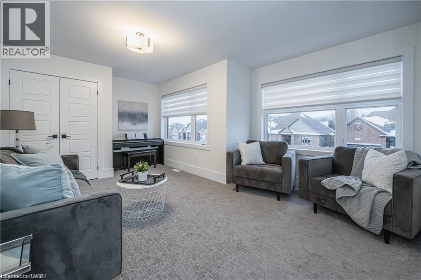
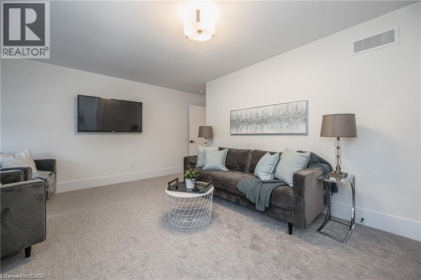
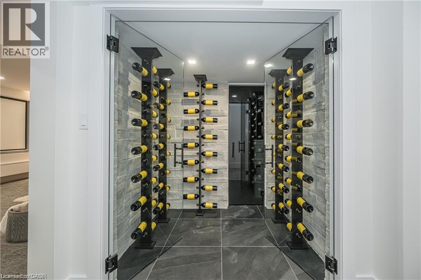
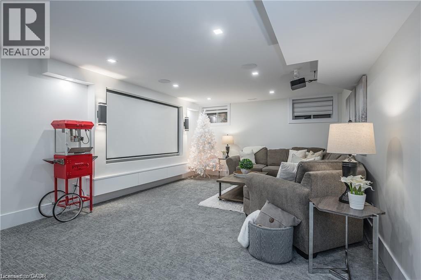
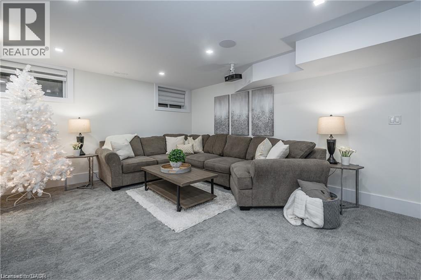
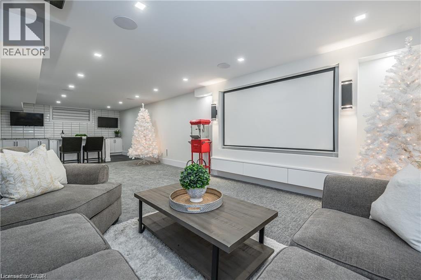
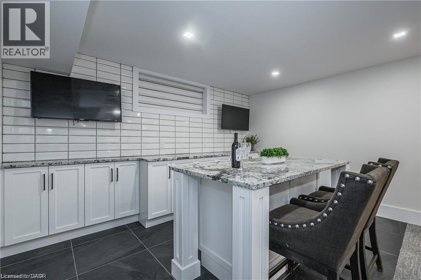
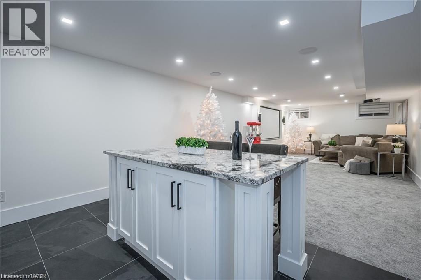
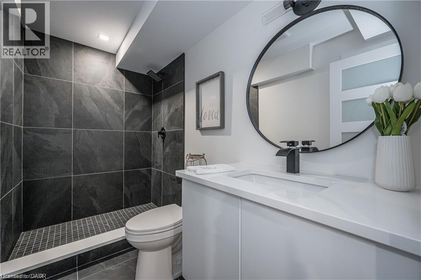
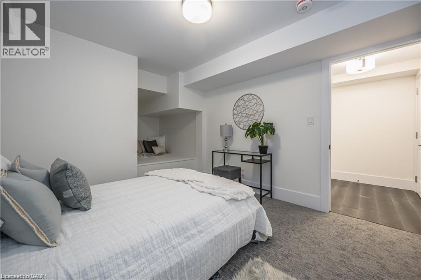
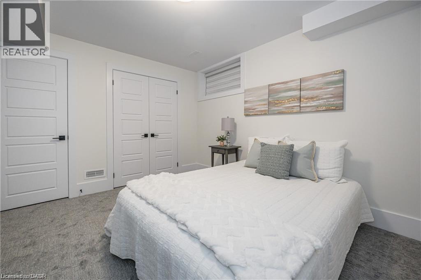
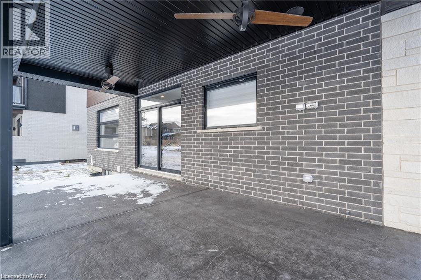
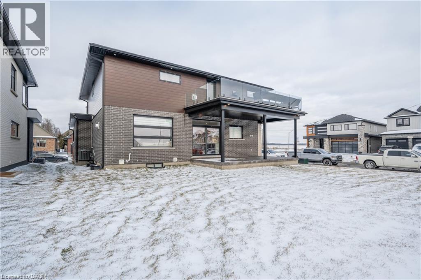
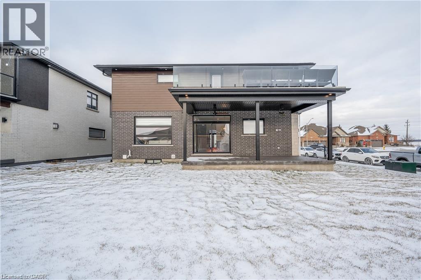
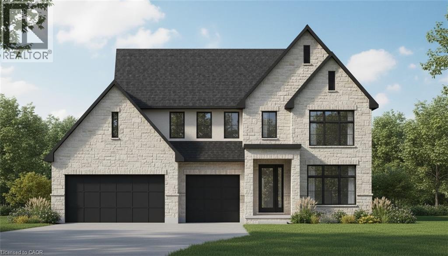
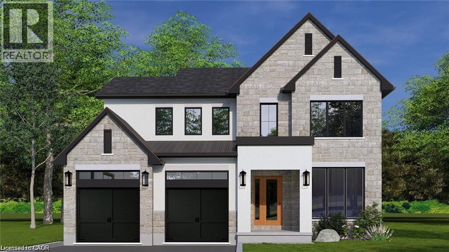
HST REBATE GET $93,690 OFF LIST PRICE, REACH OUT FOR MORE DETAILS!!! Build Your Dream Home on a Stunning Corner Lot in Milverton! This 75.1ft wide x 119.62ft deep lot offers a rare opportunity to create a custom home in the charming community of Milverton. This property provides the perfect canvas for a thoughtfully designed residence that blends modern luxury with functional living. You have the opportunity to craft a home that showcases architectural elegance, high-end finishes, and meticulous craftsmanship. Imagine soaring ceilings and expansive windows, an open- concept living space designed for seamless entertaining, and a chef-inspired kitchen featuring premium cabinetry, quartz countertops, and an optional butler’s pantry for extra storage and convenience. For those who appreciate refined details, consider features such as a striking floating staircase with glass railings, a frameless glass-enclosed home office, or a statement wine display integrated into your dining space. Design your upper level with spacious bedrooms and spa-inspired ensuites. Extend your living space with a fully finished basement featuring oversized windows, a bright recreation area, and an additional bedroom or home gym. Currently available for pre-construction customization, this is your chance to build the home you’ve always envisioned! Buyer can have the basement built as a legal apartment. Contact us for more information about the 13% HST Rebate. (id:54619)
- Appliances
- Water softener
- Basement
- Full (Unfinished)
- Building Type
- House
- Total Stories
- 2
- Amenities Nearby
- Golf Nearby, Hospital, Park, Place of Worship, Playground, Schools, Shopping
- Parking
- Attached Garage
- Community Features
- Quiet Area, Community Centre, School Bus
- Second level
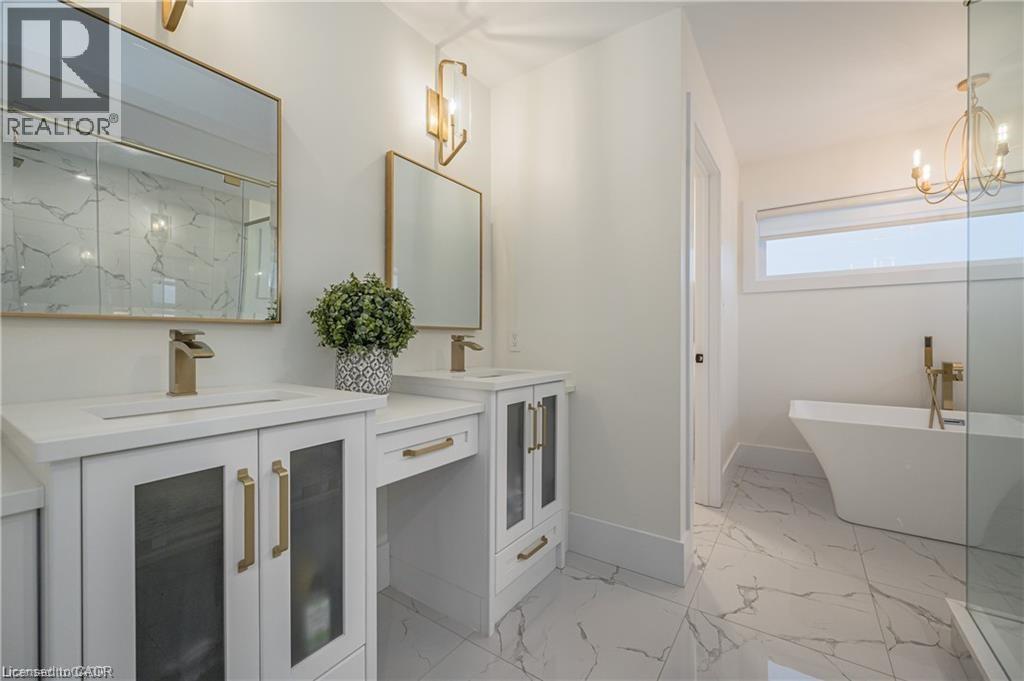
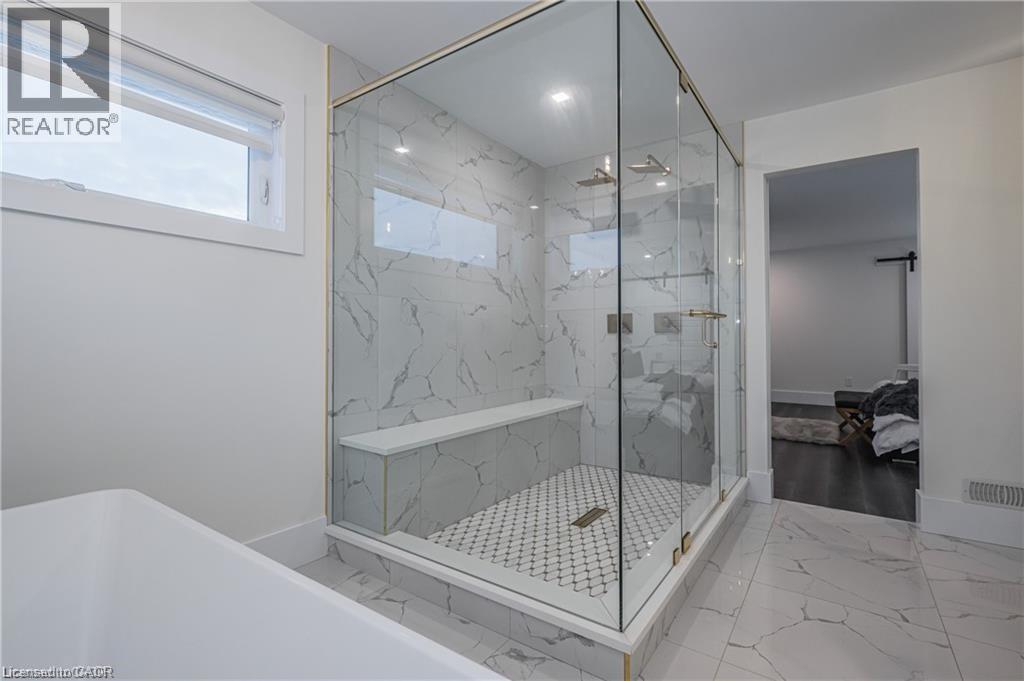
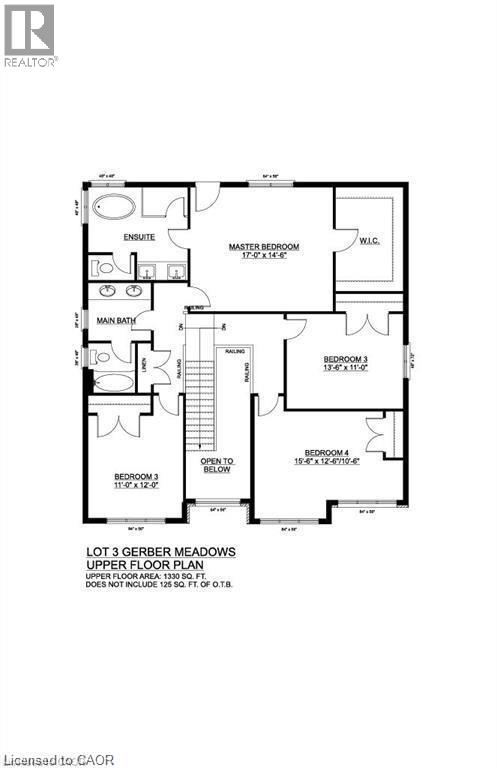
- 5pc Ensuite bath
- 1'0'' x 1'0''
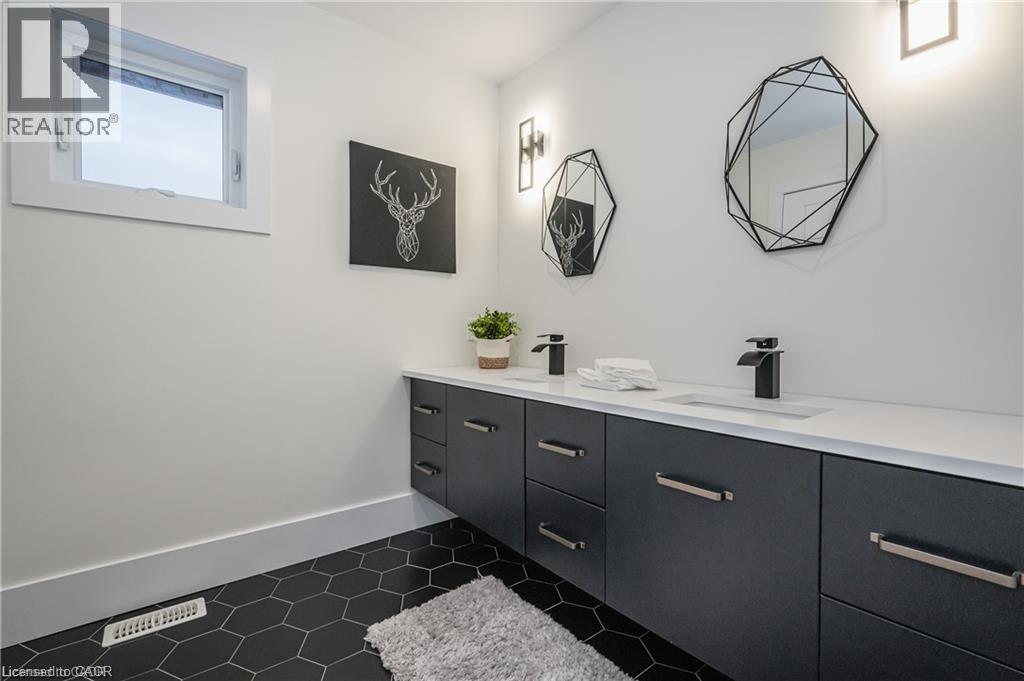
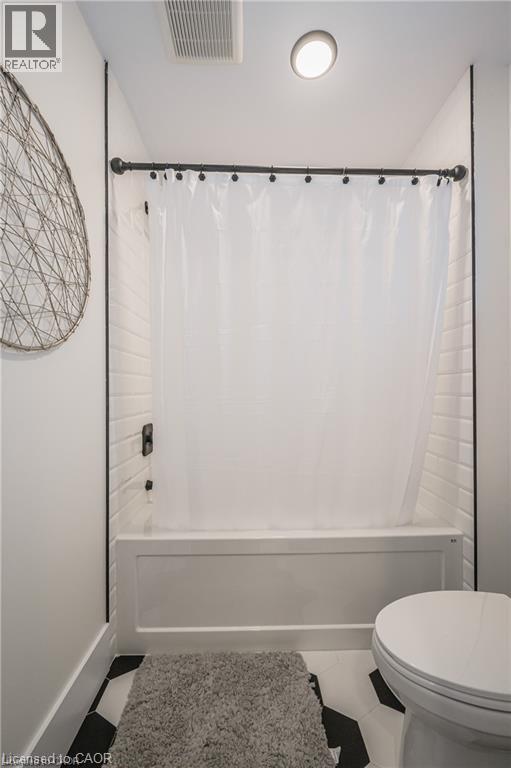
- 5pc Bathroom
- 1'0'' x 1'0''
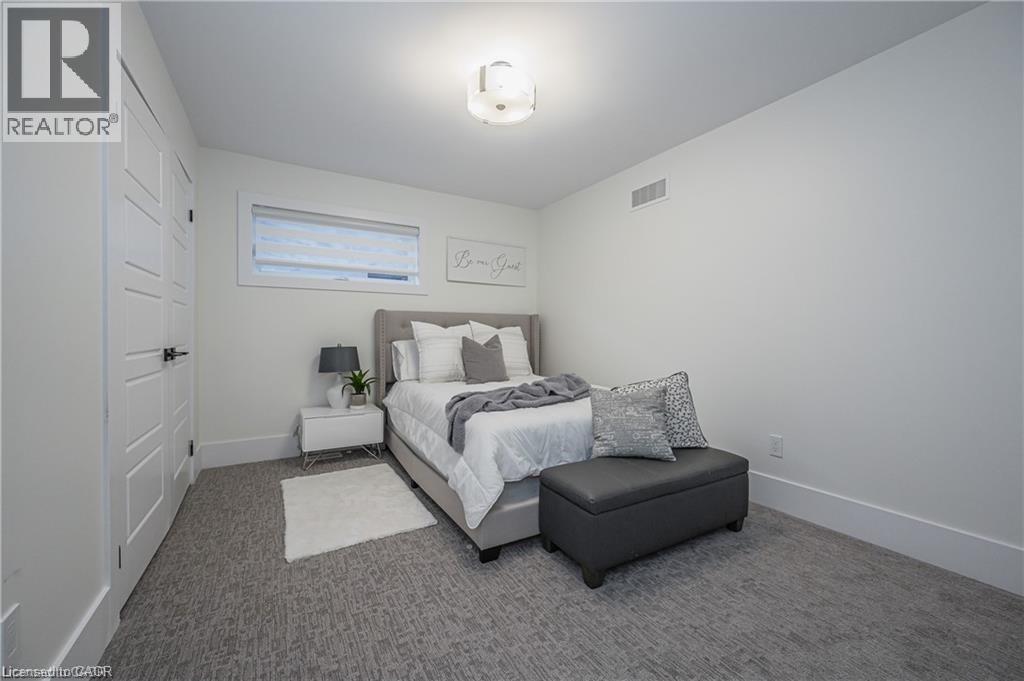
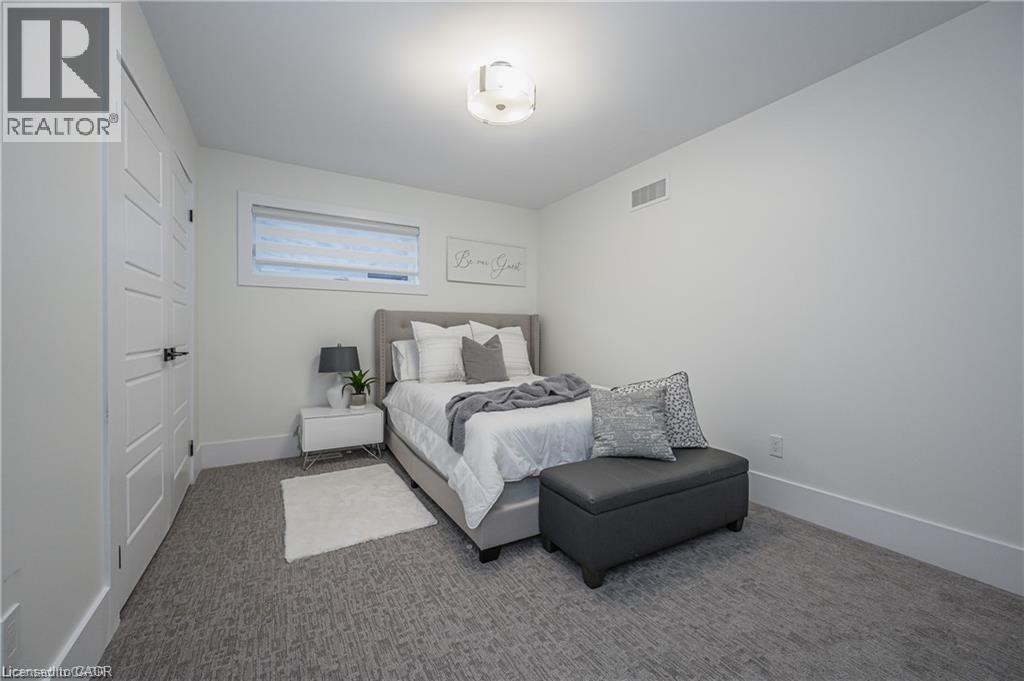
- Bedroom
- 11'0'' x 12'0''
- Bedroom
- 12'6'' x 12'6''
- Bedroom
- 13'6'' x 11'0''
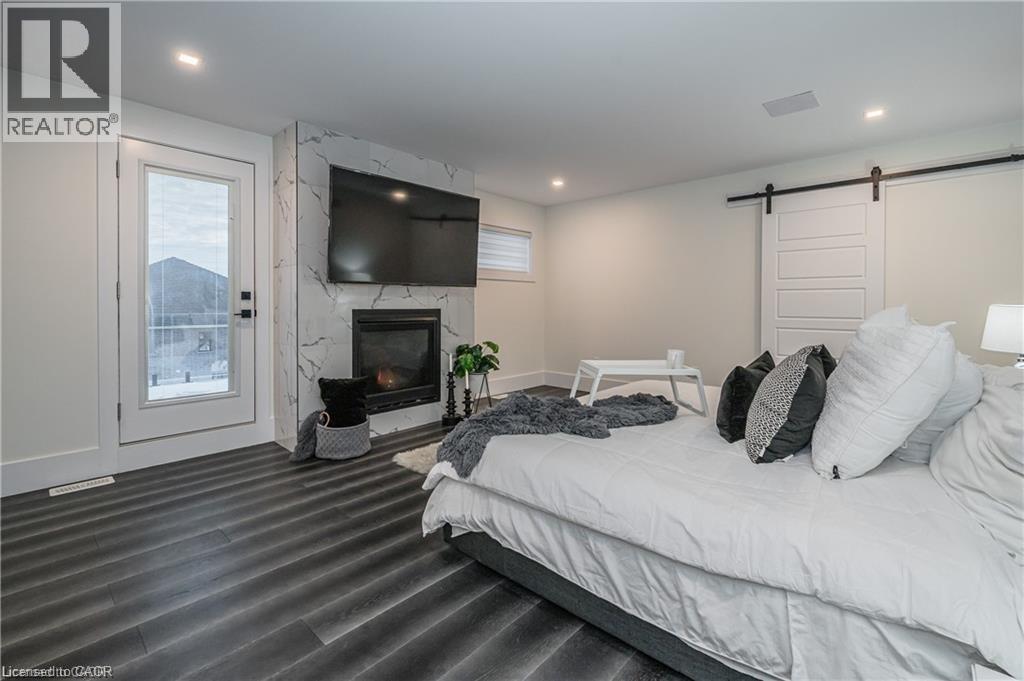
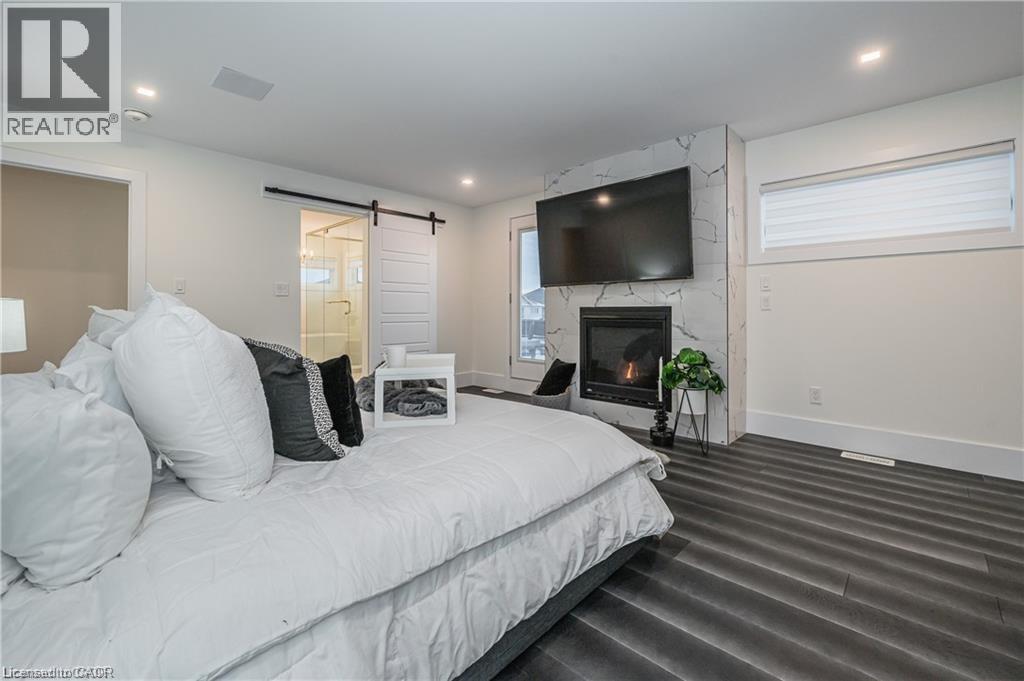
- Primary Bedroom
- 17'0'' x 14'6''
- Main level
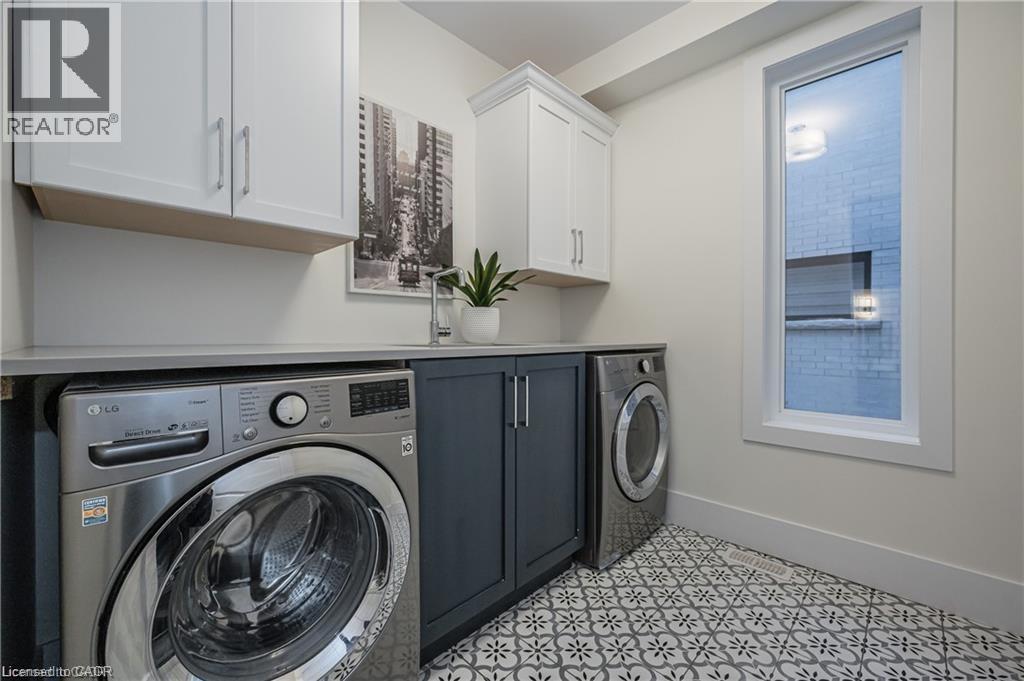
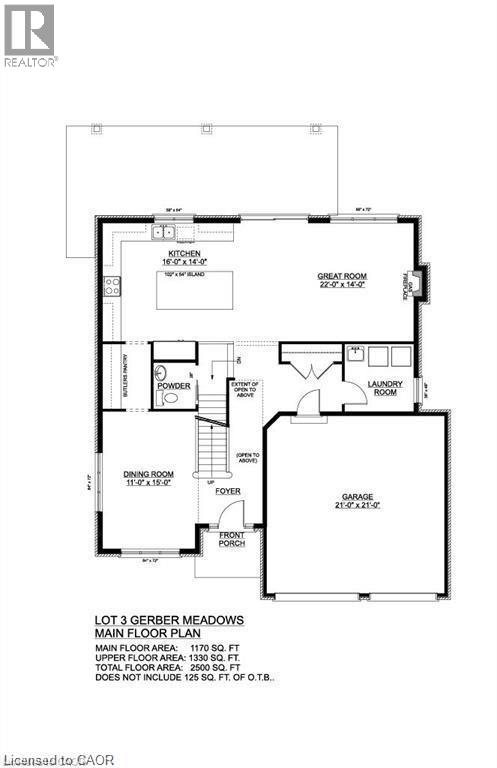
- Laundry room
- 1'0'' x 1'0''
- 2pc Bathroom
- 1'0'' x 1'0''
- Dining room
- 11'0'' x 15'0''
- Living room
- 22'0'' x 14'0''
- Kitchen
- 16'0'' x 14'0''
HST REBATE GET $93,690 OFF LIST PRICE, REACH OUT FOR MORE DETAILS!!! Build Your Dream Home on a Stunning Corner Lot in Milverton! This 75.1ft wide x 119.62ft deep lot offers a rare opportunity to create a custom home in the charming community of Milverton. This property provides the perfect canvas for a thoughtfully designed residence that blends modern luxury with functional living. You have the opportunity to craft a home that showcases architectural elegance, high-end finishes, and meticulous craftsmanship. Imagine soaring ceilings and expansive windows, an open- concept living space designed for seamless entertaining, and a chef-inspired kitchen featuring premium cabinetry, quartz countertops, and an optional butler’s pantry for extra storage and convenience. For those who appreciate refined details, consider features such as a striking floating staircase with glass railings, a frameless glass-enclosed home office, or a statement wine display integrated into your dining space. Design your upper level with spacious bedrooms and spa-inspired ensuites. Extend your living space with a fully finished basement featuring oversized windows, a bright recreation area, and an additional bedroom or home gym. Currently available for pre-construction customization, this is your chance to build the home you’ve always envisioned! Buyer can have the basement built as a legal apartment. Contact us for more information about the 13% HST Rebate. (id:54619)
| Status | Active |
|---|---|
| Prop. Type | Single Family |
| MLS Num. | 40817243 |
| Bedrooms | 4 |
| Bathrooms | 3 |
| Area | 2,500.03 sqft |
| $/sqft | 362.4 |
| Year Built | 2026 |
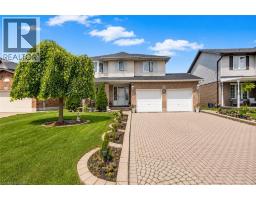
172 ALDERLEA Avenue
- Price:
- $890,000
- Location:
- L0R1W0, Mount Hope

292 THORNCREST Drive
- Price:
- $899,900
- Location:
- N2L5R5, Waterloo
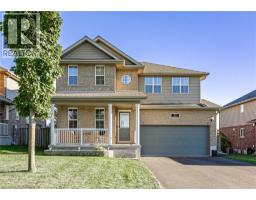
53 APPLEWOOD Street
- Price:
- $899,999
- Location:
- N0J1S0, Plattsville
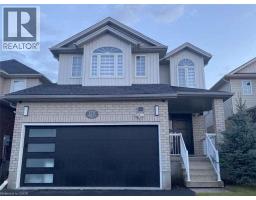
125 STEEPLERIDGE Street
- Price:
- $899,000
- Location:
- N2P2W2, Kitchener
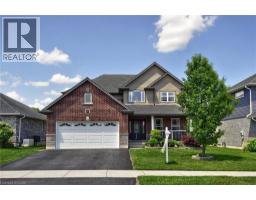
82 CURTIS Street
- Price:
- $919,900
- Location:
- N0J1M0, Innerkip
Realty One Group Flagship Inc. 22 Lake St, Grimsby, ON Independently Owned & Operated, Grimsby,
L3M 2G7
905-870-2476
team@propertyseek.ca
905-870-2476
team@propertyseek.ca