

53 APPLEWOOD Street
Plattsville, Ontario N0J1S0$899,999
3,207 sqft
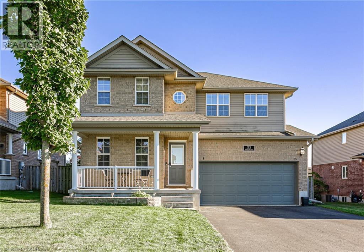
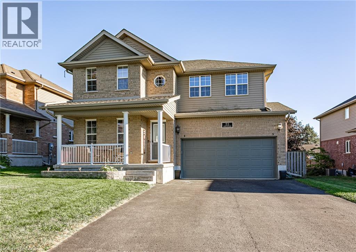
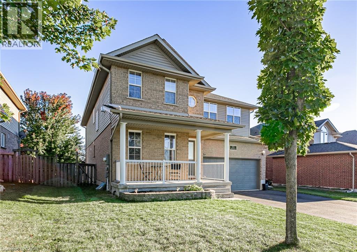
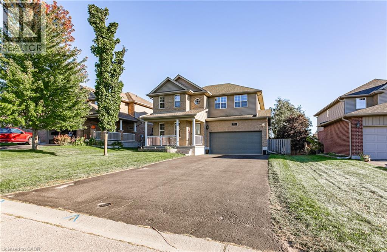
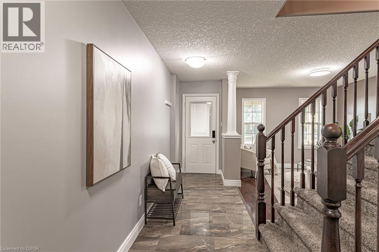
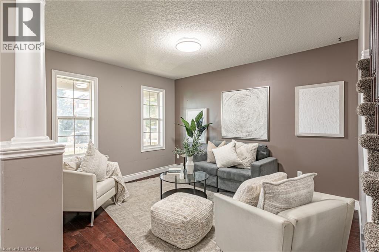
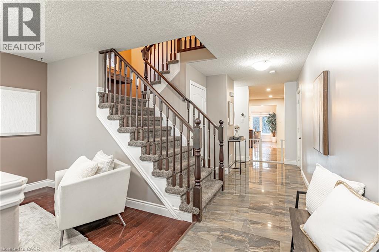
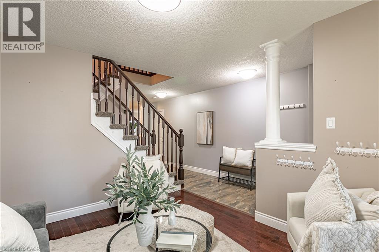
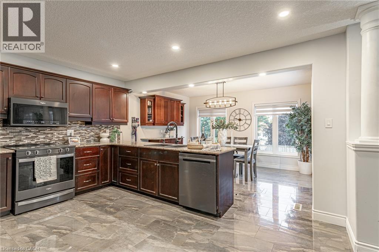
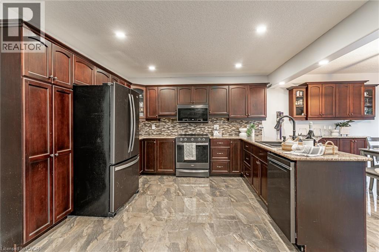
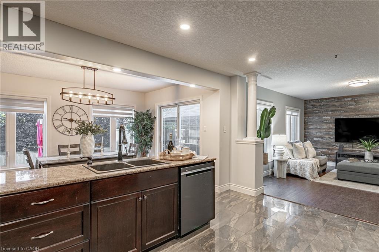
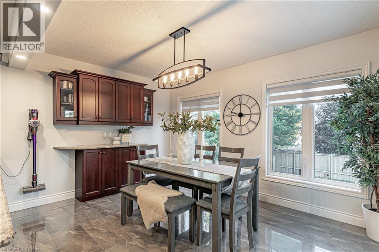
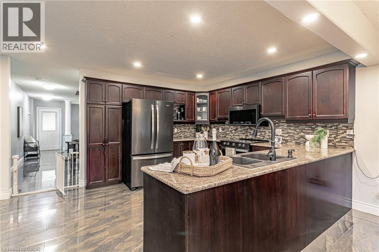
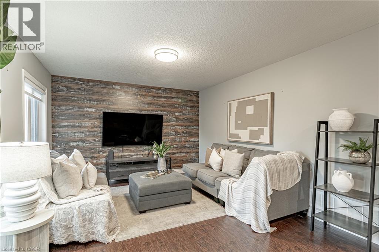
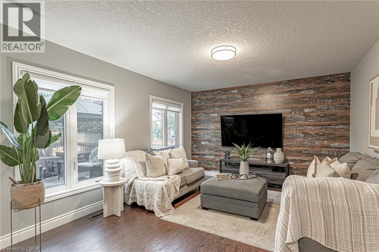
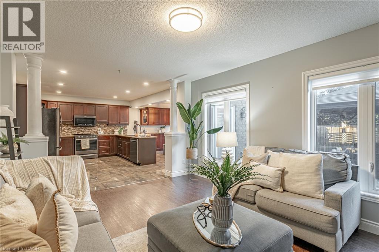
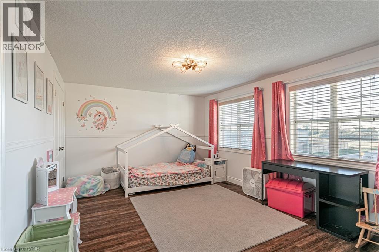
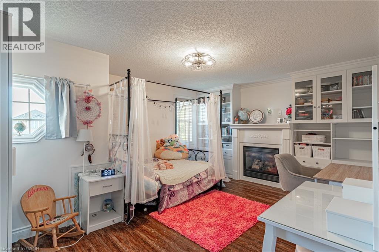
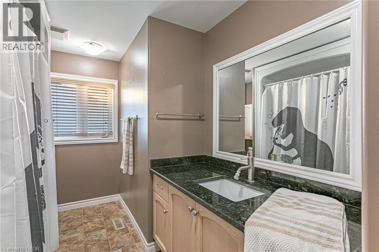
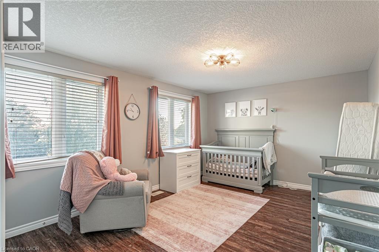
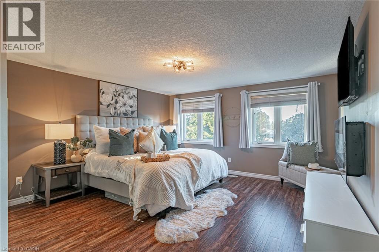
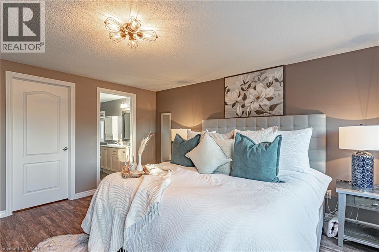
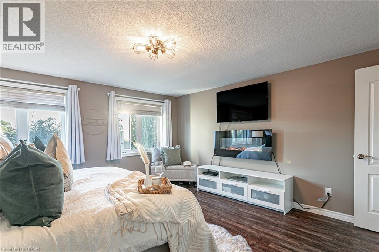
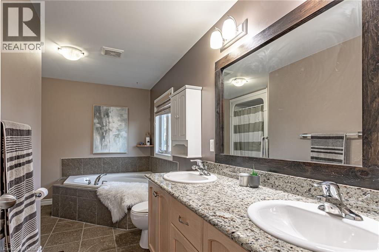
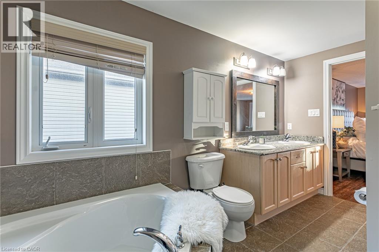
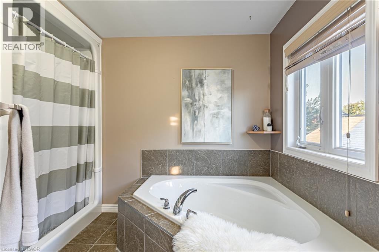
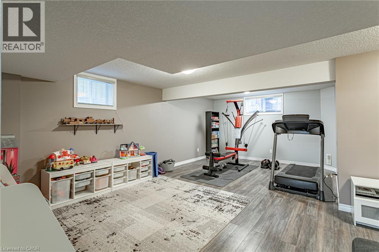
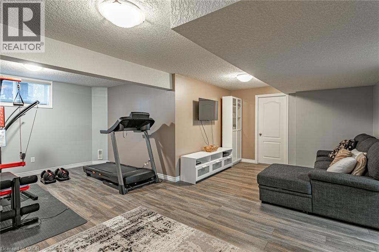
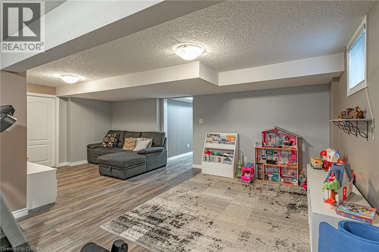
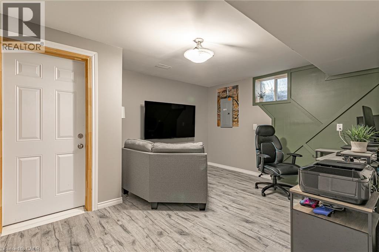
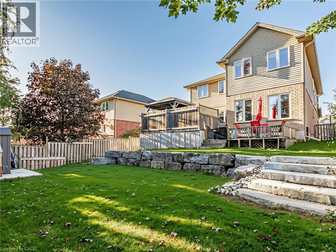
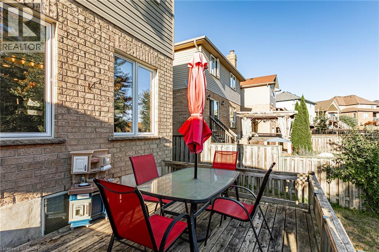
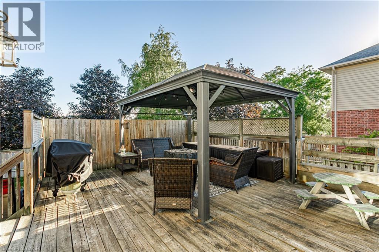
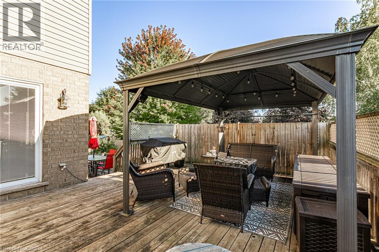
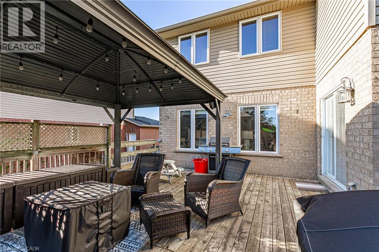
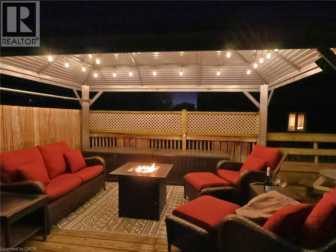
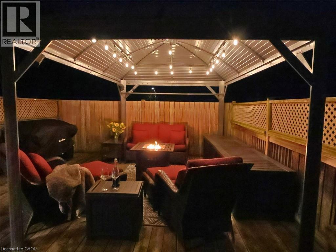
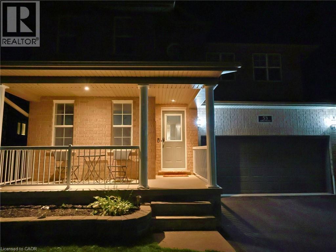
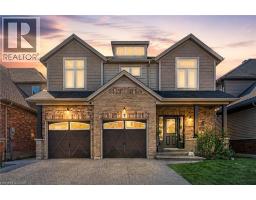
Welcome to small-town living in one of Plattsville's great neighbourhoods. This fully finished two-storey home offers plenty of space for the whole family, featuring 4+1 bedrooms, 4 bathrooms, and multiple living areas throughout. The main floor offers two separate family/living spaces, providing flexibility for everyday living and entertaining. Upstairs, the spacious primary suite features a walk-in closet and private ensuite, along with three additional generous-sized bedrooms. The finished basement adds even more living space with an additional bedroom, perfect for guests, a home office, or flex space. Outside, enjoy a landscaped backyard with decorative rock features and two levels of decks, creating plenty of room to relax or entertain. Located in the growing community of Plattsville, this move-in-ready home offers the space, functionality, and small-town lifestyle you've been looking for. (id:54619)
- Appliances
- Dishwasher, Dryer, Refrigerator, Stove, Water softener, Washer
- Basement
- Full (Finished)
- Building Type
- House
- Total Stories
- 2
- Attached Structures
- Porch
- Amenities Nearby
- Park, Place of Worship, Playground, Schools, Shopping
- Parking
- Attached Garage
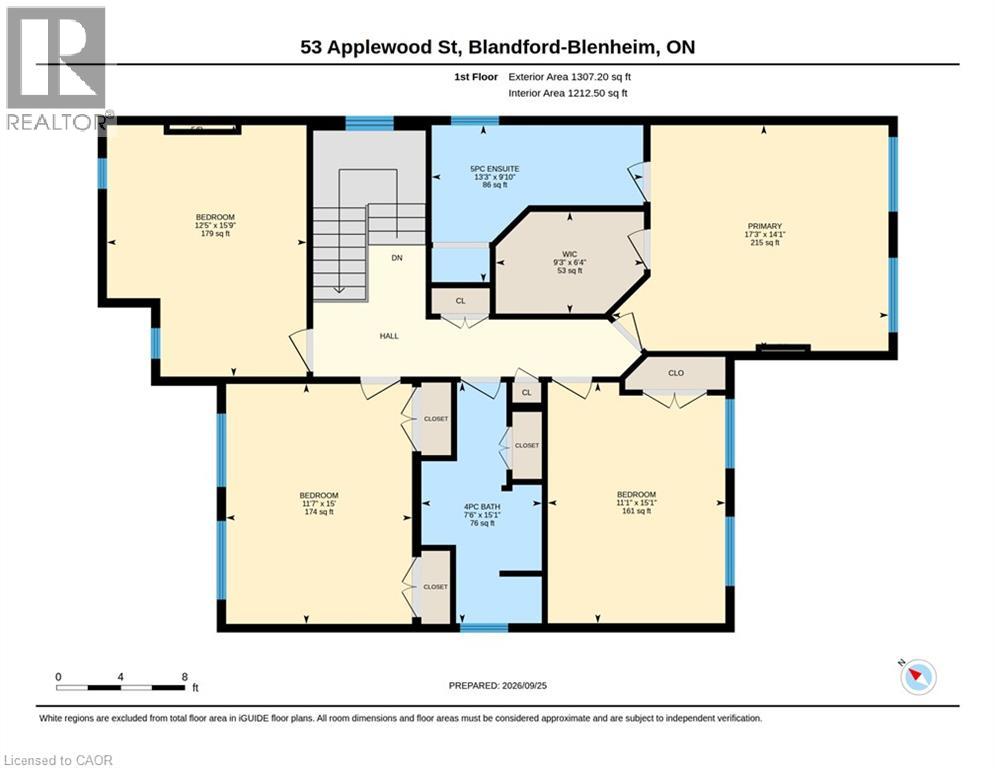
- Second level
- Other
- 6'4'' x 9'3''
- Primary Bedroom
- 14'1'' x 17'3''
- Bedroom
- 15'1'' x 11'1''
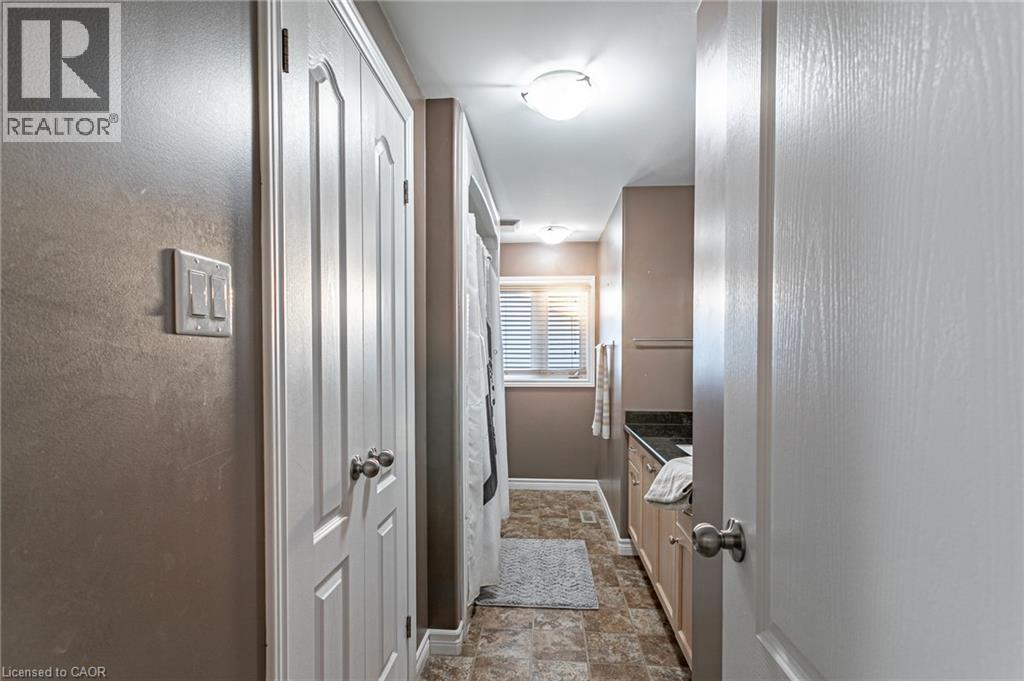
- 4pc Bathroom
- 15'1'' x 7'6''
- 5pc Ensuite bath
- 9'1'' x 13'3''
- Bedroom
- 15'9'' x 12'5''
- Bedroom
- 15'0'' x 11'7''
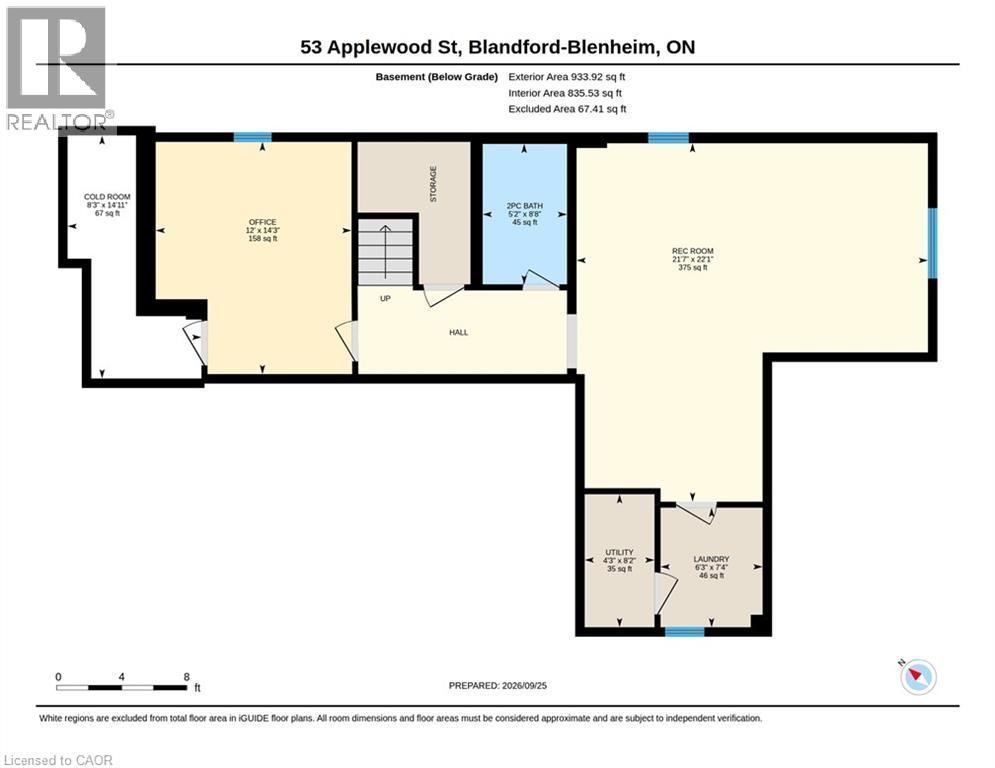
- Basement
- Utility room
- 8'2'' x 4'3''
- Recreation room
- 22'1'' x 21'7''
- Bedroom
- 14'3'' x 12'0''
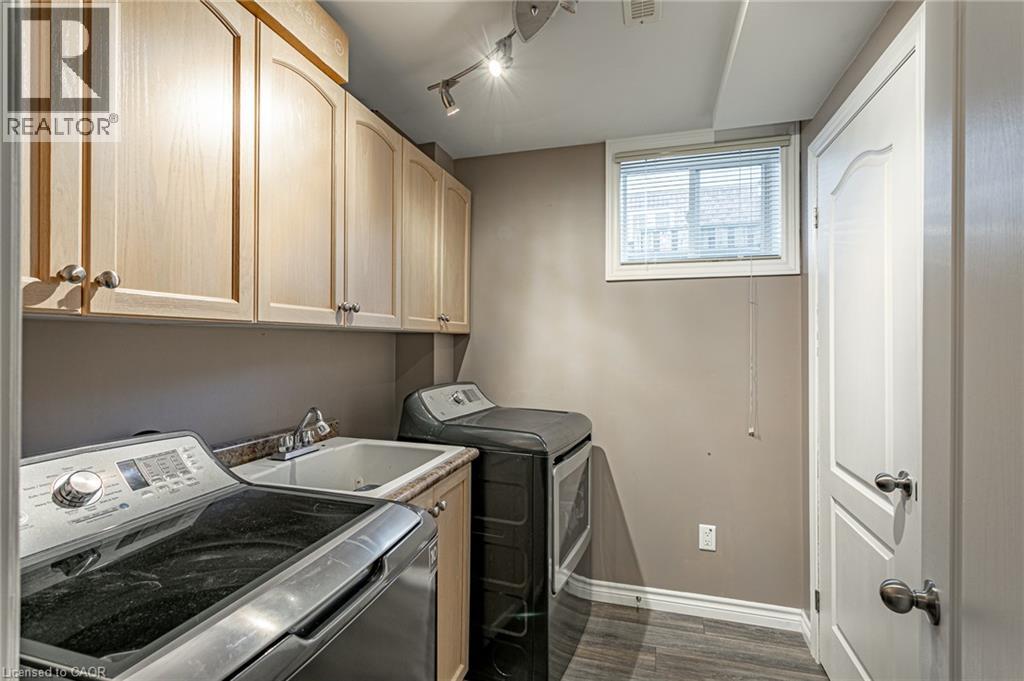
- Laundry room
- 7'4'' x 6'3''
- Cold room
- 14'11'' x 8'3''
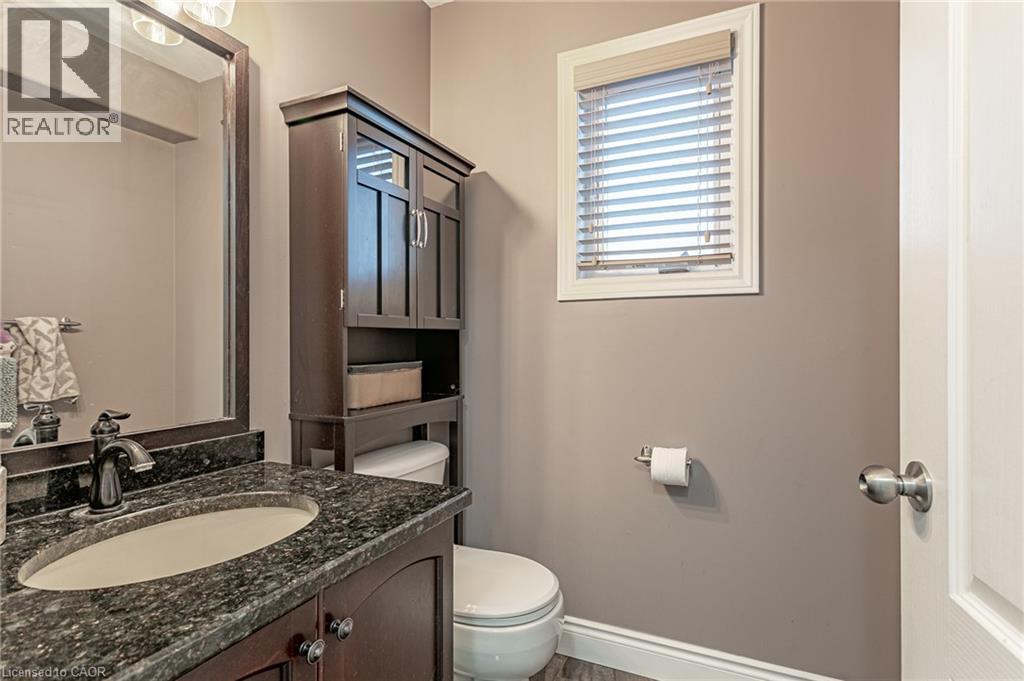
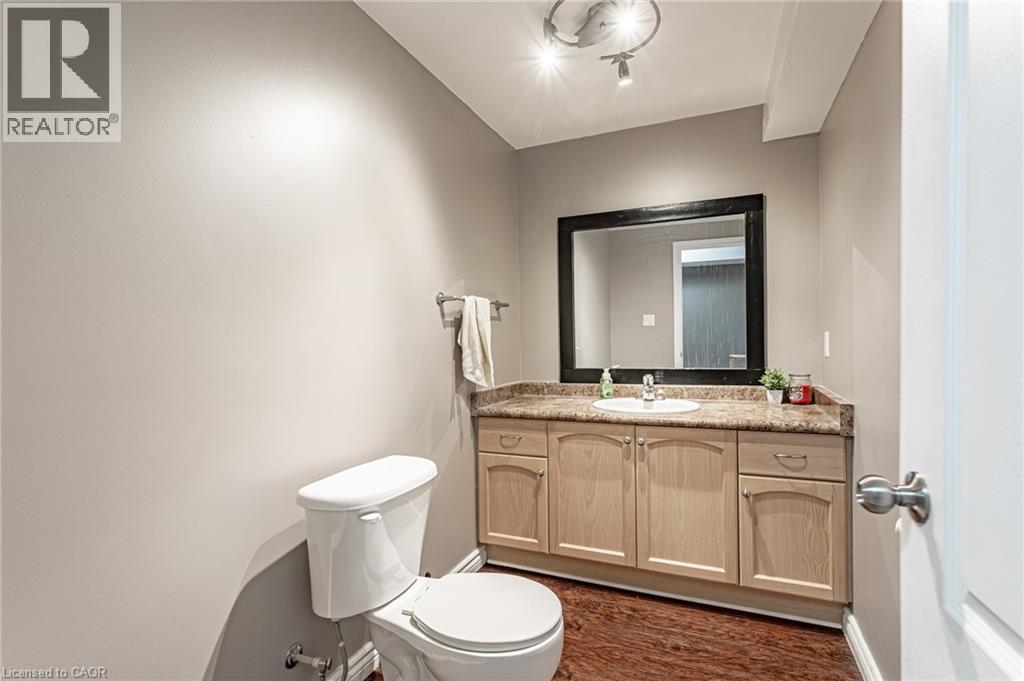
- 2pc Bathroom
- 8'8'' x 5'2''
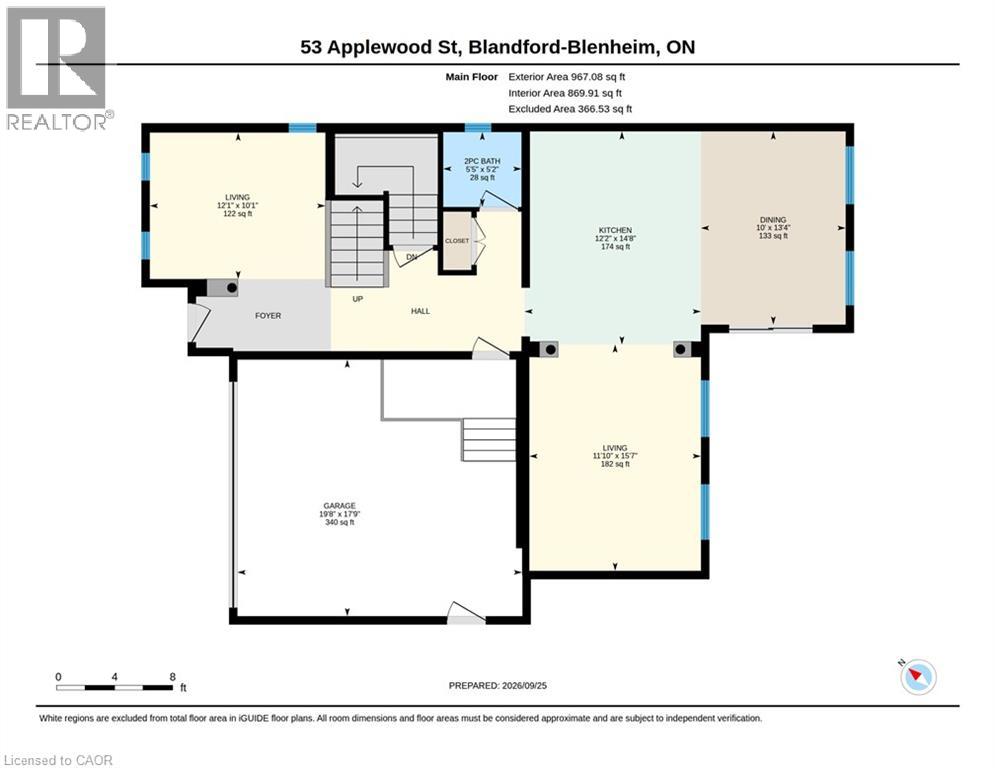
- Main level
- 2pc Bathroom
- 5'2'' x 5'5''
- Dining room
- 13'4'' x 10'0''
- Kitchen
- 14'8'' x 12'2''
- Living room
- 15'7'' x 11'10''
- Living room
- 10'1'' x 12'1''
Welcome to small-town living in one of Plattsville's great neighbourhoods. This fully finished two-storey home offers plenty of space for the whole family, featuring 4+1 bedrooms, 4 bathrooms, and multiple living areas throughout. The main floor offers two separate family/living spaces, providing flexibility for everyday living and entertaining. Upstairs, the spacious primary suite features a walk-in closet and private ensuite, along with three additional generous-sized bedrooms. The finished basement adds even more living space with an additional bedroom, perfect for guests, a home office, or flex space. Outside, enjoy a landscaped backyard with decorative rock features and two levels of decks, creating plenty of room to relax or entertain. Located in the growing community of Plattsville, this move-in-ready home offers the space, functionality, and small-town lifestyle you've been looking for. (id:54619)
| Status | Active |
|---|---|
| Prop. Type | Single Family |
| MLS Num. | 40866498 |
| Bedrooms | 5 |
| Bathrooms | 4 |
| Area | 3,207 sqft |
| $/sqft | 280.64 |
| Year Built | 2008 |
113 GREENSHIRE Drive
- Price:
- $899,900
- Location:
- L9C7G5, Hamilton
80 ROBERT SIMONE Way
- Price:
- $889,900
- Location:
- N0B1E0, Ayr
298 CREIGHTON Court
- Price:
- $899,999
- Location:
- N2K1W6, Waterloo
7 KINSMAN Drive
- Price:
- $899,900
- Location:
- L0R1C0, Binbrook
Realty One Group Flagship Inc. 22 Lake St, Grimsby, ON Independently Owned & Operated, Grimsby,
L3M 2G7
905-870-2476
team@propertyseek.ca
905-870-2476
team@propertyseek.ca