

113 GREENSHIRE Drive
Hamilton, Ontario L9C7G5$899,900
3,062.98 sqft
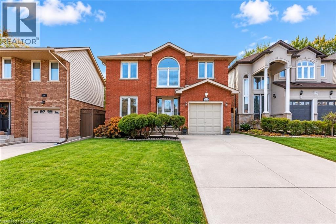
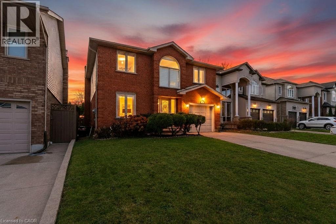
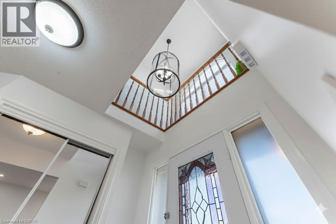
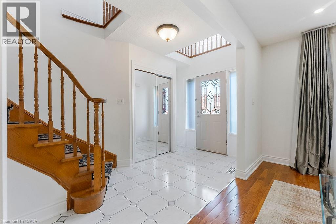
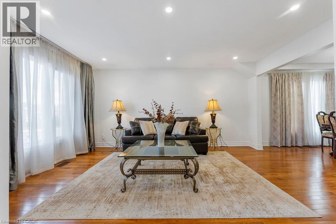
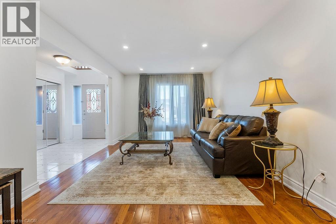
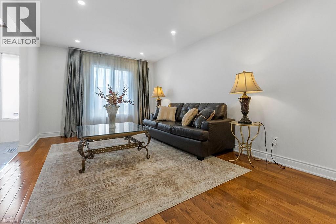
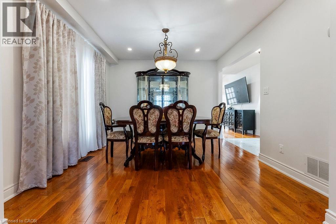
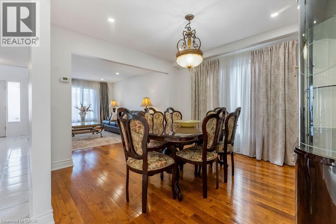
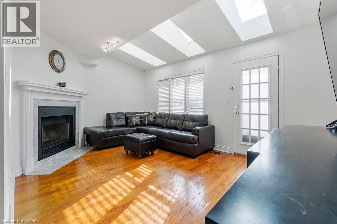
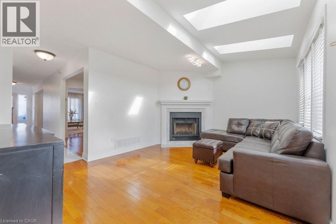
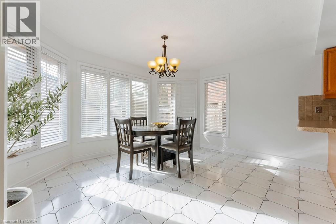
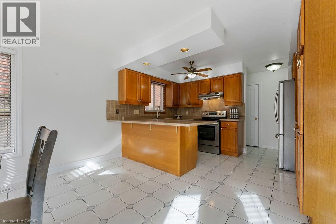
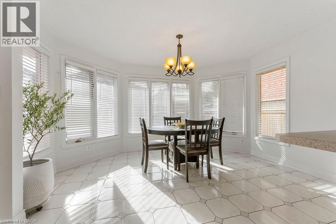
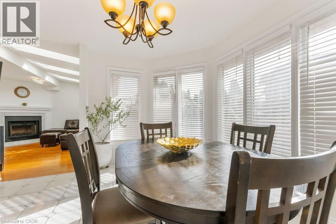
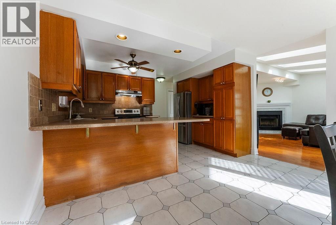
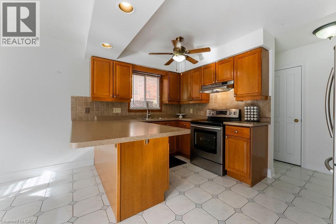
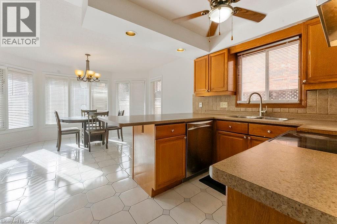
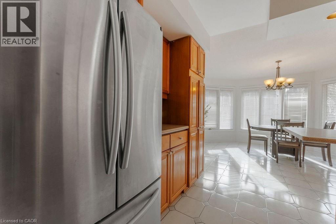
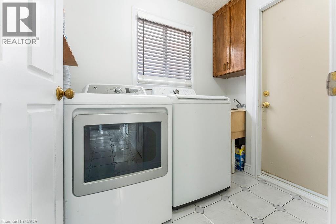
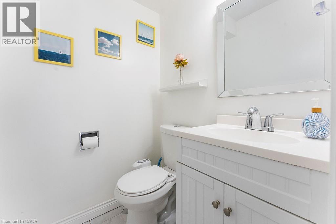
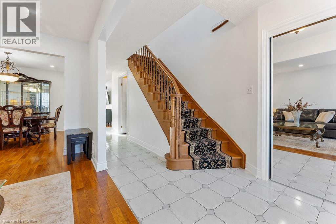
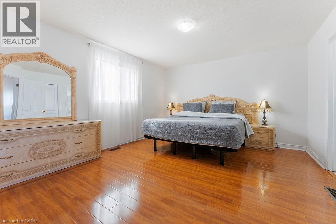
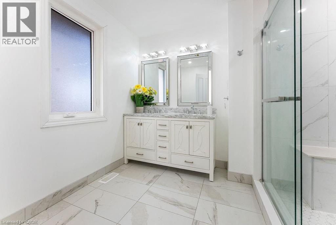
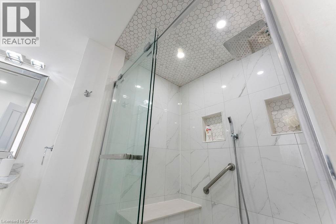
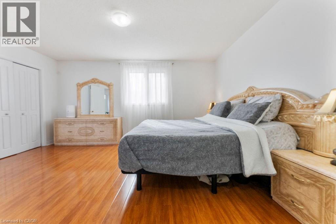
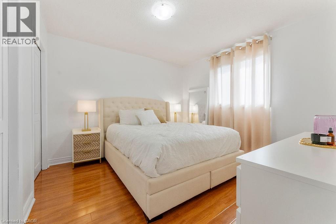
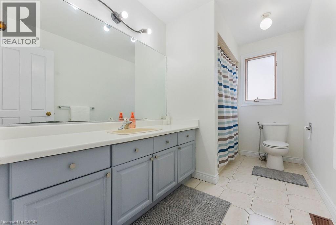
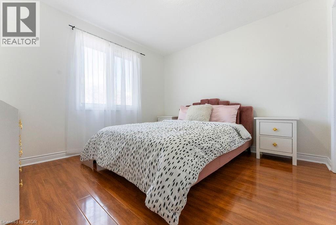
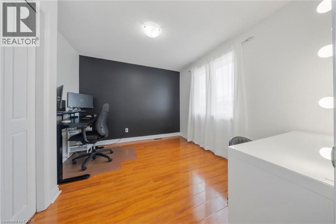
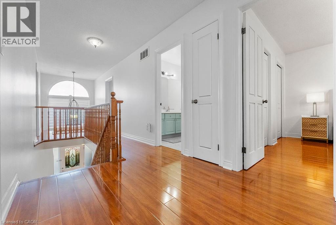
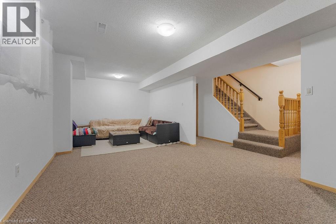
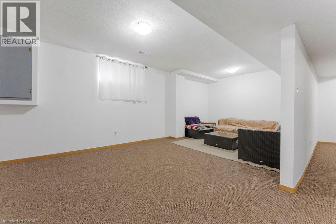
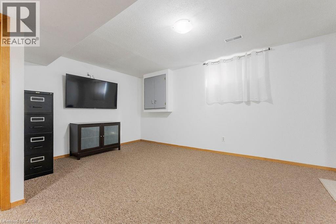
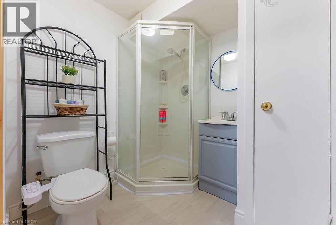
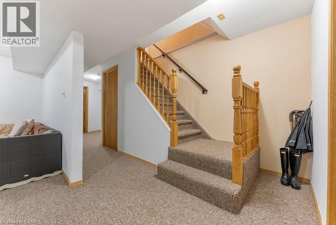
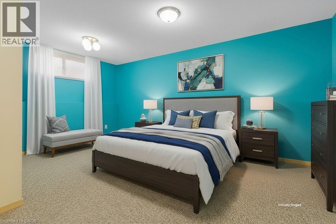
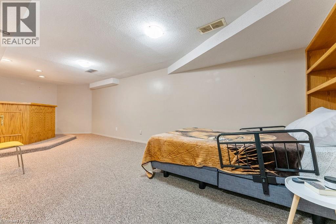
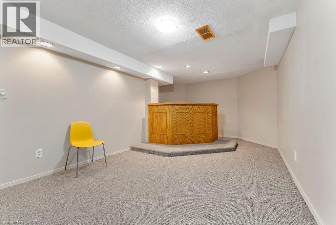
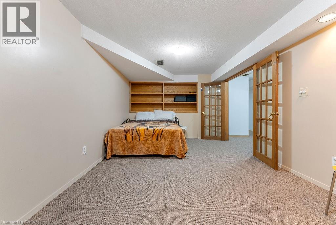
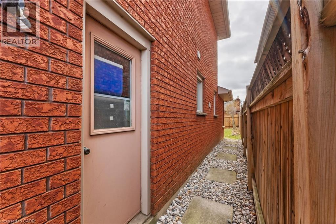
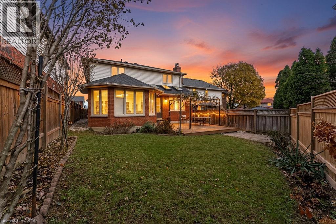
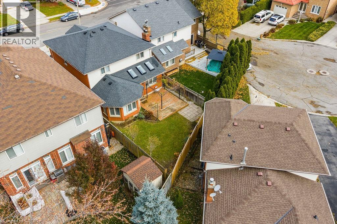
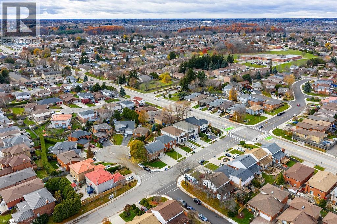
PRIME WEST MOUNTAIN!!! Stunning 4+2 bedroom, 4-bathroom family home with over 2,200sqft, Not including the fully finished basement. The main floor features a bright and inviting layout with a formal living room, separate dining room, family room with cozy fireplace and skylights, large eat-in kitchen with ample cabinetry, 2-piece bath, laundry, and garage access. Upstairs offers a spacious primary bedroom with walk-in closet and spa-inspired ensuite, plus three additional bedrooms and a 4-piece bath. The fully finished basement includes a large recreation room, two additional bedrooms (one with wet bar), and a 3-piece bath, perfect for guests or extended family. Enjoy the fully fenced backyard with a large deck for entertaining. Recent upgrades include a new oversized AC, and Furnace, and fresh paint throughout and much more to list .Perfect for an in-law suite Steps to Ancaster, multiple high schools, parks, grocery stores, shopping, and easy access to 403 and LINC. Move-in ready! (id:54619)
- Fireplace Present
- Yes
- Fireplace Type
- Other - See remarks
- Fireplace Fuel
- Wood
- Appliances
- Dishwasher, Dryer, Microwave, Refrigerator, Stove, Wet Bar, Washer, Window Coverings
- Basement
- Full (Finished)
- Building Type
- House
- Total Stories
- 2
- Amenities Nearby
- Park, Place of Worship, Playground, Public Transit, Schools, Shopping
- Parking
- Attached Garage
- Community Features
- Quiet Area, Community Centre
- Second level
- 4pc Bathroom
- 11'5'' x 6'0''
- Bedroom
- 10'0'' x 10'0''
- Bedroom
- 11'5'' x 10'10''
- Bedroom
- 11'4'' x 11'0''
- 3pc Ensuite bath
- 10'10'' x 7'0''
- Primary Bedroom
- 16'0'' x 13'0''
- Basement
- 3pc Bathroom
- 6'3'' x 5'8''
- Bedroom
- 17'0'' x 9'8''
- Recreation room
- 22'5'' x 10'7''
- Bedroom
- 27'0'' x 10'5''
- Main level
- Laundry room
- Measurements not available
- 2pc Bathroom
- Measurements not available
- Kitchen
- 20'0'' x 14'0''
- Family room
- 16'0'' x 11'5''
- Dining room
- 11'3'' x 11'0''
- Living room
- 16'0'' x 11'0''
PRIME WEST MOUNTAIN!!! Stunning 4+2 bedroom, 4-bathroom family home with over 2,200sqft, Not including the fully finished basement. The main floor features a bright and inviting layout with a formal living room, separate dining room, family room with cozy fireplace and skylights, large eat-in kitchen with ample cabinetry, 2-piece bath, laundry, and garage access. Upstairs offers a spacious primary bedroom with walk-in closet and spa-inspired ensuite, plus three additional bedrooms and a 4-piece bath. The fully finished basement includes a large recreation room, two additional bedrooms (one with wet bar), and a 3-piece bath, perfect for guests or extended family. Enjoy the fully fenced backyard with a large deck for entertaining. Recent upgrades include a new oversized AC, and Furnace, and fresh paint throughout and much more to list .Perfect for an in-law suite Steps to Ancaster, multiple high schools, parks, grocery stores, shopping, and easy access to 403 and LINC. Move-in ready! (id:54619)
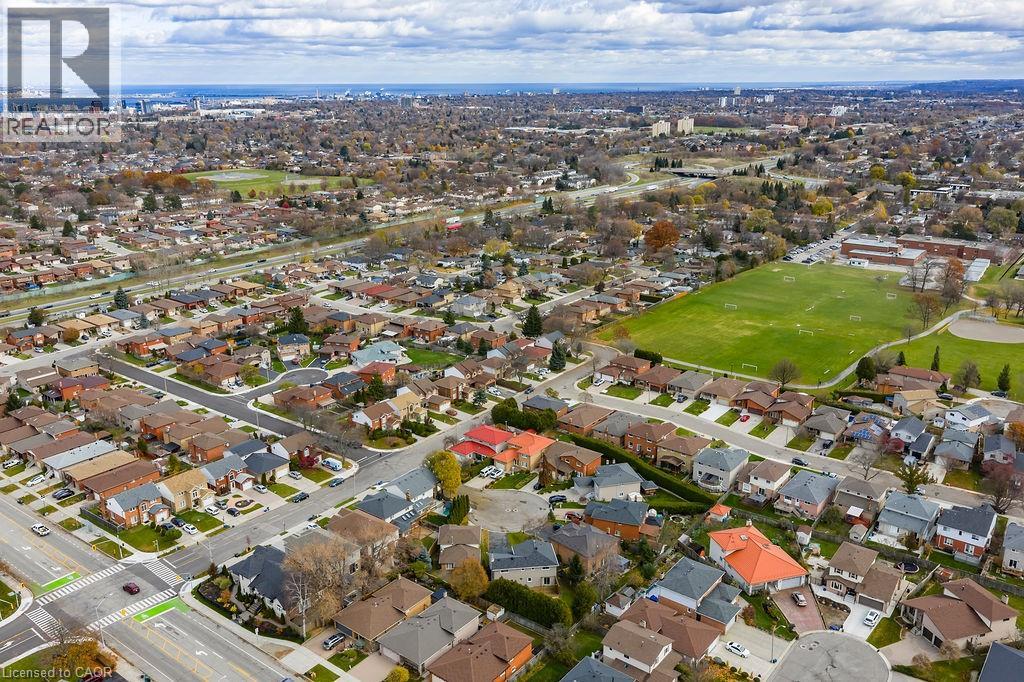
| Status | Active |
|---|---|
| Prop. Type | Single Family |
| MLS Num. | 40836123 |
| Bedrooms | 6 |
| Bathrooms | 4 |
| Area | 3,062.98 sqft |
| $/sqft | 293.8 |
| Year Built | - |
18 MARCEL Place
- Price:
- $899,900
- Location:
- L9B1W3, Hamilton
100 BEDDOE Drive Unit# 101
- Price:
- $895,000
- Location:
- L8P4Z2, Hamilton
122 EAST Avenue S
- Price:
- $890,000
- Location:
- L8N2T7, Hamilton
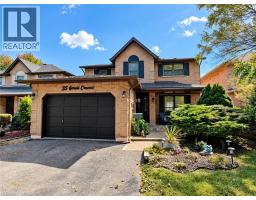
35 GERALD Crescent
- Price:
- $899,900
- Location:
- L8J2J7, Hamilton
Realty One Group Flagship Inc. 22 Lake St, Grimsby, ON Independently Owned & Operated, Grimsby,
L3M 2G7
905-870-2476
team@propertyseek.ca
905-870-2476
team@propertyseek.ca