

82 CURTIS Street
Innerkip, Ontario N0J1M0$919,900
2,892.05 sqft
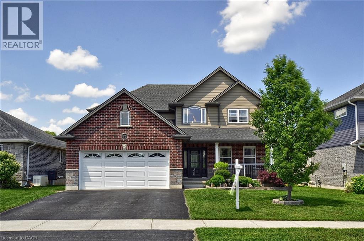
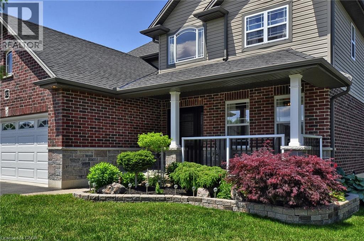
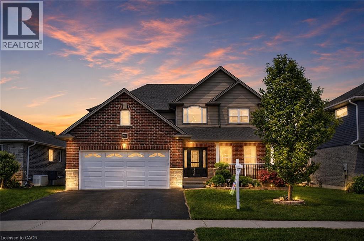
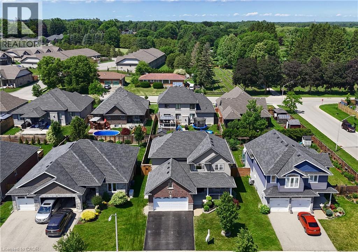
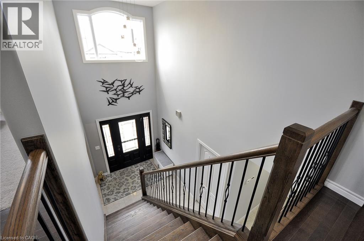
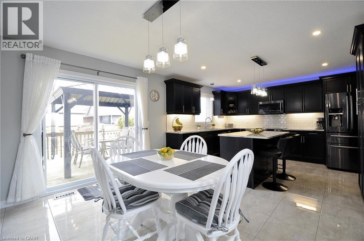
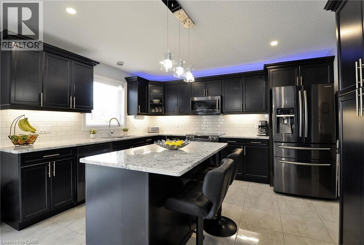
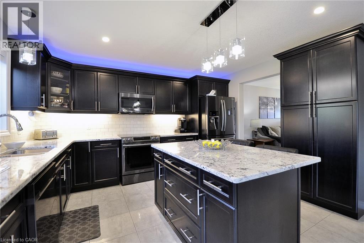
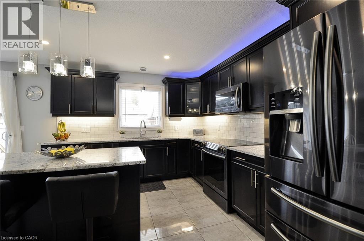
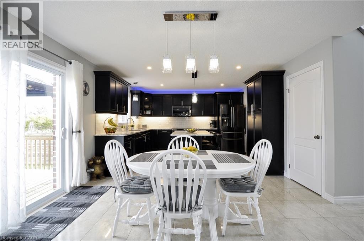
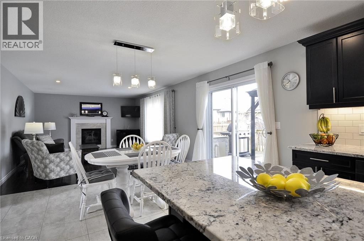
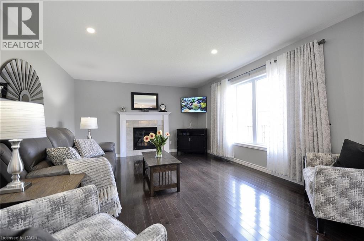
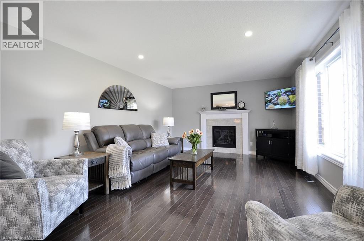
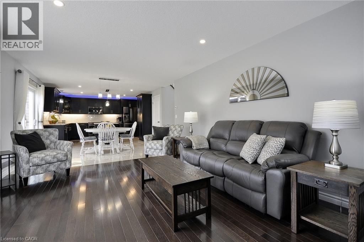
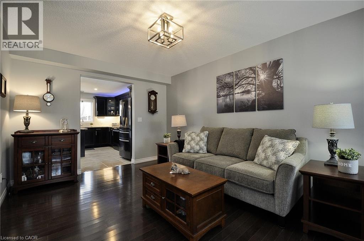
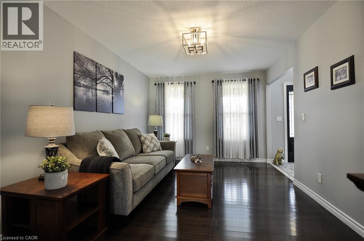
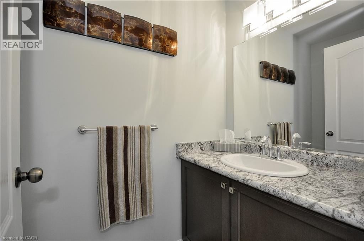
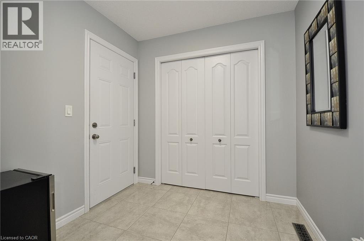
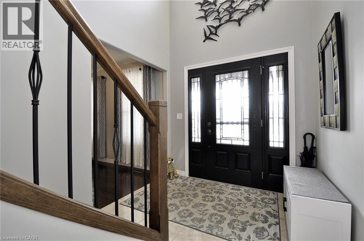
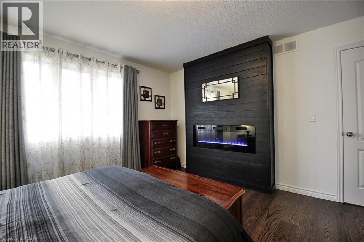
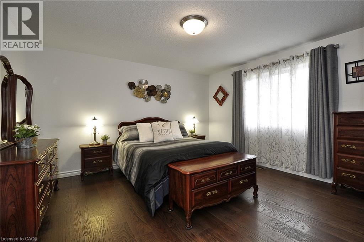
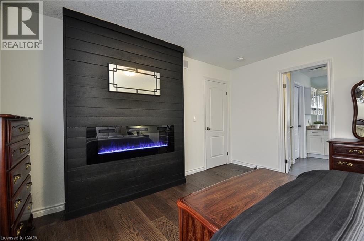
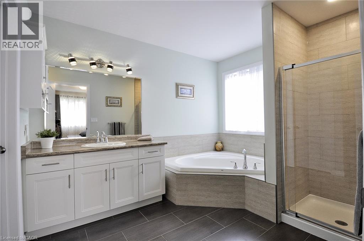
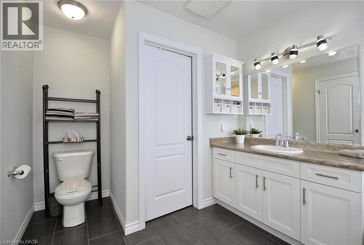
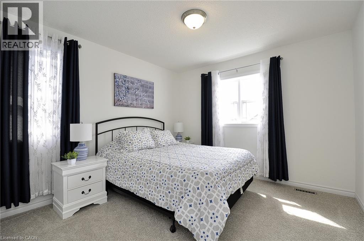
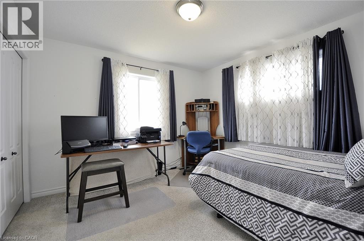
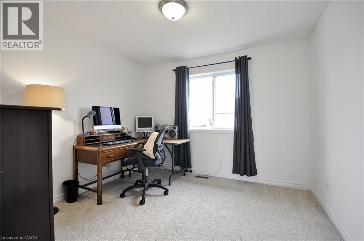
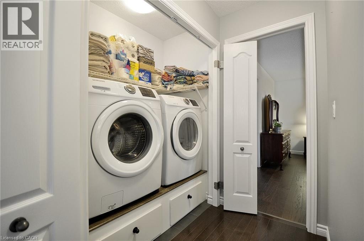
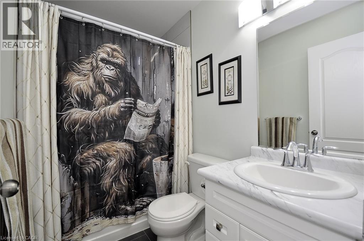
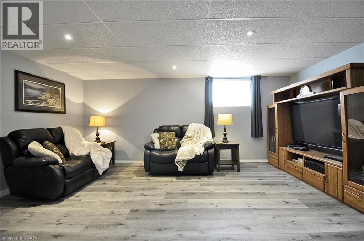
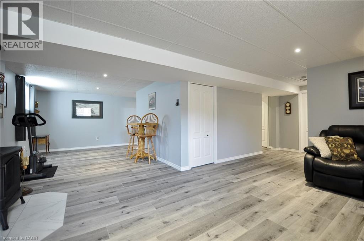
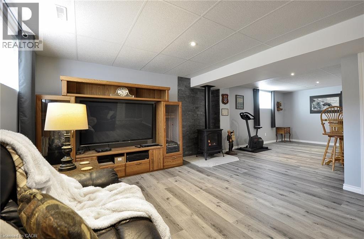
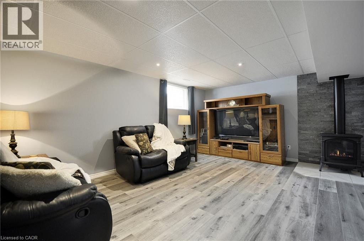
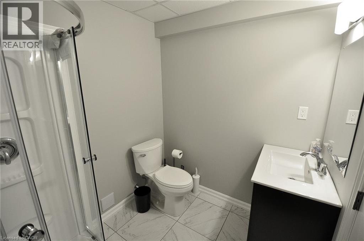
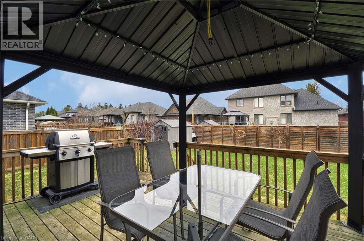
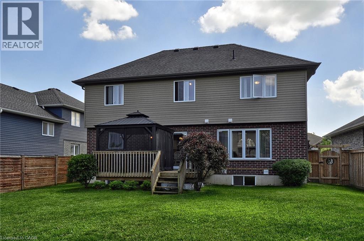
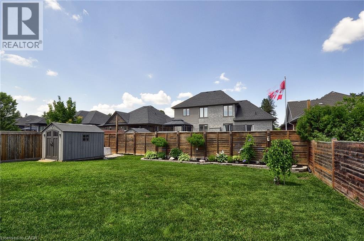
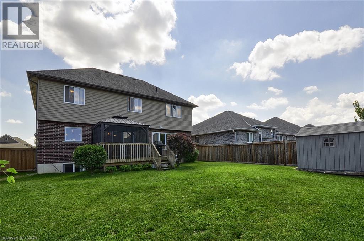
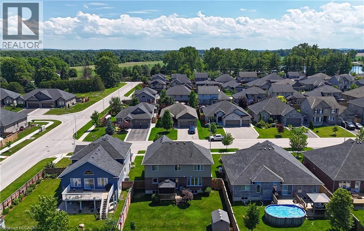
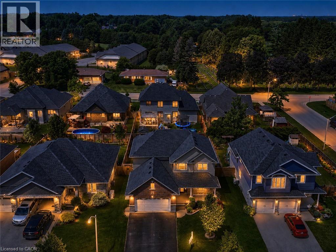
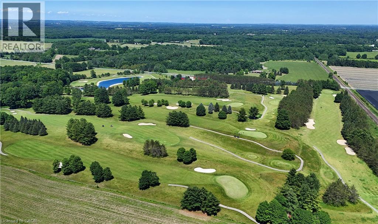
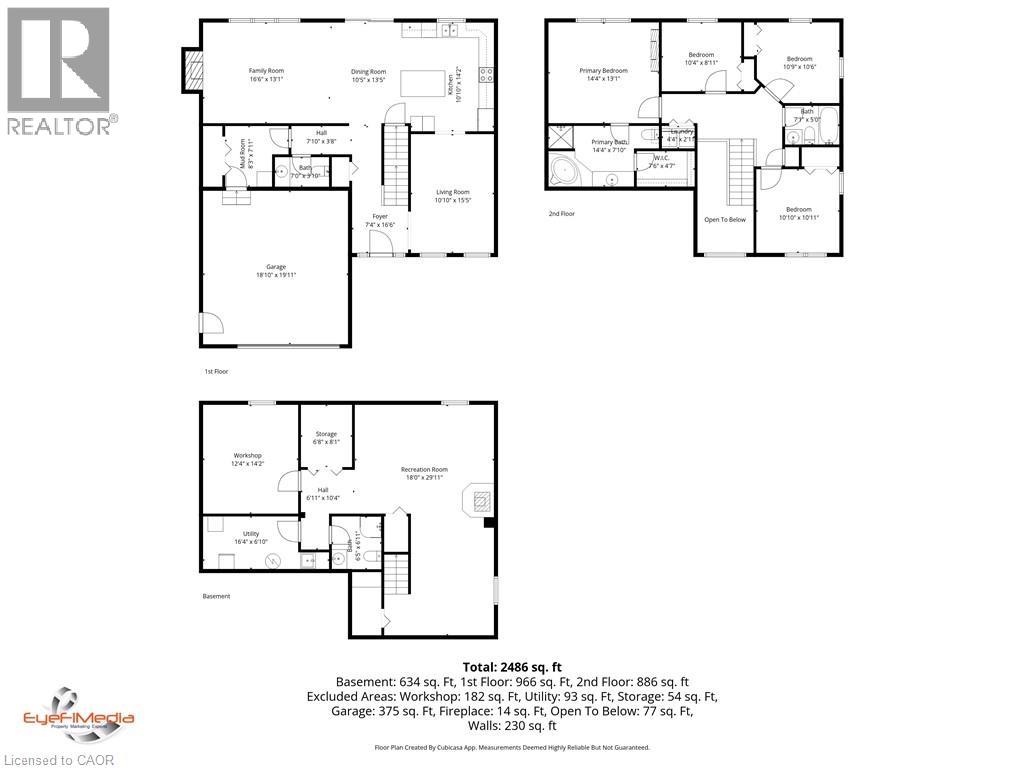
*Welcome to 82 Curtis Street in desirable Innerkip!** This spacious 4-bedroom, 4-bathroom family home offers the space, comfort and versatility buyers are looking for—plus a finished basement, double garage and private fenced backyard. The bright main floor features an inviting two-storey foyer, hardwood floors, a generous great room with gas fireplace, and a large eat-in kitchen with granite countertops, breakfast bar, pantry and sunny dining area overlooking the backyard. A separate dining room/sitting area, 2-piece powder room and convenient mudroom complete the main level. Upstairs, the spacious primary suite offers a fireplace, walk-in closet and private ensuite. Three additional bedrooms, a 4-piece bathroom and convenient second-floor laundry provide plenty of room for a growing family. The fully finished basement adds valuable living space with a large recreation room, additional bathroom, workshop and storage. Oversized egress windows bring in plenty of natural light. Outside, enjoy your fully fenced backyard with deck, gazebo and garden shed—ideal for entertaining, relaxing or letting the kids play. Located in a quiet, family-friendly Innerkip neighbourhood, with easy access to Highways 401 and 403, Innerkip Highlands Golf Club, Woodstock, Kitchener, Cambridge and London. **A great opportunity to get more home, more space and more lifestyle in a welcoming village setting.** (id:54619)
- Fireplace Present
- Yes
- Fireplace Type
- Other - See remarks
- Fireplace Fuel
- Electric
- Appliances
- Central Vacuum - Roughed In, Dishwasher, Dryer, Refrigerator, Stove, Water softener, Washer, Microwave Built-in, Garage door opener
- Basement
- Full (Finished)
- Building Type
- House
- Total Stories
- 2
- Attached Structures
- Shed
- Amenities Nearby
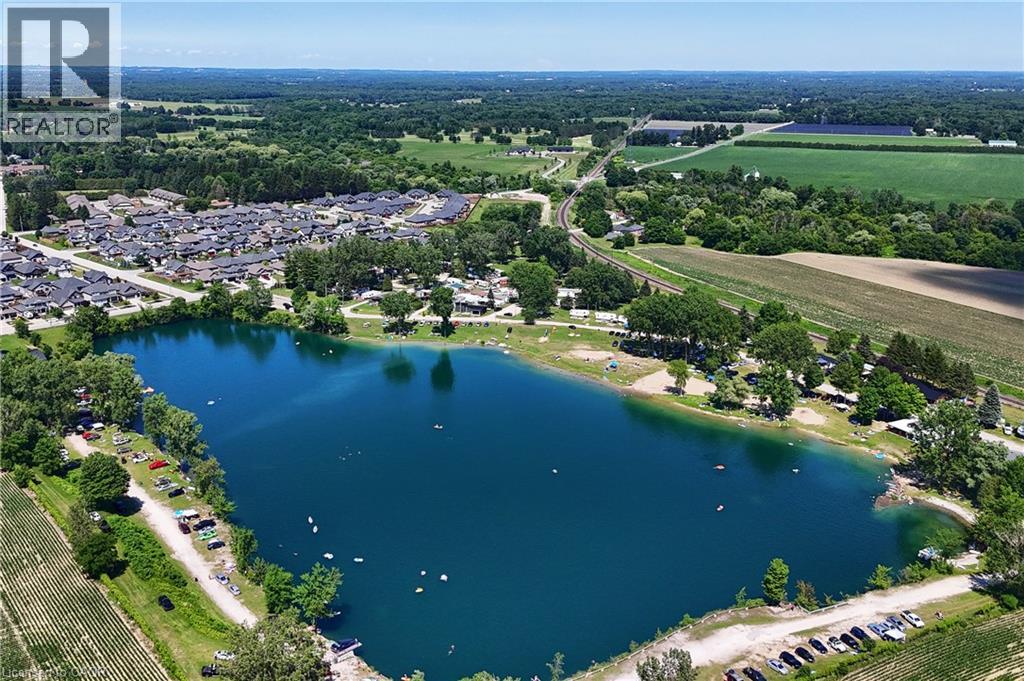
- Beach, Golf Nearby, Hospital, Park, Place of Worship, Schools
- Parking
- Attached Garage
- Community Features
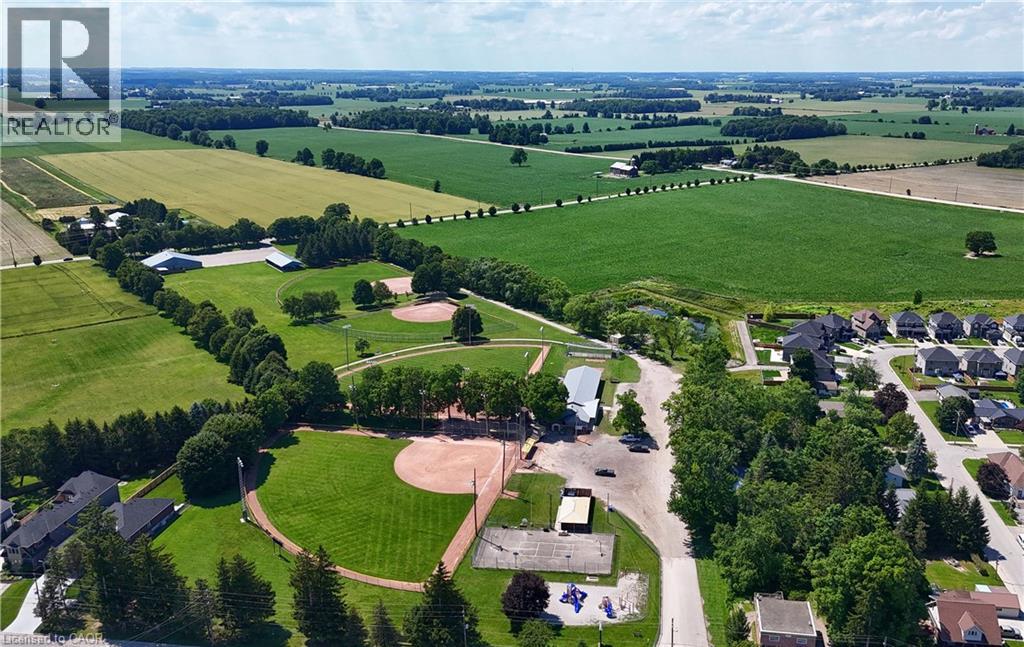
- Quiet Area, Community Centre
- Second level
- Laundry room
- 4'4'' x 2'11''
- Bedroom
- 10'4'' x 8'11''
- Bedroom
- 10'9'' x 10'6''
- Bedroom
- 10'11'' x 10'10''
- 4pc Bathroom
- 7'1'' x 5'0''
- 4pc Ensuite bath
- 14'4'' x 7'10''
- Primary Bedroom
- 14'4'' x 13'1''
- Basement
- Utility room
- 16'4'' x 6'10''
- Storage
- 8'1'' x 6'8''
- Workshop
- 14'2'' x 12'4''
- 3pc Bathroom
- 6'11'' x 6'5''
- Recreation room
- 29'11'' x 18'0''
- Main level
- Mud room
- 8'3'' x 7'11''
- 2pc Bathroom
- 7'0'' x 3'10''
- Family room
- 16'6'' x 13'1''
- Living room
- 15'5'' x 10'10''
- Kitchen
- 14'2'' x 10'10''
- Dining room
- 13'5'' x 10'5''
*Welcome to 82 Curtis Street in desirable Innerkip!** This spacious 4-bedroom, 4-bathroom family home offers the space, comfort and versatility buyers are looking for—plus a finished basement, double garage and private fenced backyard. The bright main floor features an inviting two-storey foyer, hardwood floors, a generous great room with gas fireplace, and a large eat-in kitchen with granite countertops, breakfast bar, pantry and sunny dining area overlooking the backyard. A separate dining room/sitting area, 2-piece powder room and convenient mudroom complete the main level. Upstairs, the spacious primary suite offers a fireplace, walk-in closet and private ensuite. Three additional bedrooms, a 4-piece bathroom and convenient second-floor laundry provide plenty of room for a growing family. The fully finished basement adds valuable living space with a large recreation room, additional bathroom, workshop and storage. Oversized egress windows bring in plenty of natural light. Outside, enjoy your fully fenced backyard with deck, gazebo and garden shed—ideal for entertaining, relaxing or letting the kids play. Located in a quiet, family-friendly Innerkip neighbourhood, with easy access to Highways 401 and 403, Innerkip Highlands Golf Club, Woodstock, Kitchener, Cambridge and London. **A great opportunity to get more home, more space and more lifestyle in a welcoming village setting.** (id:54619)
| Status | Active |
|---|---|
| Prop. Type | Single Family |
| MLS Num. | 40867384 |
| Bedrooms | 4 |
| Bathrooms | 4 |
| Area | 2,892.05 sqft |
| $/sqft | 318.08 |
| Year Built | 2017 |
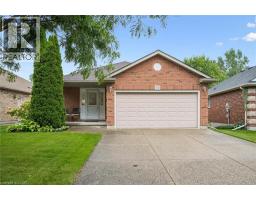
555 KILLBEAR Court
- Price:
- $924,900
- Location:
- N2V2R9, Waterloo
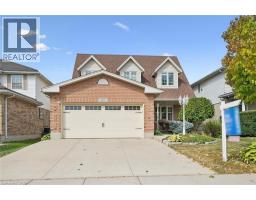
60 COUNTRY CLUB Drive
- Price:
- $924,900
- Location:
- N1T1Z8, Cambridge
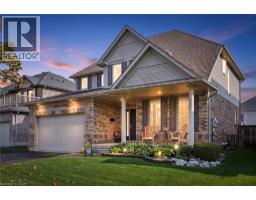
25 HUNSBERGER Drive
- Price:
- $924,000
- Location:
- N3A4M2, Baden
Realty One Group Flagship Inc. 22 Lake St, Grimsby, ON Independently Owned & Operated, Grimsby,
L3M 2G7
905-870-2476
team@propertyseek.ca
905-870-2476
team@propertyseek.ca