

555 KILLBEAR Court
Waterloo, Ontario N2V2R9$924,900
2,434.04 sqft
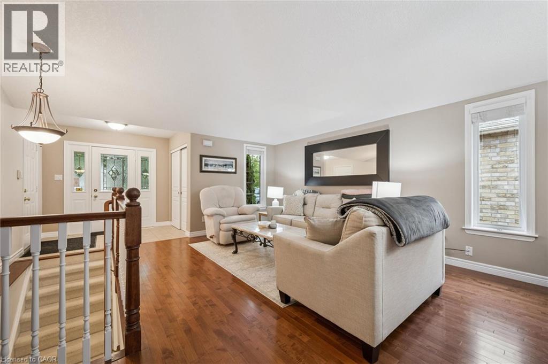
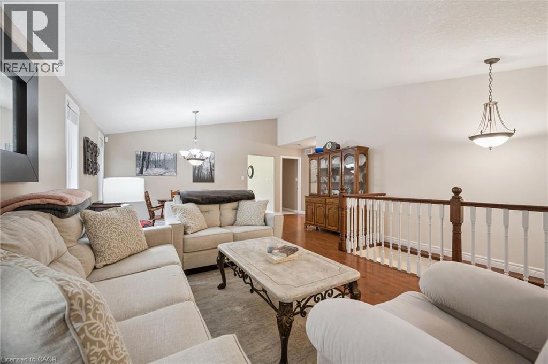
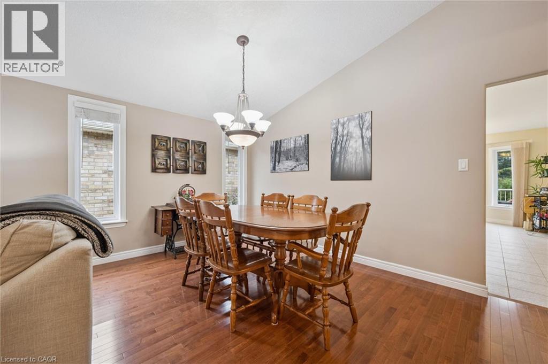
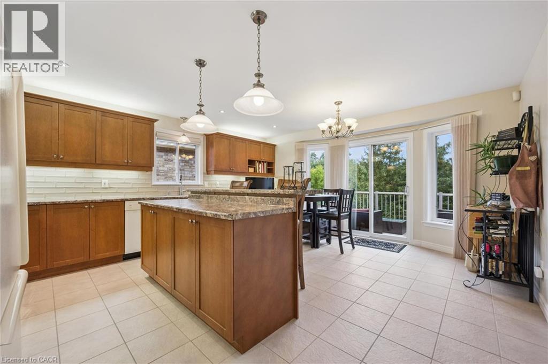
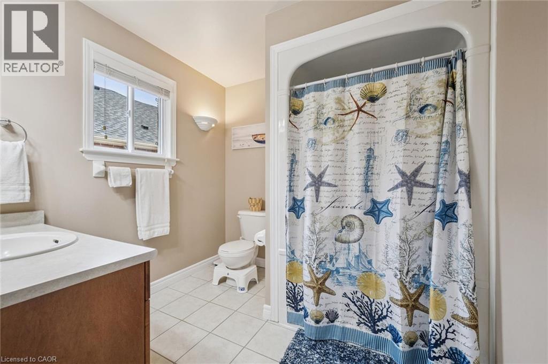
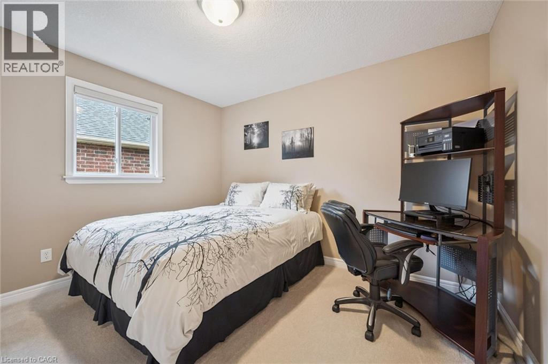
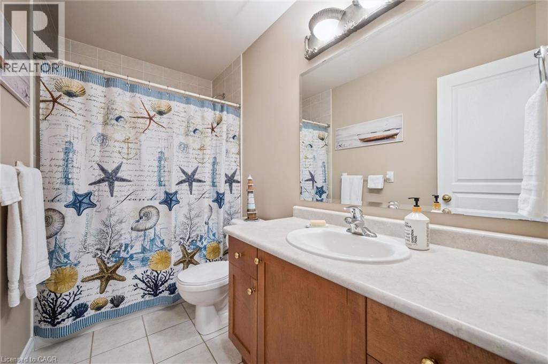
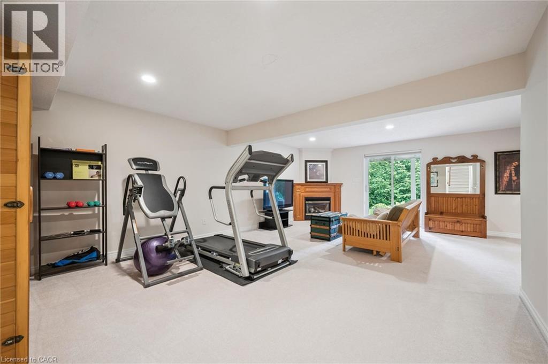
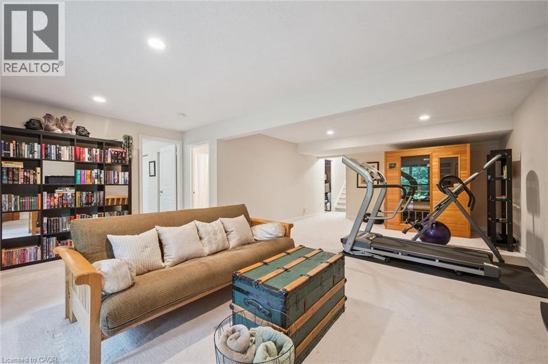
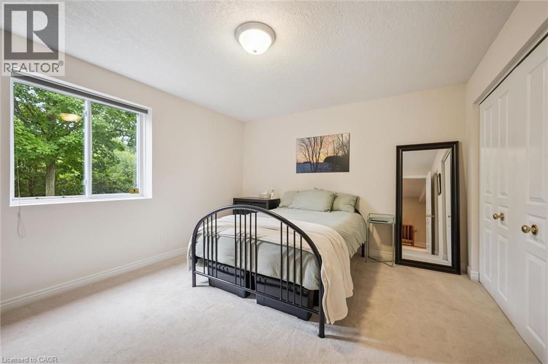
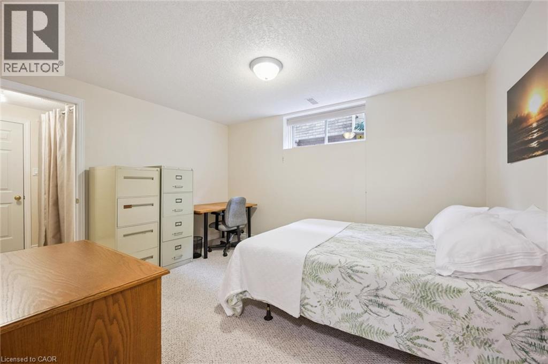
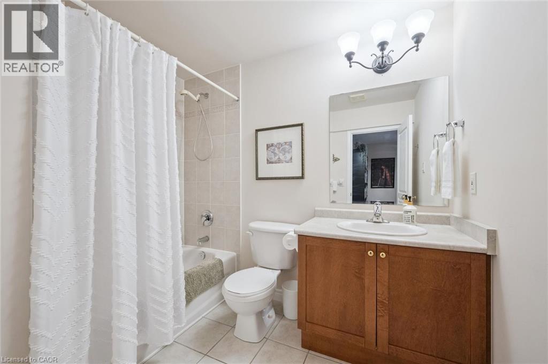
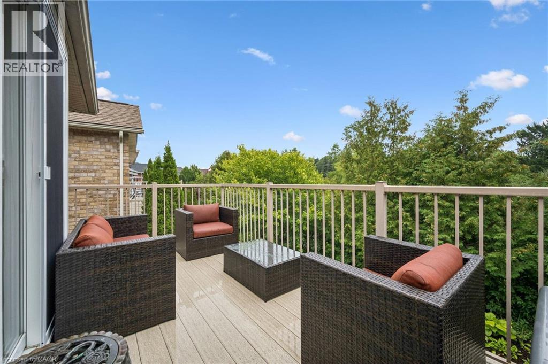
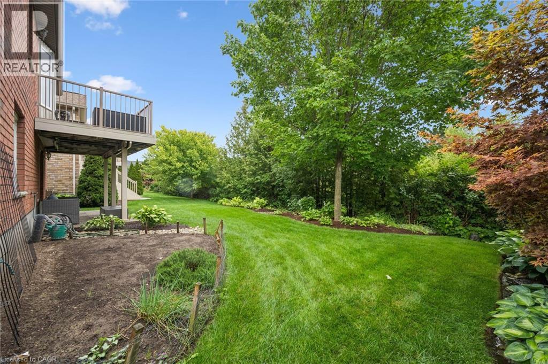
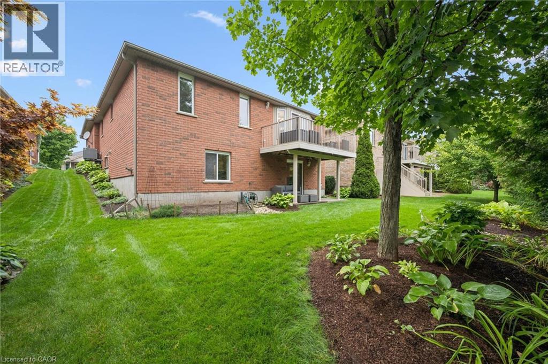
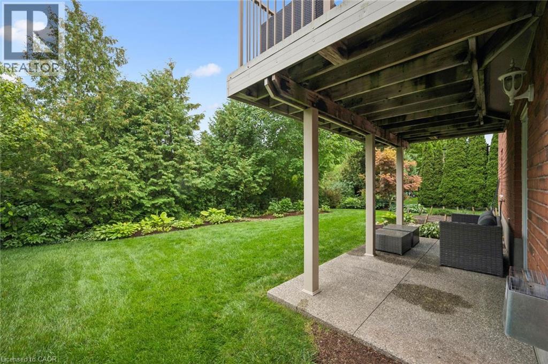
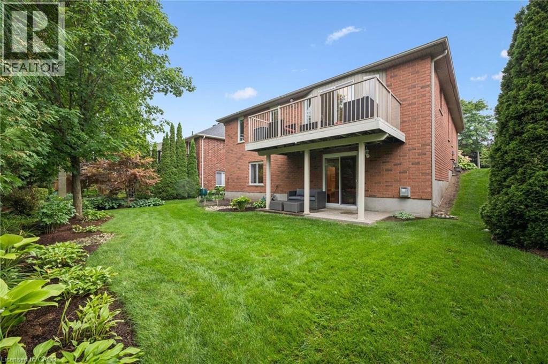
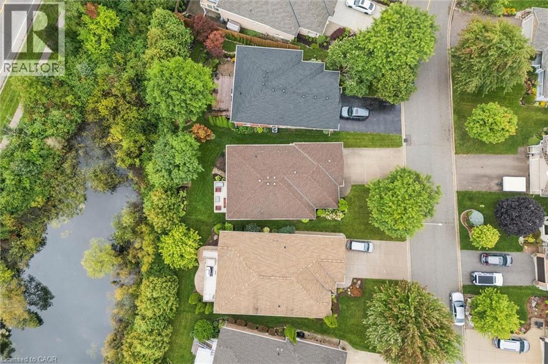
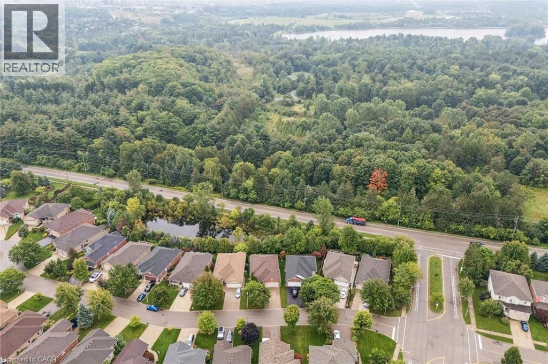
Welcome to 555 Killbear Court, Waterloo — a bright and spacious bungalow offering over 2,400 sq. ft. of finished living space, a versatile four-bedroom layout, and a beautiful natural setting backing onto greenspace and a pond. Originally a builder’s model, this thoughtfully designed home offers two bedrooms and two full bathrooms on the main level, with an additional two bedrooms and one full bathroom on the lower level. The finished walkout basement provides excellent flexibility for family living, guests, plenty of storage, recreation space, or extended family accommodation. Large windows and the walkout design bring an abundance of natural light throughout the home, while the backyard’s peaceful setting overlooking greenspace and a pond provides a wonderful sense of privacy and connection to nature. The home also features a double car garage and a generous four car driveway, providing ample parking for family and guests. Located in desirable North Waterloo , this home is ideally situated close to Laurel Creek Conservation Area, scenic walking trails, St Jacobs Farmers' Market, shopping, restaurants, major highways and everyday amenities. Enjoy the tranquility of a natural setting while remaining conveniently connected to everything Waterloo has to offer. (id:54619)
- Fireplace Present
- Yes
- Appliances
- Dishwasher, Dryer, Refrigerator, Stove, Water softener, Washer, Microwave Built-in, Window Coverings, Garage door opener
- Basement
- Full (Finished)
- Building Type
- House
- Total Stories
- 1
- Attached Structures
- Porch
- Amenities Nearby
- Hospital, Park, Place of Worship, Playground, Public Transit, Schools, Shopping
- Parking
- Attached Garage
- Community Features
- Quiet Area, Community Centre, School Bus
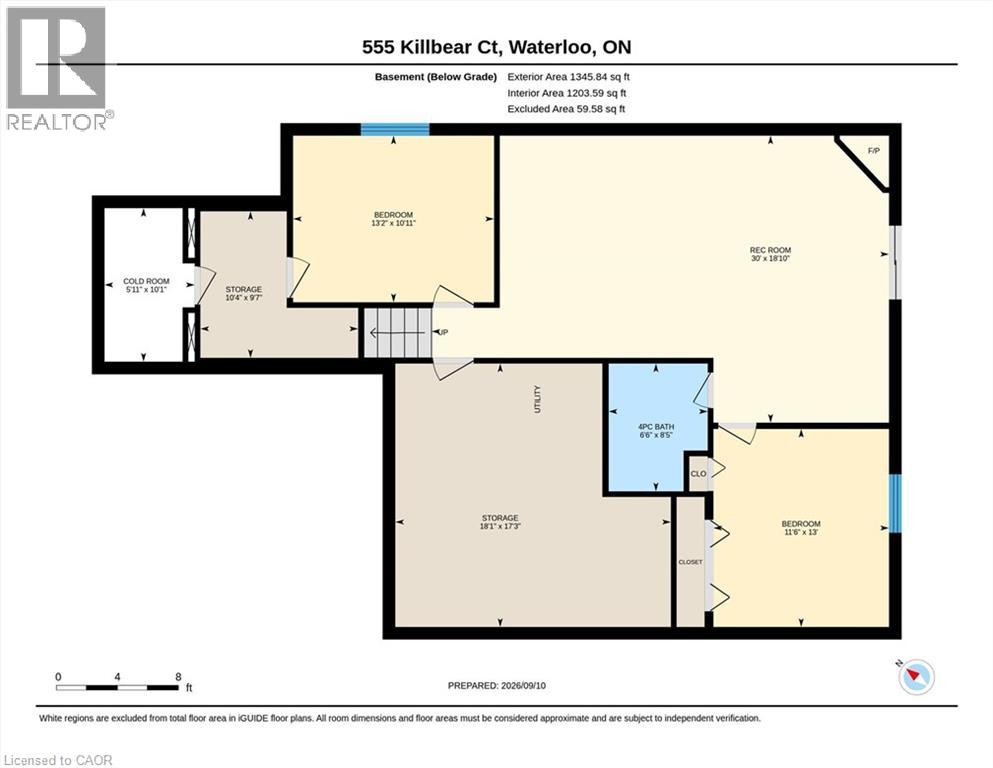
- Basement
- Storage
- 9'7'' x 10'4''
- Storage
- 17'3'' x 18'1''
- Recreation room
- 30'0'' x 18'10''
- Cold room
- 10'1'' x 5'11''
- Bedroom
- 10'11'' x 13'2''
- Bedroom
- 13'0'' x 11'6''
- 4pc Bathroom
- 8'5'' x 6'6''
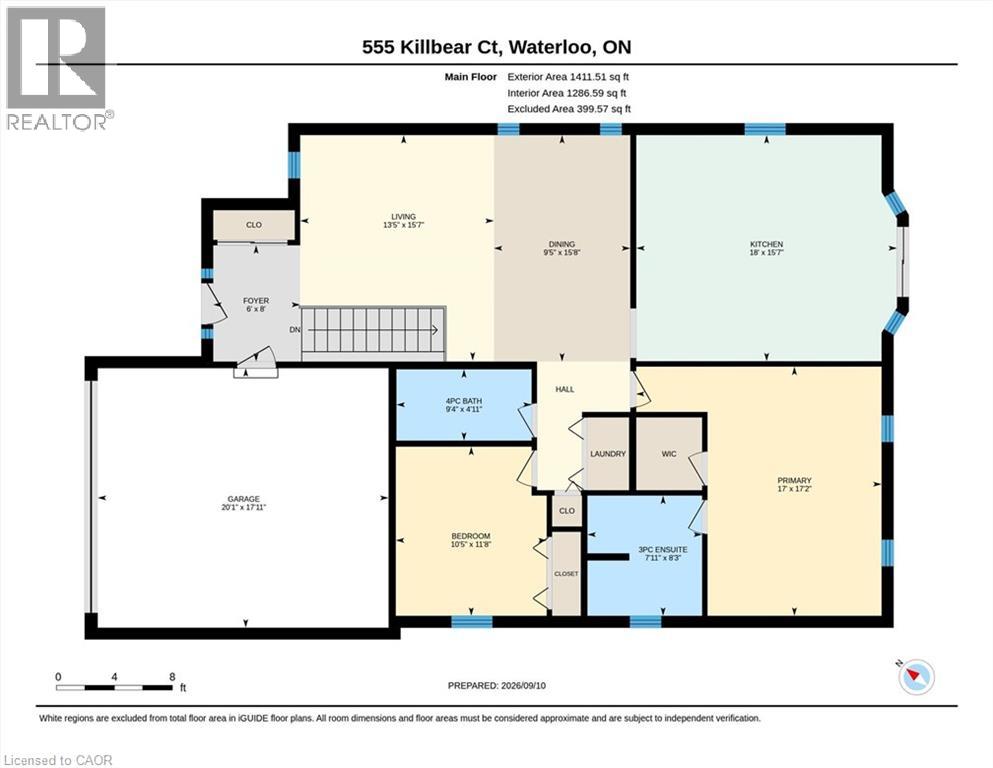
- Main level
- 3pc Ensuite bath
- 8'3'' x 7'11''
- 4pc Bathroom
- 4'11'' x 9'4''
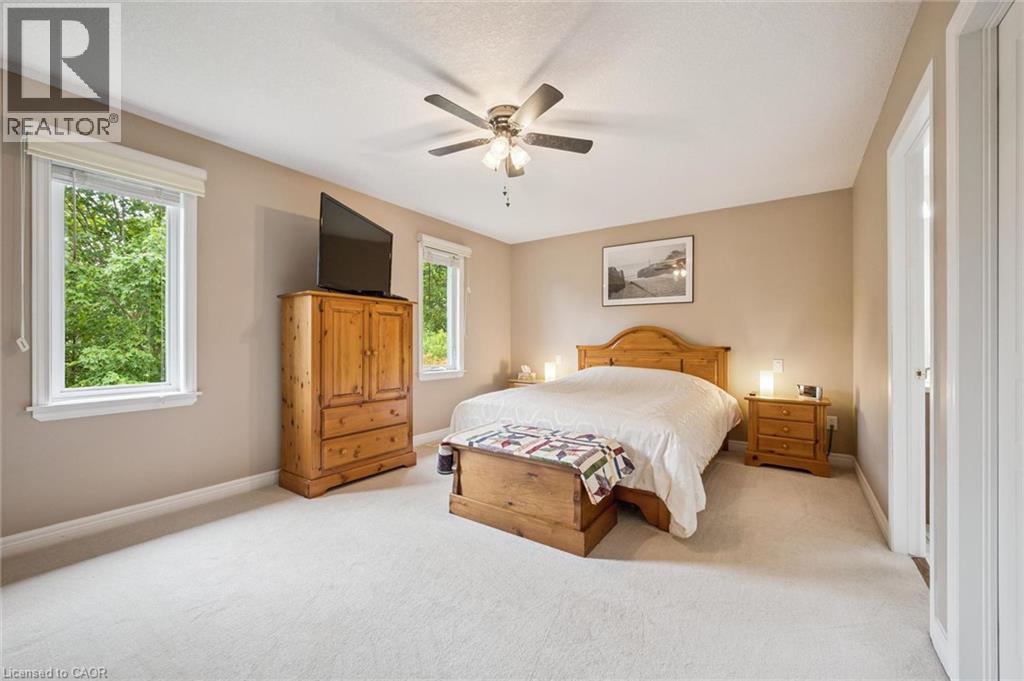
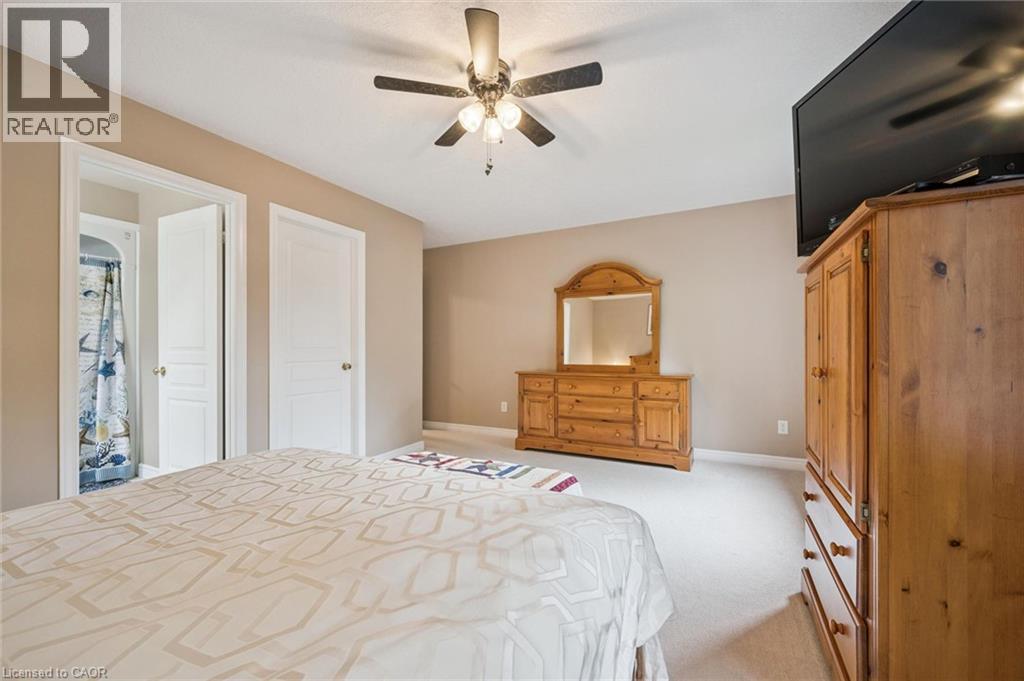
- Primary Bedroom
- 17'2'' x 17'0''
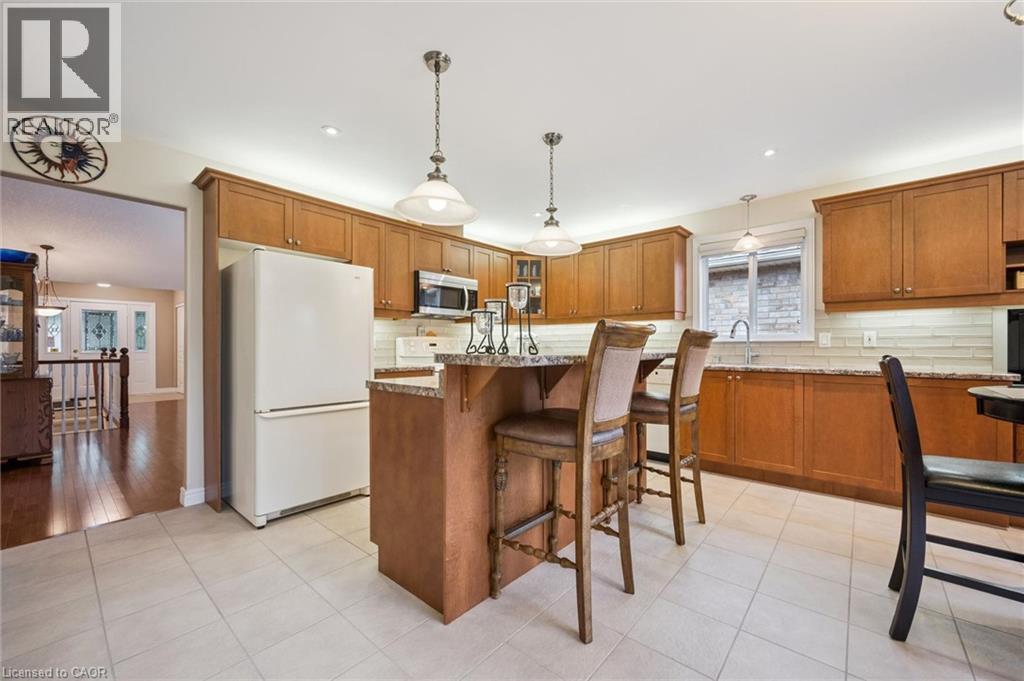
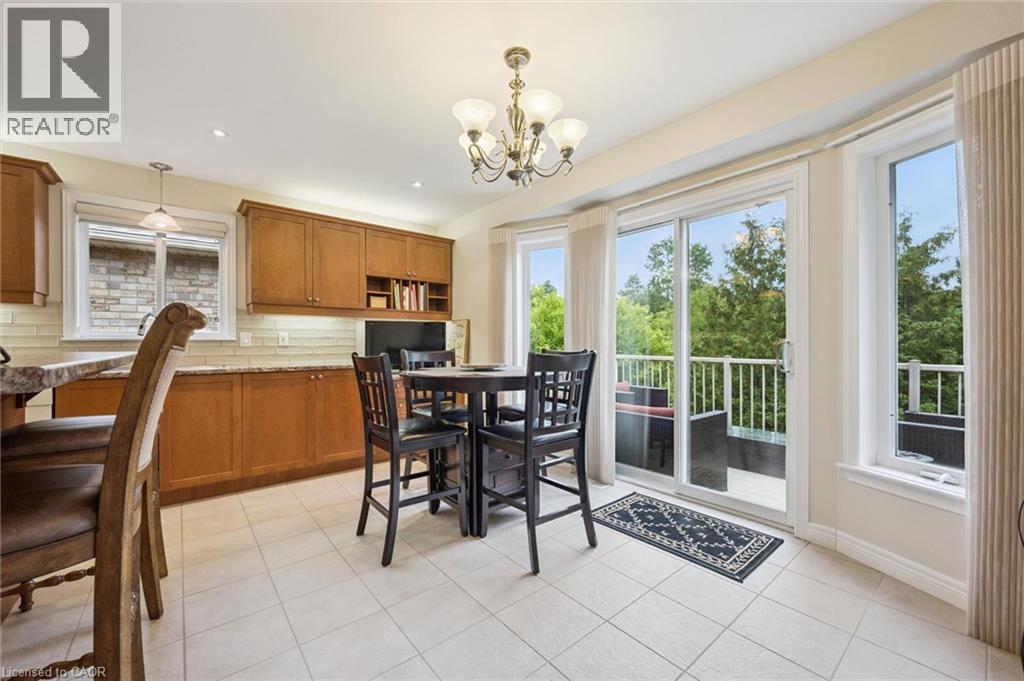
- Kitchen
- 15'7'' x 18'0''
- Foyer
- 8'0'' x 6'0''
- Dining room
- 15'8'' x 9'5''
- Bedroom
- 11'8'' x 10'5''
Welcome to 555 Killbear Court, Waterloo — a bright and spacious bungalow offering over 2,400 sq. ft. of finished living space, a versatile four-bedroom layout, and a beautiful natural setting backing onto greenspace and a pond. Originally a builder’s model, this thoughtfully designed home offers two bedrooms and two full bathrooms on the main level, with an additional two bedrooms and one full bathroom on the lower level. The finished walkout basement provides excellent flexibility for family living, guests, plenty of storage, recreation space, or extended family accommodation. Large windows and the walkout design bring an abundance of natural light throughout the home, while the backyard’s peaceful setting overlooking greenspace and a pond provides a wonderful sense of privacy and connection to nature. The home also features a double car garage and a generous four car driveway, providing ample parking for family and guests. Located in desirable North Waterloo , this home is ideally situated close to Laurel Creek Conservation Area, scenic walking trails, St Jacobs Farmers' Market, shopping, restaurants, major highways and everyday amenities. Enjoy the tranquility of a natural setting while remaining conveniently connected to everything Waterloo has to offer. (id:54619)

| Status | Active |
|---|---|
| Prop. Type | Single Family |
| MLS Num. | 40862258 |
| Bedrooms | 4 |
| Bathrooms | 3 |
| Area | 2,434.04 sqft |
| $/sqft | 379.98 |
| Year Built | 2004 |
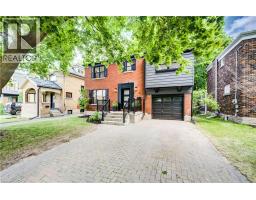
34 MOORE Avenue N
- Price:
- $934,900
- Location:
- N2J3E5, Waterloo
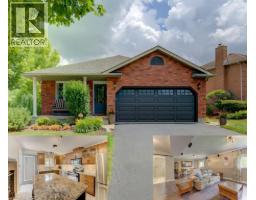
378 MEADOWVALE Place
- Price:
- $919,500
- Location:
- N2K3P7, Waterloo
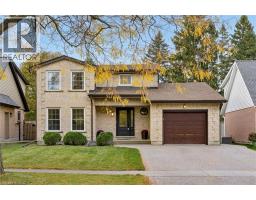
128 SUNPOINT Crescent
- Price:
- $939,900
- Location:
- N2V1V1, Waterloo
Realty One Group Flagship Inc. 22 Lake St, Grimsby, ON Independently Owned & Operated, Grimsby,
L3M 2G7
905-870-2476
team@propertyseek.ca
905-870-2476
team@propertyseek.ca