

139 TOWN Line
Orangeville, Ontario L9W1V9$659,900
1,986.05 sqft
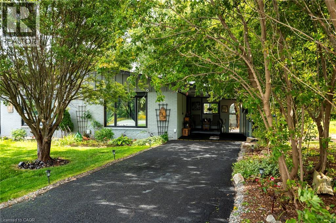
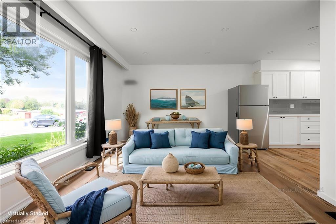
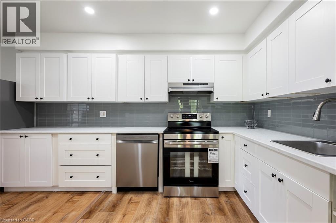
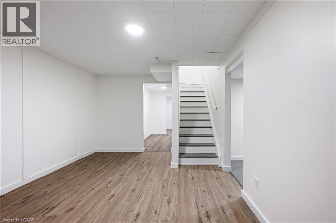
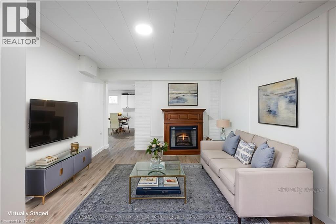
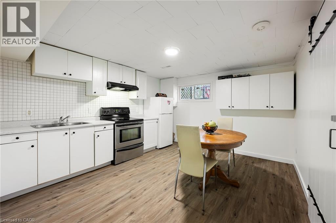
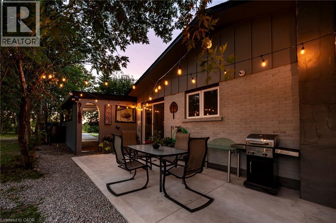
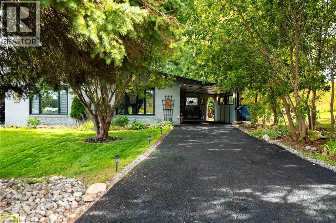
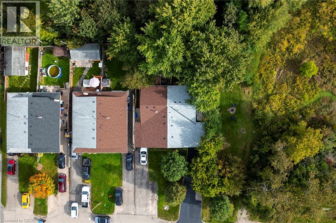
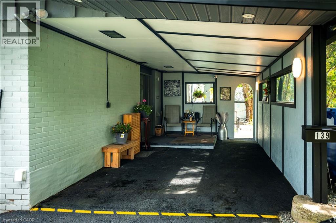
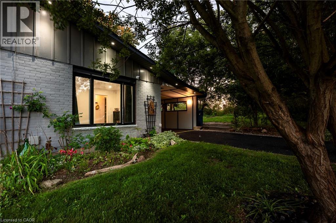
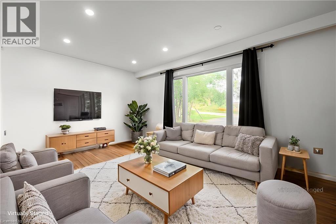
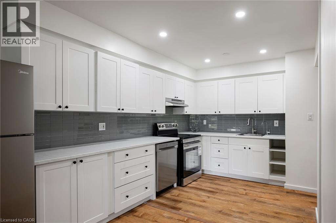
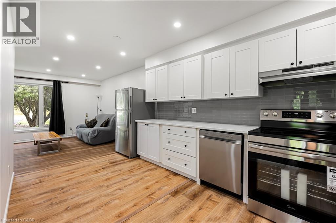
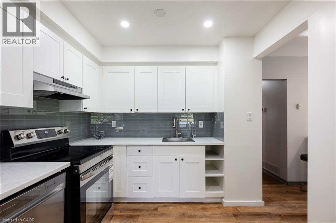
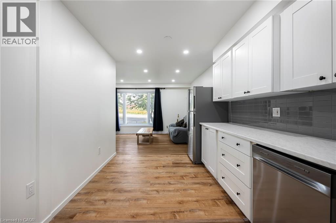
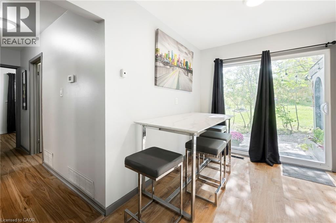
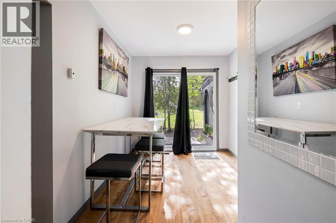
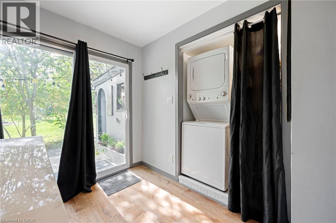
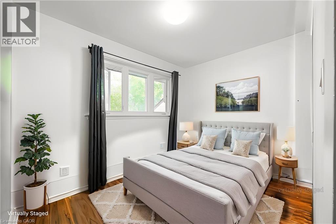
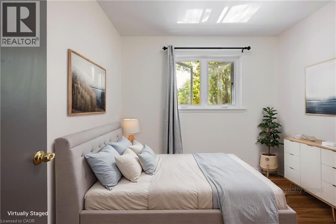
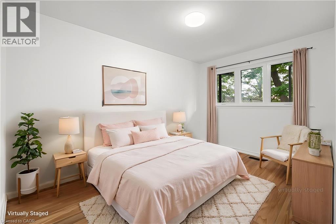
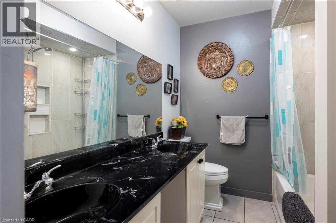
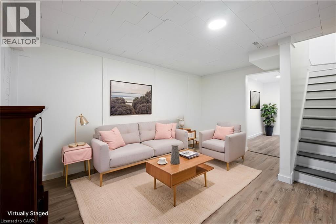
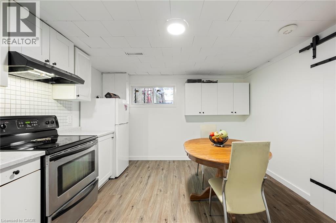
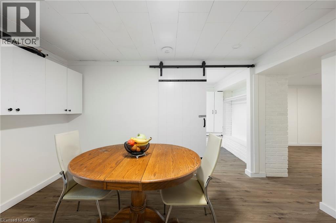
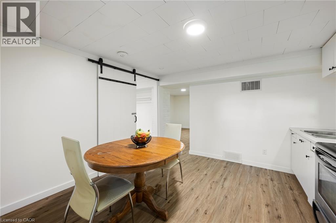
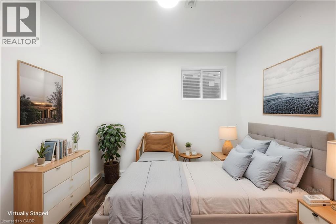
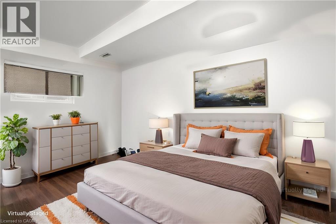
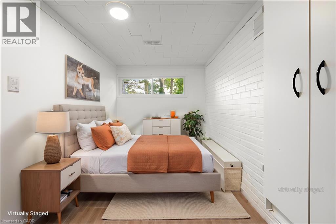
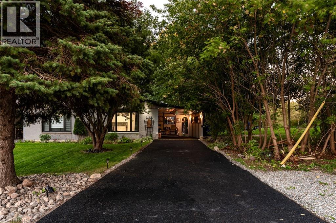
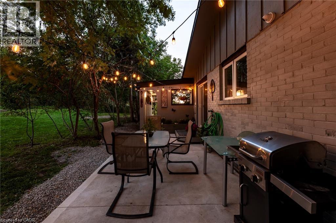
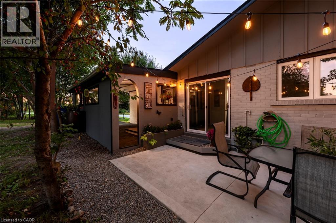
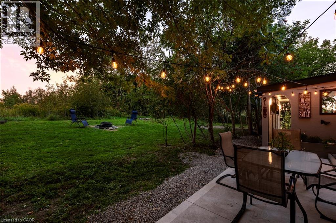
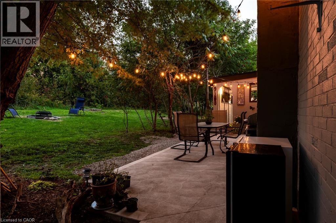
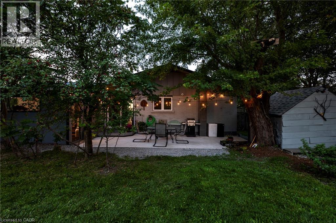
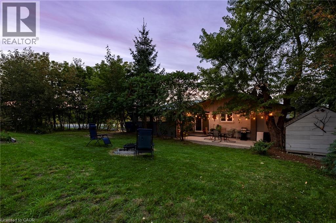
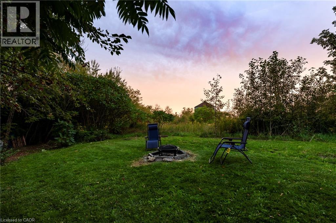
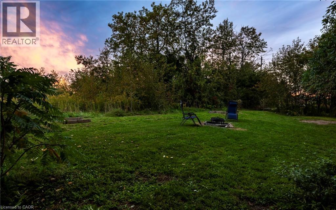
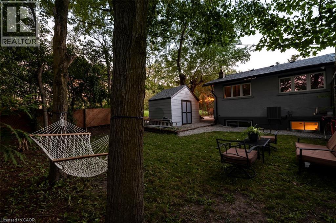
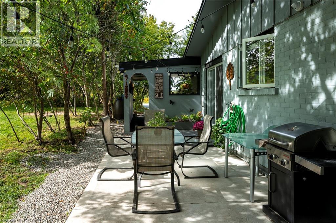
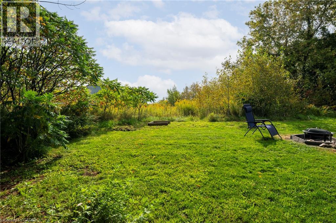
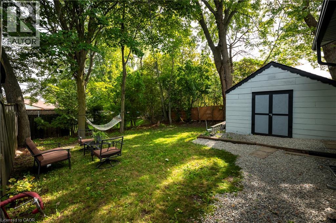
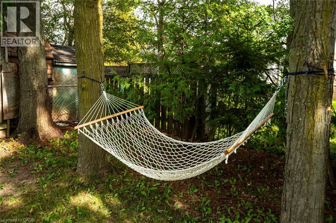
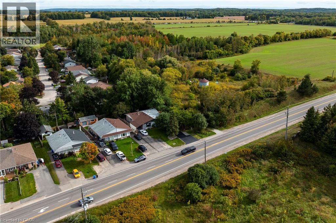
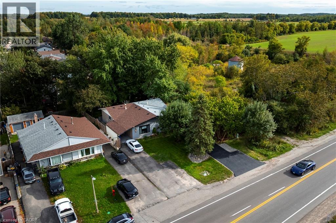
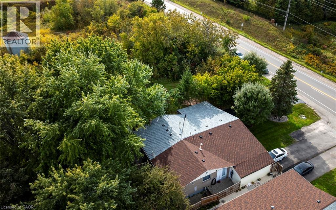
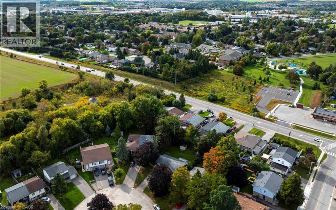
Room for the whole family, under one roof, without living on top of each other. This fully renovated 3+3 semi-detached bungalow offers a complete lower level with its own full kitchen, three bedrooms, a living area with fireplace, and its own laundry, reached by stairs just inside the front door. Ideal for extended family, in-laws, or grown kids who want their own space. Upstairs is a bright, turnkey bungalow: three bedrooms, a brand-new kitchen, and an open, sun-filled main floor. The big-ticket work is done - roof, kitchen, flooring and paint (2026), furnace and electrical panel (2024), A/C (2025) and windows (2023) - so there's nothing to do but move in. Outside, a new concrete patio and fire pit sit on a large, private, tree-lined lot beside a 150-acre working farm. Parking for six and a carport. Minutes to downtown Orangeville, schools, parks and commuter routes. Two kitchens, two living spaces - one rare setup for multigenerational living. ** Some photos virtually staged. ** (id:54619)
- Appliances
- Dishwasher, Dryer, Refrigerator, Stove, Water softener, Water purifier, Washer, Hood Fan, Window Coverings
- Basement
- Full (Finished)
- Building Type
- House
- Total Stories
- 1
- Amenities Nearby
- Playground
- Parking
- Carport
- Basement
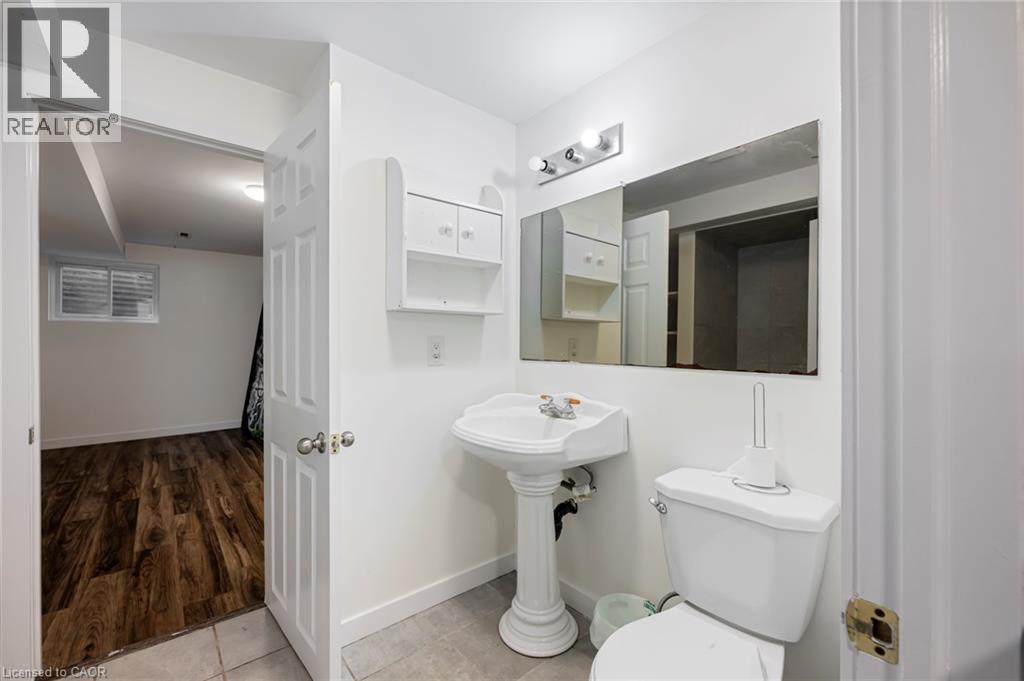
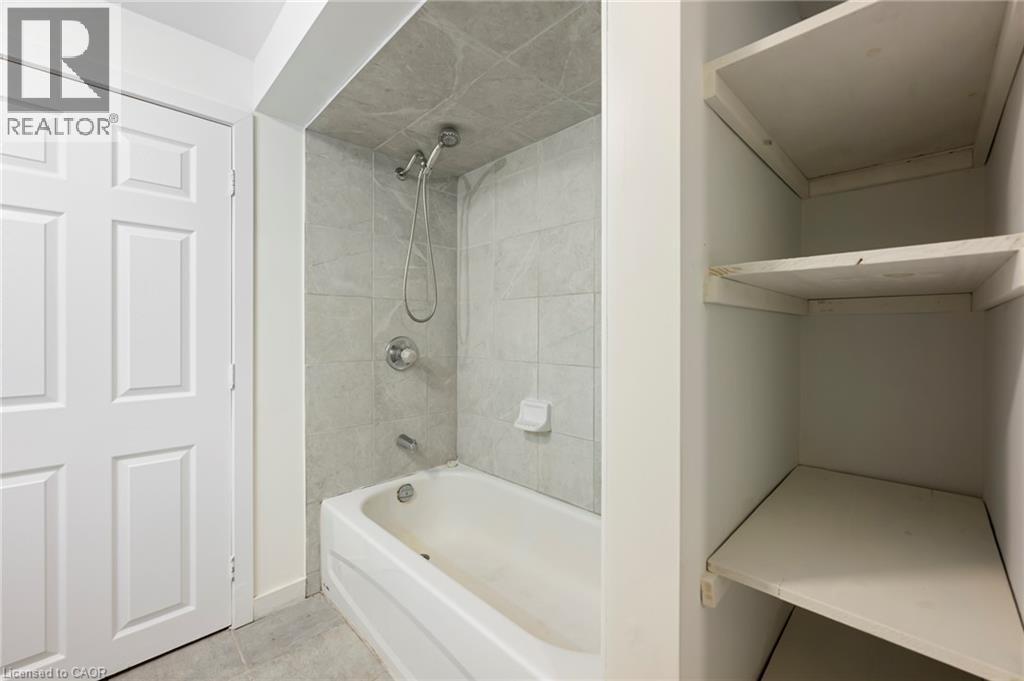
- 4pc Bathroom
- Measurements not available
- Kitchen/Dining room
- 13' x 11'9''
- Recreation room
- 14'1'' x 11'
- Bedroom
- 13'10'' x 8'6''
- Bedroom
- 8'1'' x 7'7''
- Bedroom
- 12'7'' x 7'5''
- Main level
- 4pc Bathroom
- Measurements not available
- Bedroom
- 11'1'' x 7'11''
- Bedroom
- 12'11'' x 8'9''
- Bedroom
- 9'3'' x 7'9''
- Dining room
- 10'10'' x 7'10''
- Kitchen
- 15'5'' x 8'8''
- Living room
- 17'3'' x 11'3''
Room for the whole family, under one roof, without living on top of each other. This fully renovated 3+3 semi-detached bungalow offers a complete lower level with its own full kitchen, three bedrooms, a living area with fireplace, and its own laundry, reached by stairs just inside the front door. Ideal for extended family, in-laws, or grown kids who want their own space. Upstairs is a bright, turnkey bungalow: three bedrooms, a brand-new kitchen, and an open, sun-filled main floor. The big-ticket work is done - roof, kitchen, flooring and paint (2026), furnace and electrical panel (2024), A/C (2025) and windows (2023) - so there's nothing to do but move in. Outside, a new concrete patio and fire pit sit on a large, private, tree-lined lot beside a 150-acre working farm. Parking for six and a carport. Minutes to downtown Orangeville, schools, parks and commuter routes. Two kitchens, two living spaces - one rare setup for multigenerational living. ** Some photos virtually staged. ** (id:54619)
| Status | Active |
|---|---|
| Prop. Type | Single Family |
| MLS Num. | 40873986 |
| Bedrooms | 6 |
| Bathrooms | 2 |
| Area | 1,986.05 sqft |
| $/sqft | 332.27 |
| Year Built | - |
450 W MAIN Street W
- Price:
- $650,000
- Location:
- N4W1A6, Listowel
326 VINCENT Drive
- Price:
- $647,000
- Location:
- N0B1E0, Ayr
95 UPLANDS Drive
- Price:
- $650,000
- Location:
- N2M4X3, Kitchener
51 WILLIAM Street N
- Price:
- $650,000
- Location:
- N0J1S0, Plattsville
139 LA SALETTE Road
- Price:
- $649,900
- Location:
- N0E1H0, La Salette
Realty One Group Flagship Inc. 22 Lake St, Grimsby, ON Independently Owned & Operated, Grimsby,
L3M 2G7
905-870-2476
team@propertyseek.ca
905-870-2476
team@propertyseek.ca