

95 UPLANDS Drive
Kitchener, Ontario N2M4X3$650,000
1,984.97 sqft
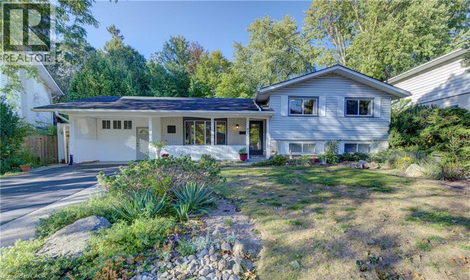
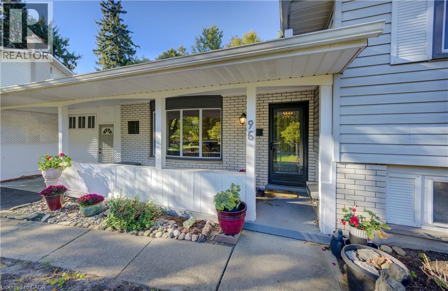
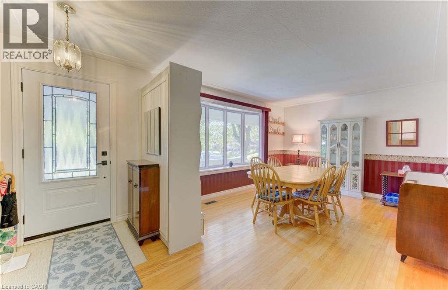
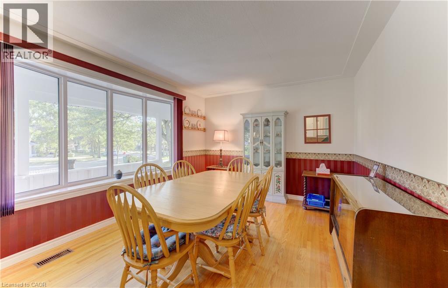
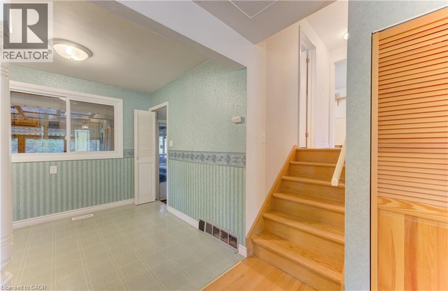
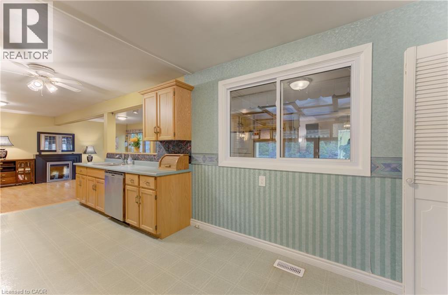
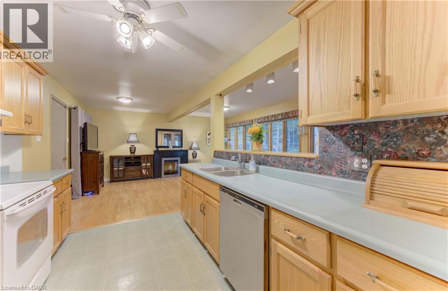
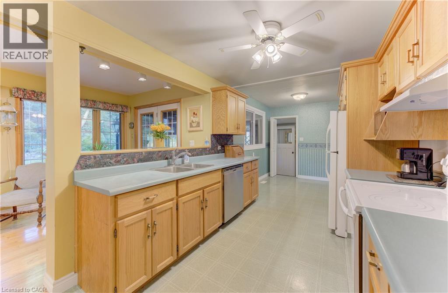
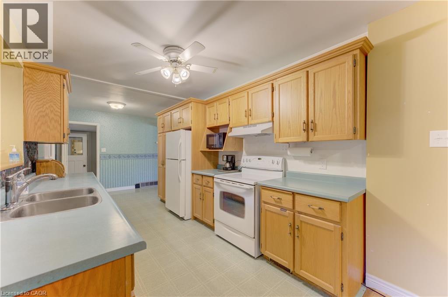
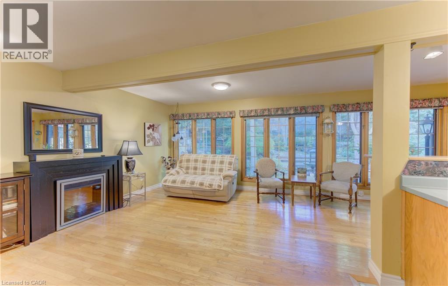
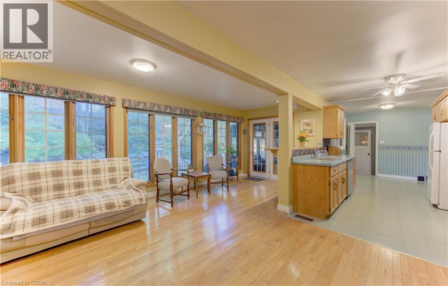
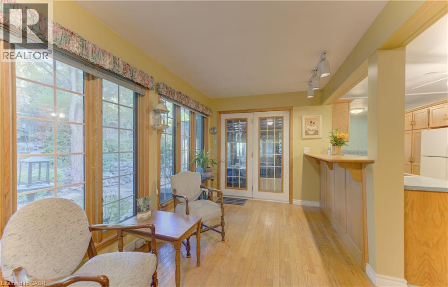
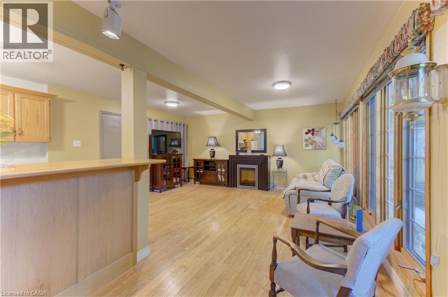
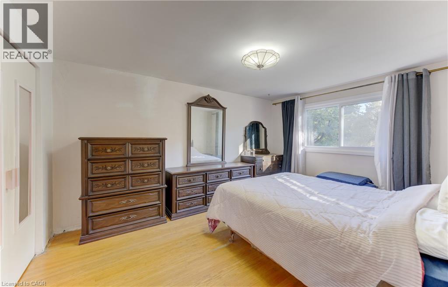
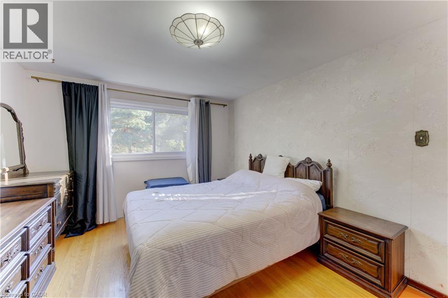
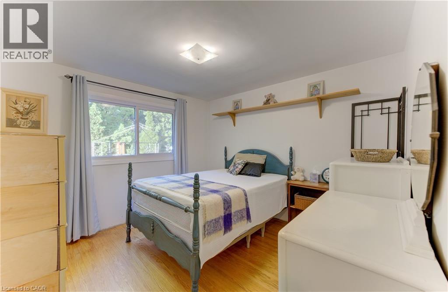
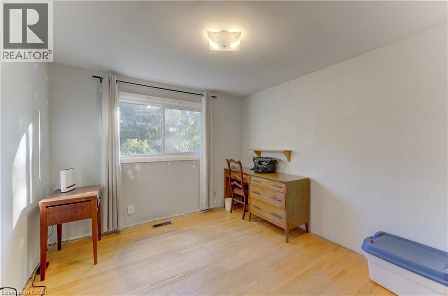
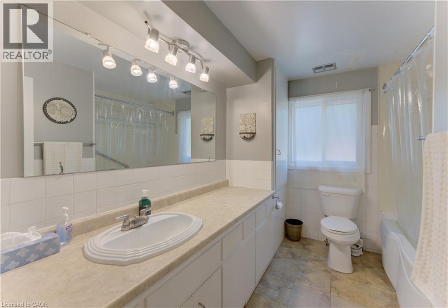
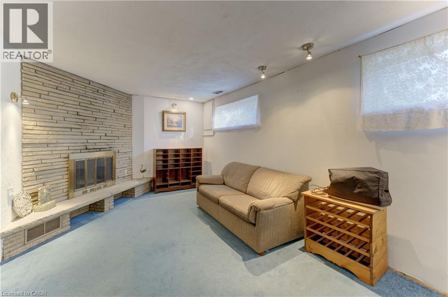
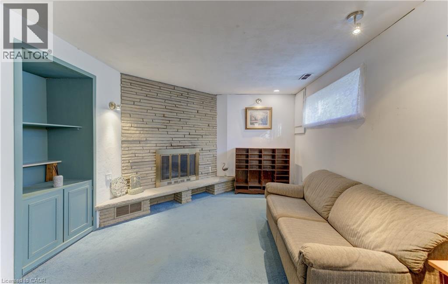
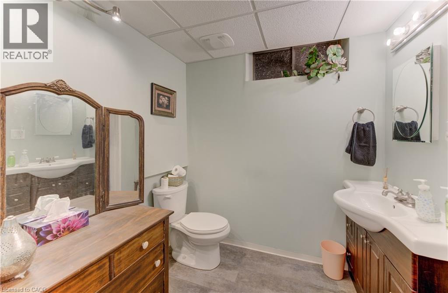
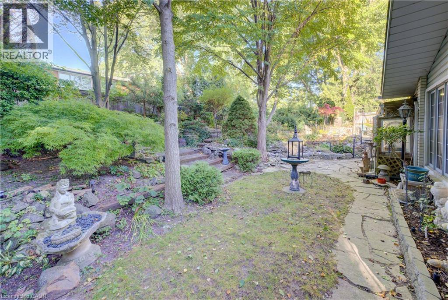
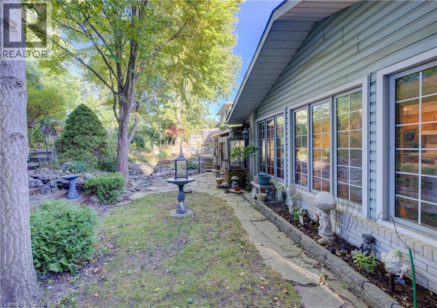
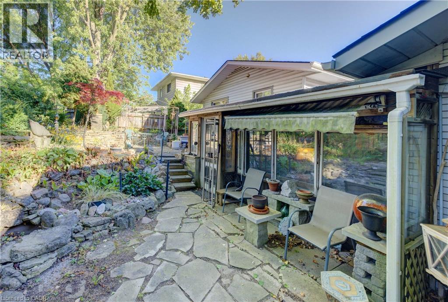
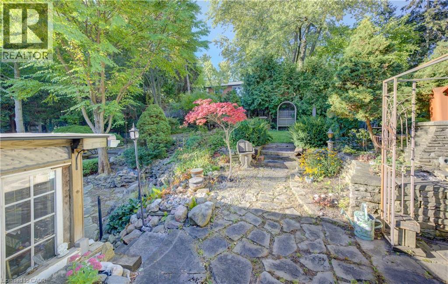
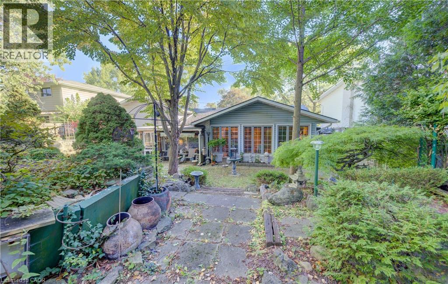
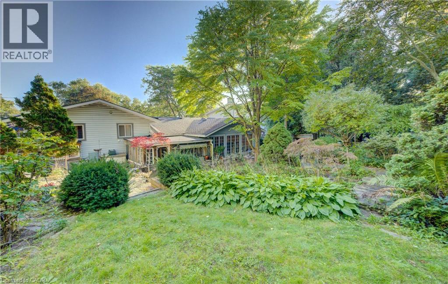
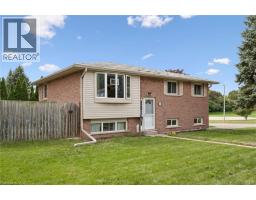
Welcome to this charming 3-bedroom, 2-bathroom sidesplit, situated in the well-established Forest Hill neighbourhood. Enjoy the convenience of nearby schools, parks, Sunrise Shopping Centre, grocery stores, and everyday amenities, with quick highway access for commuters. The main floor features warm hardwood flooring, a bright dining room with a large bay window, and an open-concept kitchen and family room with large windows overlooking the fully fenced and shaded backyard. Upstairs, the carpet-free wood flooring continues throughout all 3 bedrooms, along with a 4-piece main bathroom and large linen closet. The lower level adds a family room, 2-piece bathroom with an existing shower rough-in, laundry and utility room, and plenty of storage including a sizable crawl space. Outdoors, the mature backyard offers privacy, multiple seating areas, an extendable awning, and garden storage. A well-kept driveway, Fibe internet, and furnace replaced in 2018 add to the conveniences. Appliances included: washer, dryer, dishwasher, stove, and fridge. With its mature surroundings, family-friendly layout, and convenient location, this wonderful home is ready for its next chapter with a new family to make a lifetime of memories here. Schedule your private viewing today! (id:54619)
- Fireplace Present
- Yes
- Appliances
- Dishwasher, Dryer, Microwave, Refrigerator, Stove, Water softener, Washer, Window Coverings
- Basement
- Crawl space (Finished)
- Building Type
- House
- Total Stories
- 2
- Amenities Nearby
- Park, Place of Worship, Playground, Public Transit, Schools, Shopping
- Parking
- Carport
- Community Features
- Community Centre
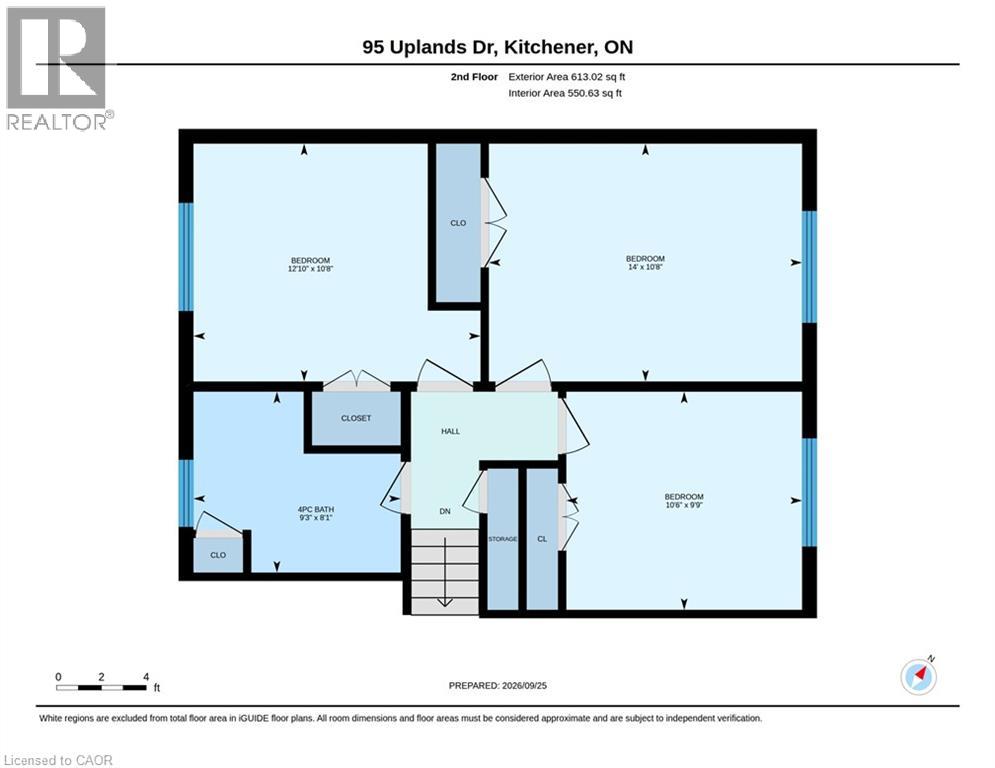
- Second level
- 4pc Bathroom
- 9'3'' x 8'1''
- Bedroom
- 10'6'' x 9'9''
- Bedroom
- 12'10'' x 10'8''
- Primary Bedroom
- 14'0'' x 10'8''
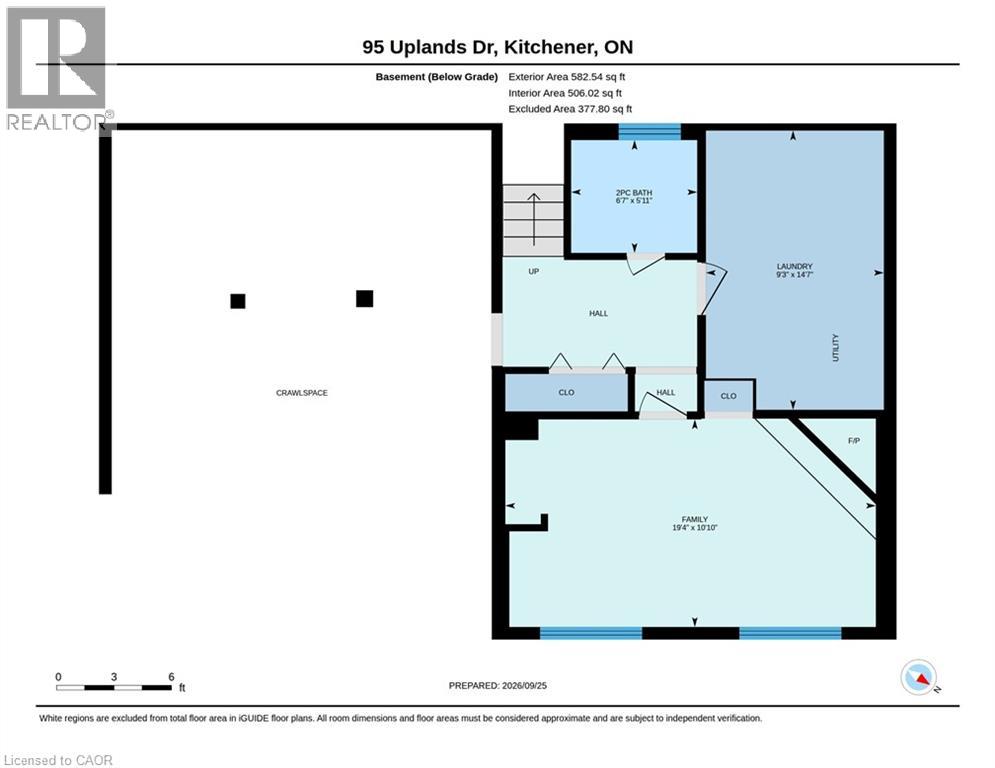
- Basement
- 2pc Bathroom
- 6'7'' x 5'11''
- Utility room
- 14'7'' x 9'3''
- Family room
- 19'4'' x 10'10''
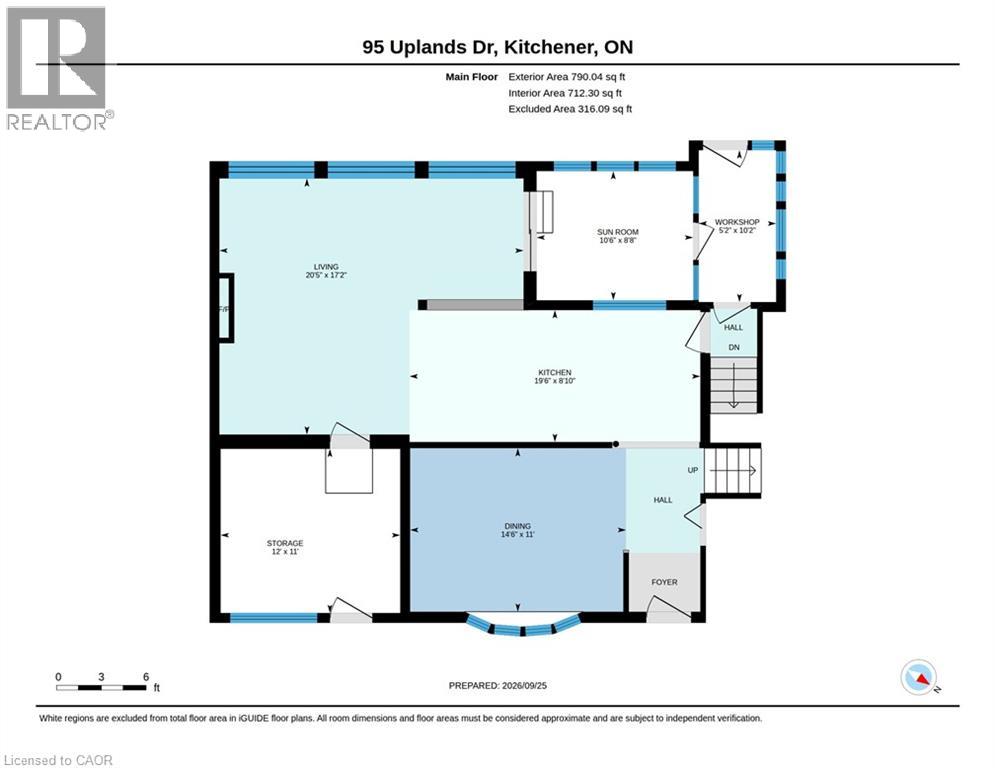
- Main level
- Workshop
- 10'2'' x 5'2''
- Storage
- 12'0'' x 11'0''
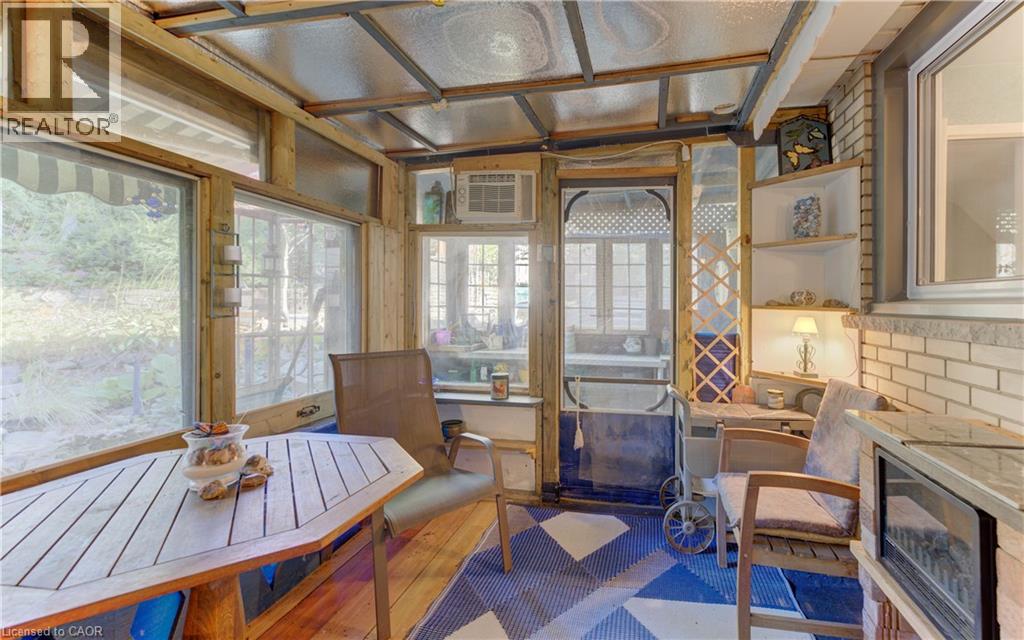
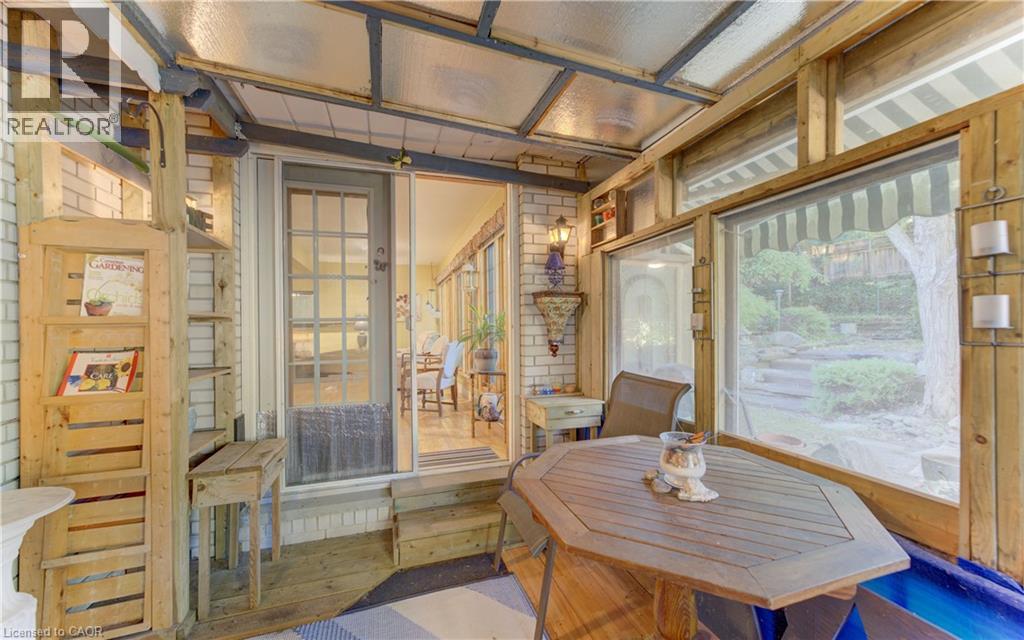
- Sunroom
- 10'6'' x 8'8''
- Kitchen
- 19'6'' x 8'10''
- Dining room
- 14'6'' x 11'0''
- Living room
- 19'8'' x 8'10''
Welcome to this charming 3-bedroom, 2-bathroom sidesplit, situated in the well-established Forest Hill neighbourhood. Enjoy the convenience of nearby schools, parks, Sunrise Shopping Centre, grocery stores, and everyday amenities, with quick highway access for commuters. The main floor features warm hardwood flooring, a bright dining room with a large bay window, and an open-concept kitchen and family room with large windows overlooking the fully fenced and shaded backyard. Upstairs, the carpet-free wood flooring continues throughout all 3 bedrooms, along with a 4-piece main bathroom and large linen closet. The lower level adds a family room, 2-piece bathroom with an existing shower rough-in, laundry and utility room, and plenty of storage including a sizable crawl space. Outdoors, the mature backyard offers privacy, multiple seating areas, an extendable awning, and garden storage. A well-kept driveway, Fibe internet, and furnace replaced in 2018 add to the conveniences. Appliances included: washer, dryer, dishwasher, stove, and fridge. With its mature surroundings, family-friendly layout, and convenient location, this wonderful home is ready for its next chapter with a new family to make a lifetime of memories here. Schedule your private viewing today! (id:54619)
| Status | Active |
|---|---|
| Prop. Type | Single Family |
| MLS Num. | 40866810 |
| Bedrooms | 3 |
| Bathrooms | 2 |
| Area | 1,984.97 sqft |
| $/sqft | 327.46 |
| Year Built | 1965 |
1054 UNION Street
- Price:
- $639,000
- Location:
- N2H6J7, Kitchener
25 BANKSIDE Drive Unit# 2
- Price:
- $639,900
- Location:
- N2N3M6, Kitchener
34 CAMROSE Court
- Price:
- $659,999
- Location:
- N2M5J5, Kitchener
296 WEBER Street E
- Price:
- $649,999
- Location:
- N2H1G2, Kitchener
121 NATHANIEL Crescent
- Price:
- $644,900
- Location:
- N2P1L3, Kitchener
Realty One Group Flagship Inc. 22 Lake St, Grimsby, ON Independently Owned & Operated, Grimsby,
L3M 2G7
905-870-2476
team@propertyseek.ca
905-870-2476
team@propertyseek.ca